

Project team
Product Suppliers
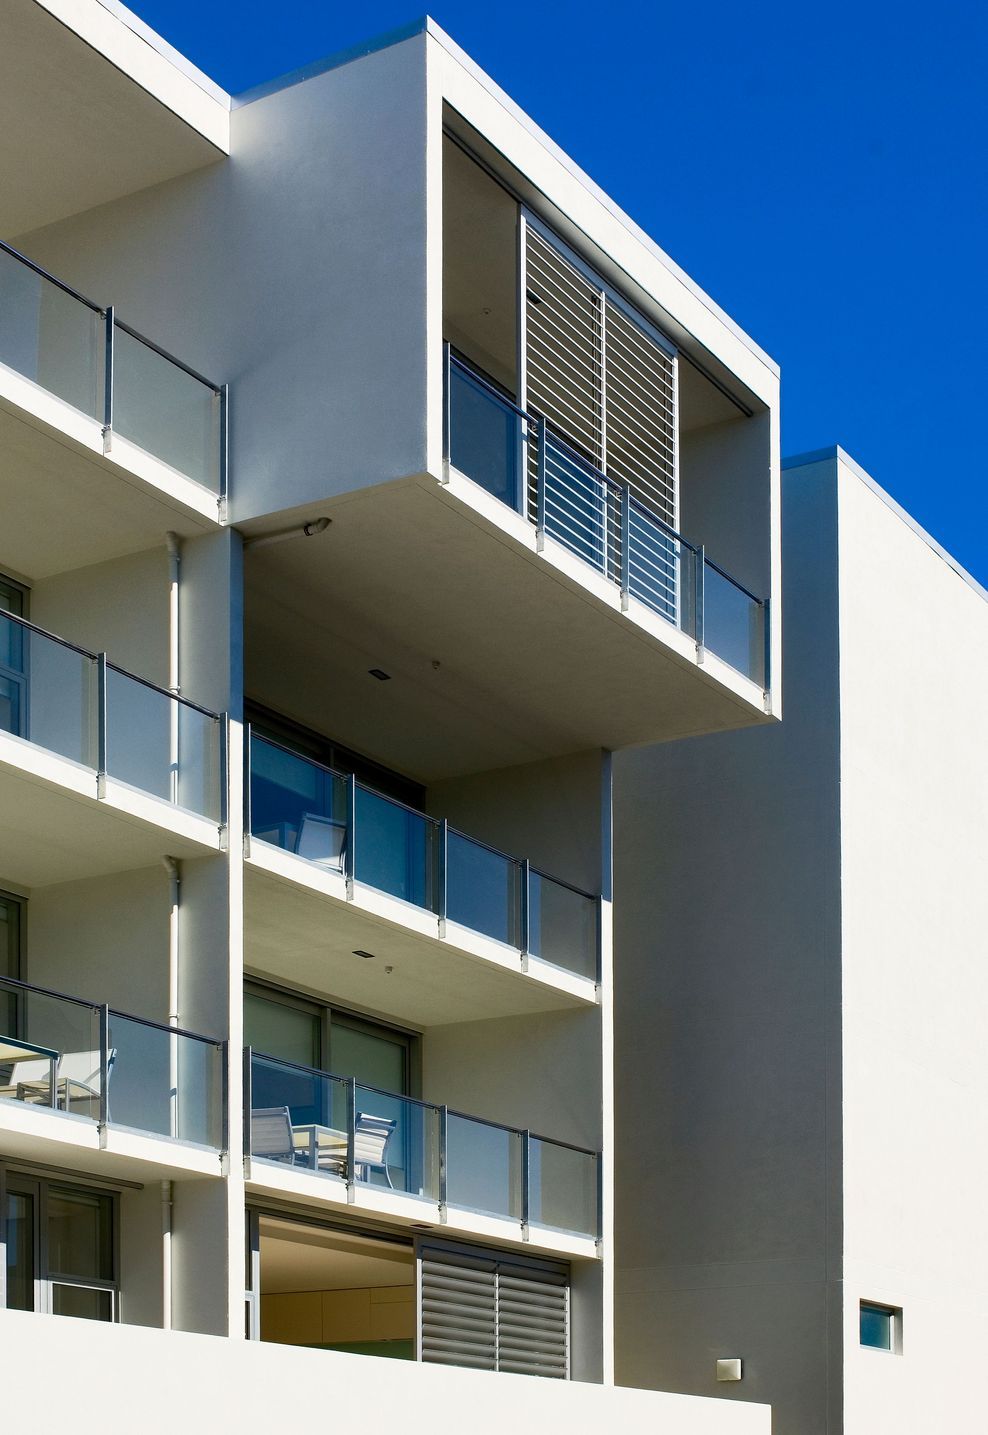
Perspective Apartments featuring 86 residential units, a serene internal courtyard, and stunning views of the Auckland skyline, completed in 2005 by Grant Harris at Ignite Architects.
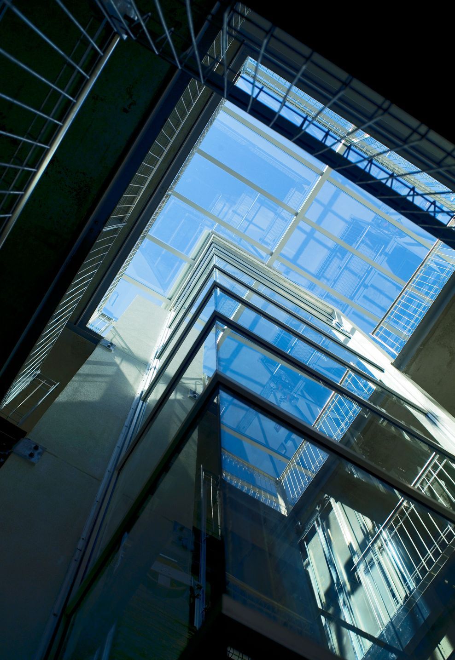
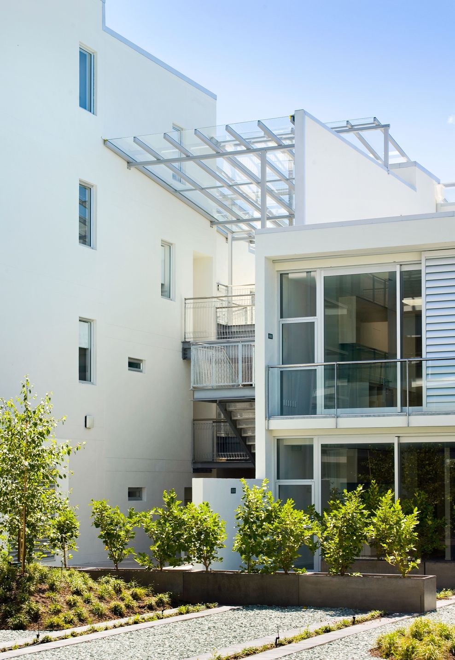
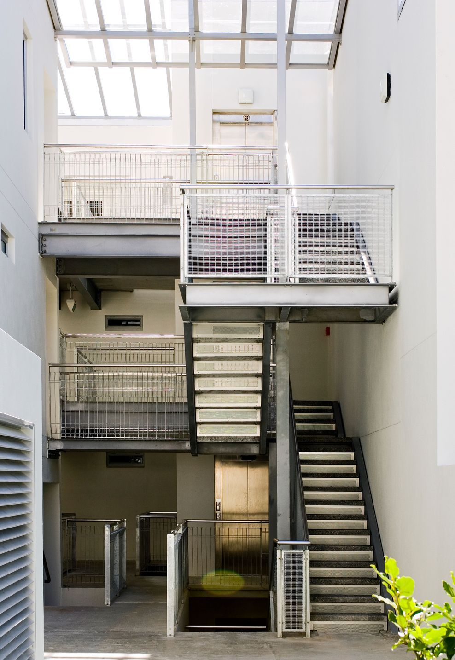
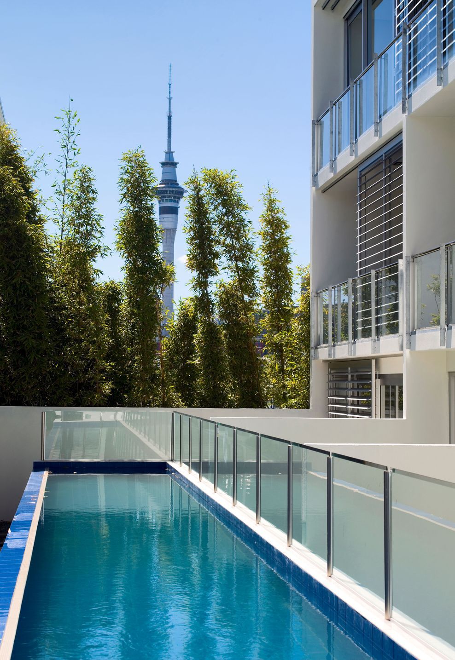
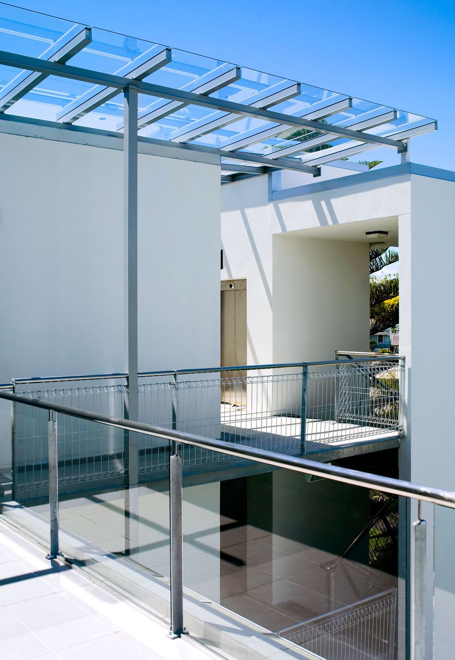
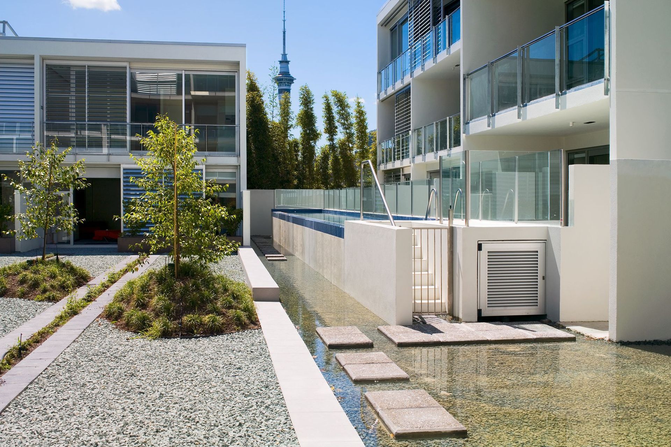
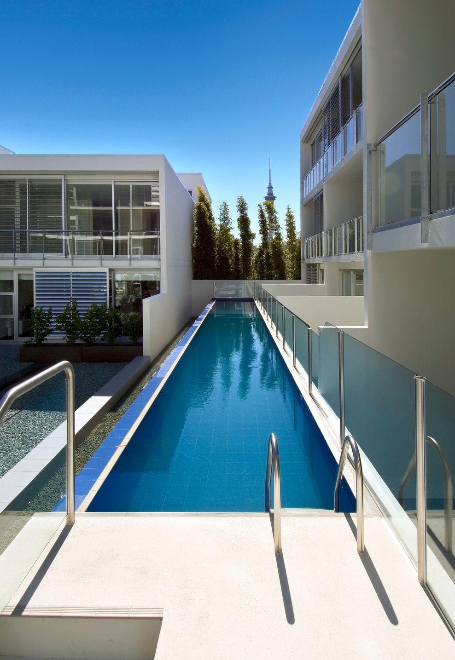
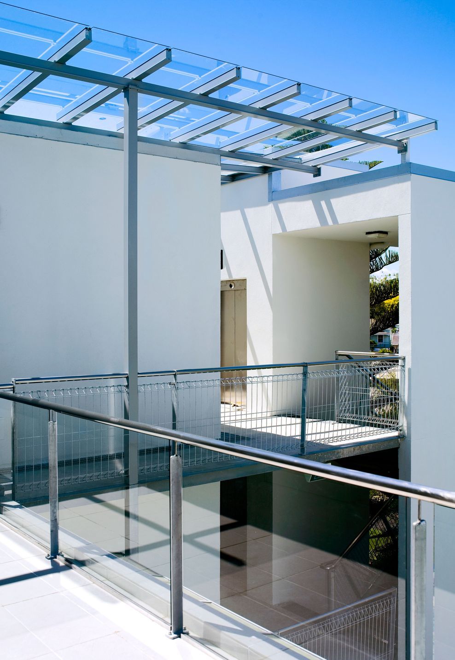
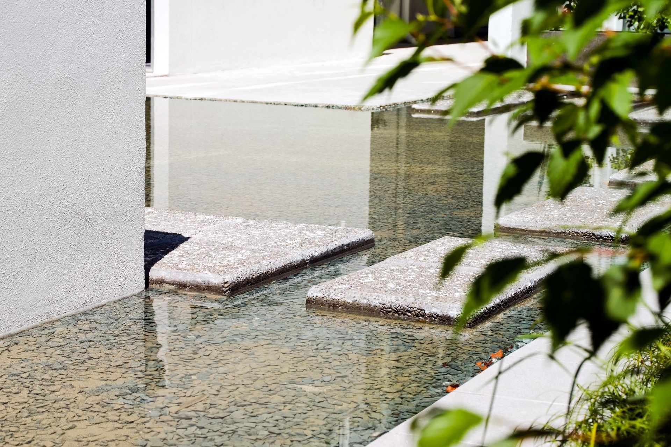
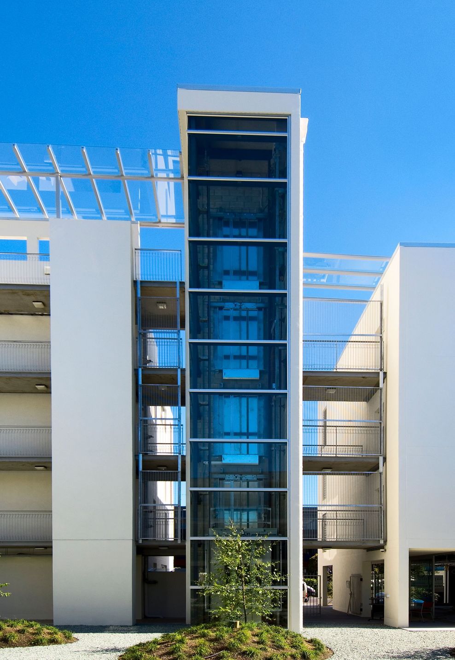
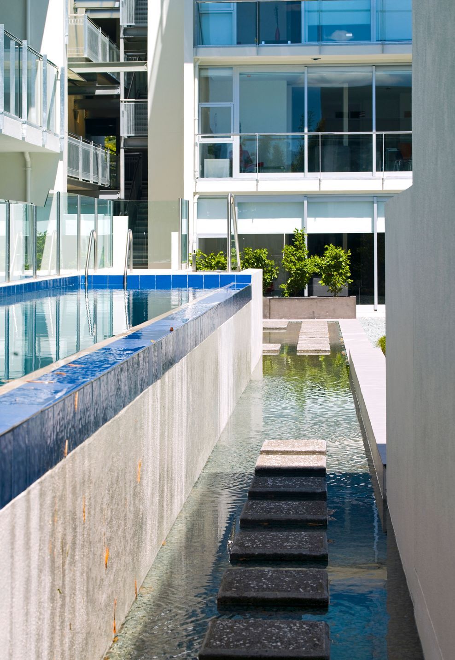
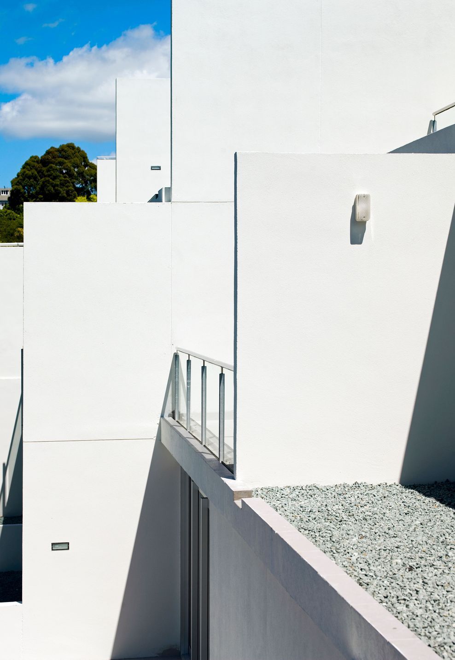
Placed between seven individual buildings of finely detailed concrete, glass and aluminium, is an internal courtyard that provides visual highlights of the Auckland skyline and a connection between residents. The 86 residential apartments are spread across four levels and include two levels of underground parking. The 3,686 m2 site is ideally located near the central city transport and amenities.
The focus of the apartments is on flexibility, spaciousness, and serenity. Each apartment acts as a platform that opens towards the sun and views but remains separate from the street. The interiors have large internal and external sliding doors that accommodate residents, while the central courtyard provides a visually interesting and serene space through curated landscaping and a relaxing pool.
Completed by Grant Harris whilst at Ignite Architects
- Completed
- 2005
- Building style
- Modern



Like this Project?
Hire HB Architecture
The products behind the project
One product specified into this build from one supplier, a verified ArchiPro member. Tap through to specifications, suppliers and lead times.

Professionals used in
this project
The practices and trades credited on this project.


More projects from
HB Architecture
Other work by HB Architecture, across every category they build in.


More in
Apartments
Everything else in Apartments, from every practice on ArchiPro.


Next Project
Keep scrolling