

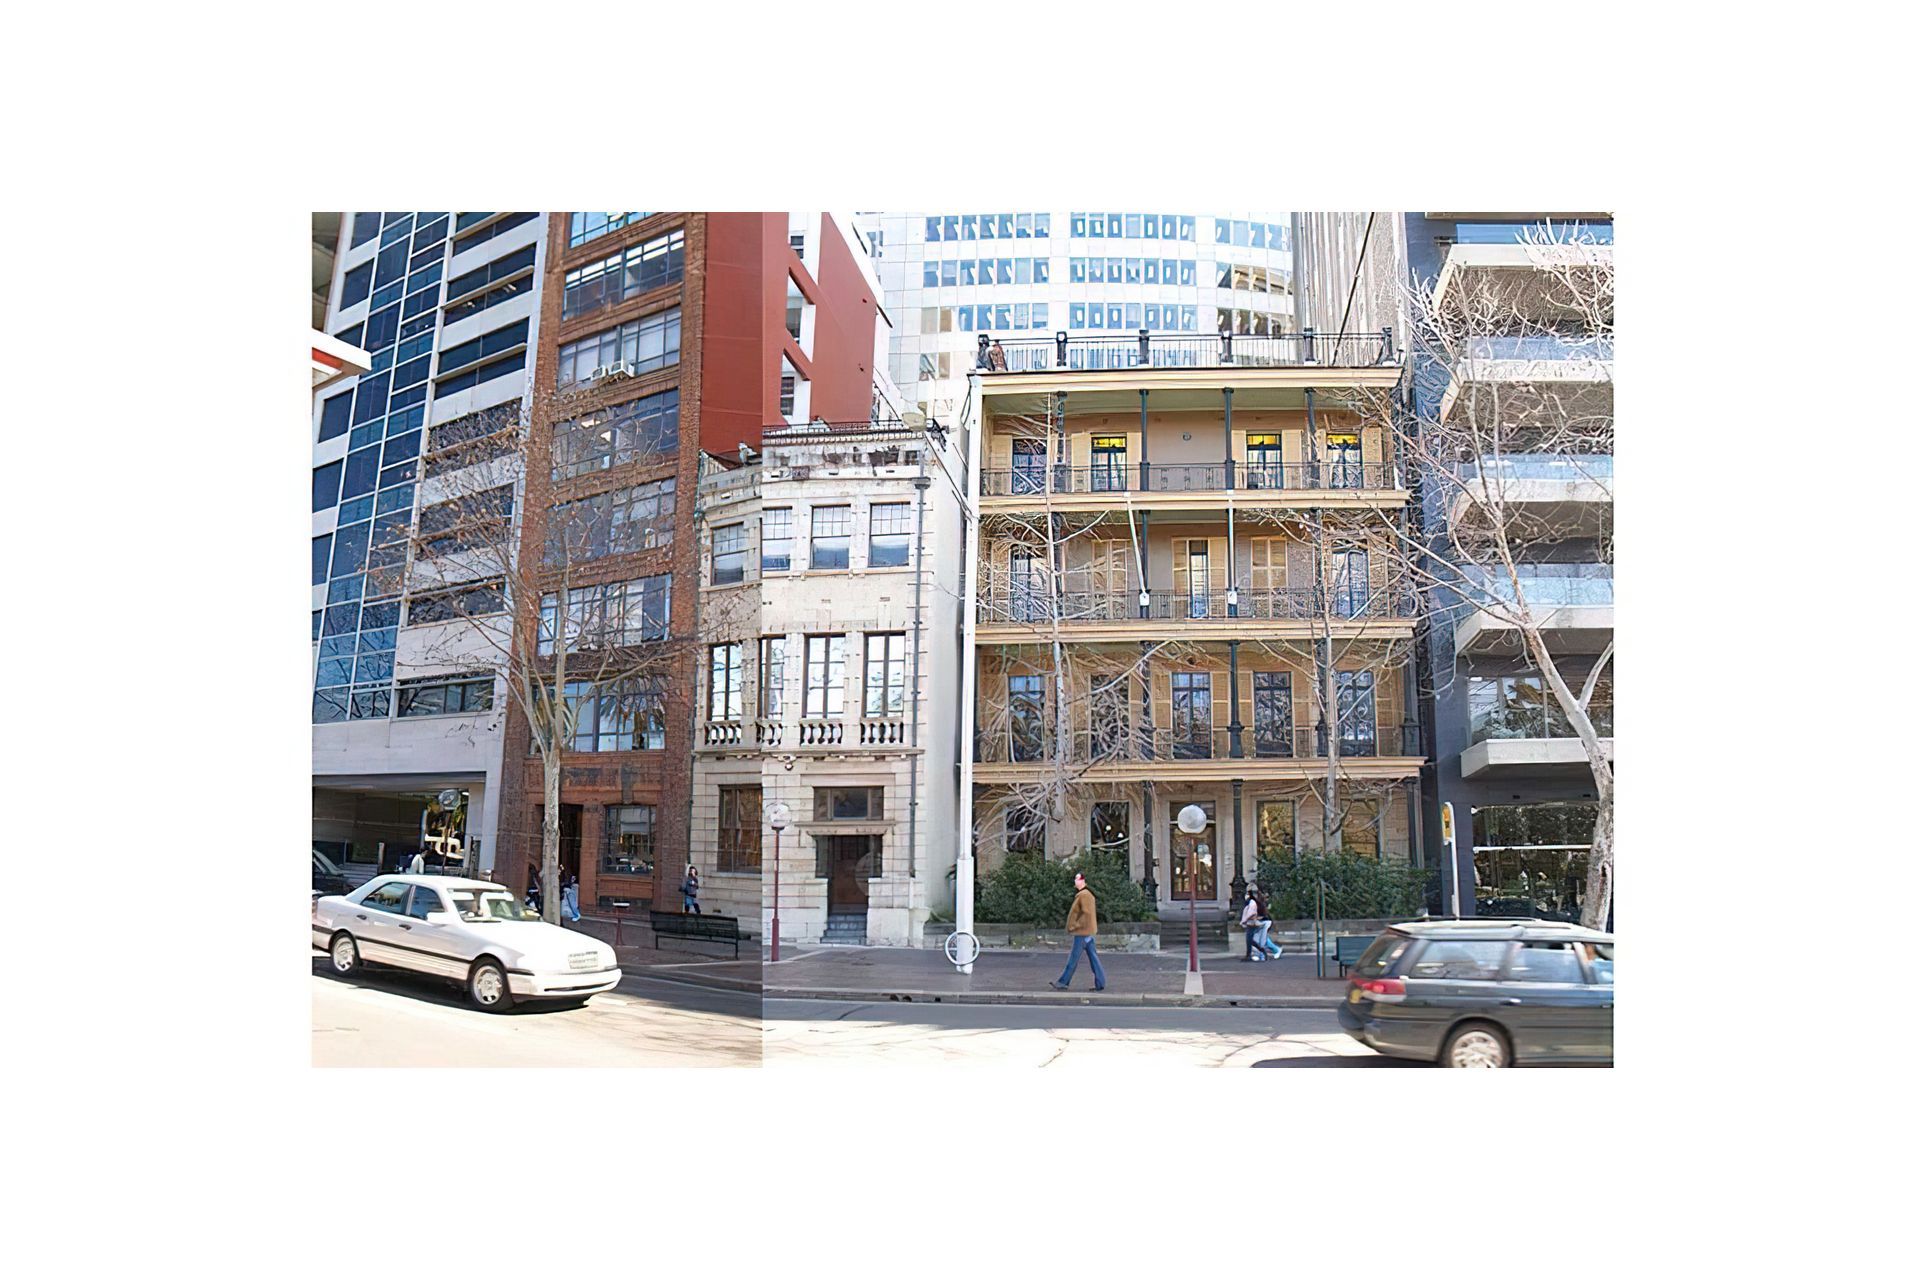
Renovation of the Royal Australasian College of Physicians, a heritage-listed Colonial building, featuring a new interior fit-out, external finishes, and a multifunctional rooftop space with stunning views, completed in 2004.
Location
Macquarie Street, Sydney
Category
Heritage
About This Project
Originally designed by the society architect John Verge for John Fairfax in 1832.
The building was bequeathed to the college as their headquarters. It houses not only their administration, but also their art and rare medical book library.
We designed new interior fit-out spaces, specified external finishes, and designed a multi-function rooftop space that takes full advantage of the views over the Royal Botanic Gardens and Sydney Harbour beyond.
As the building has national heritage significance, we were required to be extremely respectful of the original building. This meant that a lot of conventional approaches had to be forsaken so that we could retain the original building fabric in its undamaged state.
We had one wall on the upper floor that had many changes over the years so we were able to make a significant change to the external fabric there.
On our encouragement, a conservator was brought in to advise on the correct storage of the library collection.
- Completed
- 2004
- Price range
- $1m - $2m
- Building style
- Colonial
- Client
- Royal Australasian College of Physicians


Like this Project?
Hire Karmatecture
Professional Reviews
The products behind the project
Two products specified into this build from two suppliers, verified ArchiPro members. Tap through to specifications, suppliers and lead times.


Professionals used in
this project
The practices and trades credited on this project.


More projects from
Karmatecture
Other work by Karmatecture, across every category they build in.


More in
Schools
Everything else in Schools, from every practice on ArchiPro.


Next Project
Keep scrolling