

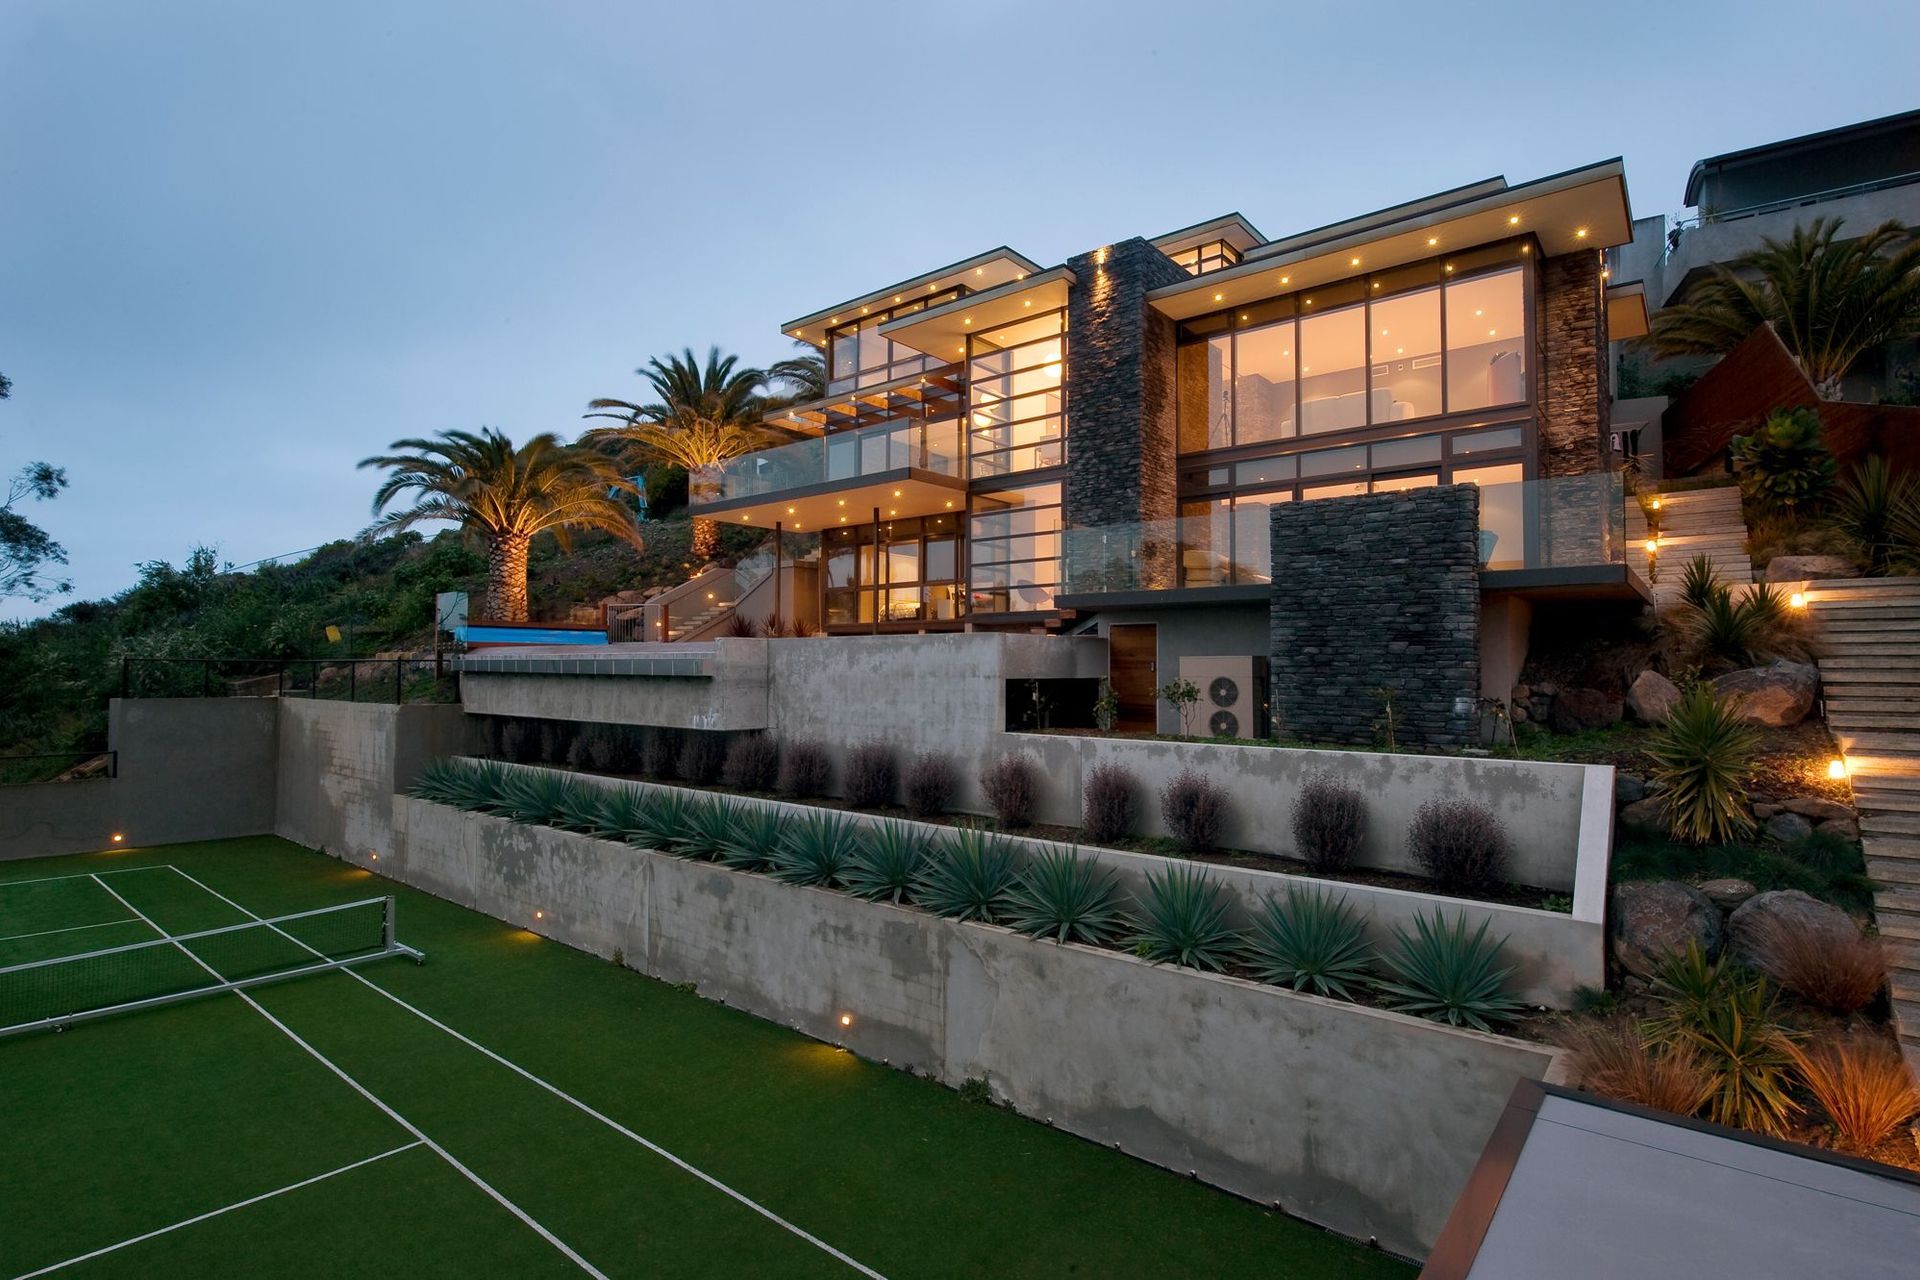
A stunning multi-level residence on Scarborough Hill, featuring a seamless blend of stone and cedar, with an infinity-edge pool, integrated waterfall, and a tennis court, all designed to enhance the natural landscape and provide a luxurious living experience.
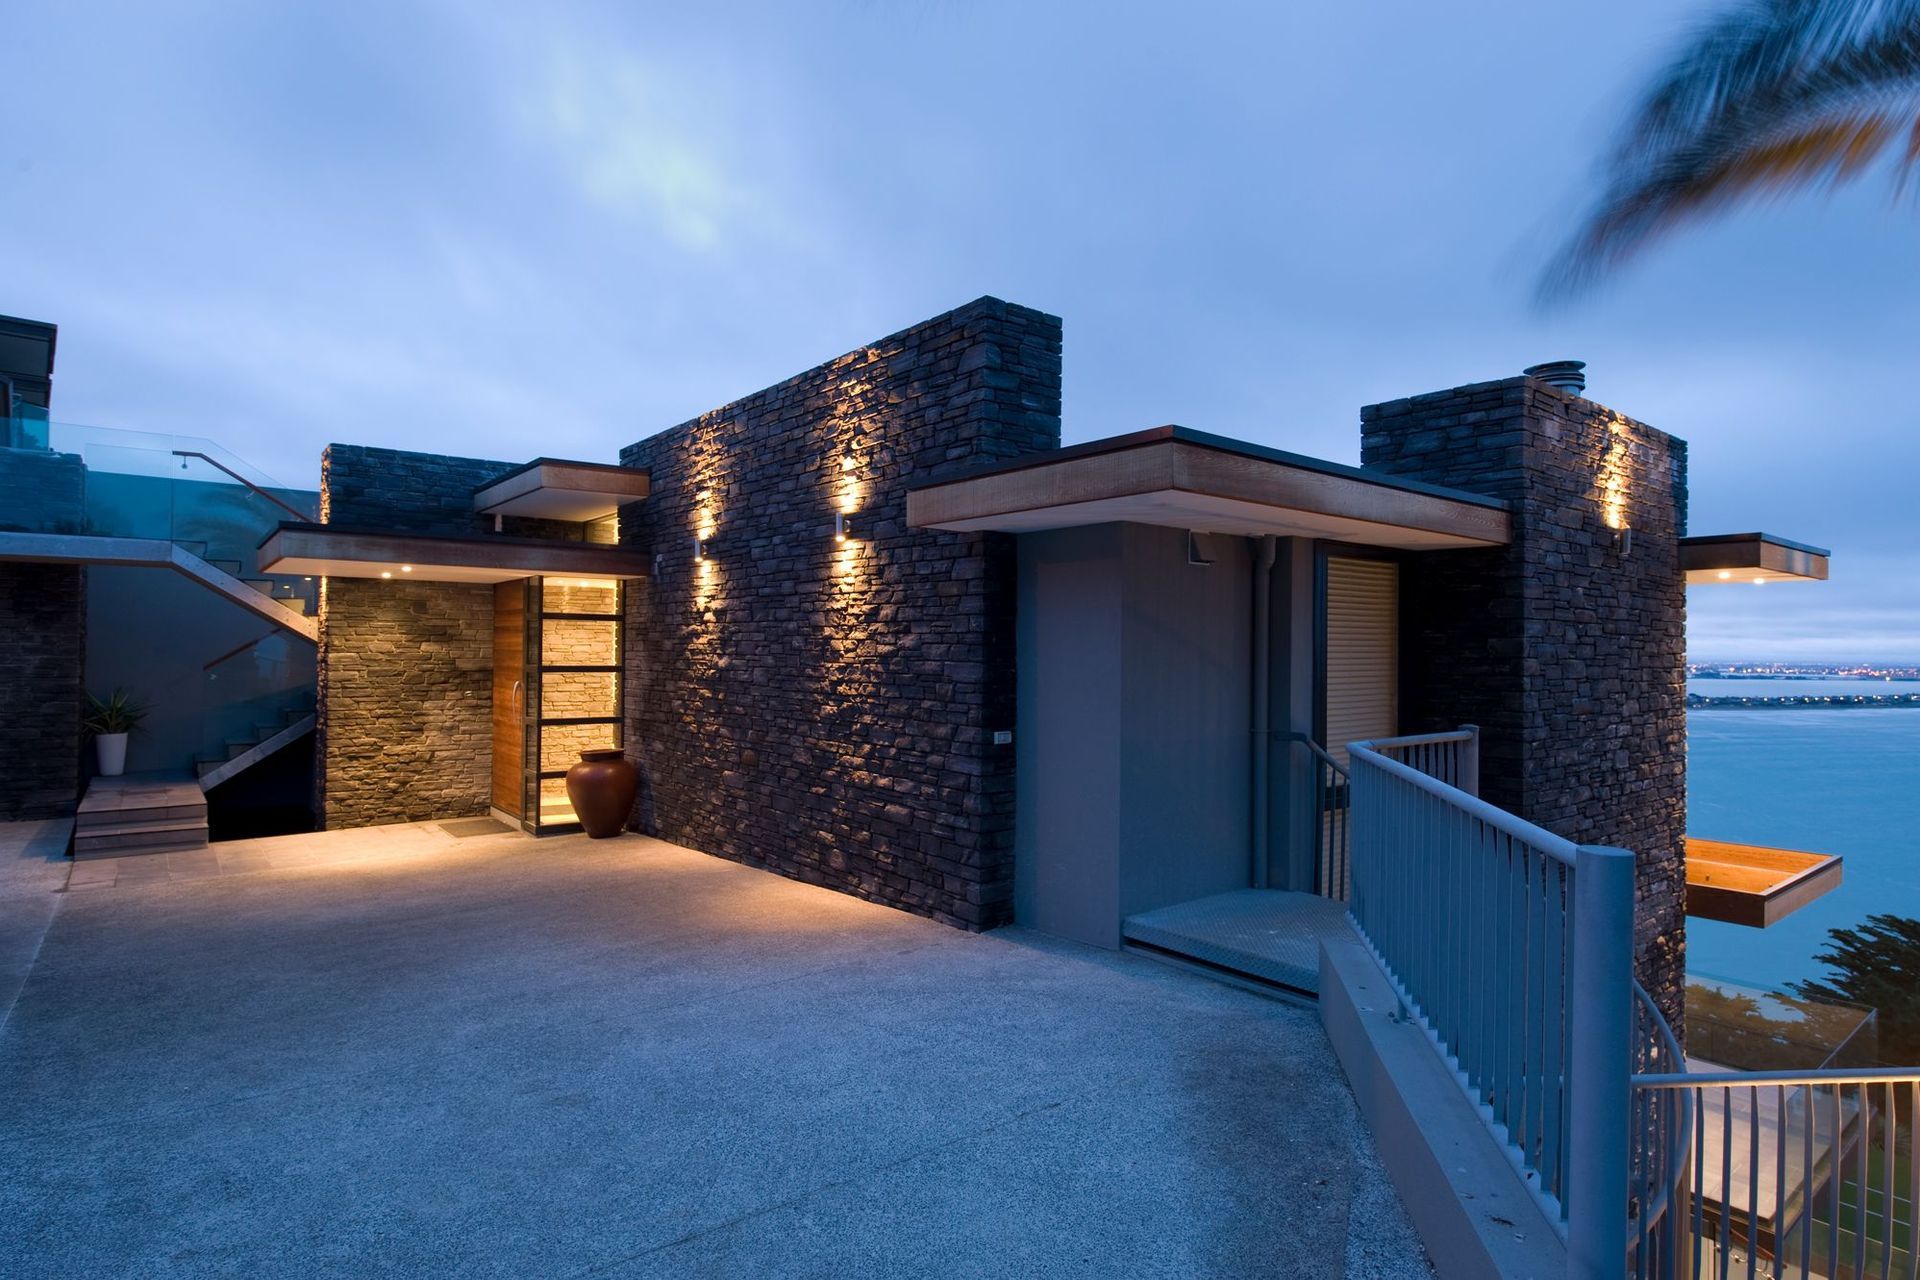
In 2001 Wilson and Hill Architects were commissioned to undertake this House on a large steep northwest-facing site on Scarborough Hill. Pedestrian entry to the House is via a ‘bridge’ from street level across the driveway and down some steps to the entry-level. A linear pond and waterfall are incorporated into the entry route. The house is built over three levels.
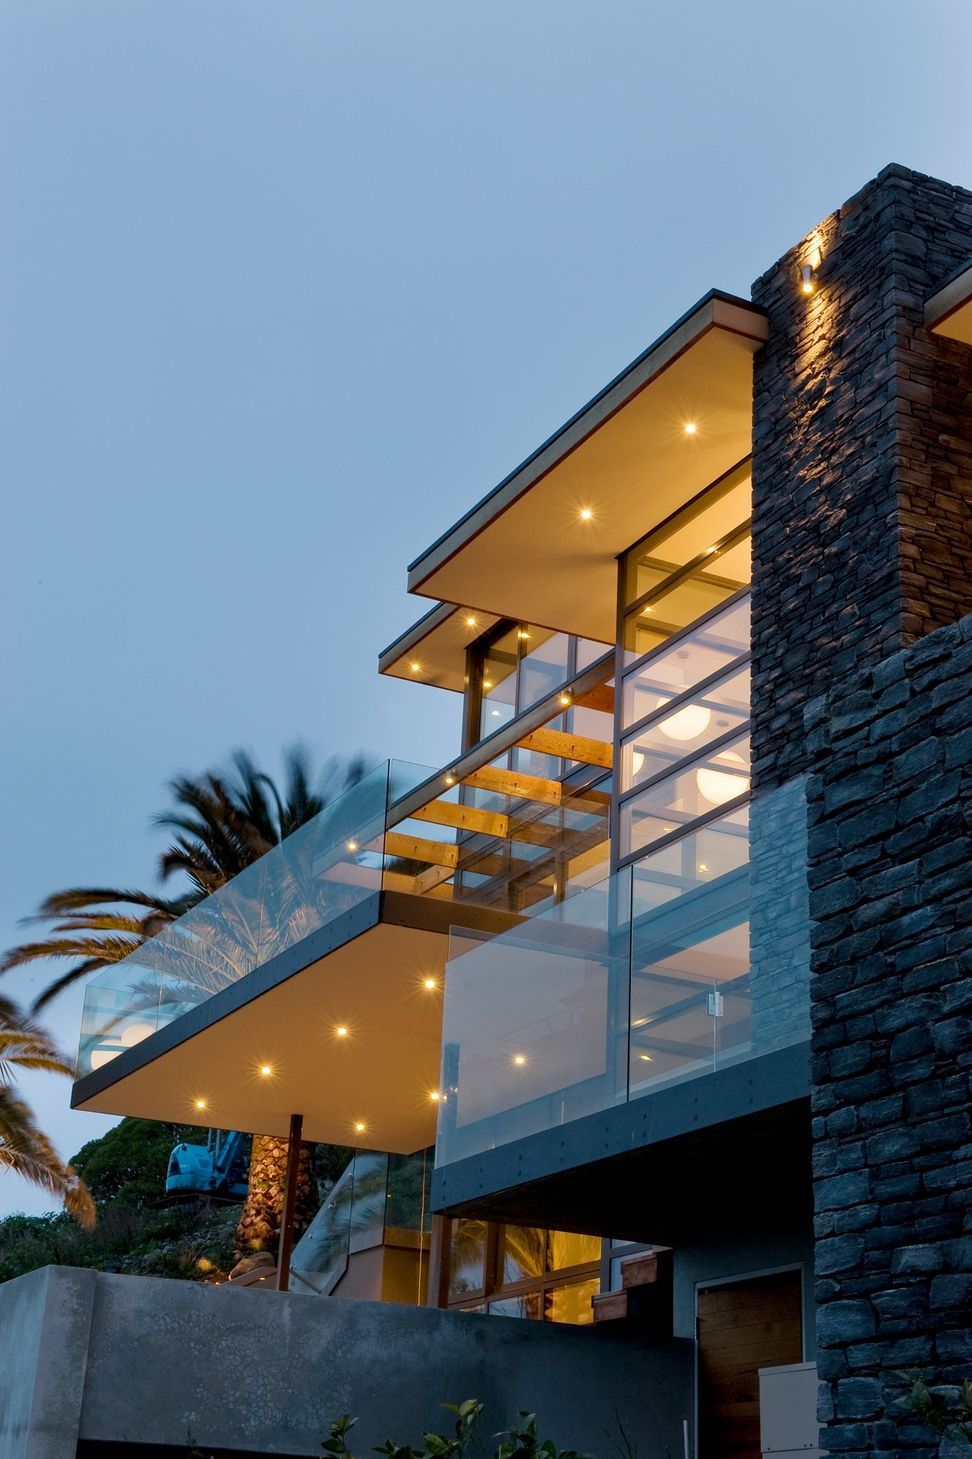
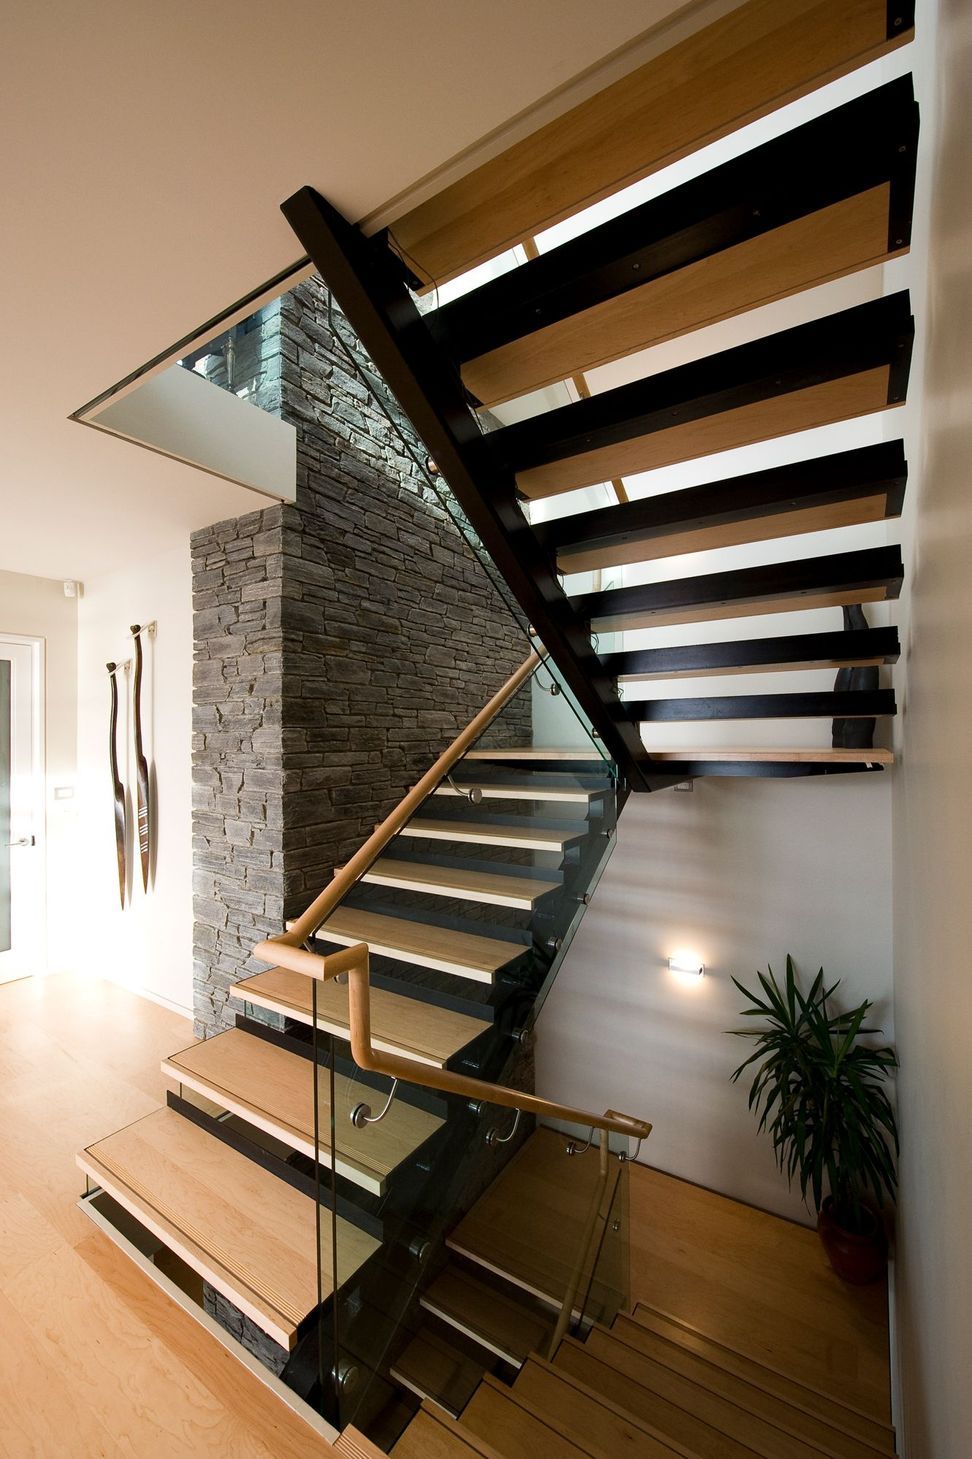
The top-level contains the garaging, entry, study and master bedroom suite. The middle level contains living spaces, kitchen and dining while the lower level contains bedrooms and games room. All three levels are visually connected and the vertical stone elements and the stair atrium link all three levels. Vertical stone walls anchor the house to the site and provide a sense of permanence.
Horizontal cedar fascias and pergolas contrast with the stone. The pool with infinity edge and spa situated in a pond are linked to the house and are accessed from the lower level. The tennis court sited beneath the House. Built along the slope one side is dug into the hillside while the other edge is cantilevered out towards the boundary with Nicholson Park.


Like this Project?
Hire Wilson & Hill Architects
Professionals used in
this project
The practices and trades credited on this project.

More projects from
Wilson & Hill Architects
Other work by Wilson & Hill Architects, across every category they build in.


More in
Single House
Everything else in Single House, from every practice on ArchiPro.


Next Project
Keep scrolling