

Project team
A coastal residence designed to harmonize with its surroundings, featuring panoramic sea views, a sunroom leading to a roof garden, diverse outdoor living spaces, and a striking cantilevered lap pool that enhances the site's dramatic landscape.
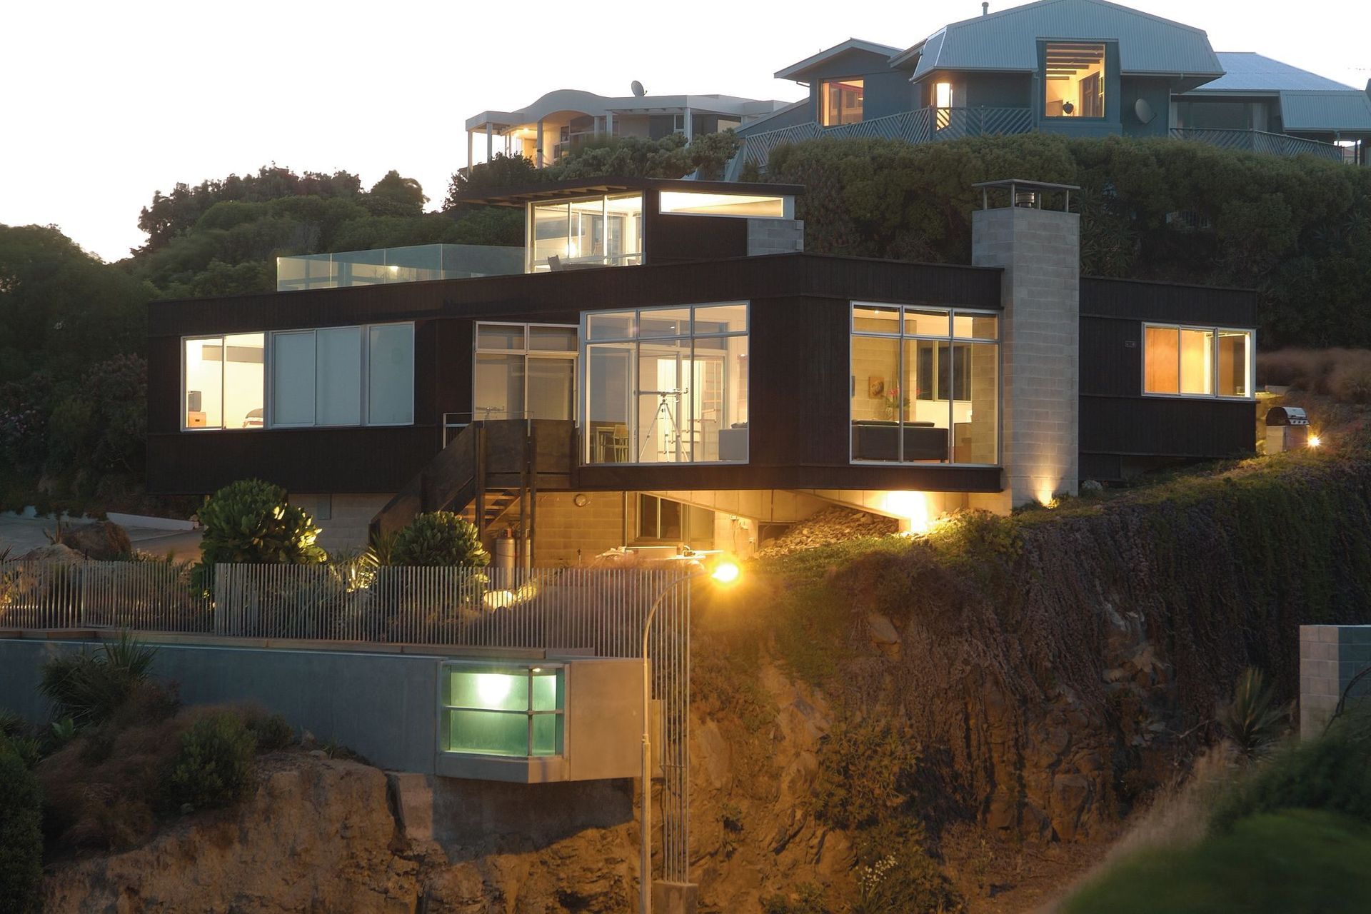
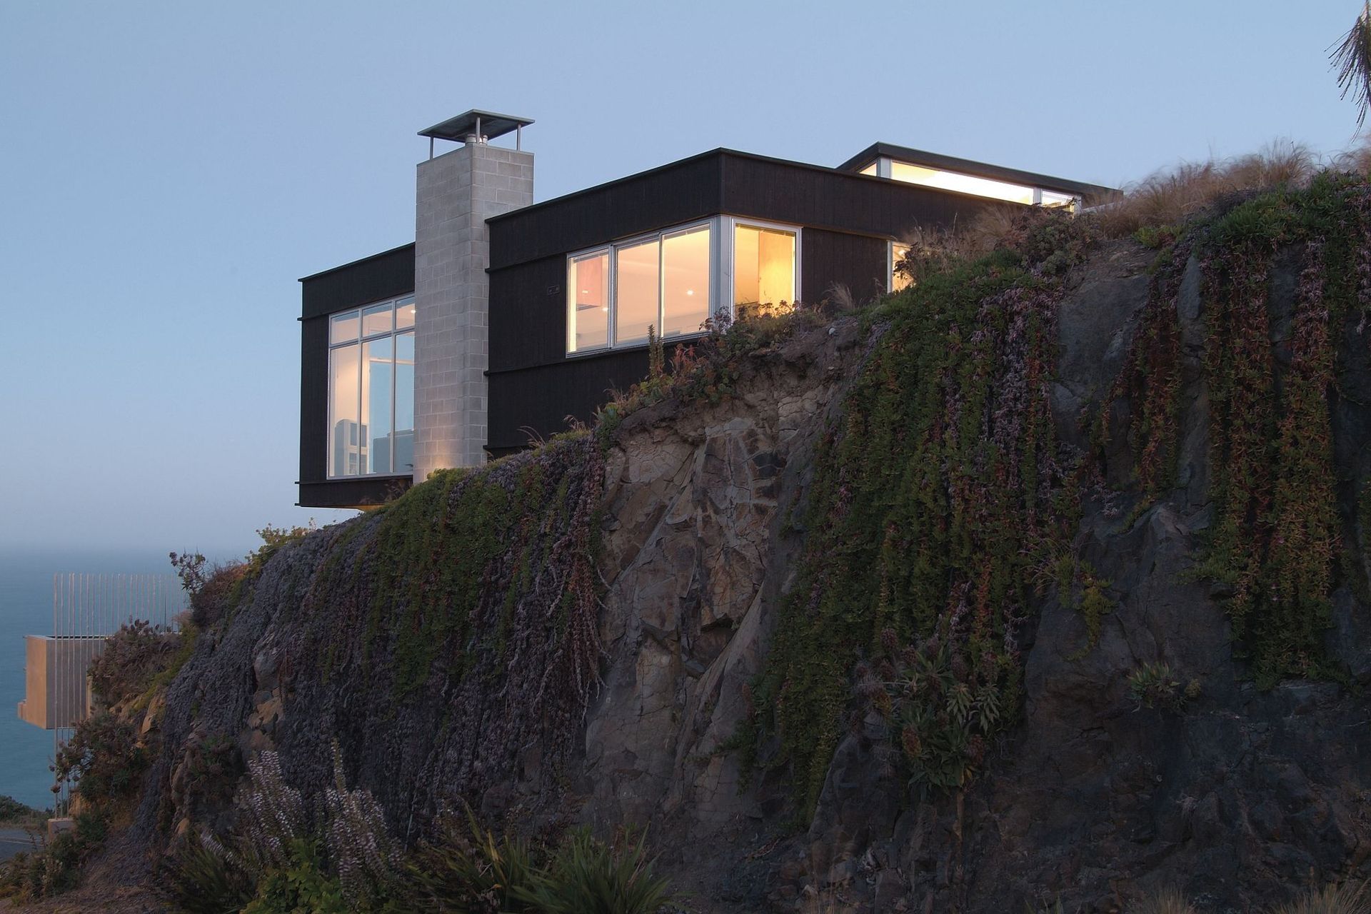
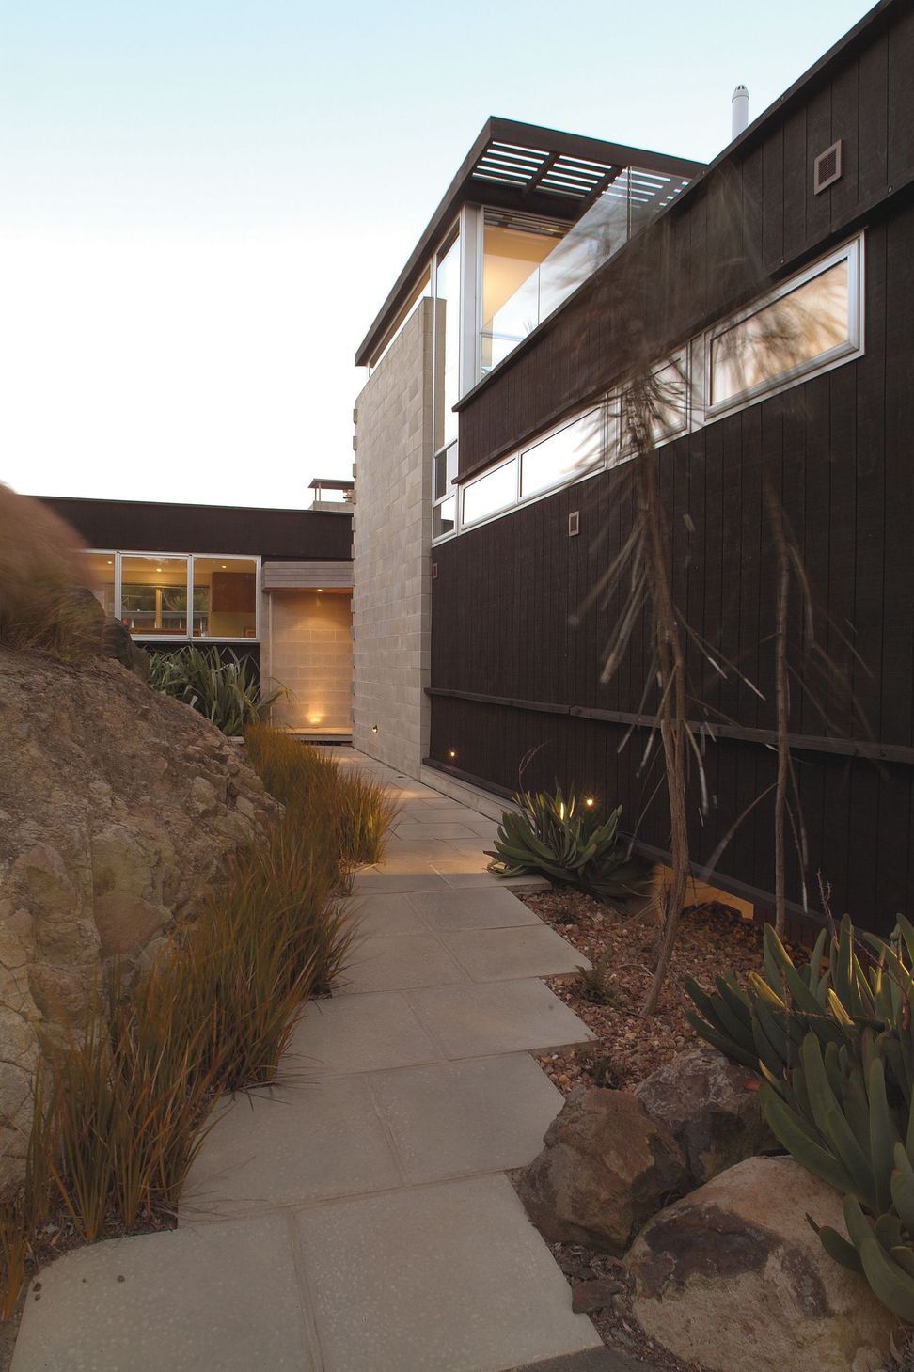
The house is built along the contour of the site minimising the changes in level. All rooms, other than the bathrooms, have views of the sea. A limited palette of materials and colours have been used giving the house a consistency throughout. Concrete block elements feature both internally and externally and anchor the house back to the site.
The sunroom opening onto the roof garden provides a high-level outdoor living area that maximises the available views. This combined with the deck area to the front and the paved courtyard at the rear of the house provides a variety of outdoor living areas.
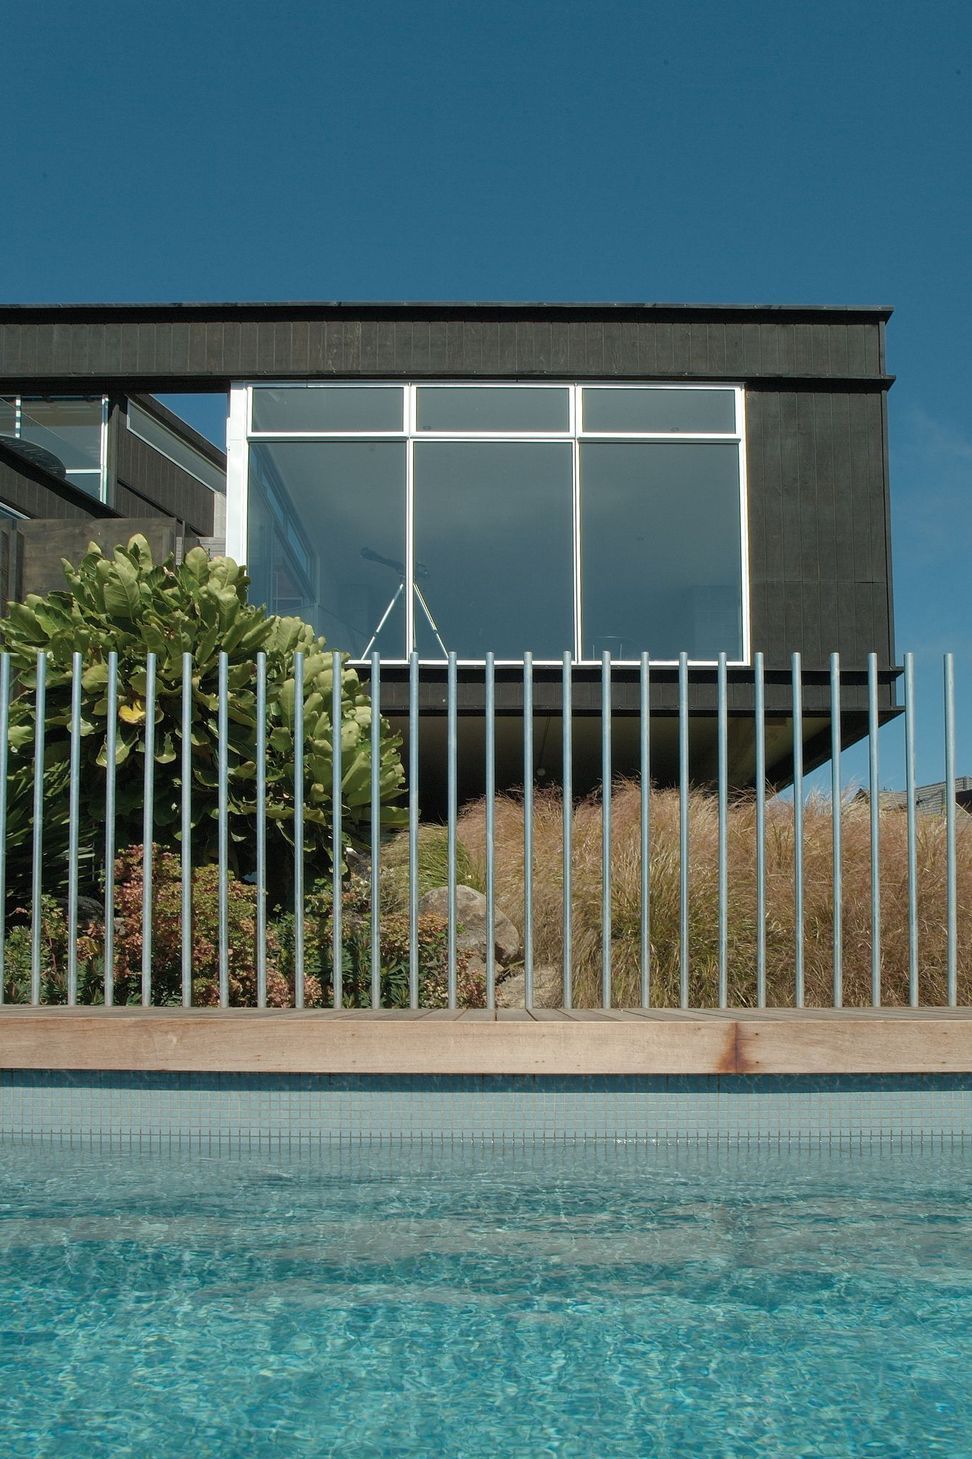
The lap pool with its glass end is cantilevered over the bank, maximising the ‘drama’ of the site and provides a strong landscaping element along the front of the House.


Like this Project?
Hire Wilson & Hill Architects
Professionals used in
this project
The practices and trades credited on this project.

More projects from
Wilson & Hill Architects
Other work by Wilson & Hill Architects, across every category they build in.


More in
Single House
Everything else in Single House, from every practice on ArchiPro.


Next Project
Keep scrolling