

Innovative outdoor learning and play environment at SCECGS Redlands Junior School featuring a central plaza, amphitheatre, accessible play areas, and engaging natural play elements designed to inspire creativity and collaboration among students.
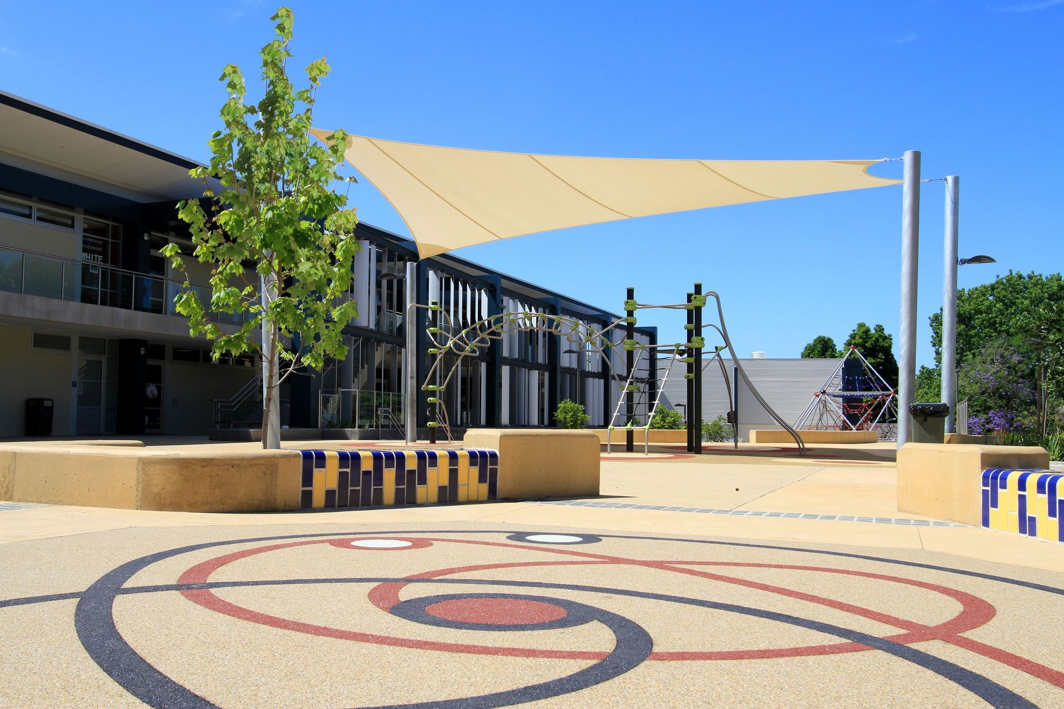
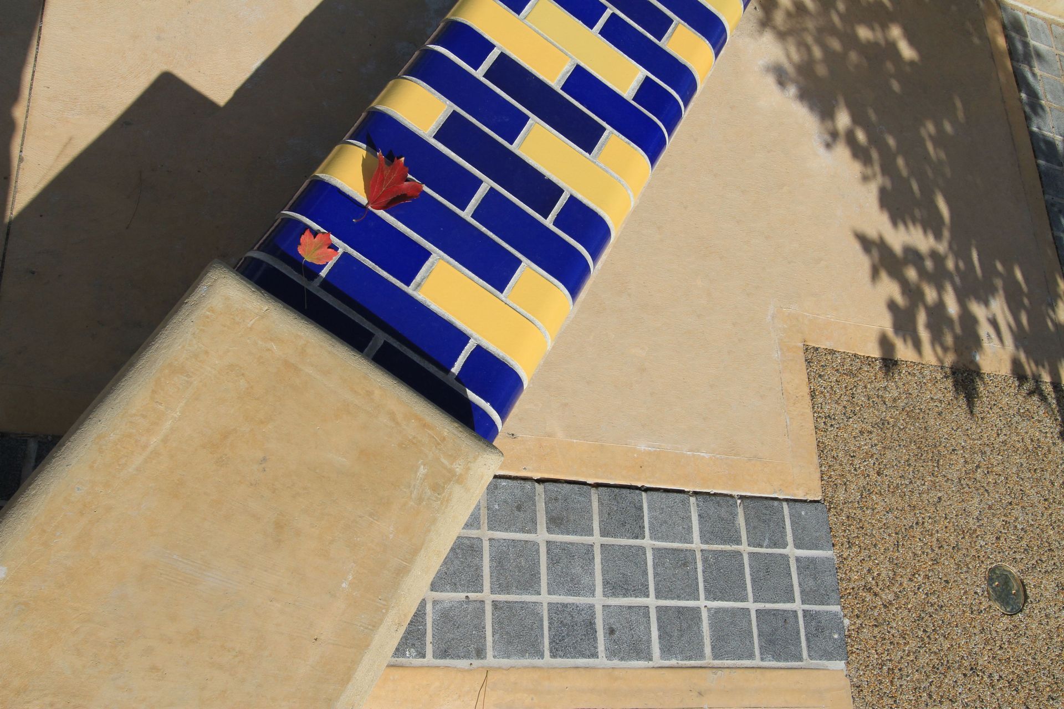
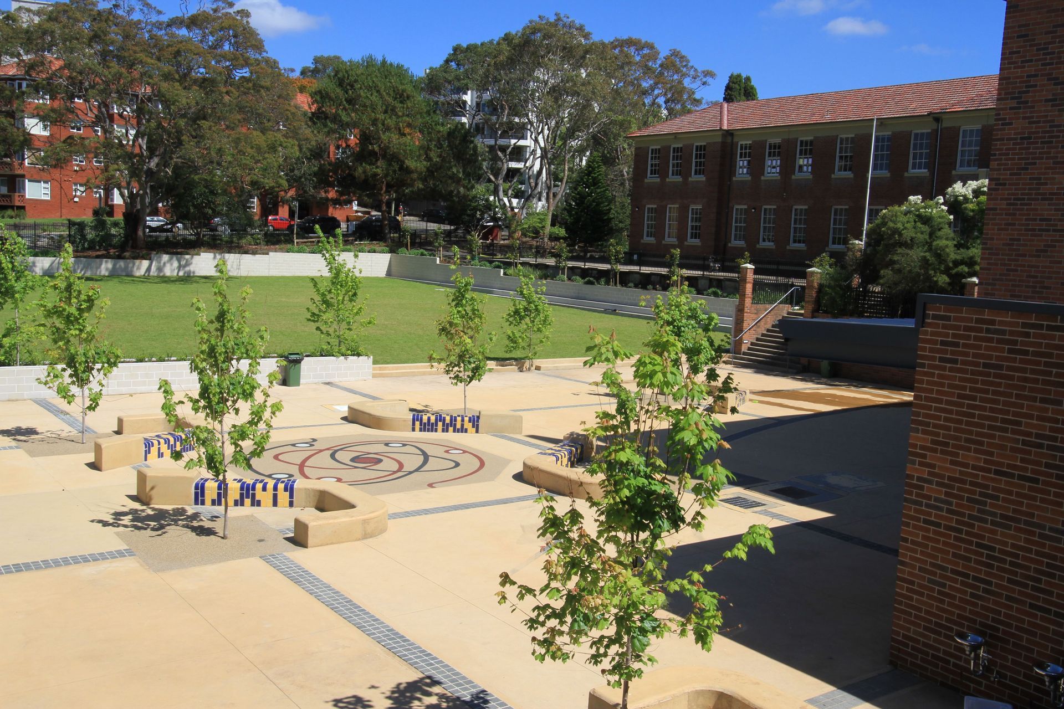
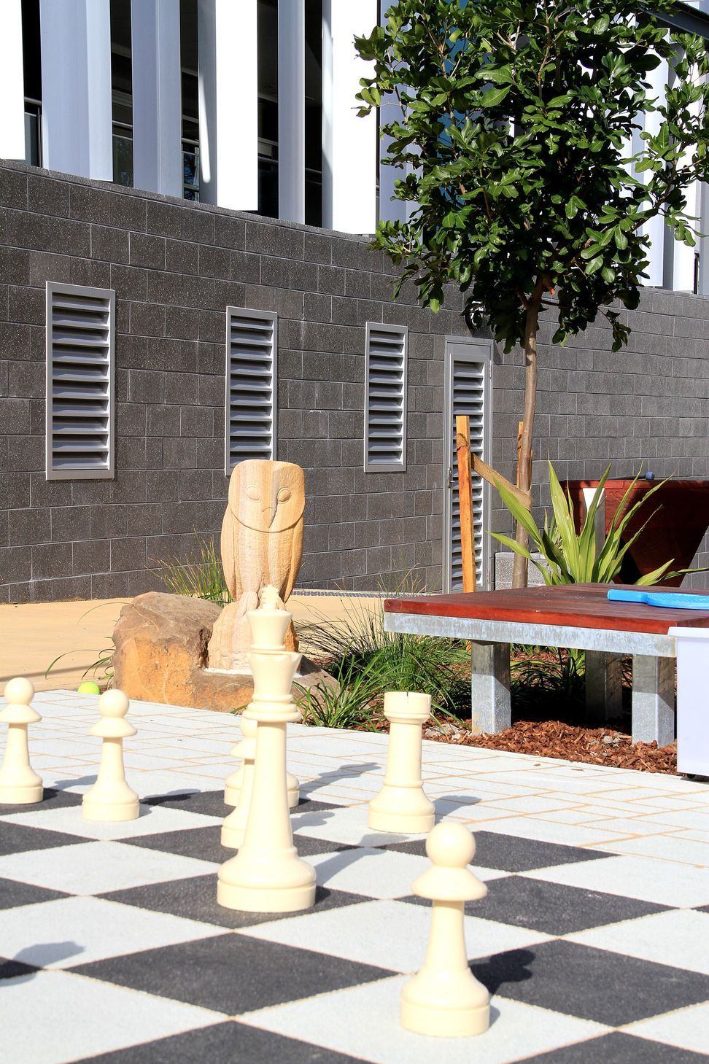
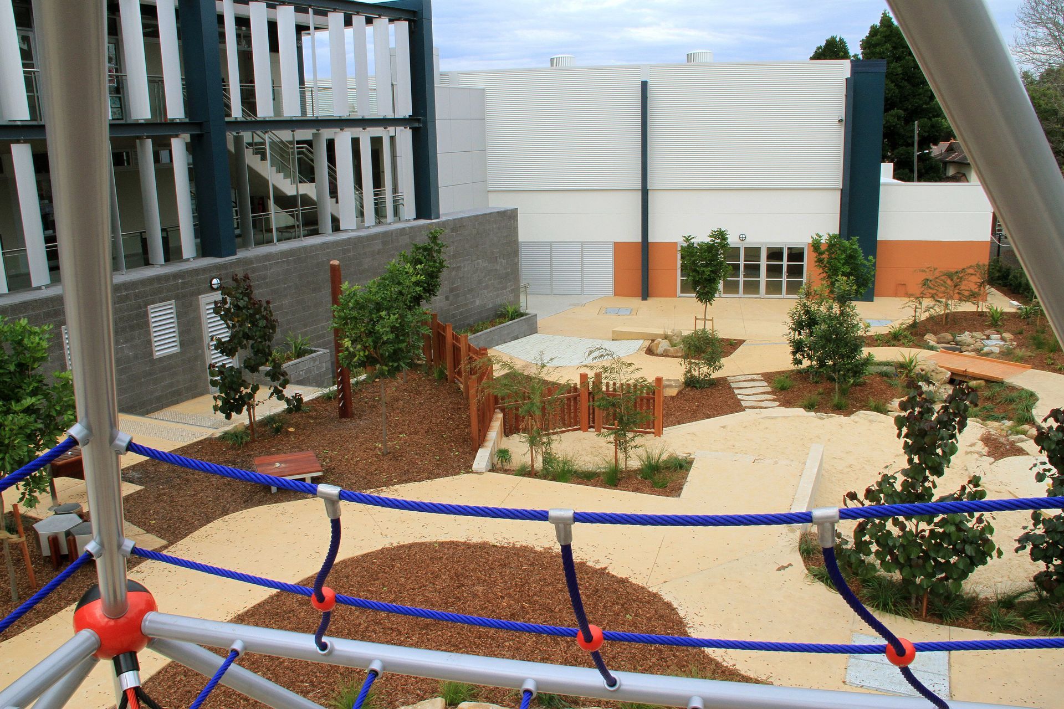
We designed the new outdoor learning and play environment as part of the construction of anew Margaret Roberts Prep School at SCECGS Redlands, the. The outdoor areas include a central plaza with custom designed seating incorporating colourful glazed bricks, a large amphitheatre and an exciting natural junior play area.
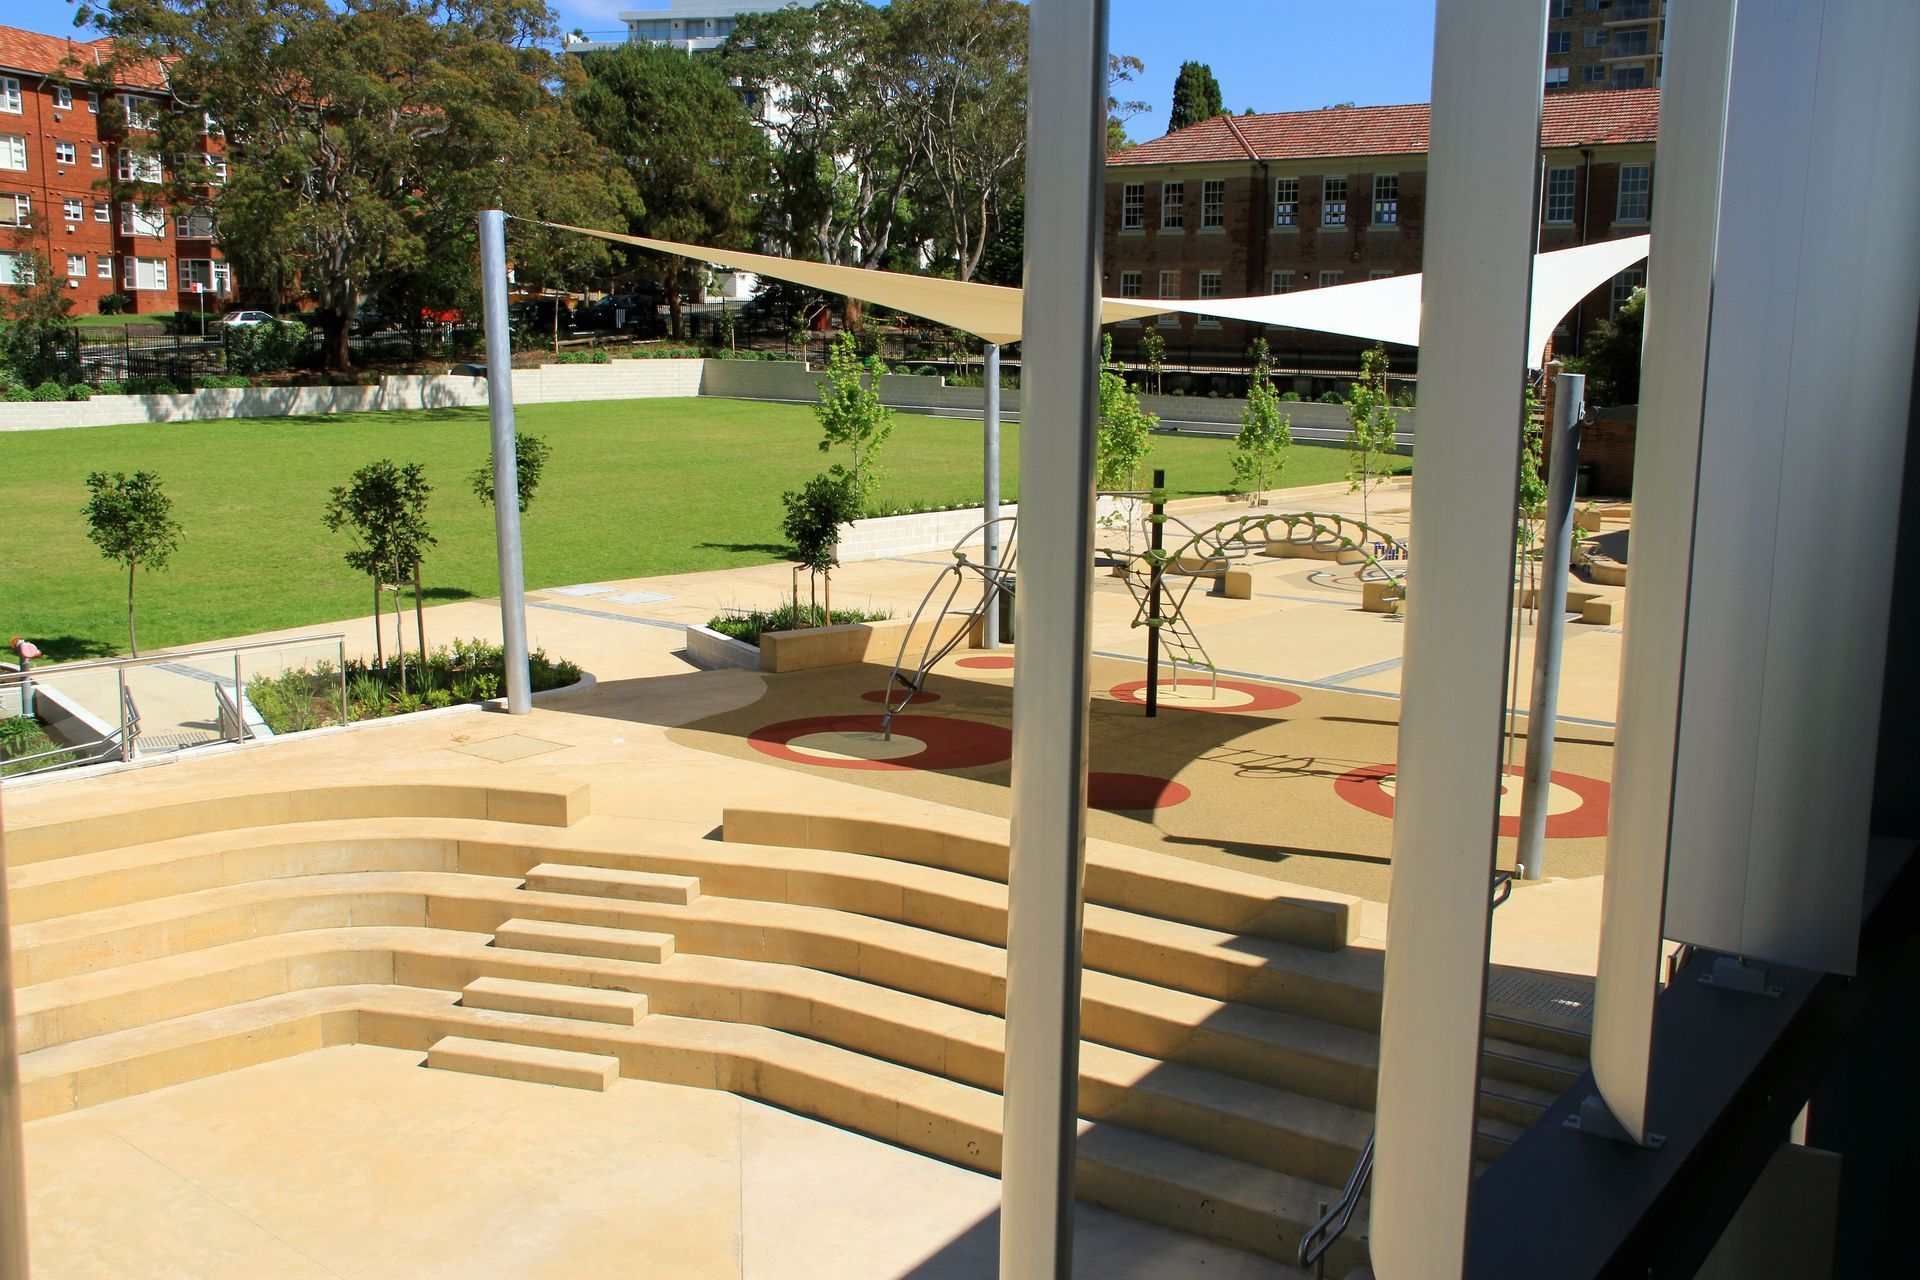
The amphitheatre was not only an important transitional element to enable movement from the higher to the lower part of the play area, it was also a space capable of accommodating at least two classes for outdoor learning.
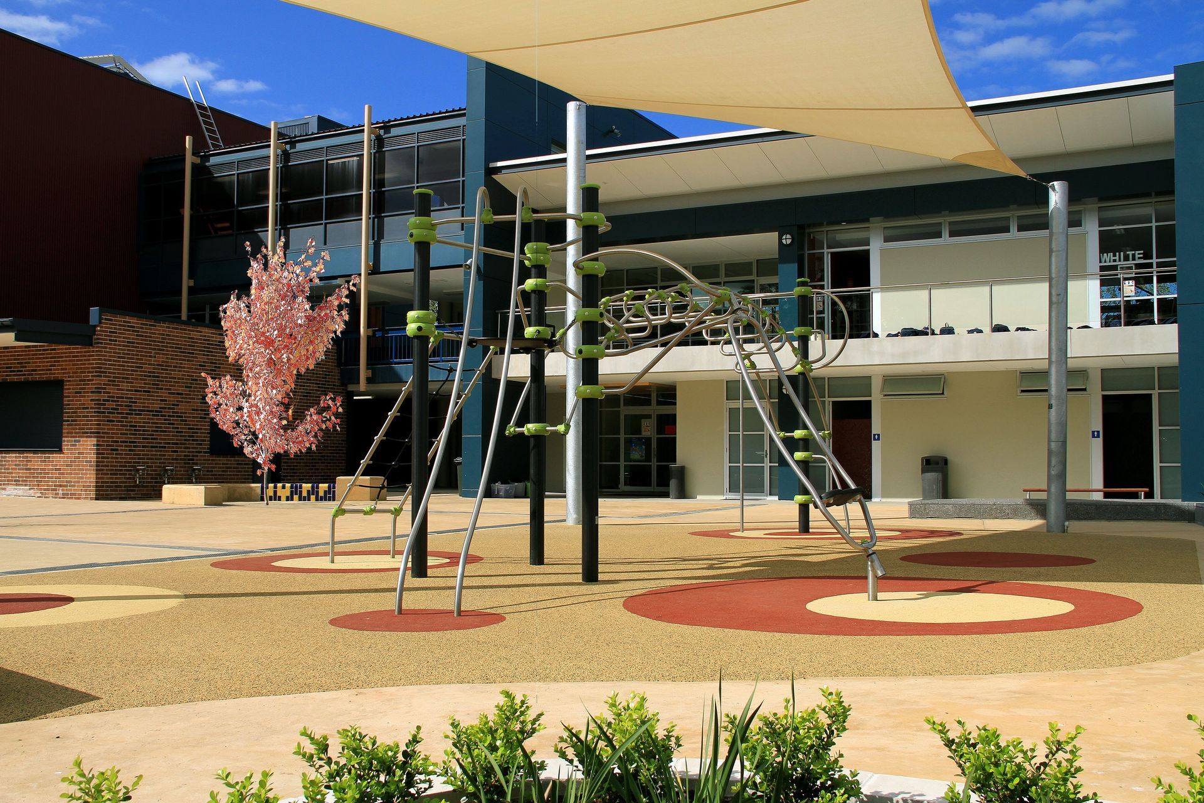
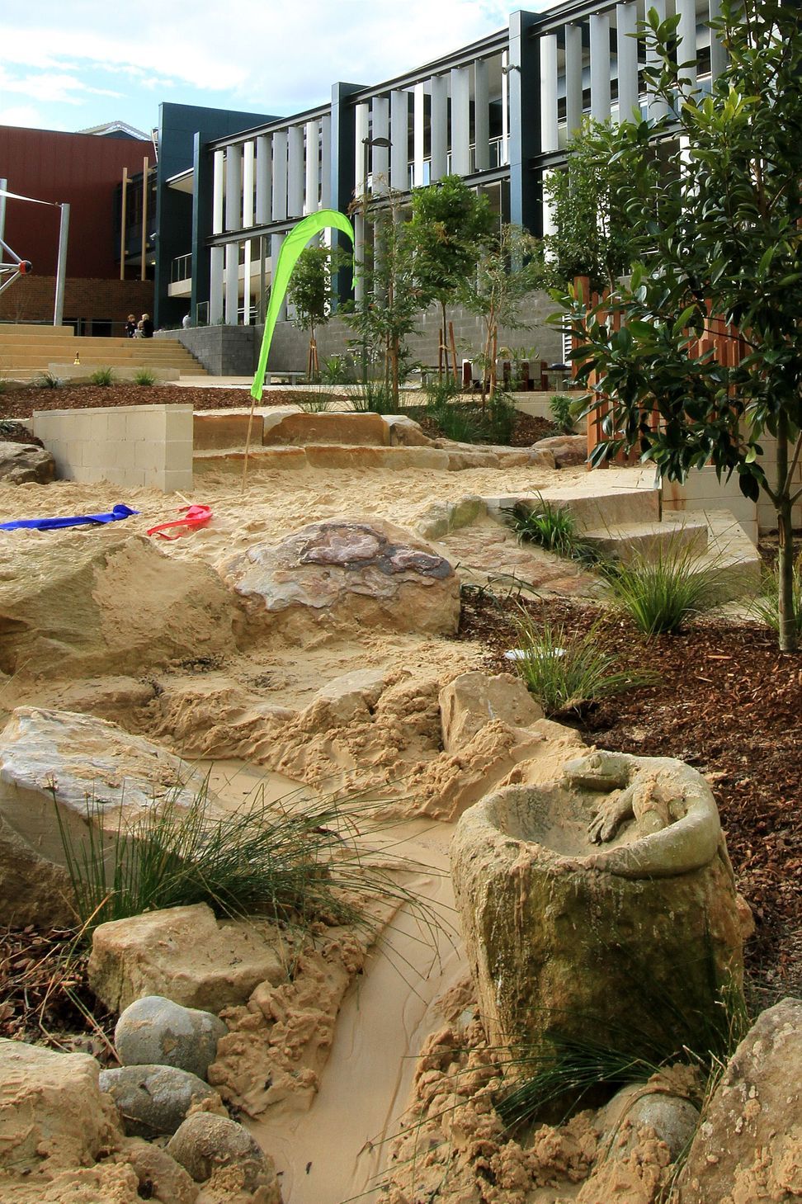
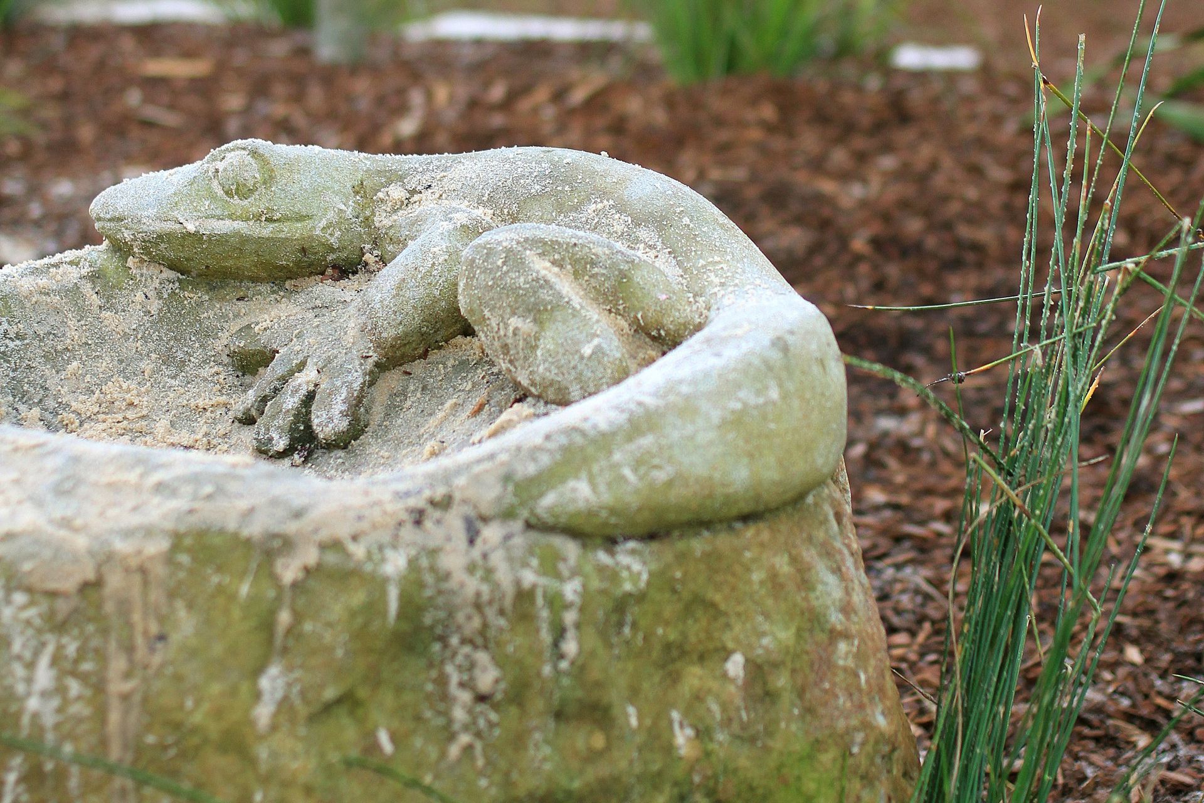
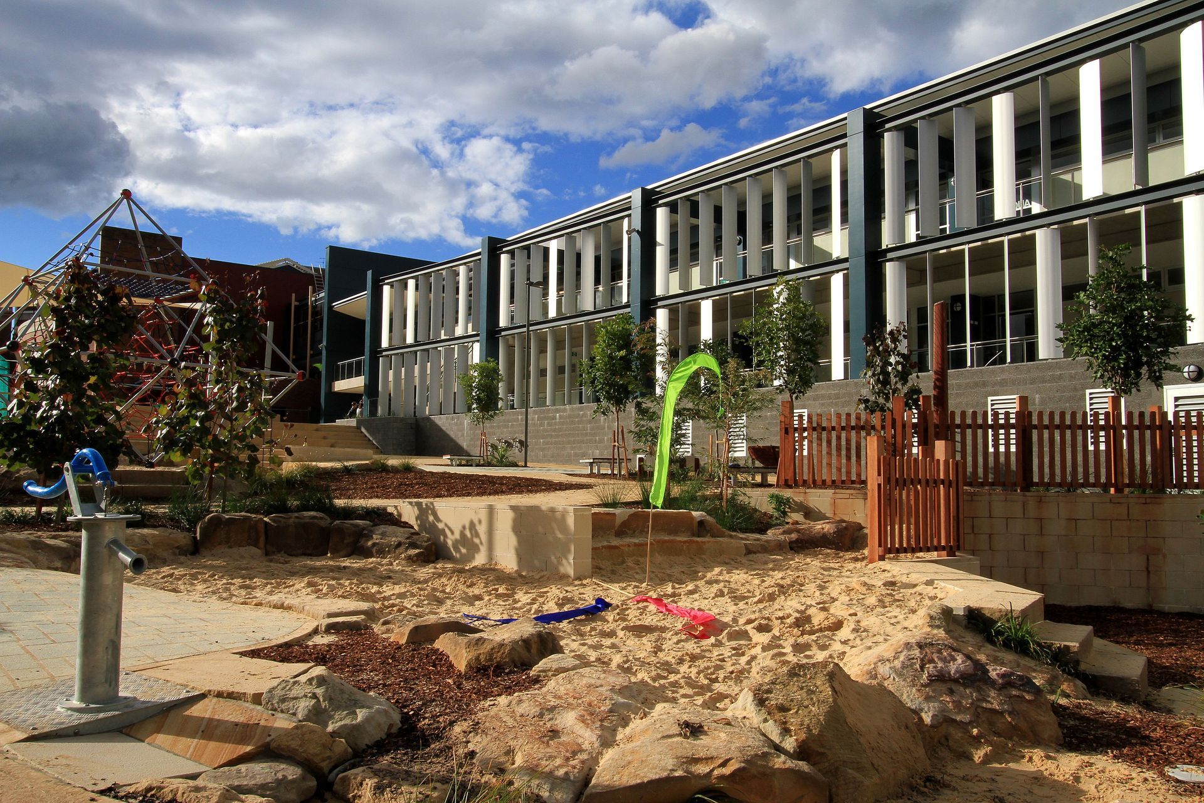
Part of our challenge was to design an accessible play area in a space that previously had been too steep to achieve this. We used separate play nodes connected through a winding pathway making the play experience even more exciting yet fully accessible. Sand play has clearly become the most popular element amongst the younger students who, in combination with water, can engage in free non-prescriptive games and simply just get their hands dirty. For those students who like more significant challenges and considerable heights, there is a large climbing tower some 6 metres high with a hammock net at the very top, a great destination. Delightful sound sculptures and sandstone artworks complete the ultimate school play experience.

Like this Project?
Hire Umbaco Landscape Architects
Professionals used in
this project
The practices and trades credited on this project.

More projects from
Umbaco Landscape Architects
Other work by Umbaco Landscape Architects, across every category they build in.


More in
Schools
Everything else in Schools, from every practice on ArchiPro.


Next Project
Keep scrolling