When the brief for a substantial Victorian residence can be distilled down to “I just want a room”, the solution might sound simple. At this Kew residence, however, creating a place for a tight-knit family to come together meant navigating the complexities of a heritage home of the highest significance, an existing pool right where an extension would naturally be placed, considerable changes in ground level and the weight of some 150 years of history.
For all its grandeur, this elegant home had a problem familiar to many Victorians. Its rooms were generous, its ceilings soaring and its presence on the street impressive to say the least. However, while we romanticise this period of architecture, it clearly subscribes to the past, when life and our way of living was very, very different. In quintessential Victorian period style, thresholds were narrow, rooms were separate and compartmentalised and the relationship between the house and its garden was virtually non-existent.
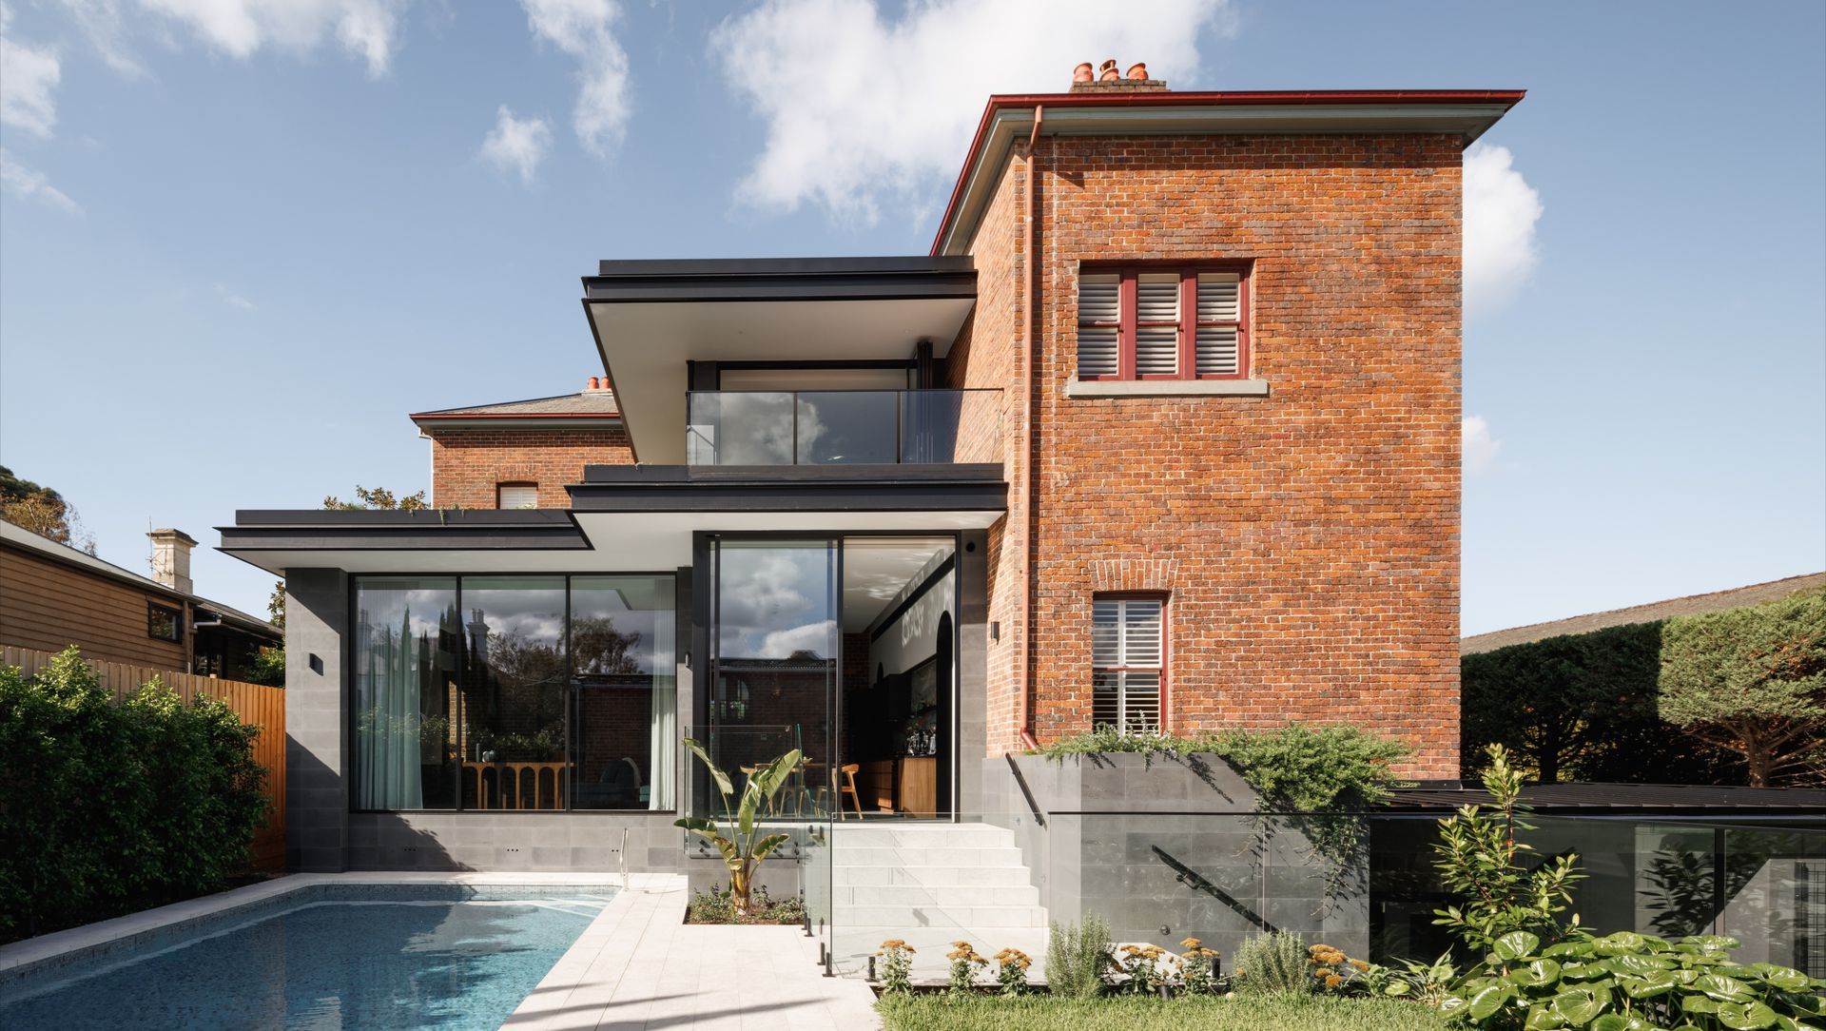
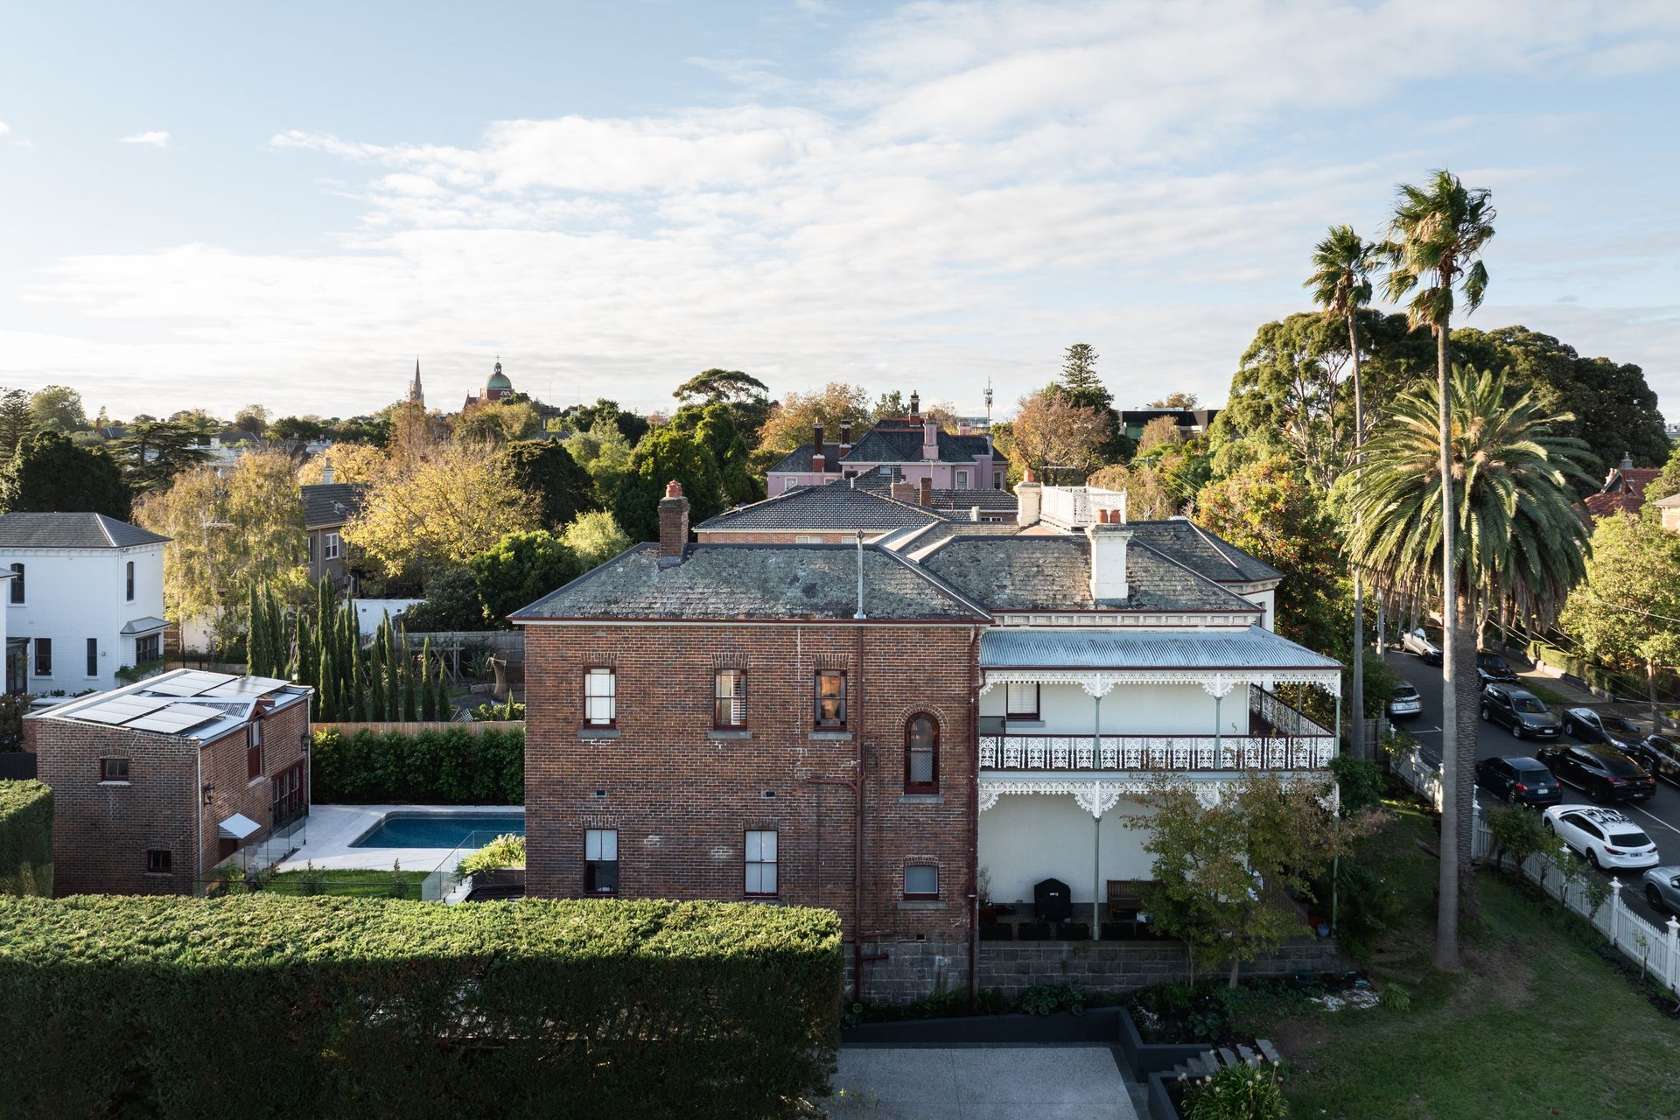
As is often the case with homes of this period, the street facing facade is beautifully intricate and detailed, while the rear expresses the utilitarian practicality that underpins the Victorian era. Original red brick walls remain exposed, openings were limited and functional. The garden, with the original stables and substantial pool which was put in by previous owners offered so much opportunity for joy. But, with little connection between them and the house, the lived experience for the client was severely lacking.
A family of five with a large extended family and a propensity for Christmases, Easter and parties at home, the time had come to find a solution to their problem - they had space, but it didn’t serve them the way they wanted.
“Originally, if you asked him, he would say, ‘I just want a room’,” Bryant Alsop Director Sarah Bryant recalls when asked what the client brief was. “Basically it was a room, but it was really a family of five and it was space for the family to come together in one connected space.” This ‘room’, expanded the footprint of the residence by a mere 90m2, but it has completely transformed the way the family comes together and how they live.
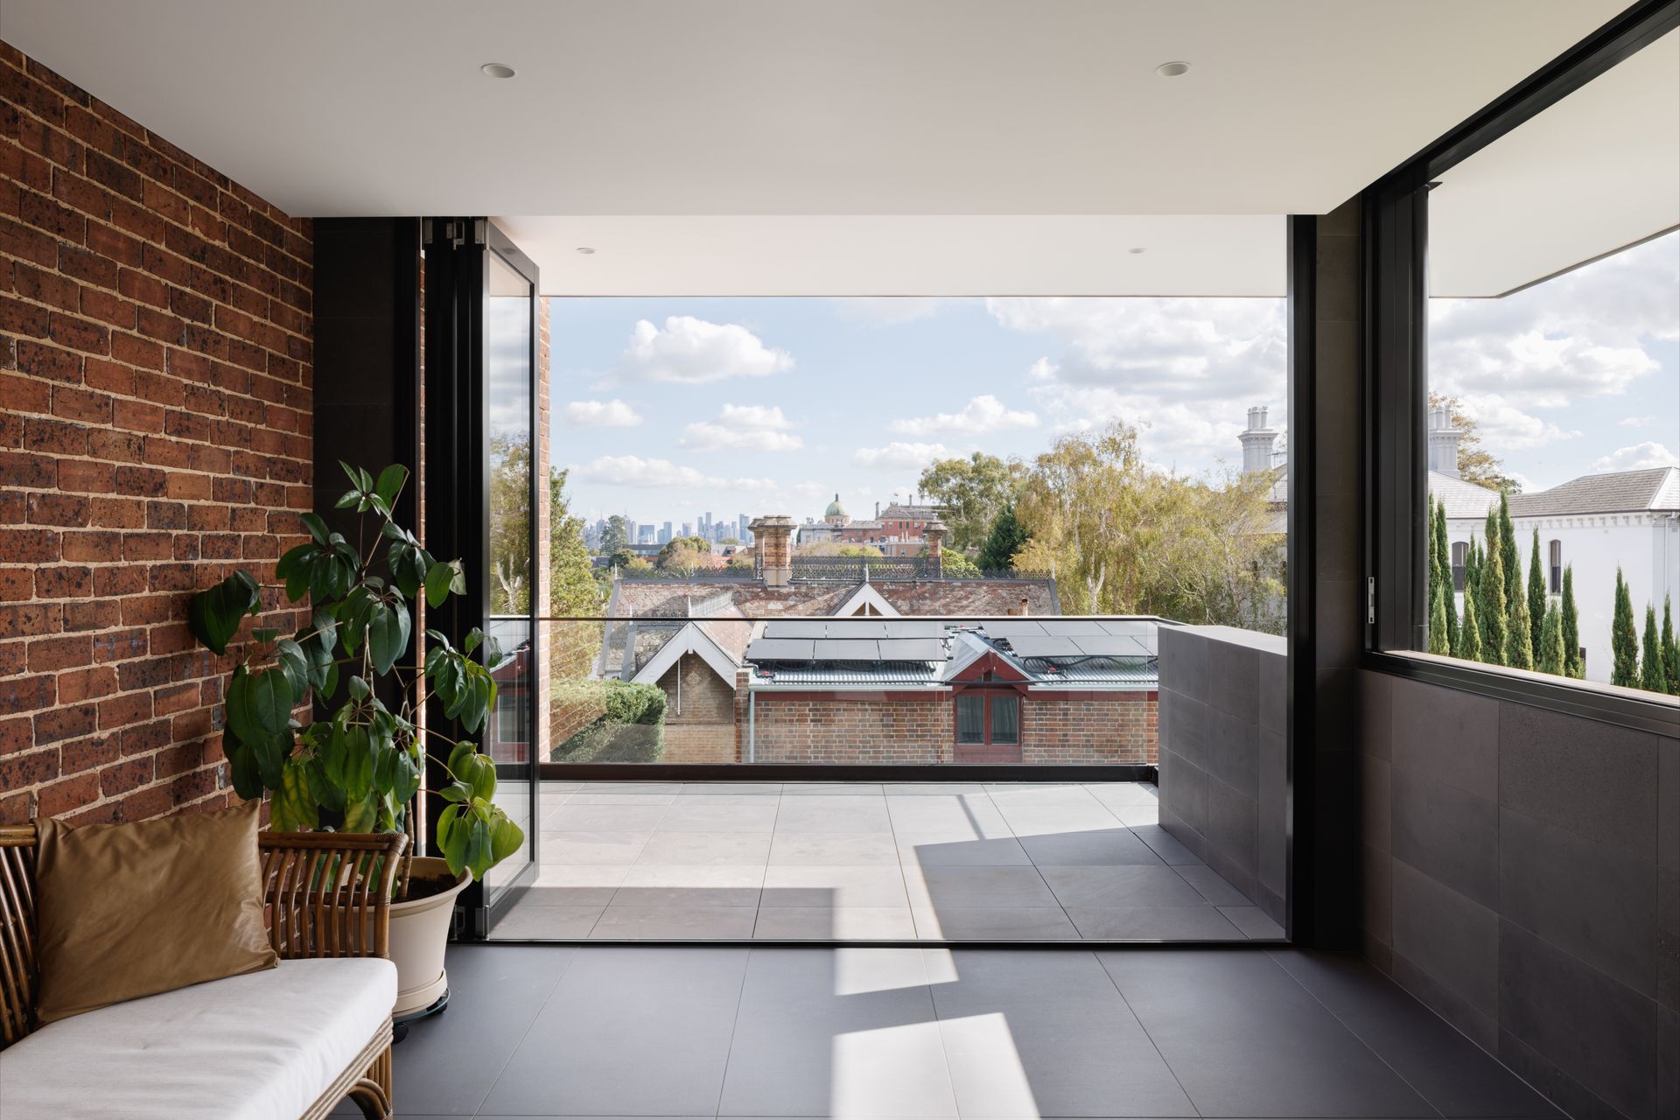
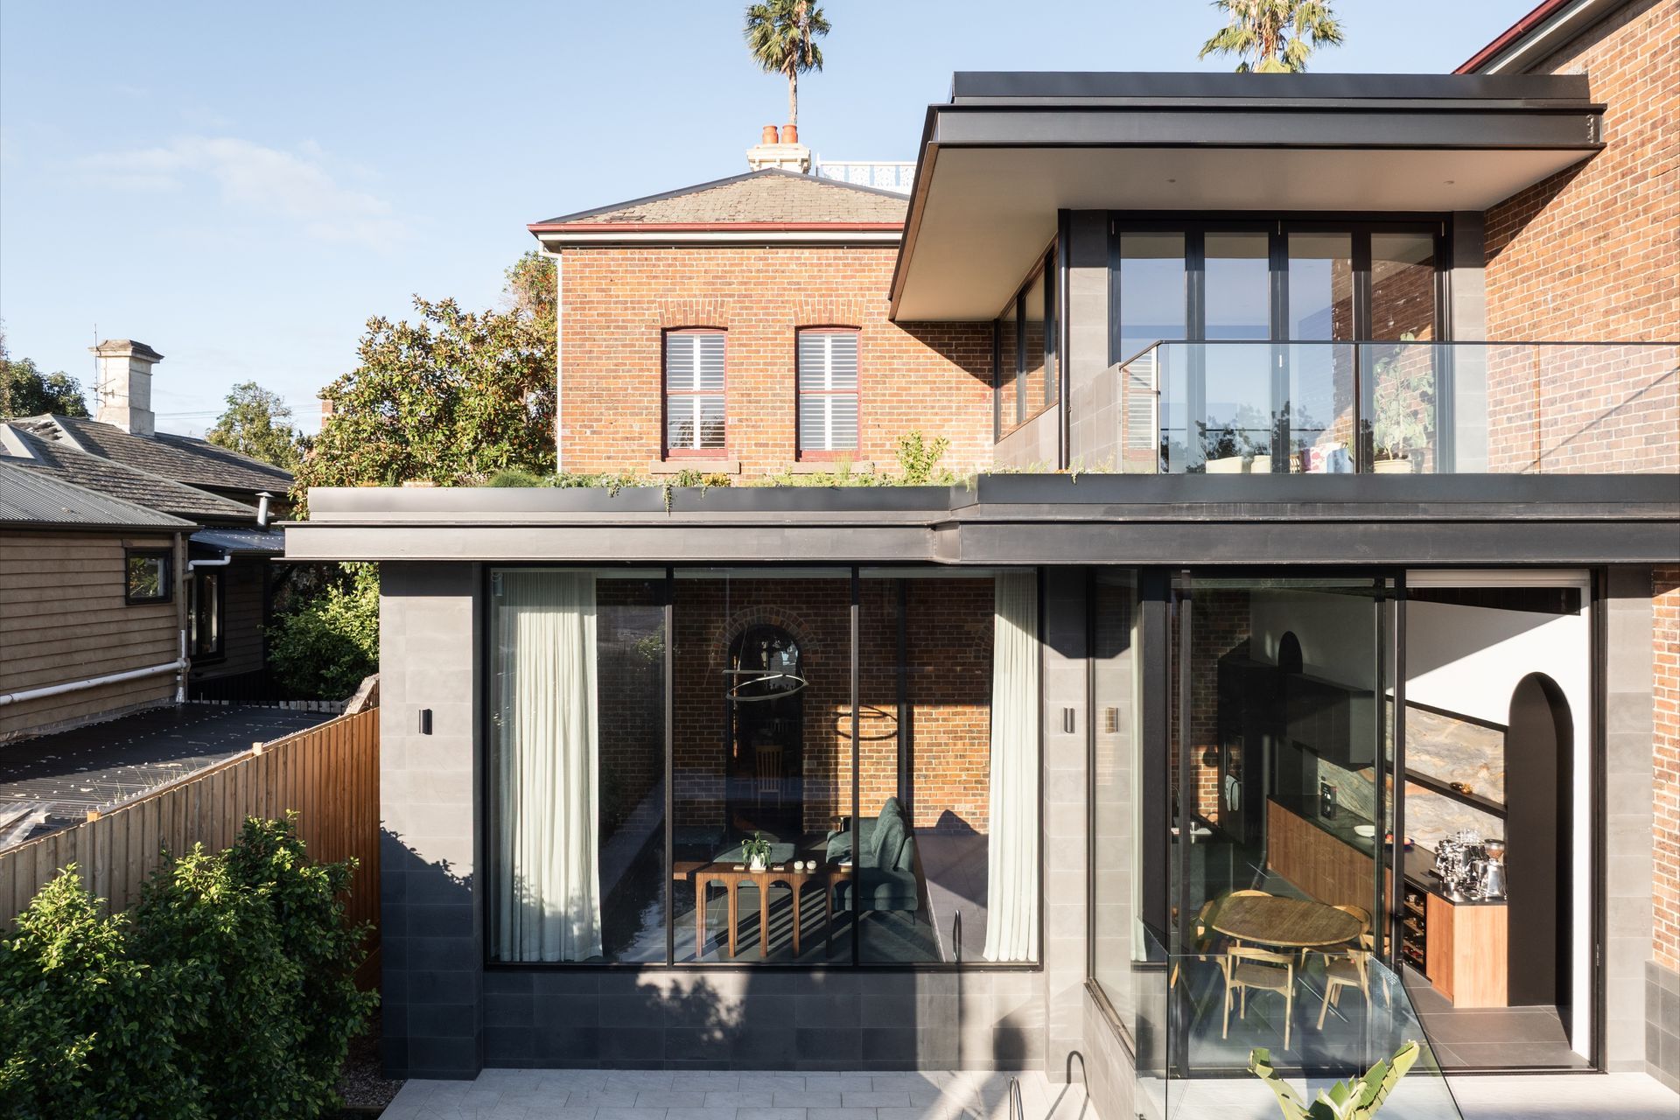
In addition to the ground-floor family room and kitchen, the designers created a smaller, almost folly-like space above, from which the family could look across the chimney tops towards the Melbourne skyline. For a family who love to celebrate, it has become the perfect spot for marveling at the city's New Year’s Eve fireworks.
While ‘just a room’ may seem like a very simple brief, there was nothing simple about the process and the geometric gymnastics that Bryant and project architect Rob Randell had to go through to achieve it.
The propherty carries the highest level of heritage significance within its council grading, meaning Bryant Alsop’s intervention could not be approached as an exercise in retaining a façade while rebuilding behind it. The original building fabric mattered from every angle, and anything introduced needed to sit lightly enough against the house that, theoretically at least, it could one day be removed without compromising what had been there before.
“Heritage really is thinking about original building fabric. What is the original cultural heritage of the site? And that’s from all angles,” Bryant says. “Because this property did have a significant listing, it meant that any work we were going to do had to be really sensitively attached, or joined, or removable in due course, from the original building.”
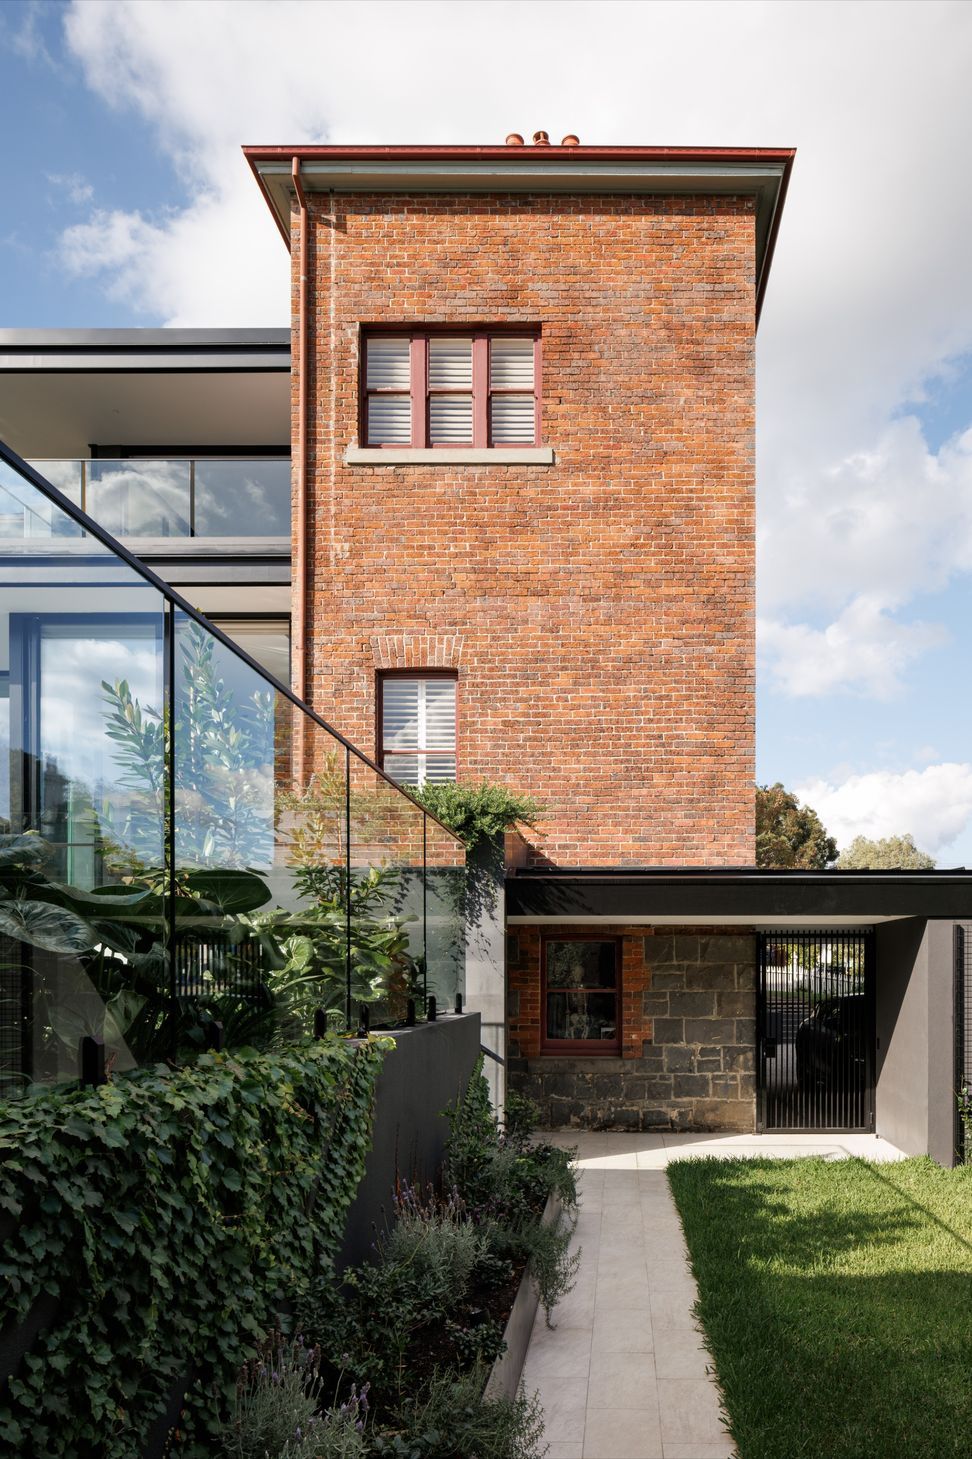
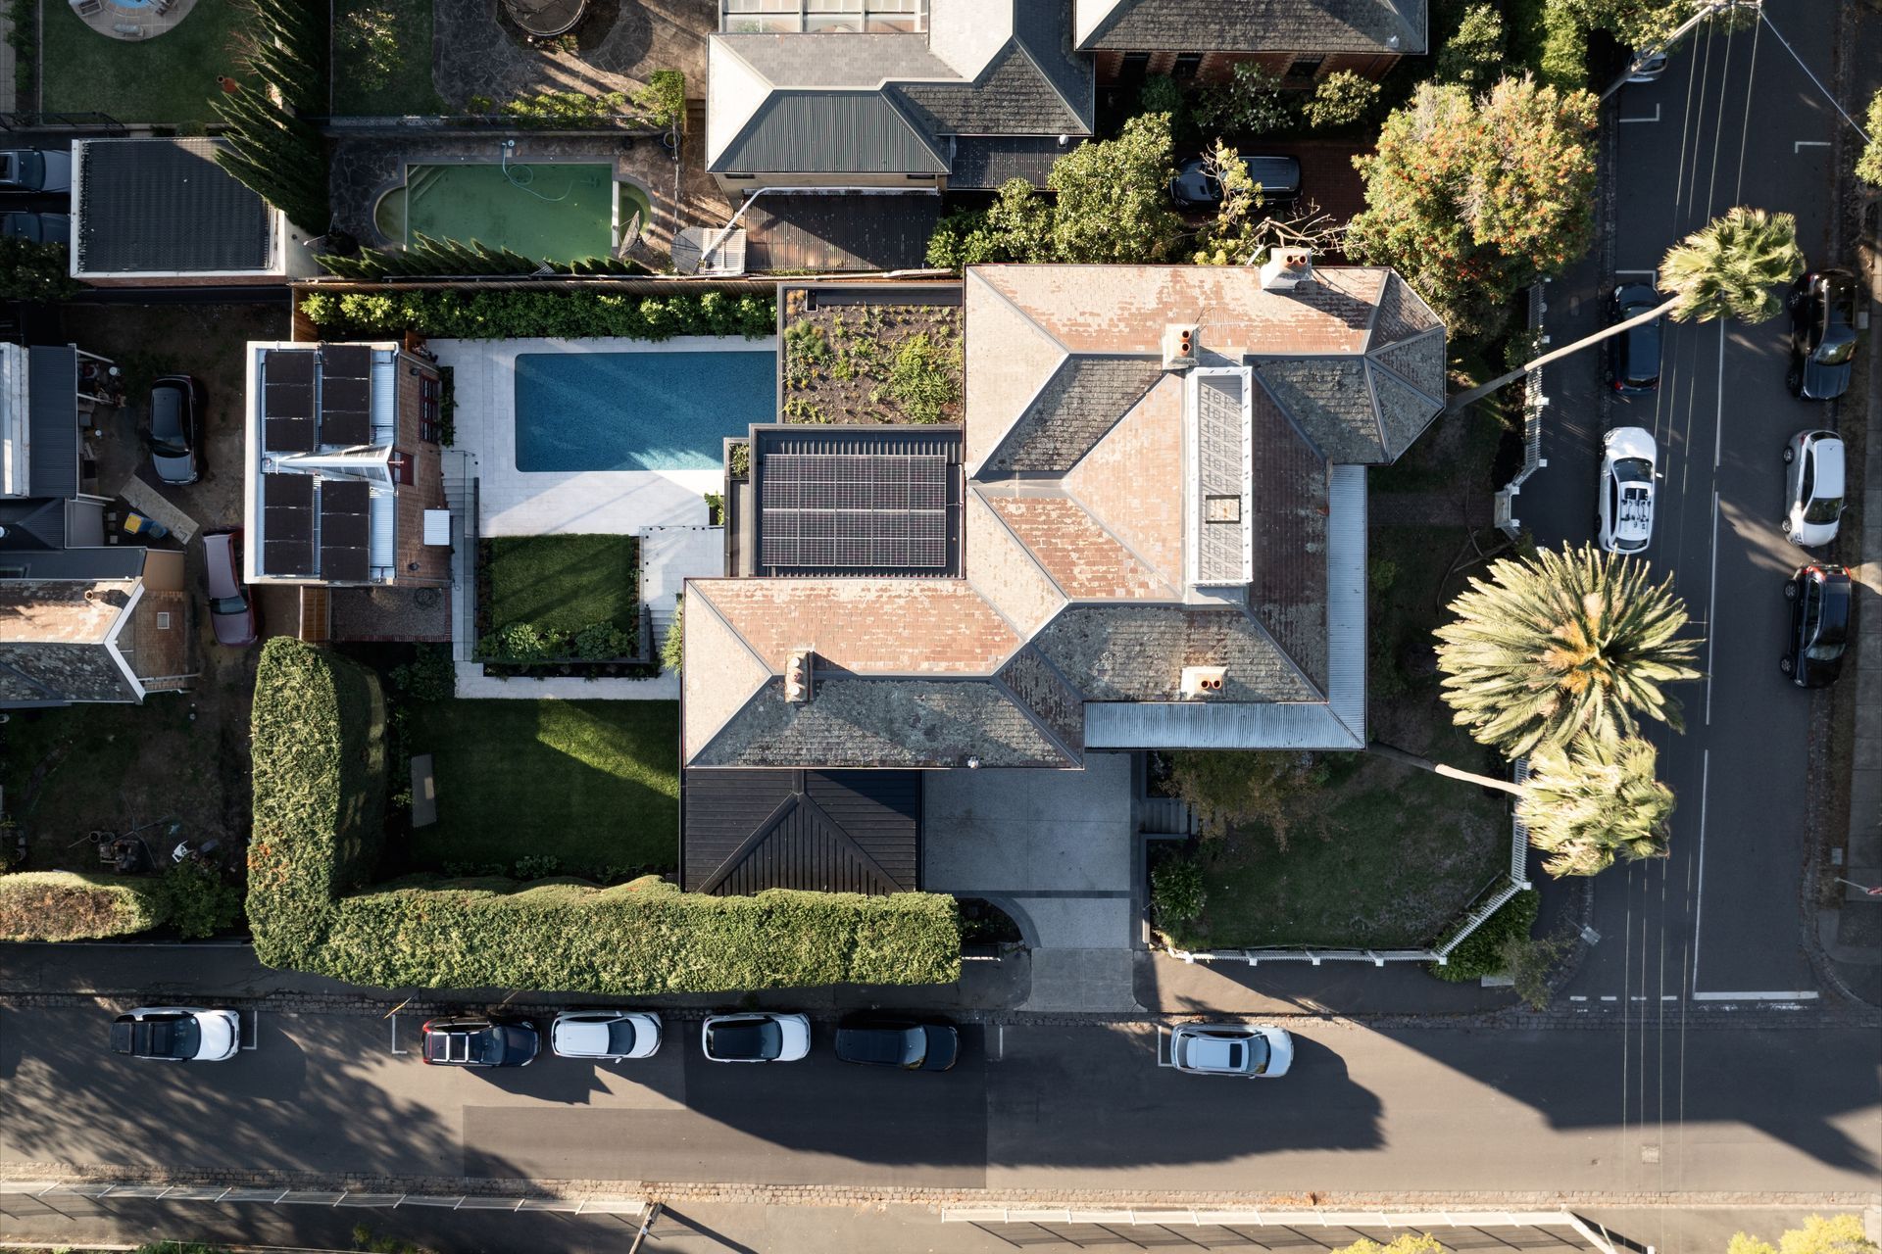
Then there was the pool. Large, loved by the family and already occupying much of the available garden, it sat almost exactly where an addition might ordinarily have gone. The land also fell considerably across the corner site, while the sheer height and verticality of the original residence, which Bryant suggests is “a bit like a giraffe” presented its own design challenge in terms of how to ground the building, connecting it to the site through carefully proportioned horizontality.
Rather than fight these constraints, they became an opportunity to find the form of the project.
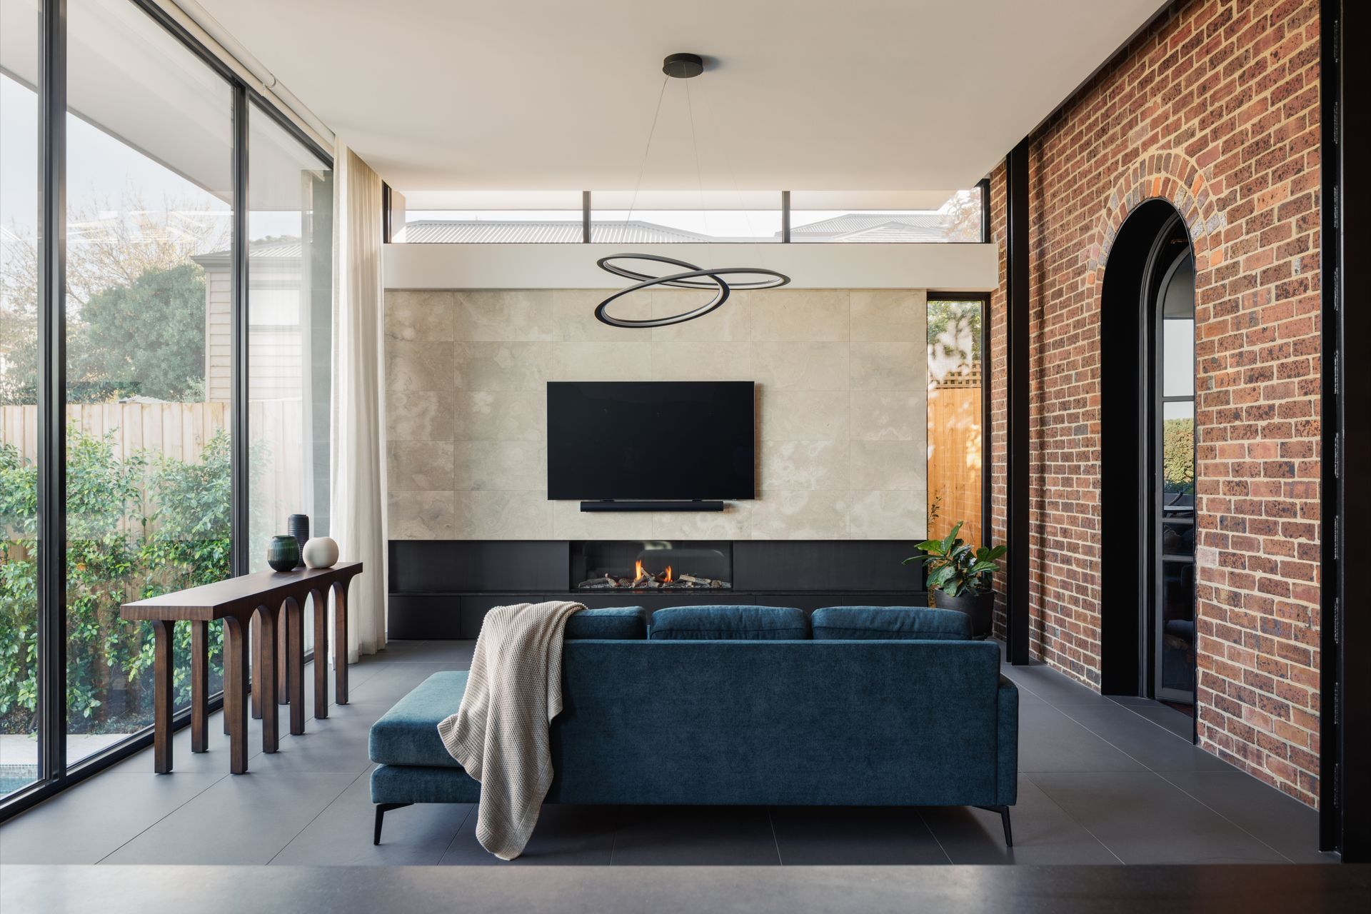
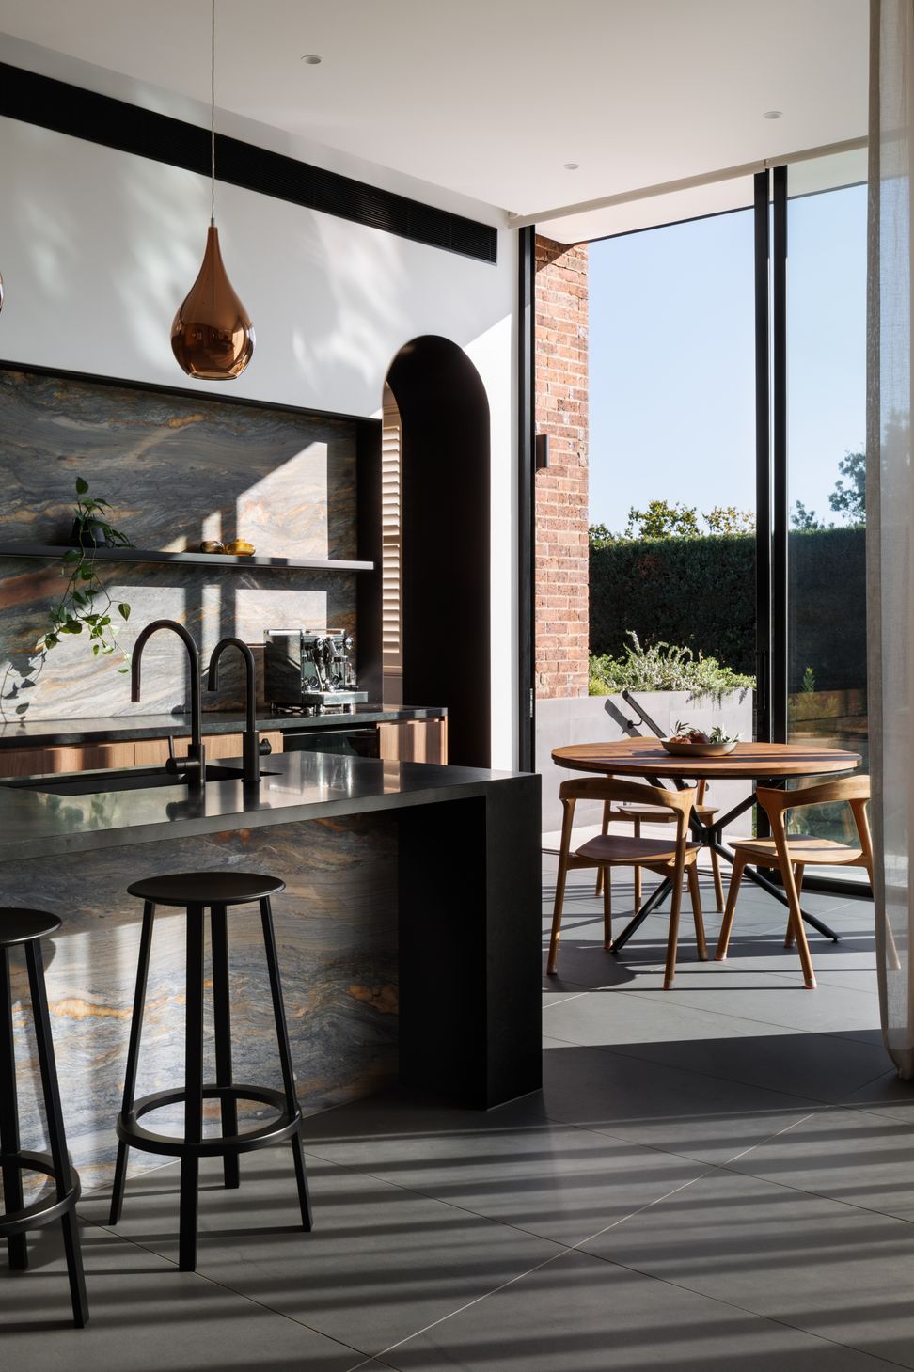
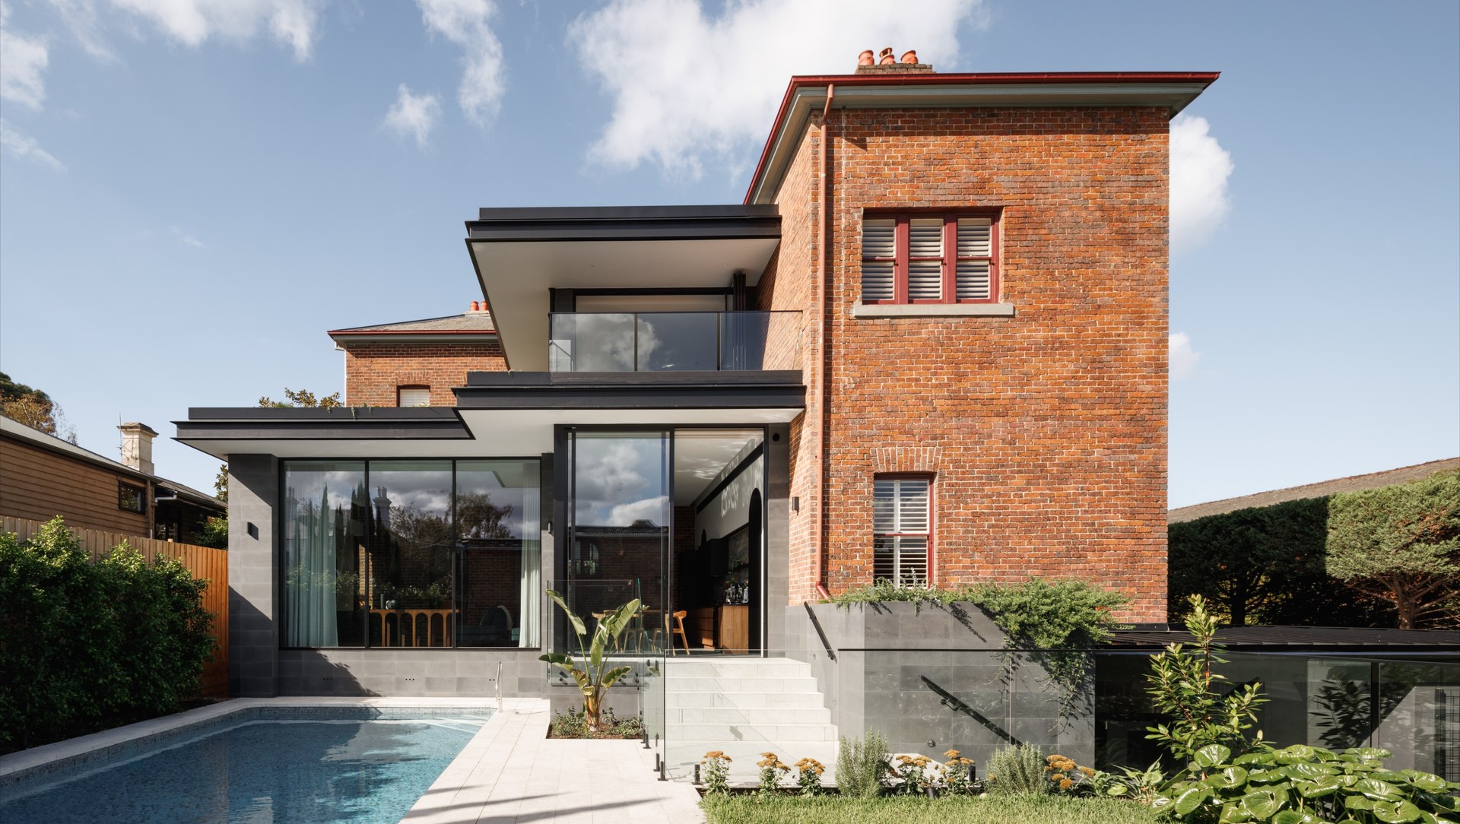
The new addition occupies a relatively compact footprint, working around the pool to draw the garden back towards the house. Inside, a 3.8-metre high ceiling gives this new contemporary living space a volume commensurate with the rooms of the Victorian residence, while full-height glazing brings light deep into the plan and opens the previously introverted house to the garden.
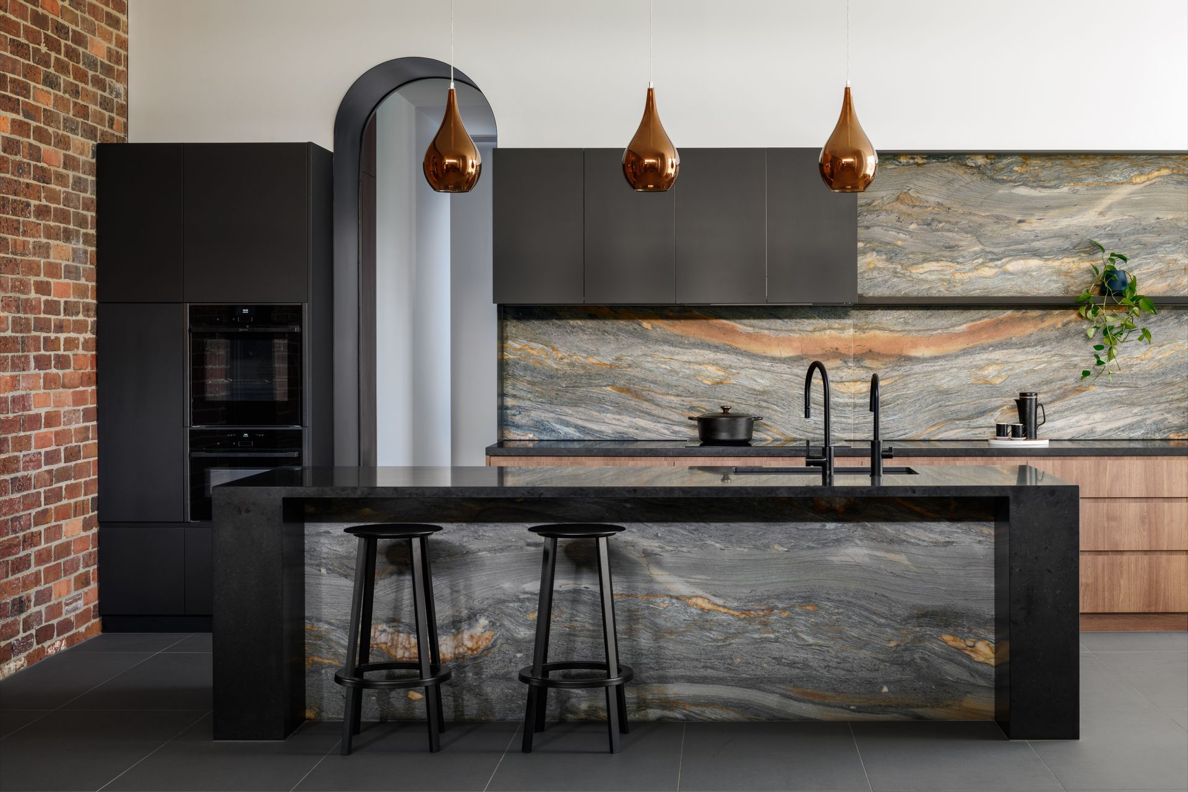
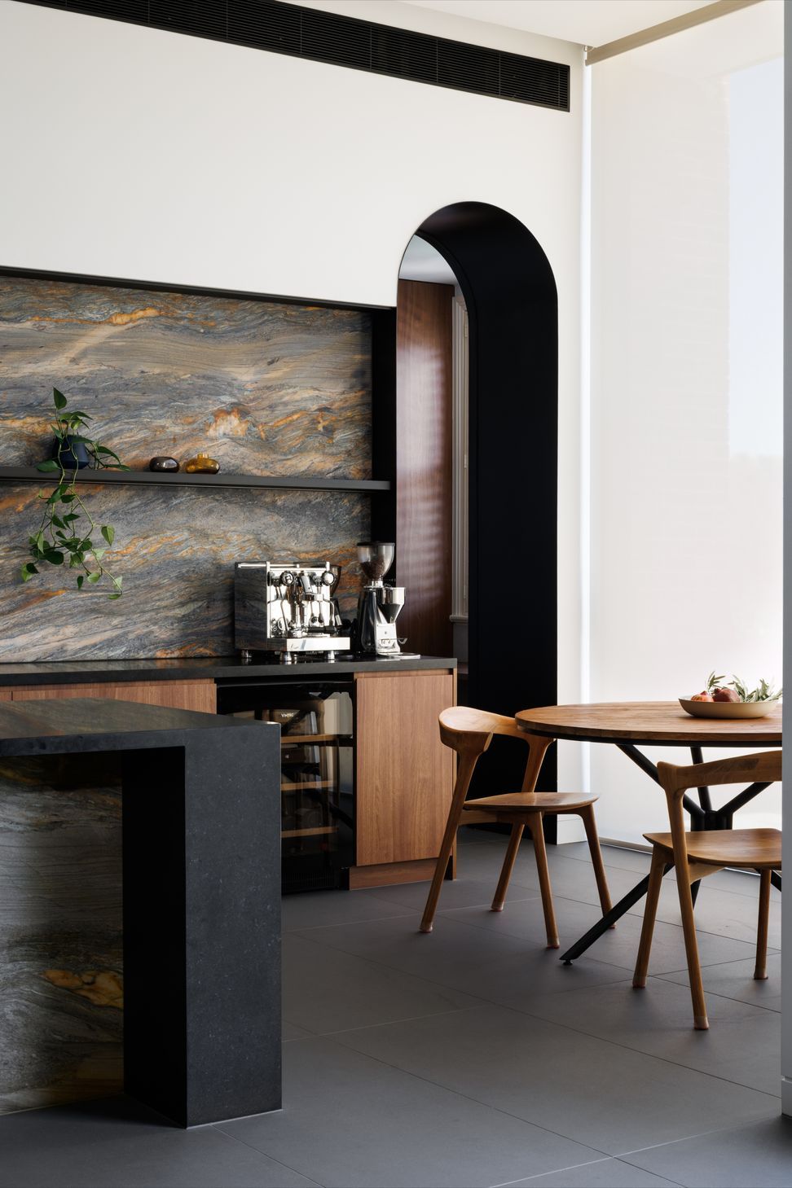
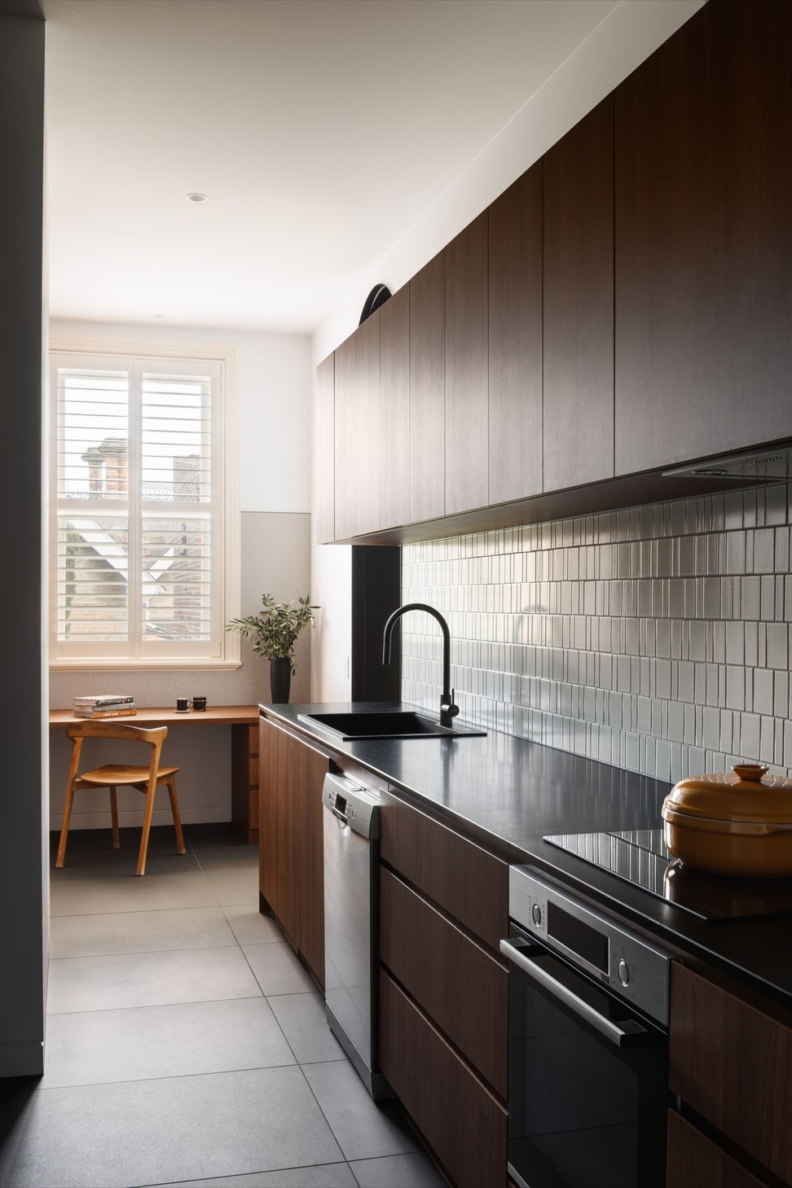
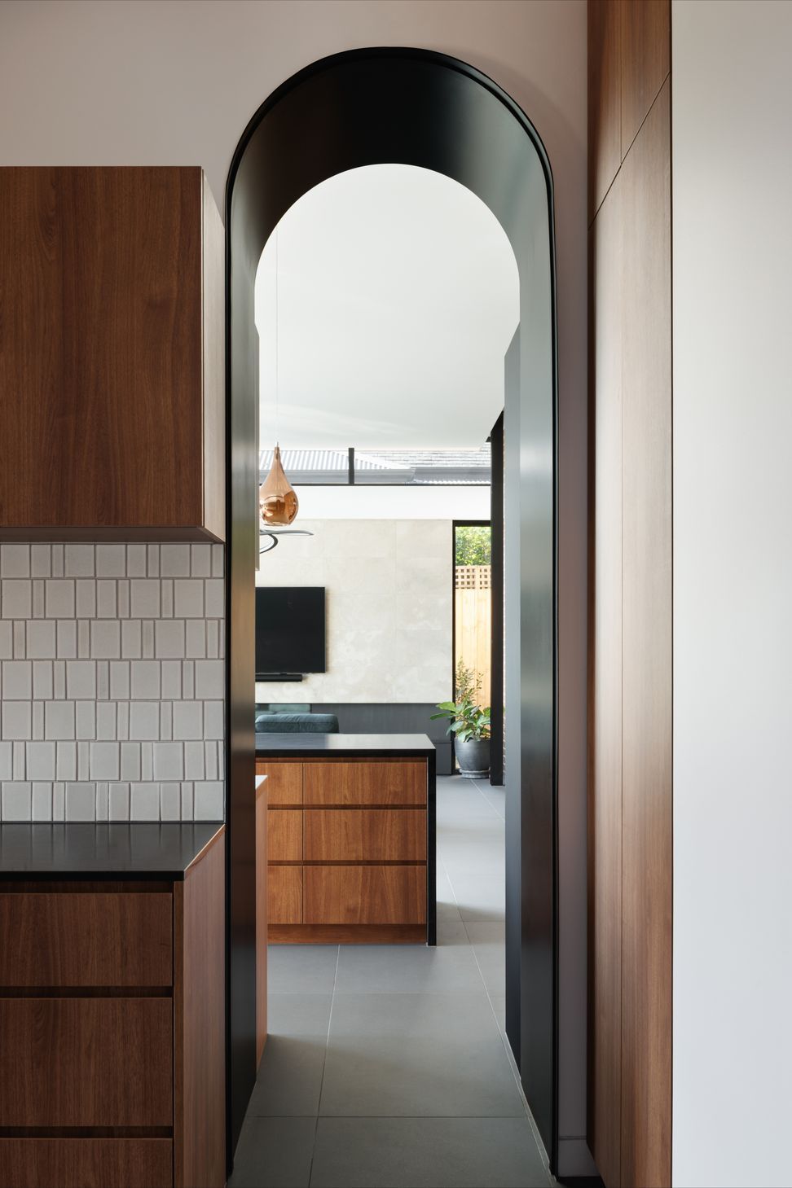
The kitchen sits at its heart, backed by a second kitchen and butler’s pantry capable of absorbing the realities of entertaining a large extended family. It is an unapologetically contemporary room that finds a kindred connection to the original home through materiality and geometric motifs.
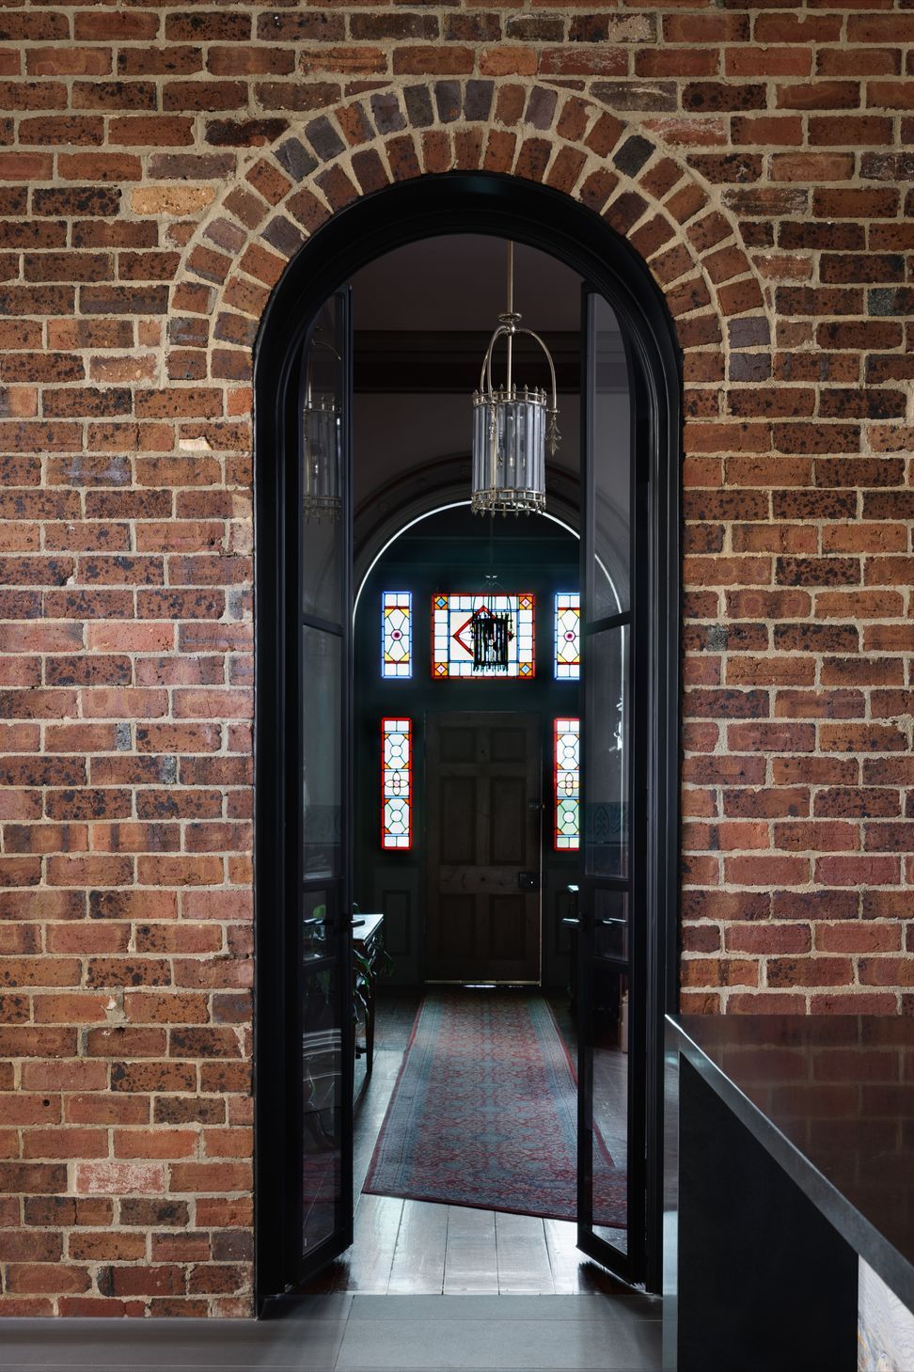
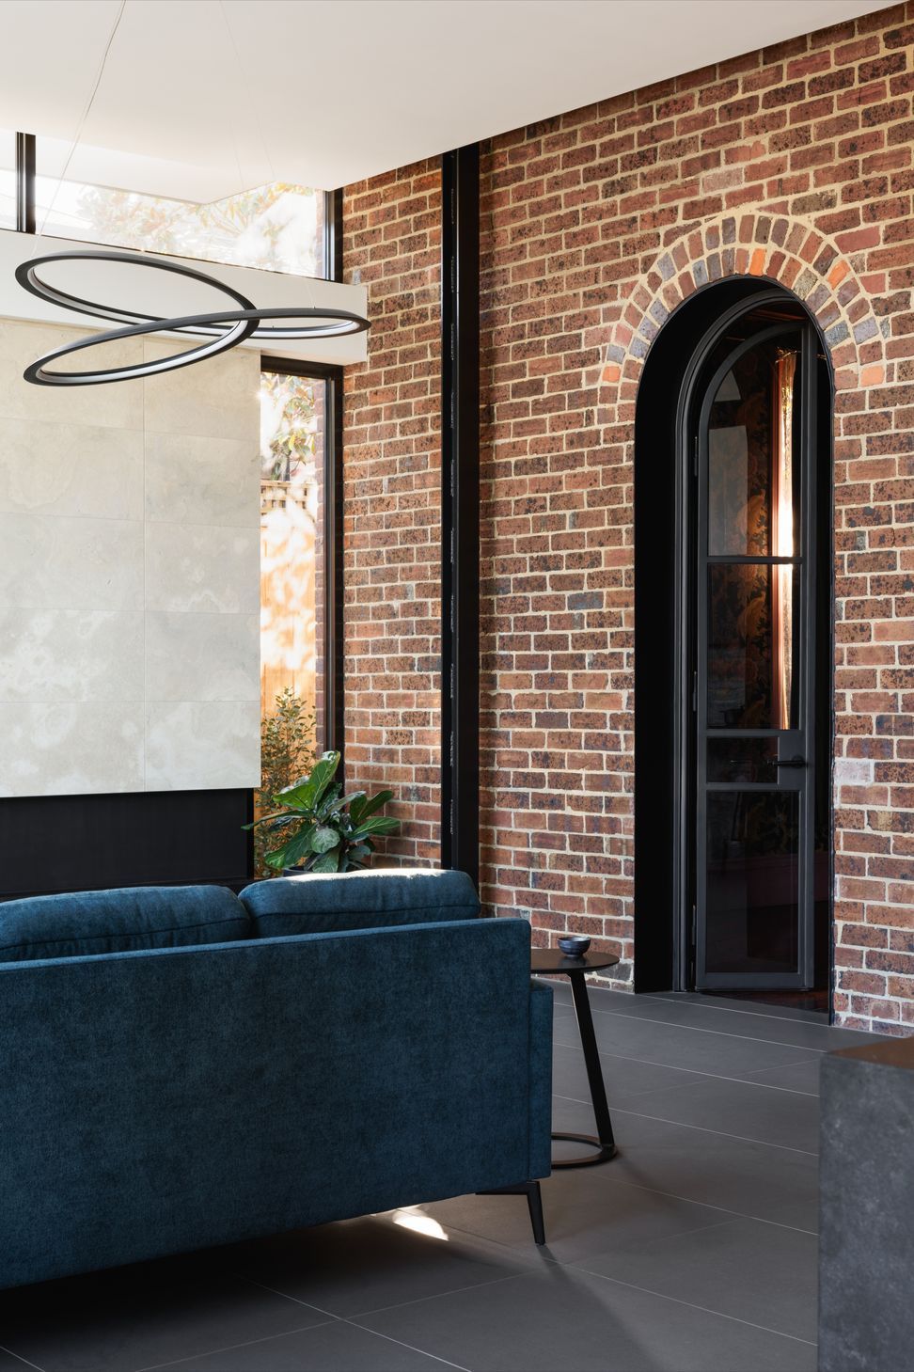
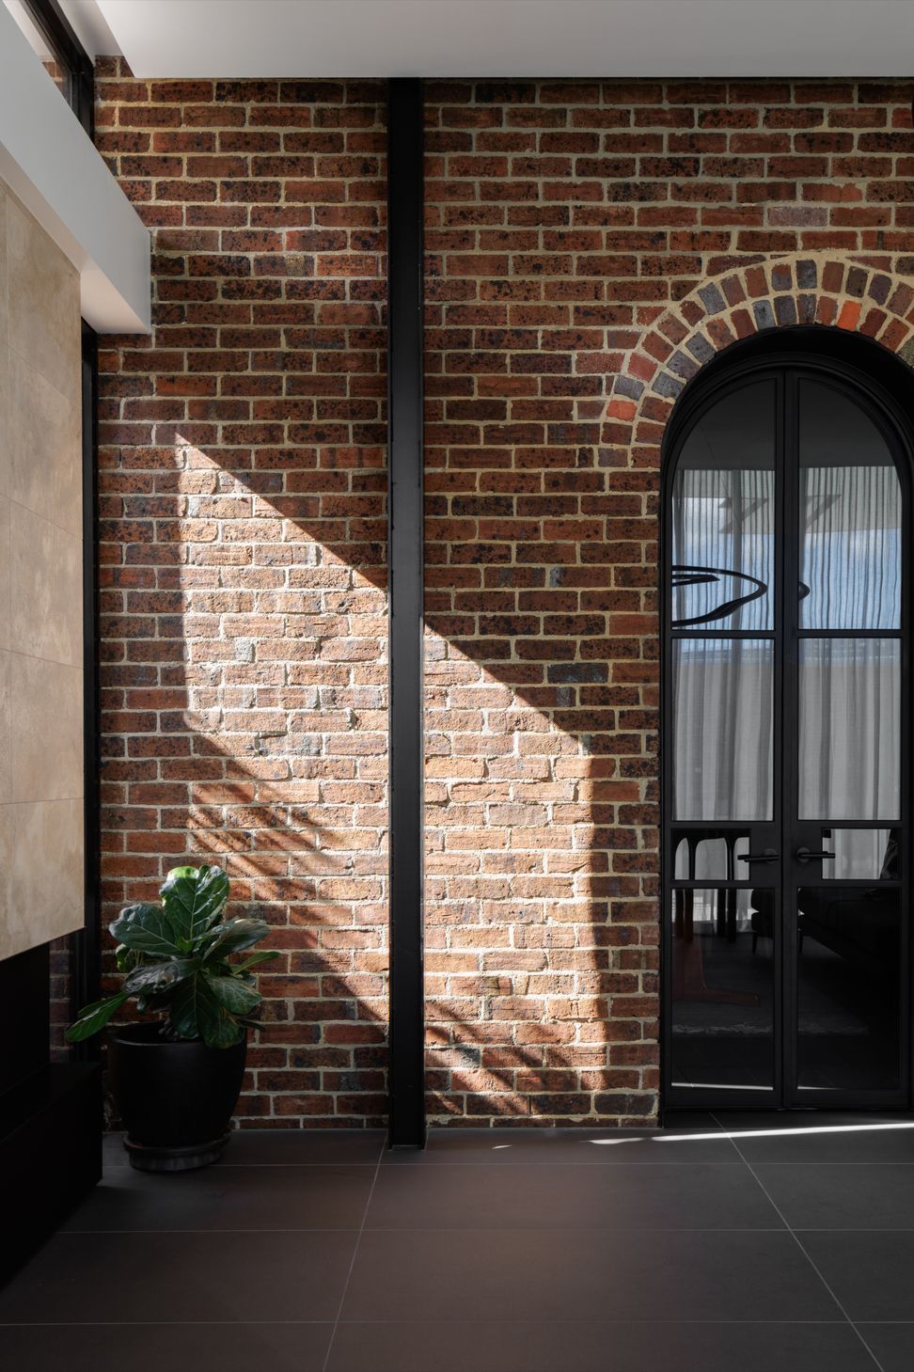
This contemporary interpretation and referencing of the original design language can be seen most obviously in the new thresholds introduced. An existing window opening in the rear brick wall, with an arched upper section became one of the principal connections between old and new. By retaining every aspect of this window and dropping the sill, Randell and Bryant created a doorway into the new kitchen. The arch became a gestural anchor, informing further thoughtful interventions, including the arched thresholds between the kitchen and the butler’s pantry.
Fundamental to this approach is Bryant’s mantra that “New should be new, old should be old.” That doesn’t mean that what is new is irreverent and so fundamentally new that it reads as disconnected from what was there before. Quite the opposite. “We’re always looking for clues as to how you can draw on the story that’s already there, whether that’s shape or material, and reinterpreting that through a contemporary lens”
An excellent example of this thoughtful approach is seen in the use of bluestone floortiles in the extension. Bluestone is as much a part of Melbourne’s Victorian design vernacular as red brick. Indeed, the foundations and cellar are constructed from rough hewn bluestone. It’s refreshing to see it used in this new space in such a contemporary way, rather than as a gestural feature wall which would clearly read as new trying to be old.
That same thinking carries through to the original red brick of the rear elevation, although here the material is not reinterpreted but simply allowed to remain as it is. Rather than conceal or neaten its utilitarian character, Bryant Alsop has used it to establish the point at which the old house ends and the new architecture begins. New columns stop short of the brick wall and the ceiling pulls away from it to create a narrow recess, accommodating lighting and curtain tracks while keeping that junction legible. The separation goes beyond the visual: the structure of the addition is entirely independent of the original house. “You really could remove it,” Bryant says.
The addition neither attempts to disappear into the original architecture nor relies on emphatic contrast to announce its contemporaneity. Instead, old and new retain their own identities, connected through proportion, geometry and a careful reading of what was already there.
This consideration of geometry extends to the way the house now sits within the site. Previously, the considerable height of the Victorian residence rose somewhat abruptly from the landscape. To recalibrate and give the building a sense of grounding without detracting from the grand elegance of the original mansion, strong horizontal planes that step down and out were introduced.
The most significant horizontal grounding gesture is the rooftop garden, which stretches across the top of the new addition. While they could have left the roof simply as a roof, this verdant space creates a multi-sensory connection between the garden below. And, as the planting matures, it will further soften the utilitarian austerity of the architecture.
Together with the low, covered carport tucked discreetly behind the hedge and following the change in ground level, Randell and Bryant have introduced a series of thoughtful layers that visually draw the house back towards the ground while also providing functional, practical additional amenity for the family. The rooftop garden becomes an outlook from the new upper-level room, while the carport provides sheltered access through the original 1850s bluestone cellar and into the house.
For all of this architectural gymnastics, the outcome returns neatly to the simplicity of the original brief. The family continues to use the formal rooms of the Victorian house, but now has a generous, light-filled space where cooking, gathering and entertaining can extend out to the pool and garden.
For Randell, it is the way these two eras now coexist that defines the project. “I love that it’s contemporary without being cold, and I think it really does take those cues from the heritage fabric that the new respectfully sits alongside in terms of scale, proportion, materiality,” he says. “I think it’s a really successful interface between heritage and contemporary.”
For a family who simply wanted a room in which to come together, Bryant Alsop has achieved considerably more: a new way of inhabiting a grand old house without diminishing the architecture that made it significant in the first place.this