

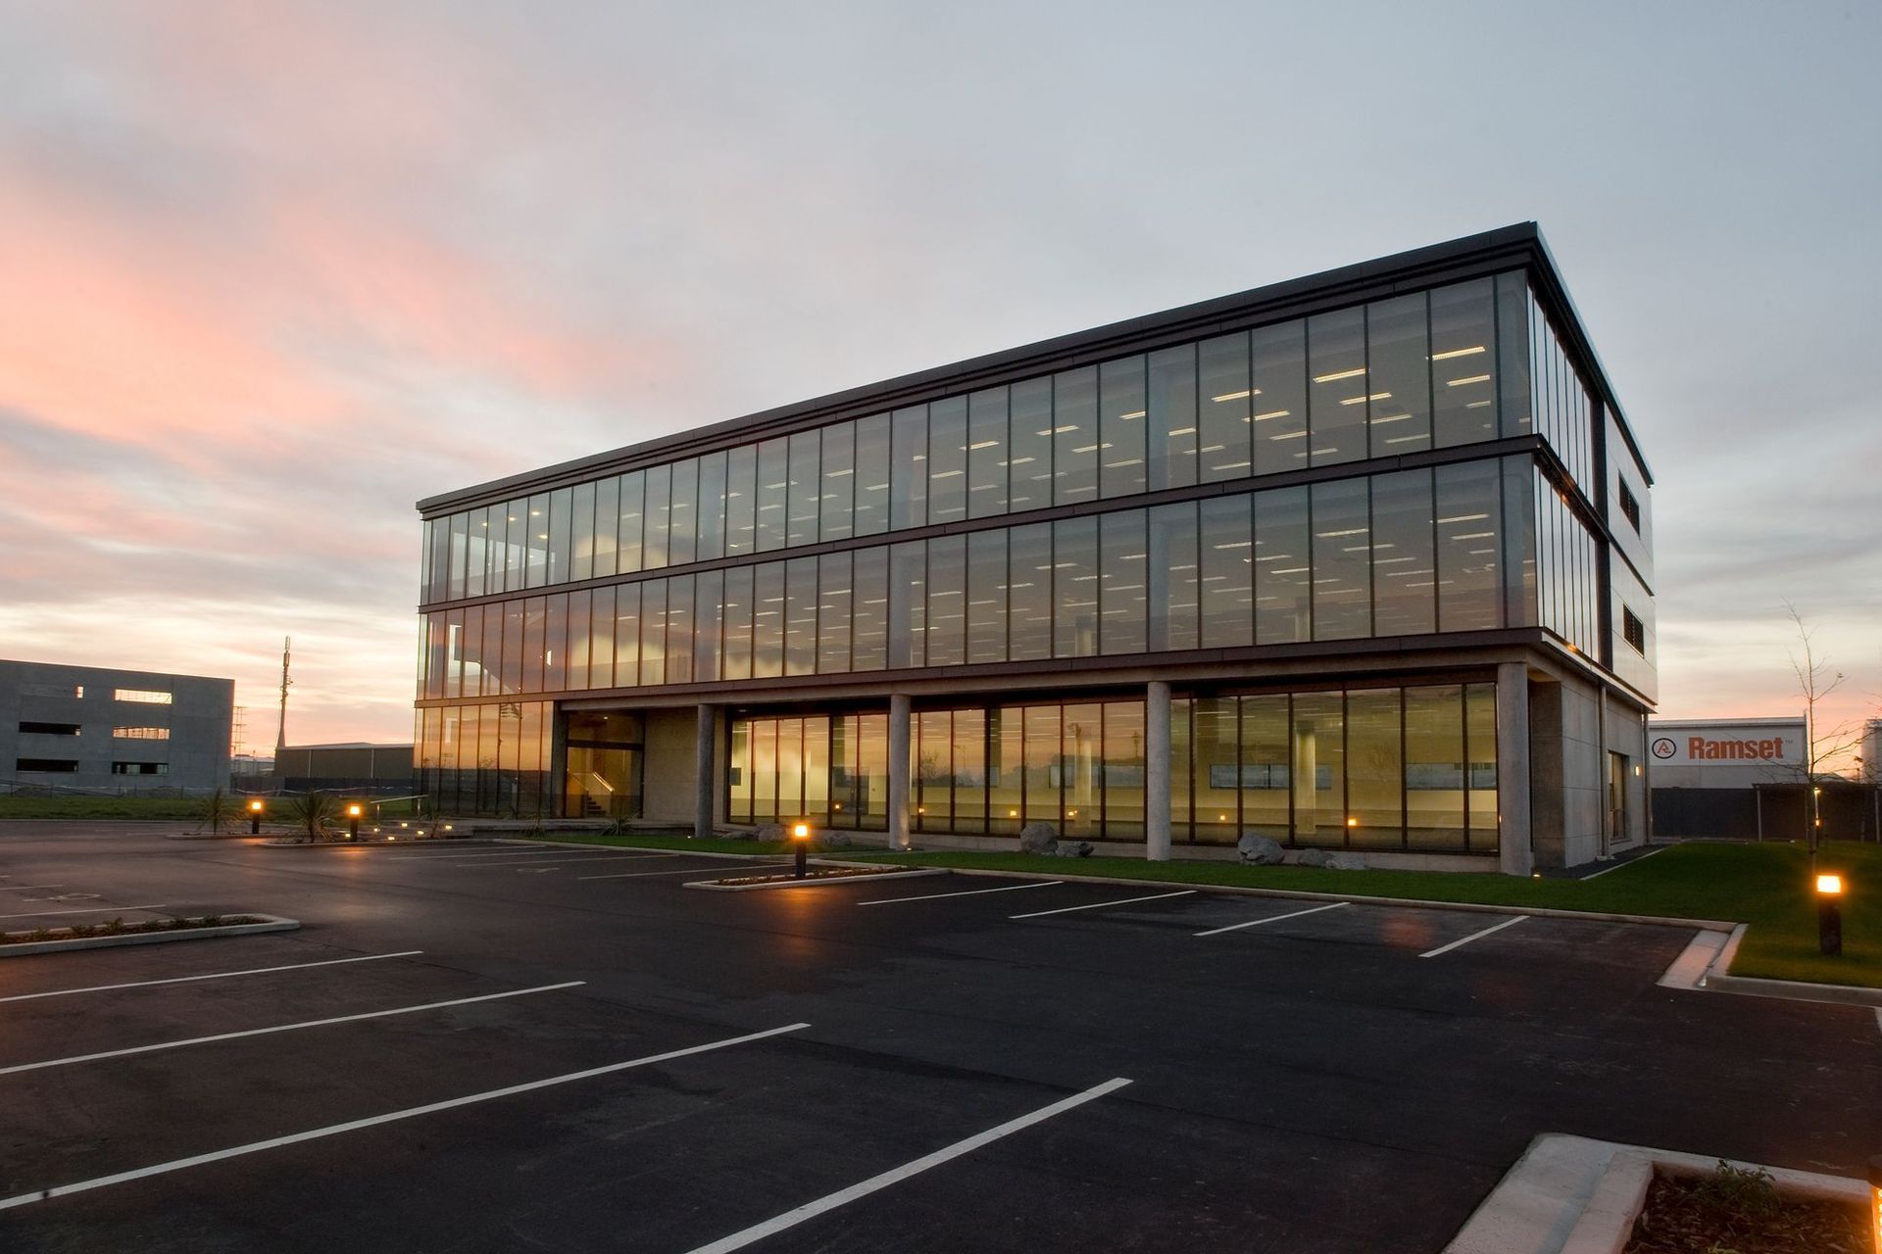
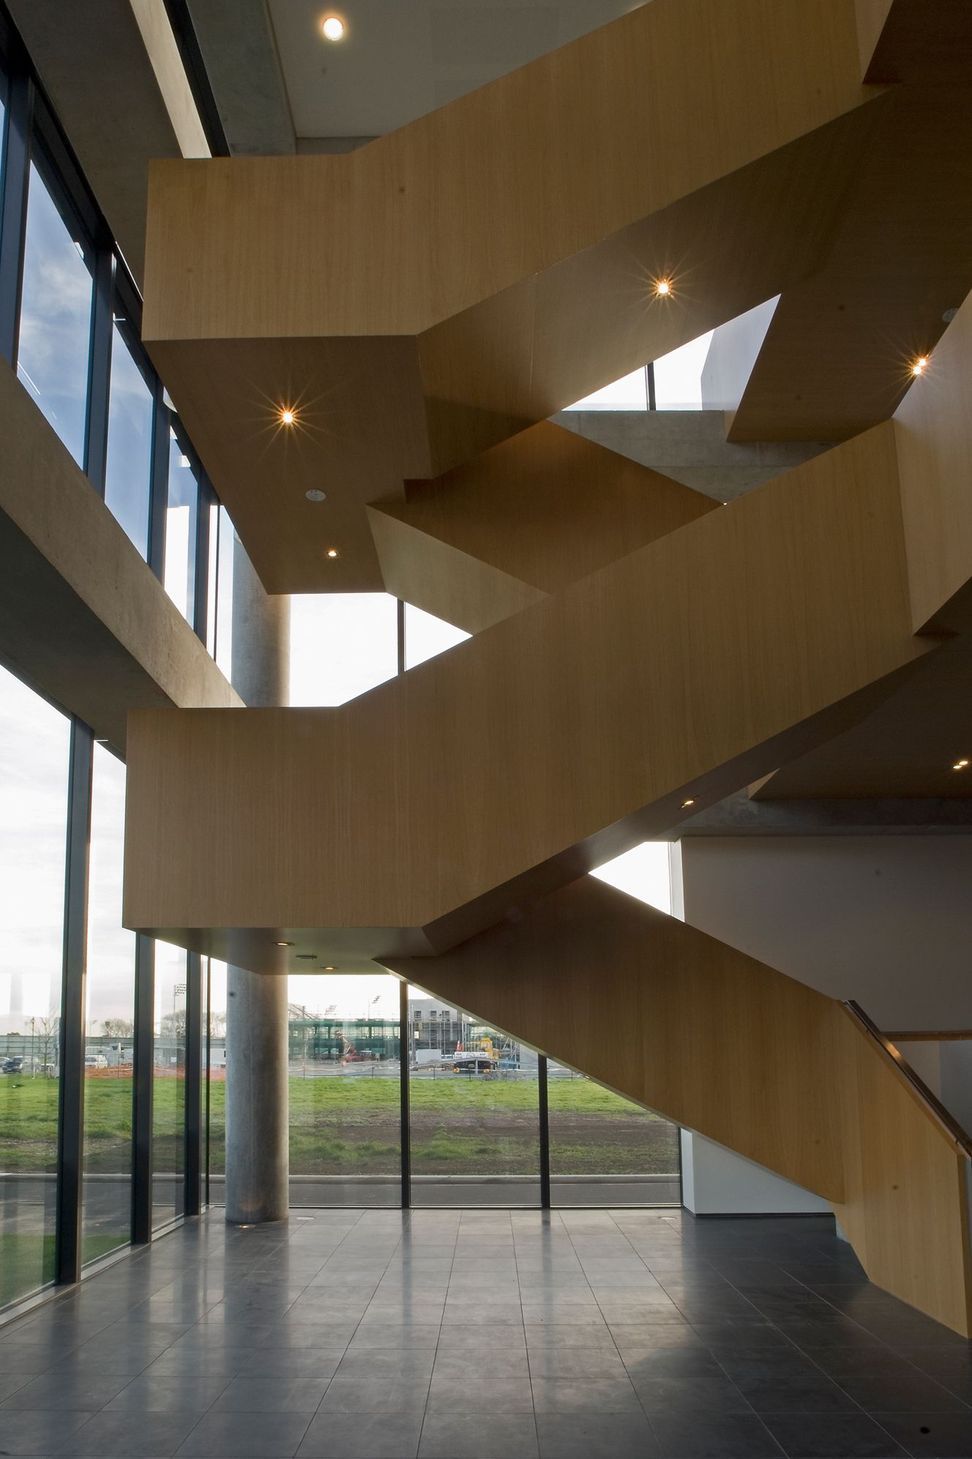
Energy-efficient building featuring a dual aspect design with high thermal mass walls and panoramic views, complemented by a natural stone lobby and oak veneer stair.
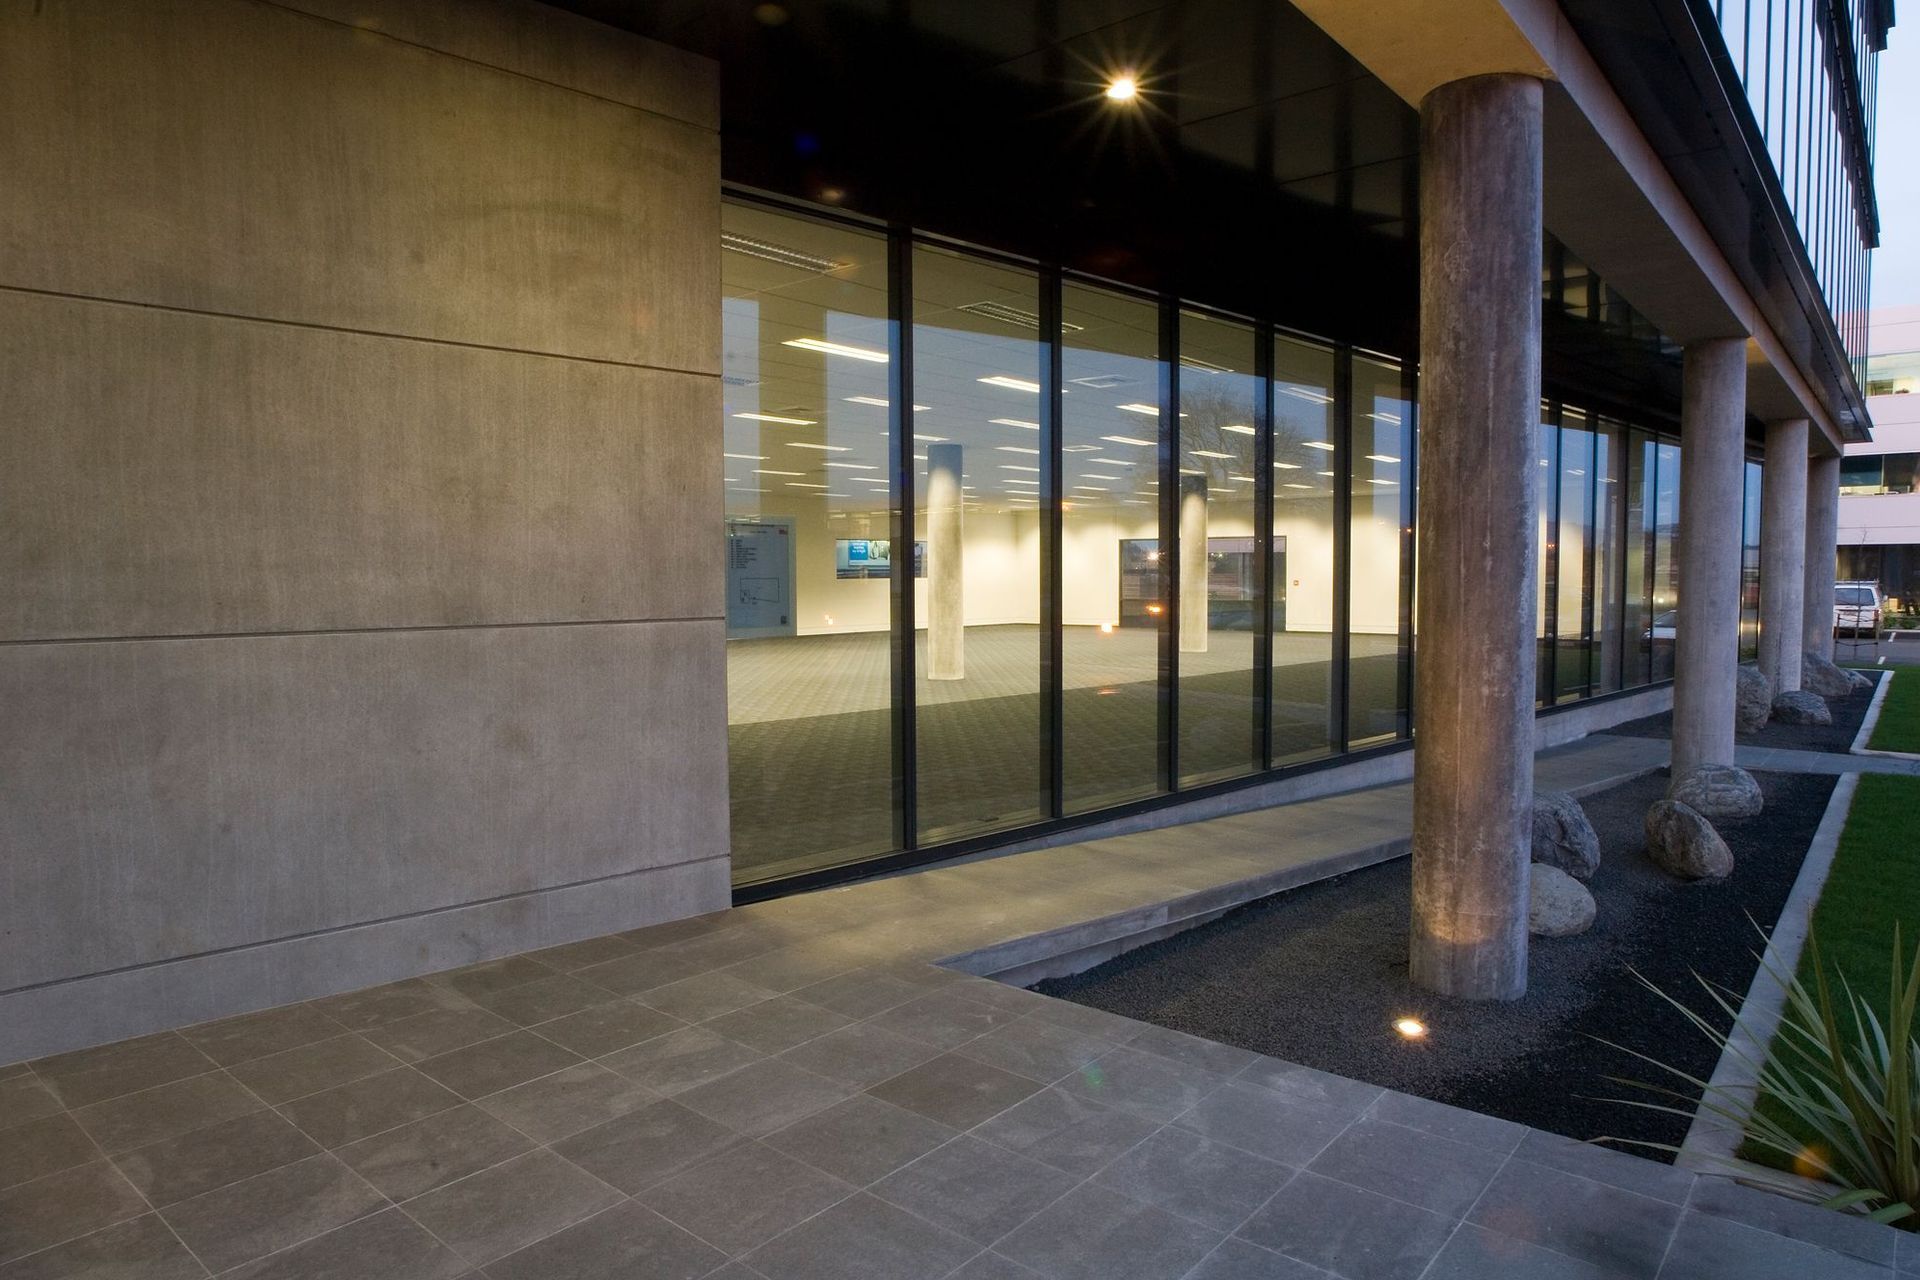
This energy-efficient building has been designed with a dual aspect, to the north side on the upper two floors is a high thermal mass wall constructed of solid concrete, insulation, and composite aluminium cladding. This acts to store radiant energy and to stabilize the interior temperature.
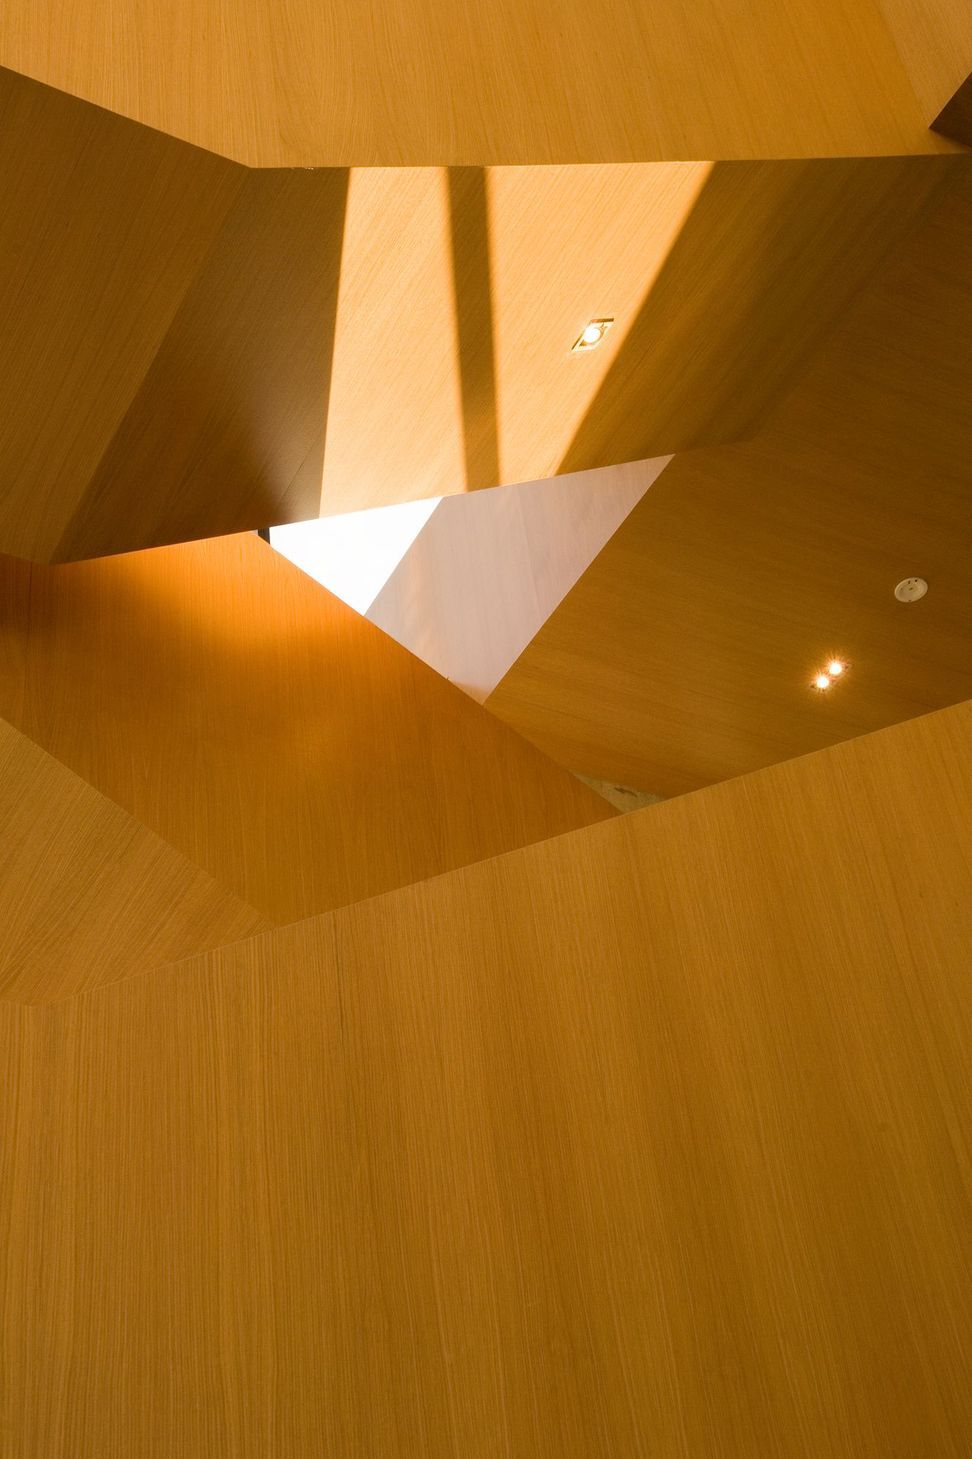
To the south side is a Low E, gas-filled, double glazed curtain wall provides panoramic views over Show Place and to the Port Hills beyond. The entrance lobby features a natural stone floor with an oak veneer clad stair hanging from the concrete structure of the building.





Like this Project?
Hire Wilson & Hill Architects
Professionals used in
this project
The practices and trades credited on this project.

More projects from
Wilson & Hill Architects
Other work by Wilson & Hill Architects, across every category they build in.


More in
Office
Everything else in Office, from every practice on ArchiPro.


Next Project
Keep scrolling