
Project team
- LIV+ by Living Design
- Lightstyle Photography
Product Suppliers
A transformative renovation of the Split Apple Eco Lodge, enhancing natural light and space with a stunning open kitchen design, featuring dual islands and integrated appliances, all while preserving breathtaking views of the Abel Tasman landscape.
Location: Kaiteri, Tasman
Designer: Klaus Todt
Photos by: Lightstyle Photography
The Approach
For this project a young couple had purchased a rundown Split Apple Eco Lodge in the Abel Tasman and wanted to turn it into a gem, and they had the vision and foresight needed to bring it to life.
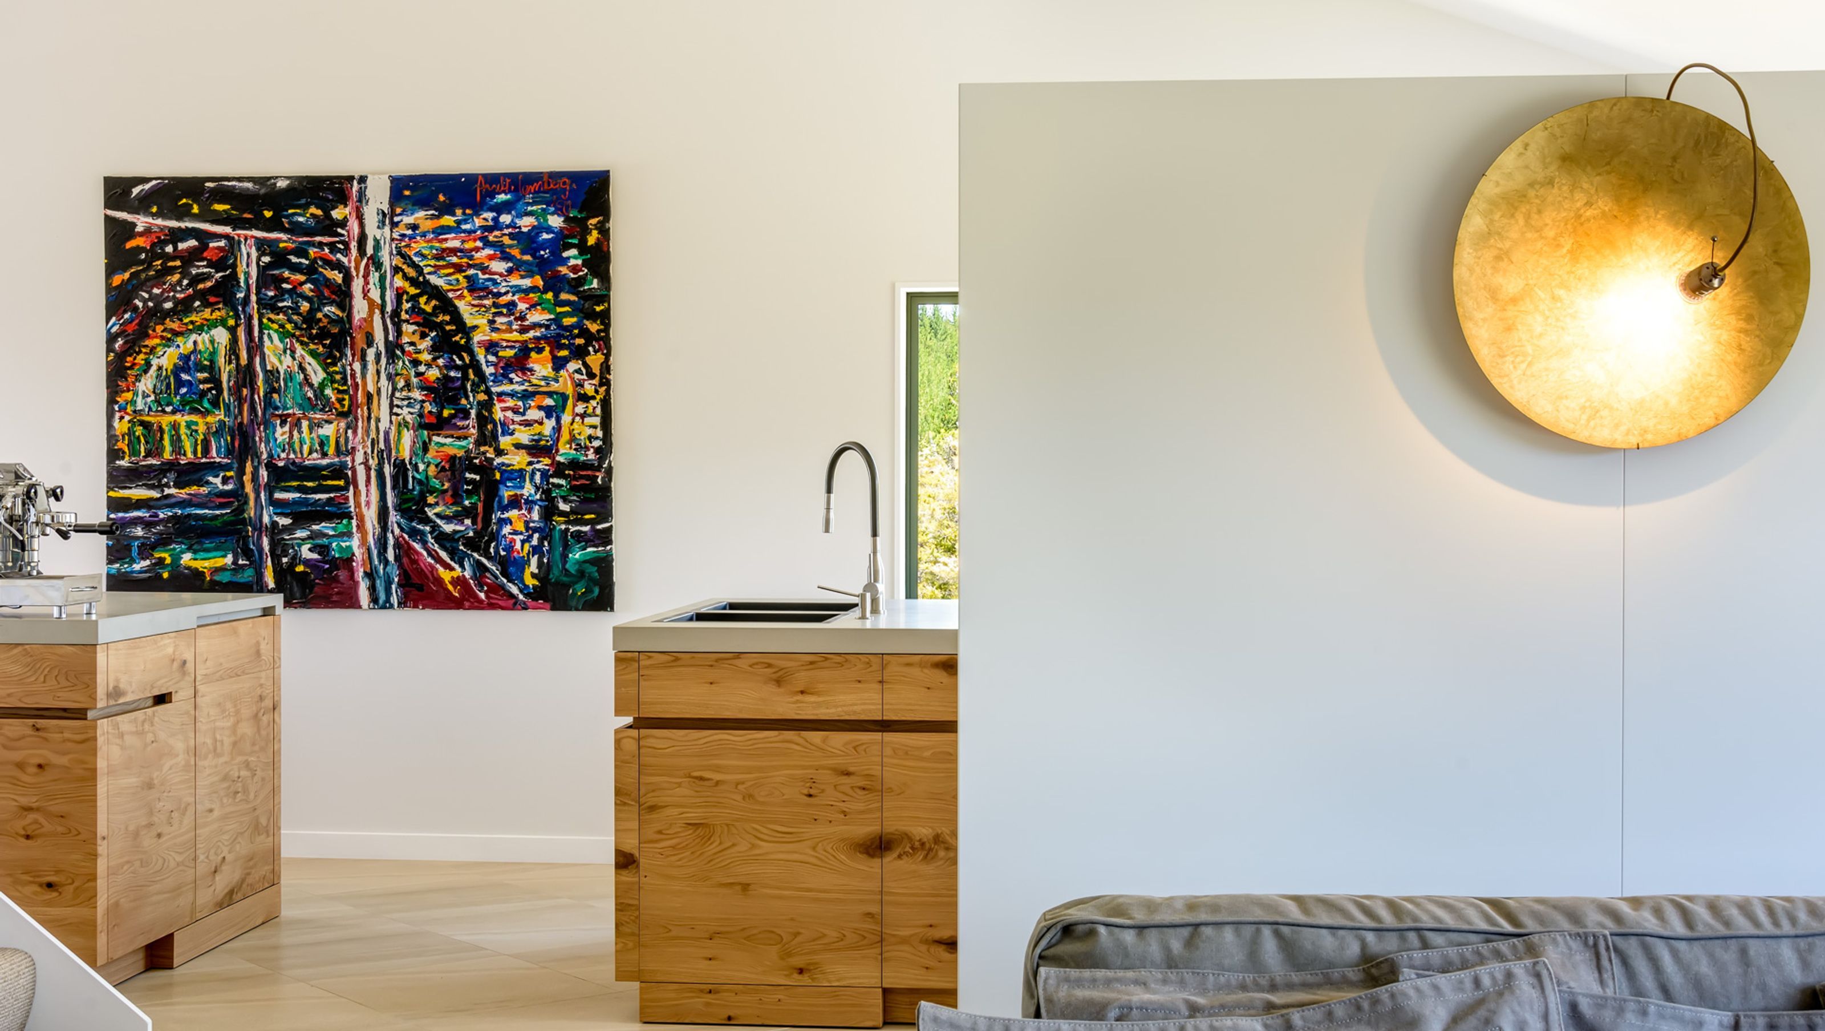
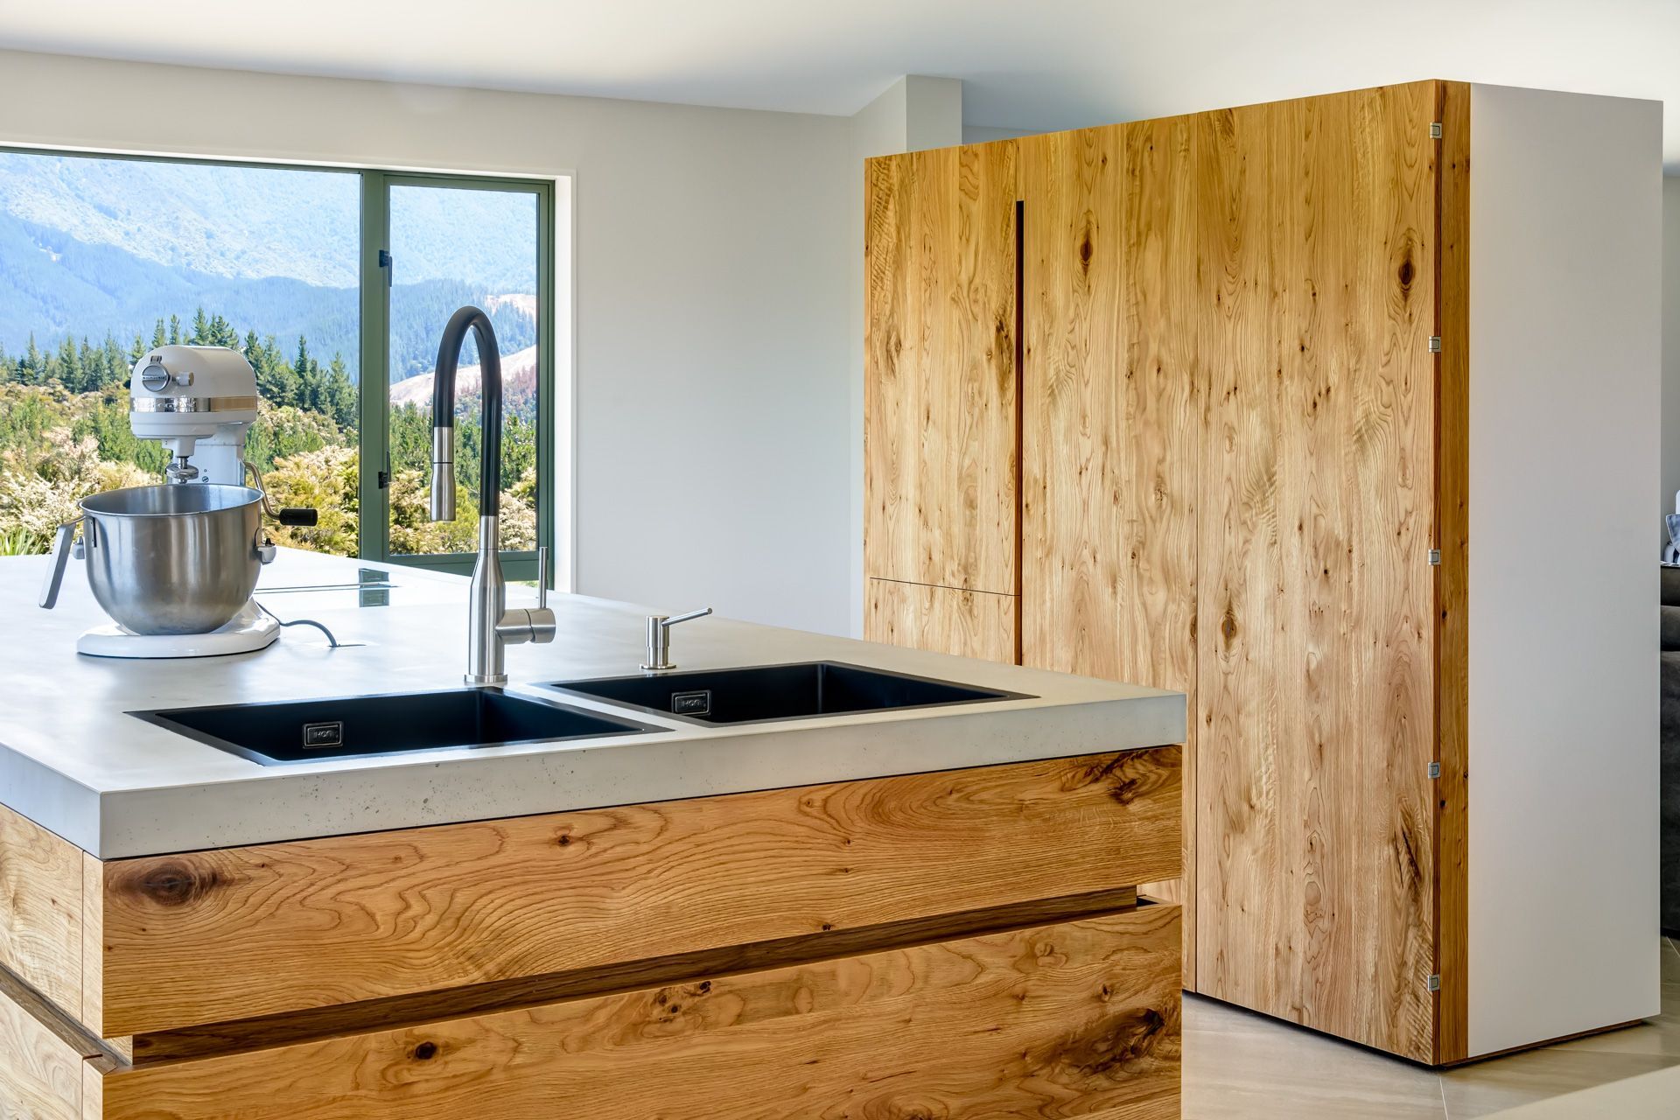
The renovation project resulted in a huge increase in room size and by taking out walls, the alterations allowed for light from all directions to flow through the house at any time of the day. Therefore our client wanted a kitchen with no wall units. The result is a light and bright space with stunning views towards the mountains and sea. Originally designed to cater for Split Apple Lodge, it is now a super practical and generous private kitchen.
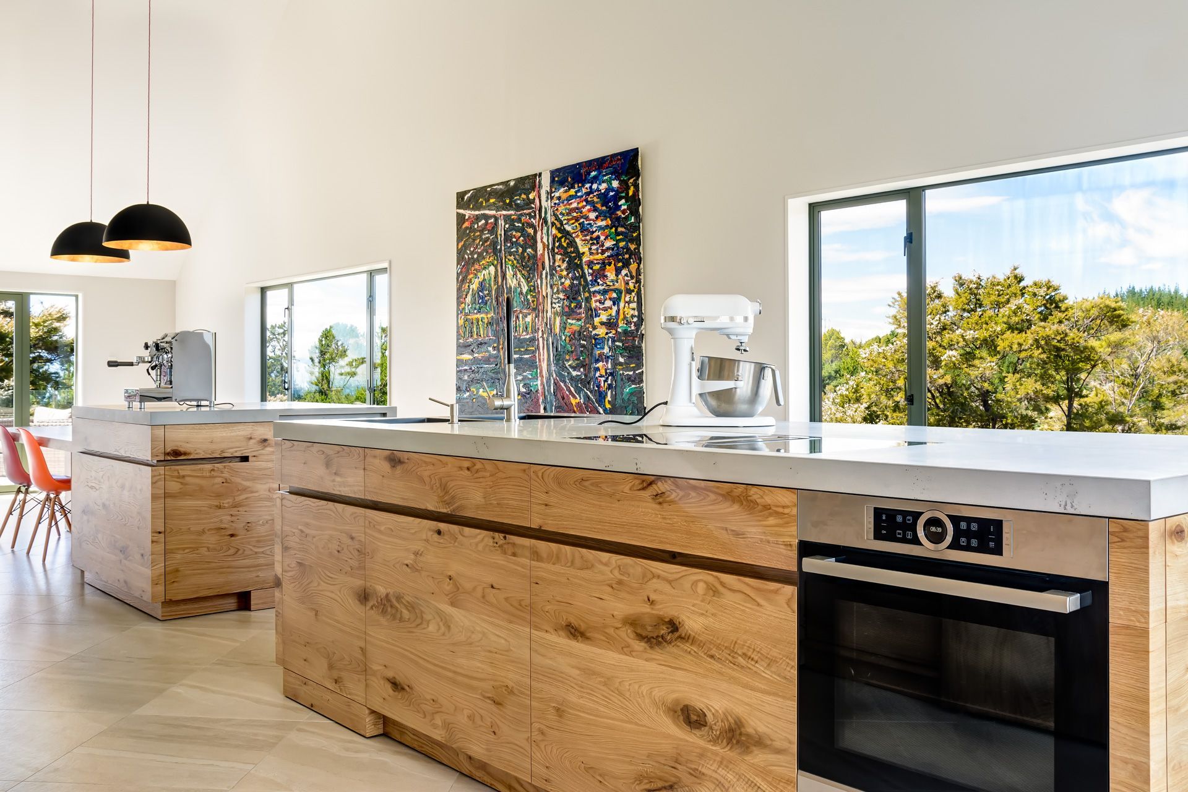
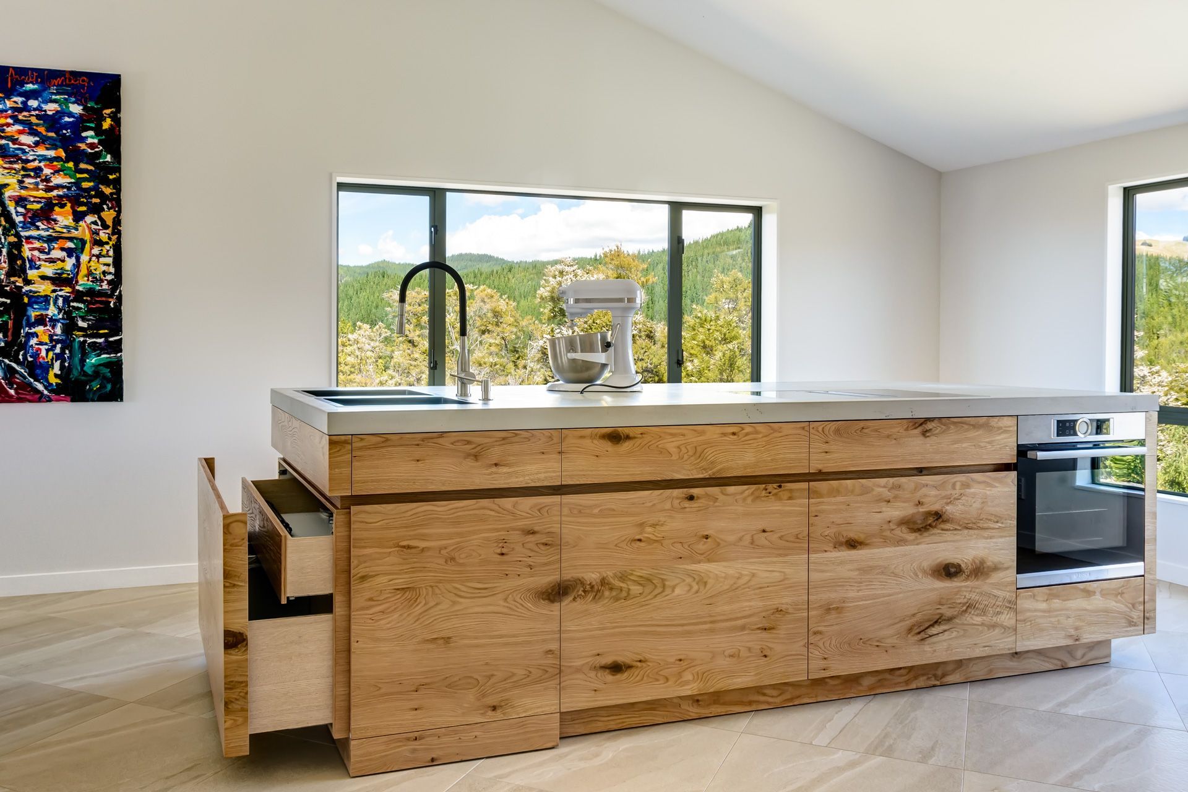
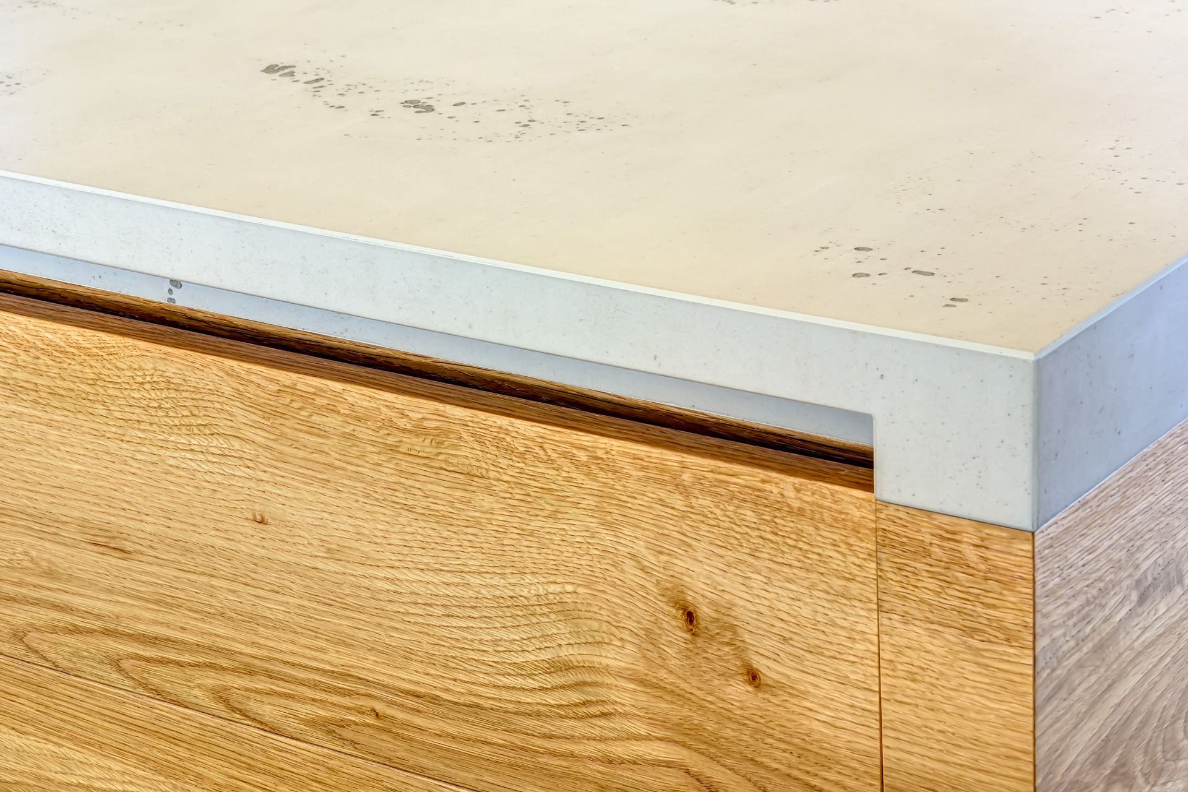
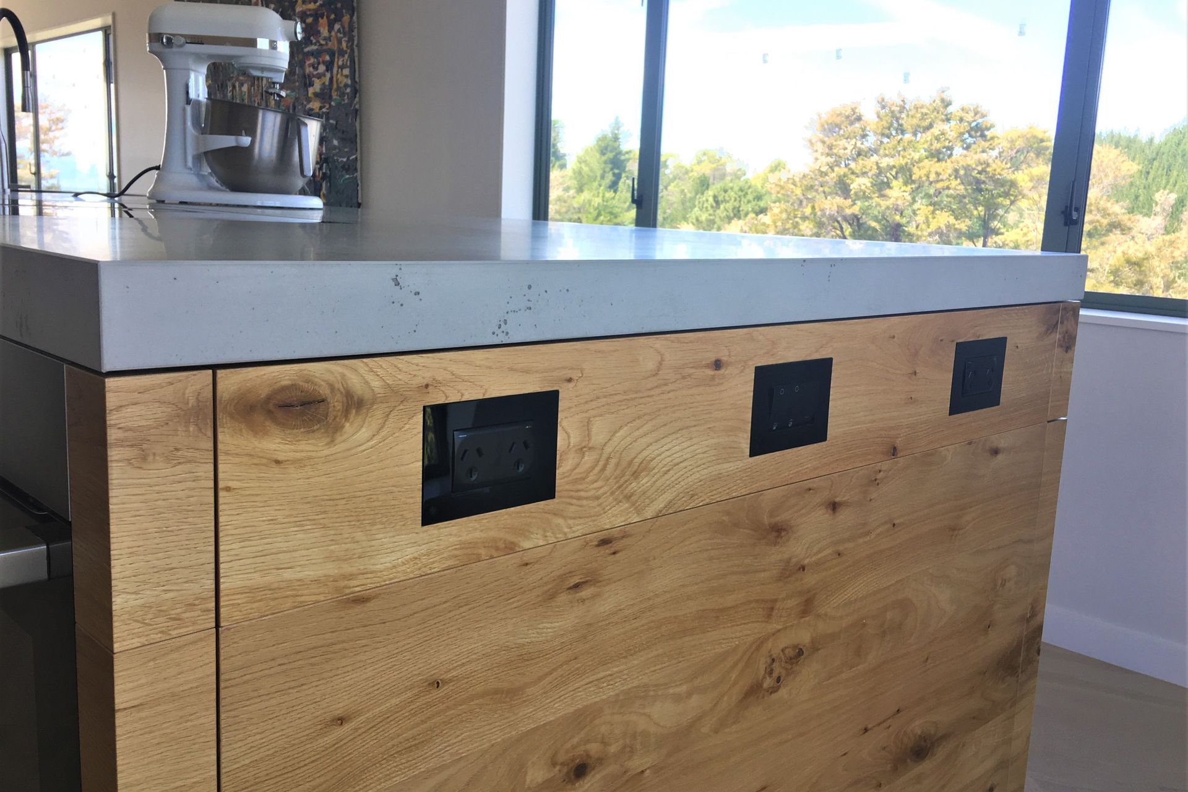
To achieve no walls, we designed the kitchen out of two islands. One was a designated coffee machine space with a dining table attached. The beautiful Art oak rustic veneer worked beautifully with the IMI concrete benchtops. The islands held flush mounted black sinks and a Silverline downdraft cooktop.
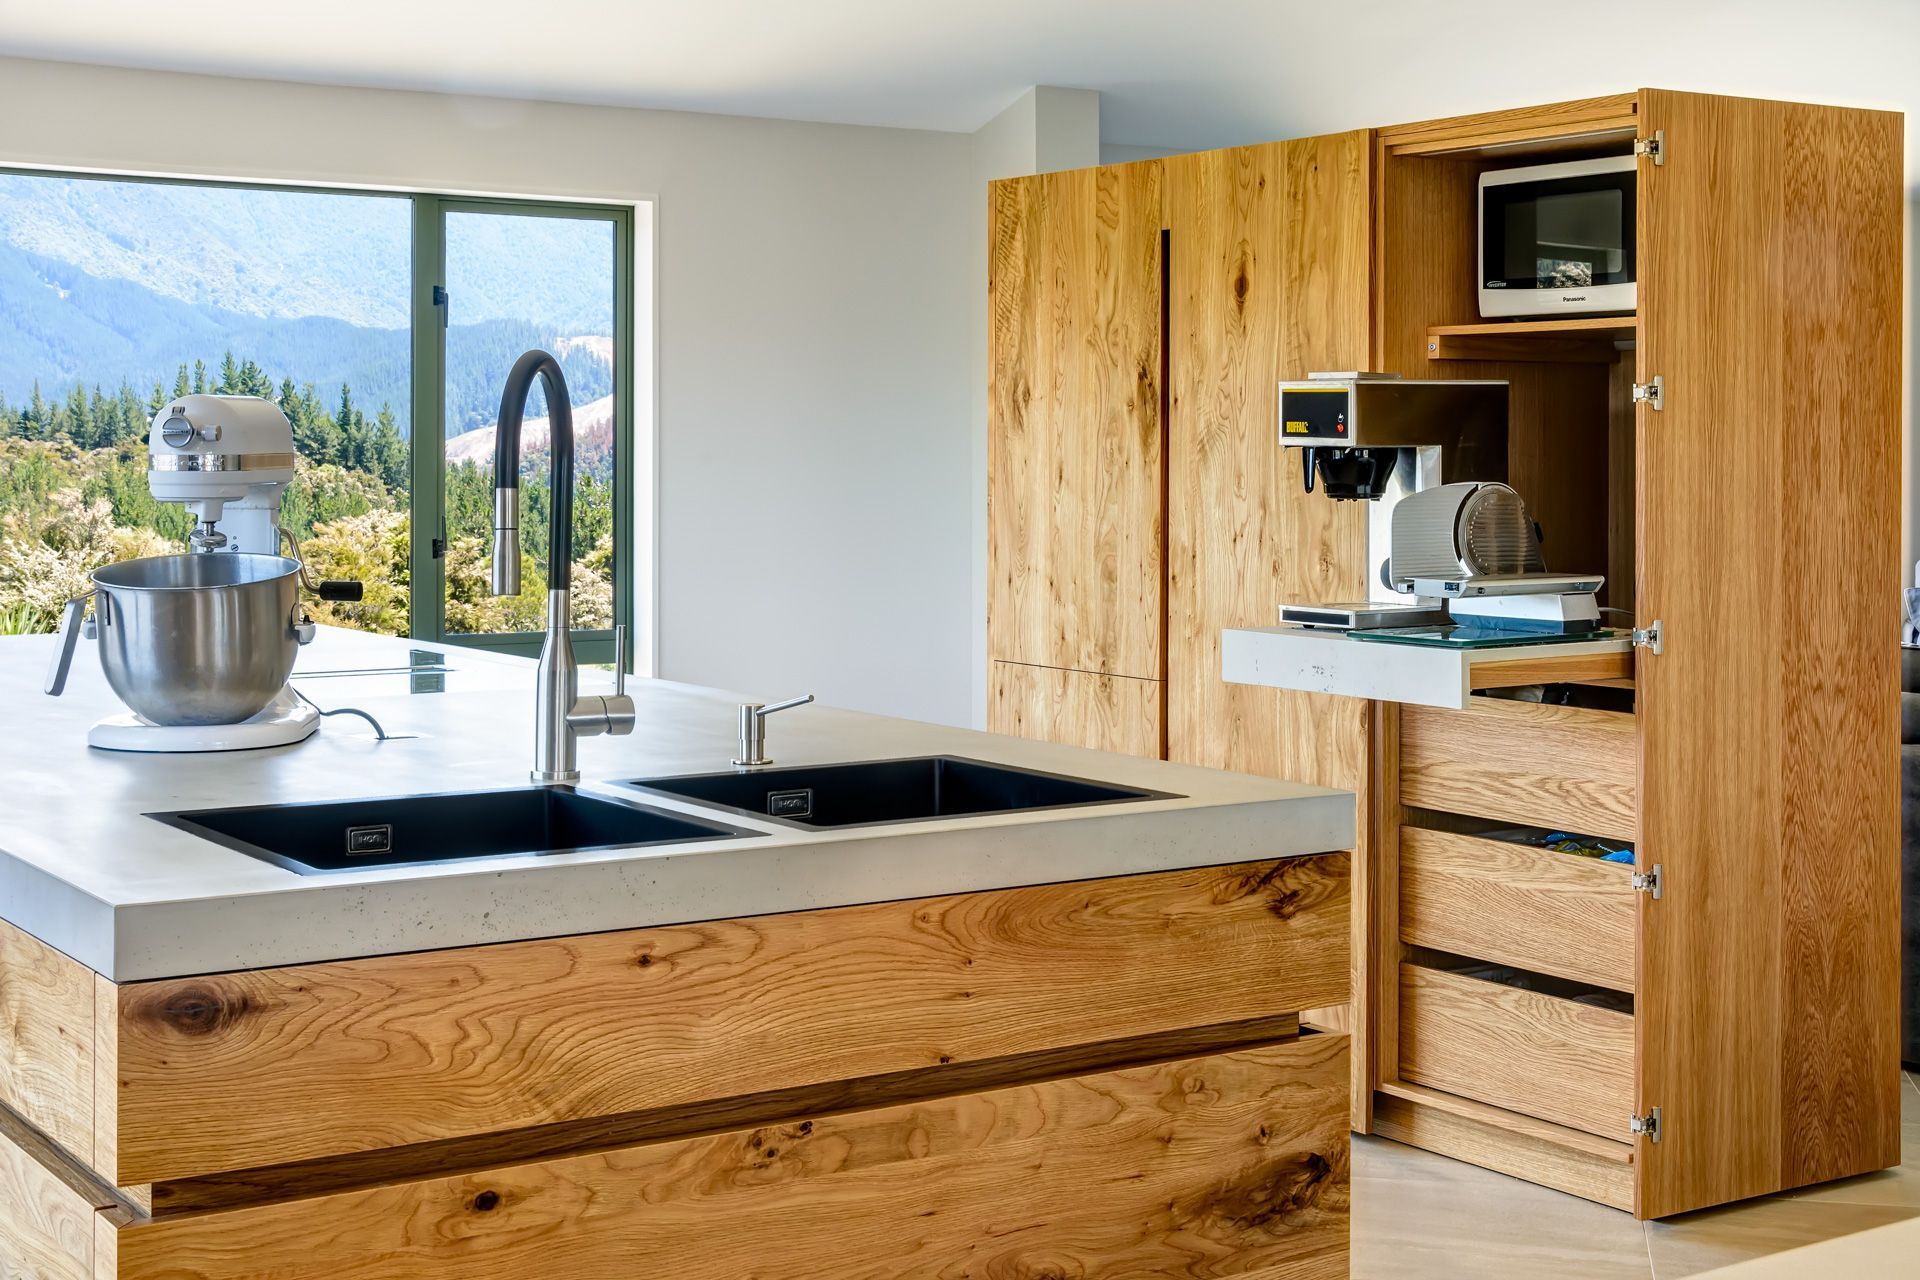
The fridges and freezers were fully integrated into a room divider, which also formed a light display towards the living room. The divider had doors that open 180 degrees using clever hinges sourced from Germany. Pull out trays behind the doors accommodated for the other big and heavy appliances.
And finally we designed and built the dining table in the same veneer as the kitchen fronts and designed the table leg in the middle for maximum leg room.



Like this Project?
Hire LIV+ by Living Design
The products behind the project
Five products specified into this build from three suppliers, verified ArchiPro members. Tap through to specifications, suppliers and lead times.


Professionals used in
this project
The practices and trades credited on this project.






More projects from
LIV+ by Living Design
Other work by LIV+ by Living Design, across every category they build in.


More in
Hospitality
Everything else in Hospitality, from every practice on ArchiPro.


Next Project
Keep scrolling