

A thoughtfully designed residence that balances privacy and openness, featuring seamless indoor-outdoor living, extensive decking, and sustainable materials to create a healthy environment while maximizing views and minimizing environmental impact.
Through careful use of materiality and consideration of form the St Andrews Hill house has been designed to provide privacy and appear enclosed and un-imposing from the street.
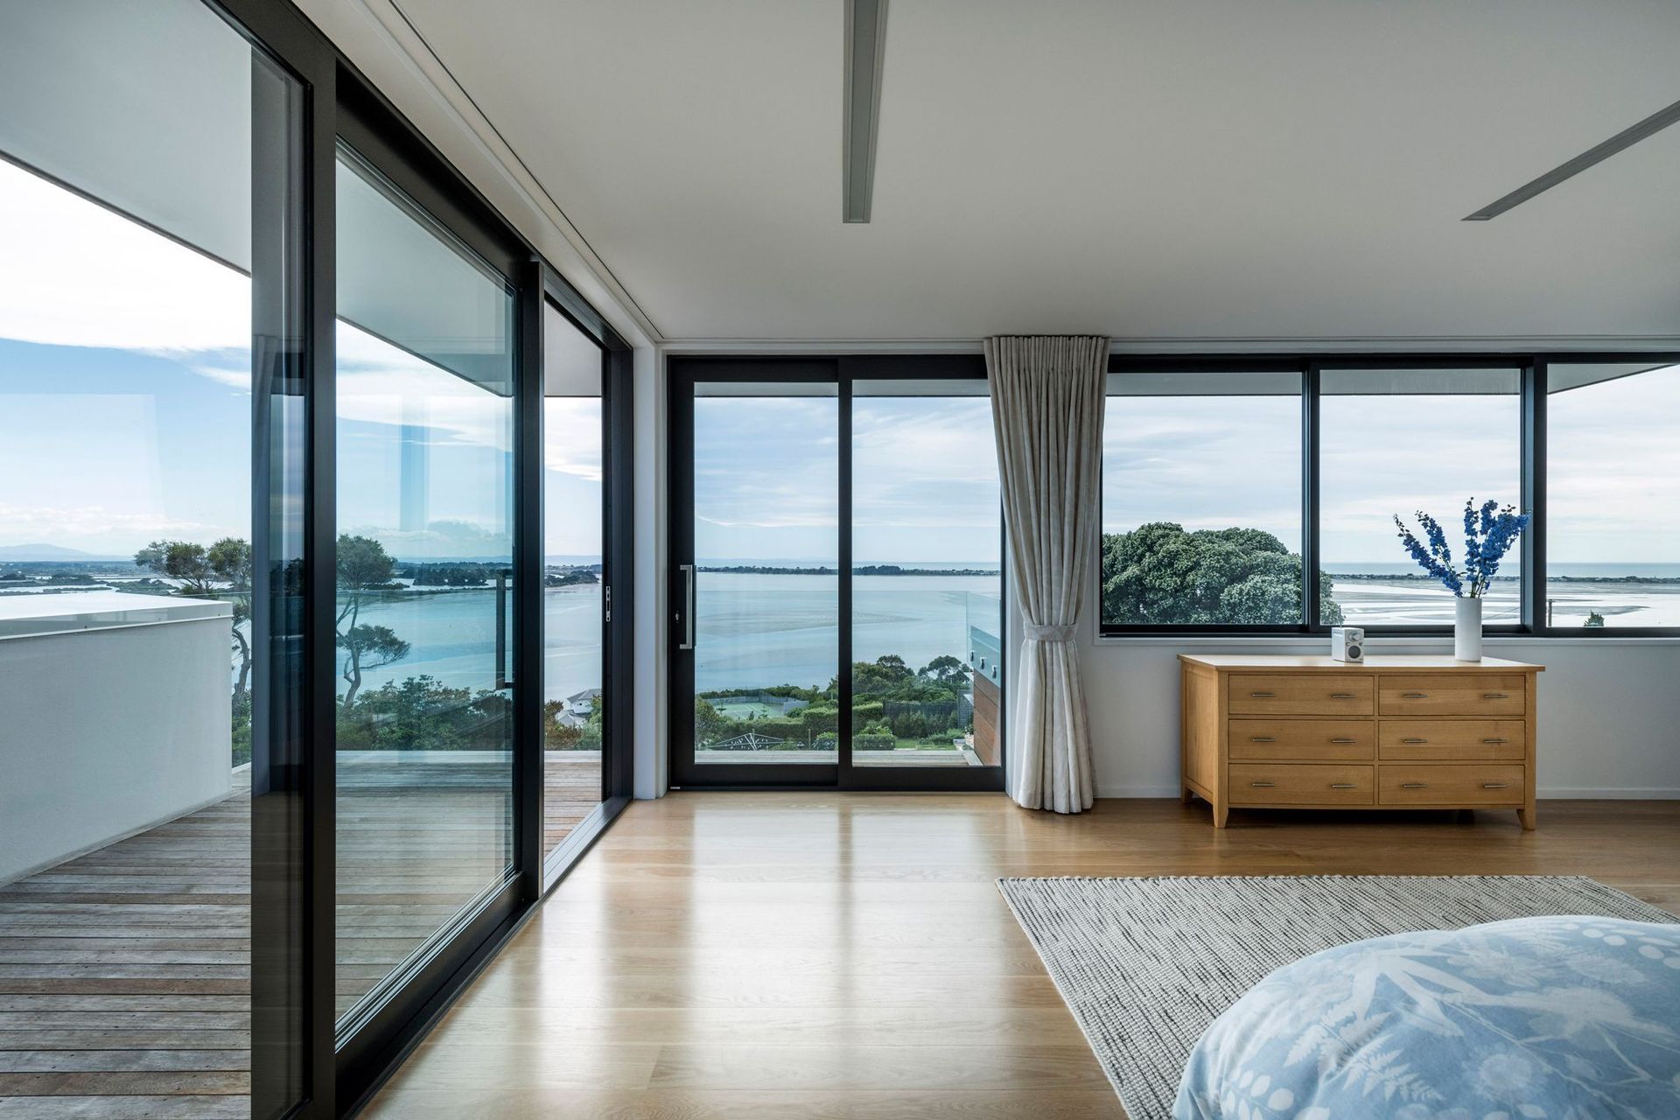
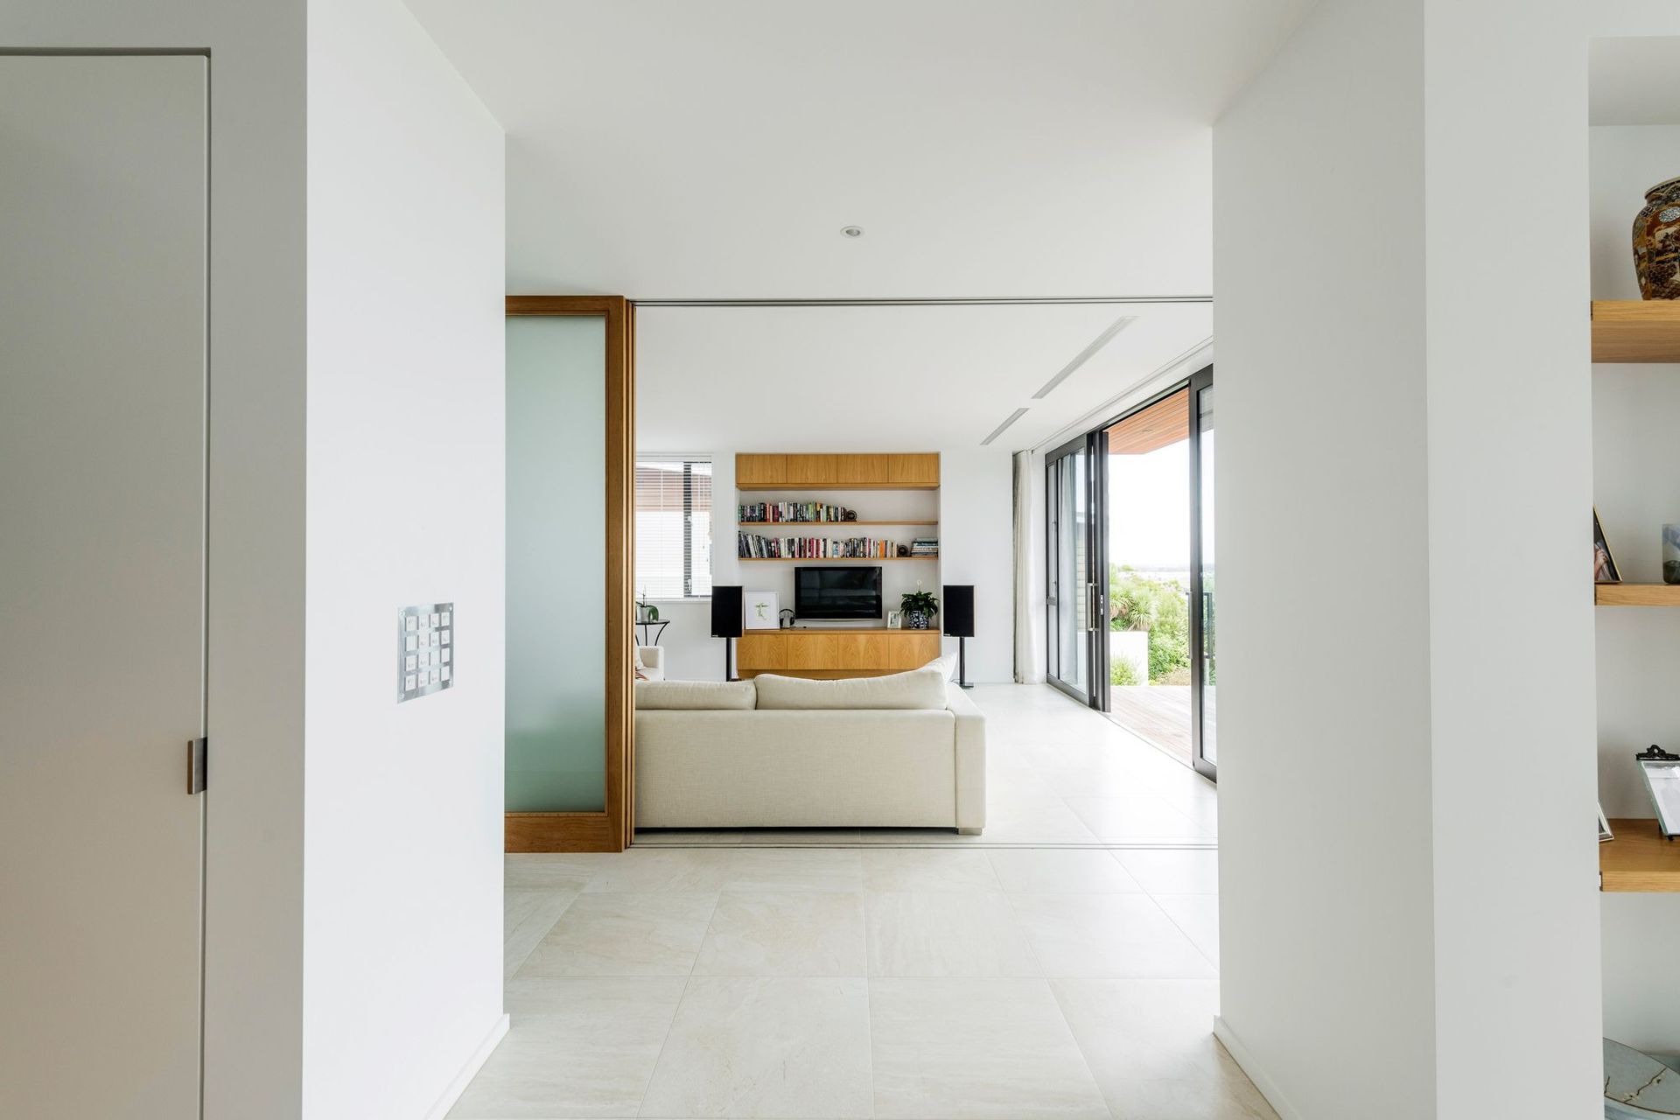
Once through the entry, the house opens up and projects towards the north, cliff edge and view as it progresses down the site. Visitors enter the house on the mid landing of the stair.
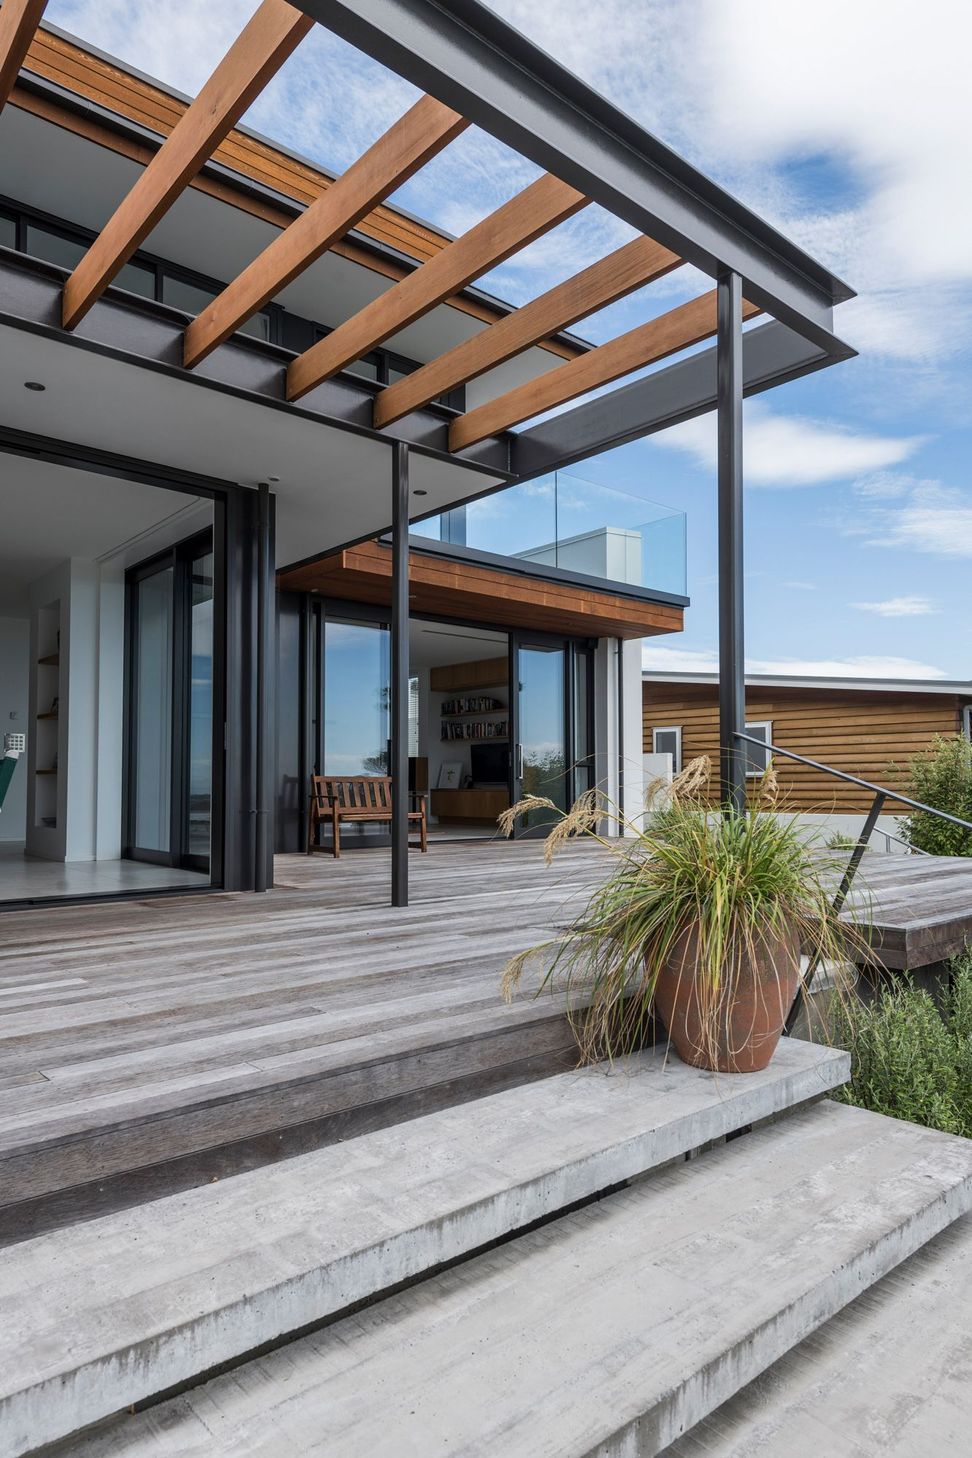
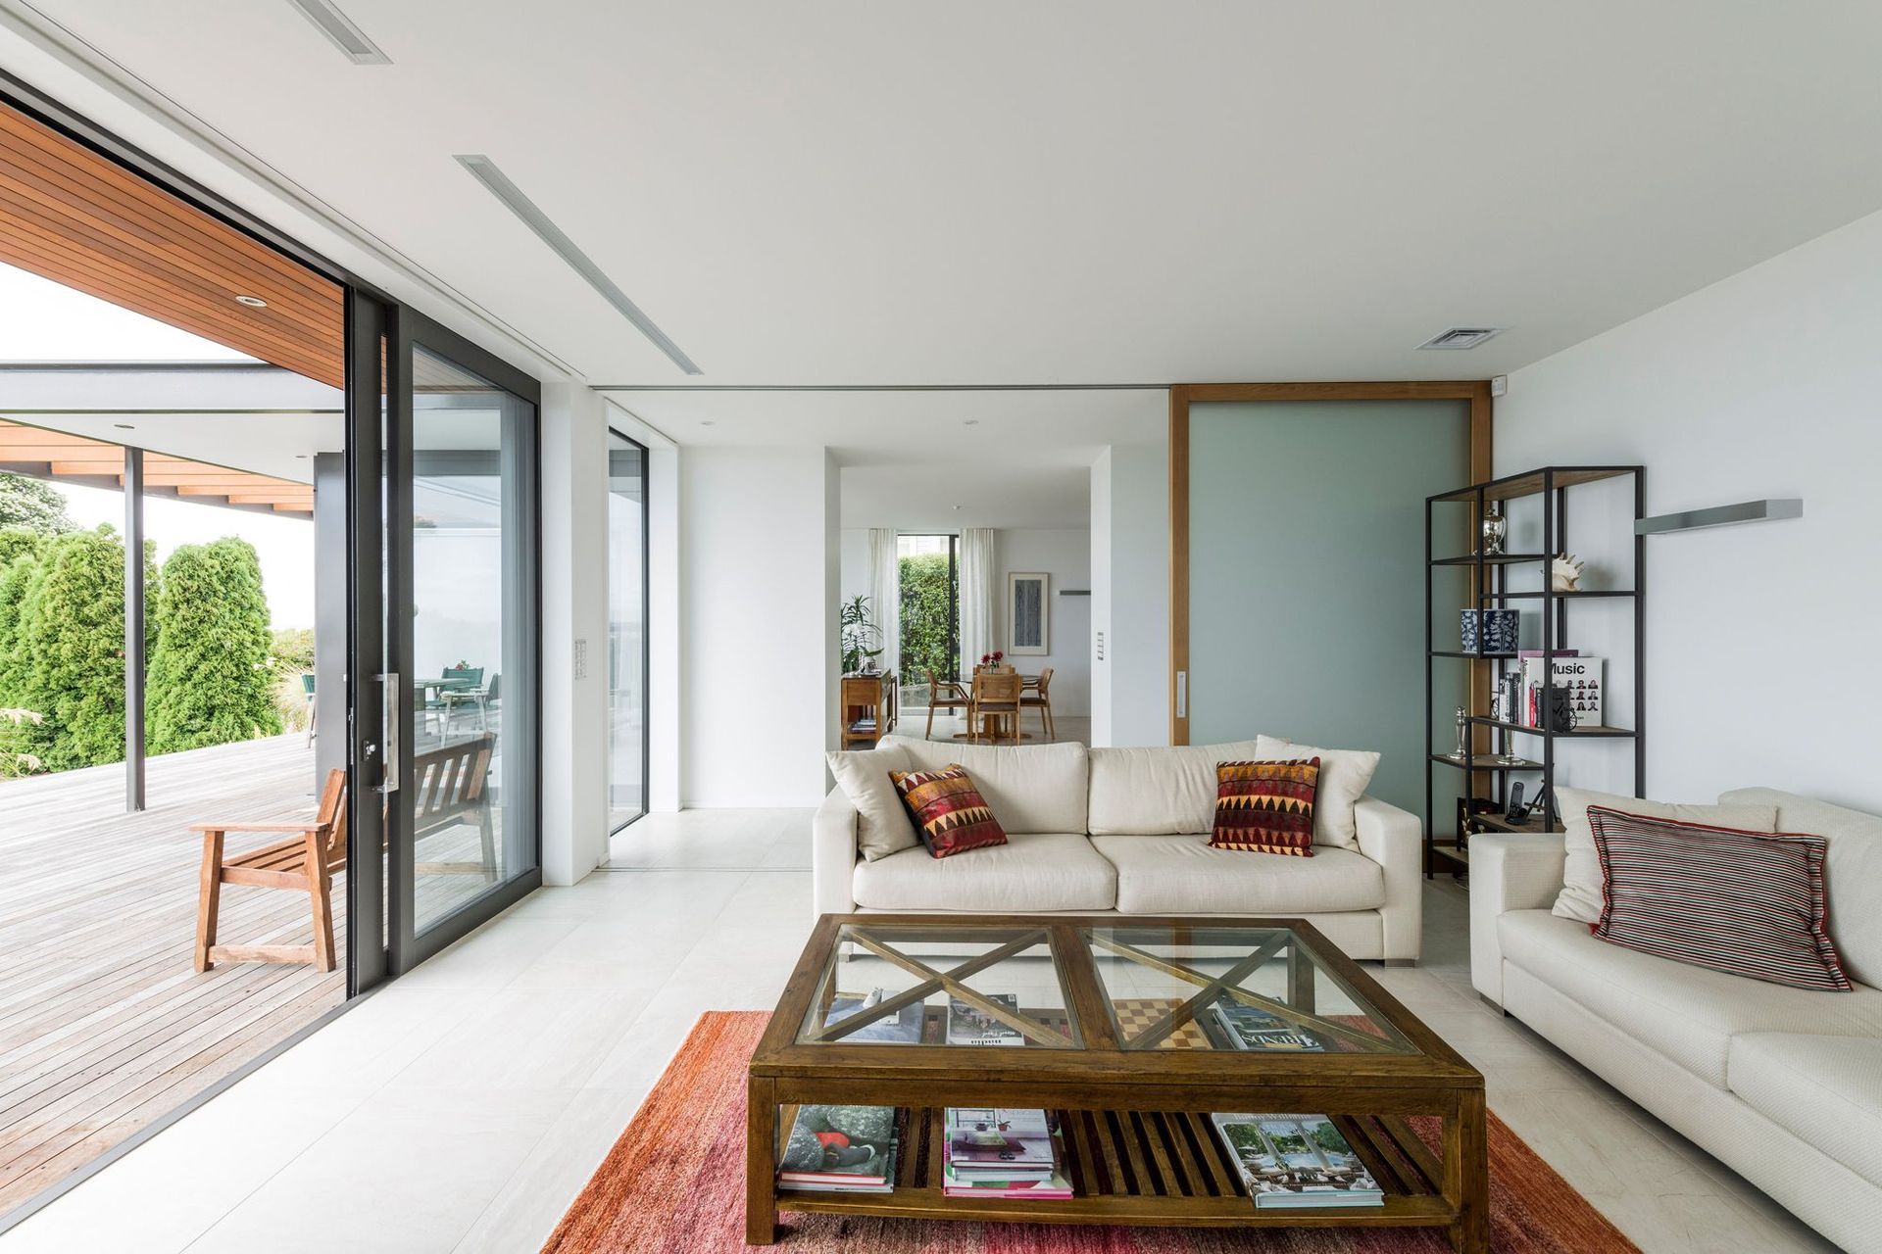
The view is revealed as you progress from the enclosed entry down to the lower level containing the flexible public areas. The progression from the interior to exterior is seamless and fulfils the clients brief to create the ‘tent factor’.
The extensive decking becomes an extension of the living rooms almost doubling the living space. The structured landscaping is terminated at the bottom of the site with a swimming pool. Built devices have been designed to maximise the view while negating the environmental drawbacks of the site. The house walls, pergolas, balconies and overhangs extend as required to provide enclosure and protection to the outdoor areas from the prevailing winds while also controlling solar gains.
A strong emphasis was applied to the selection of all materials and systems used throughout the house to ensure the use of VOC’s was minimised and a healthy internal environment was achieved.





Like this Project?
Hire Wilson & Hill Architects
Professionals used in
this project
The practices and trades credited on this project.

More projects from
Wilson & Hill Architects
Other work by Wilson & Hill Architects, across every category they build in.


More in
Single House
Everything else in Single House, from every practice on ArchiPro.


Next Project
Keep scrolling