

Project team
Sumner House: A stunning architectural feat on Scarborough Hill, featuring a multi-level design that harmonizes with the landscape, offering panoramic views, outdoor entertaining spaces, and seamless connectivity through a lift.
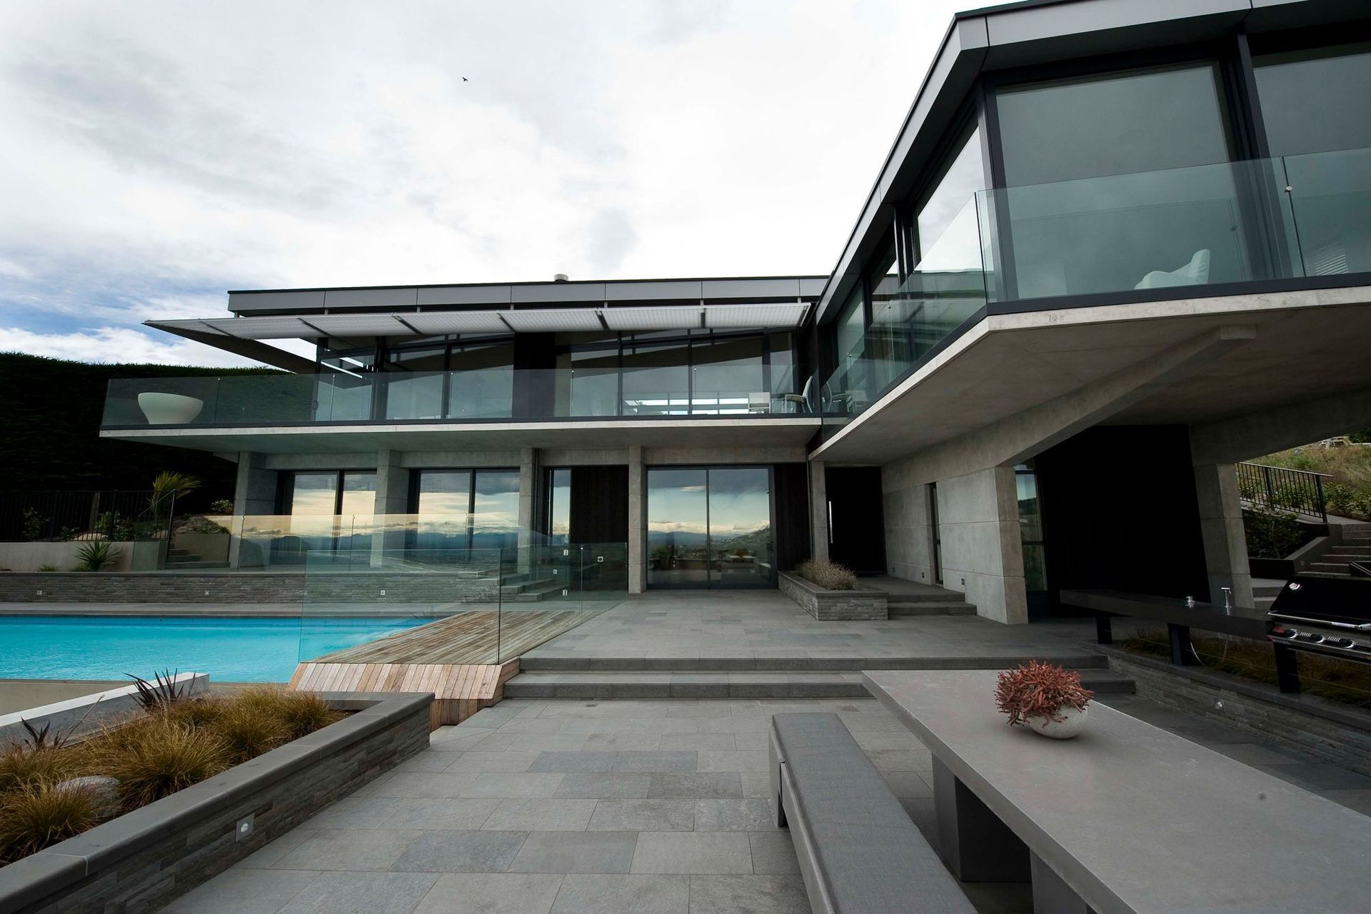
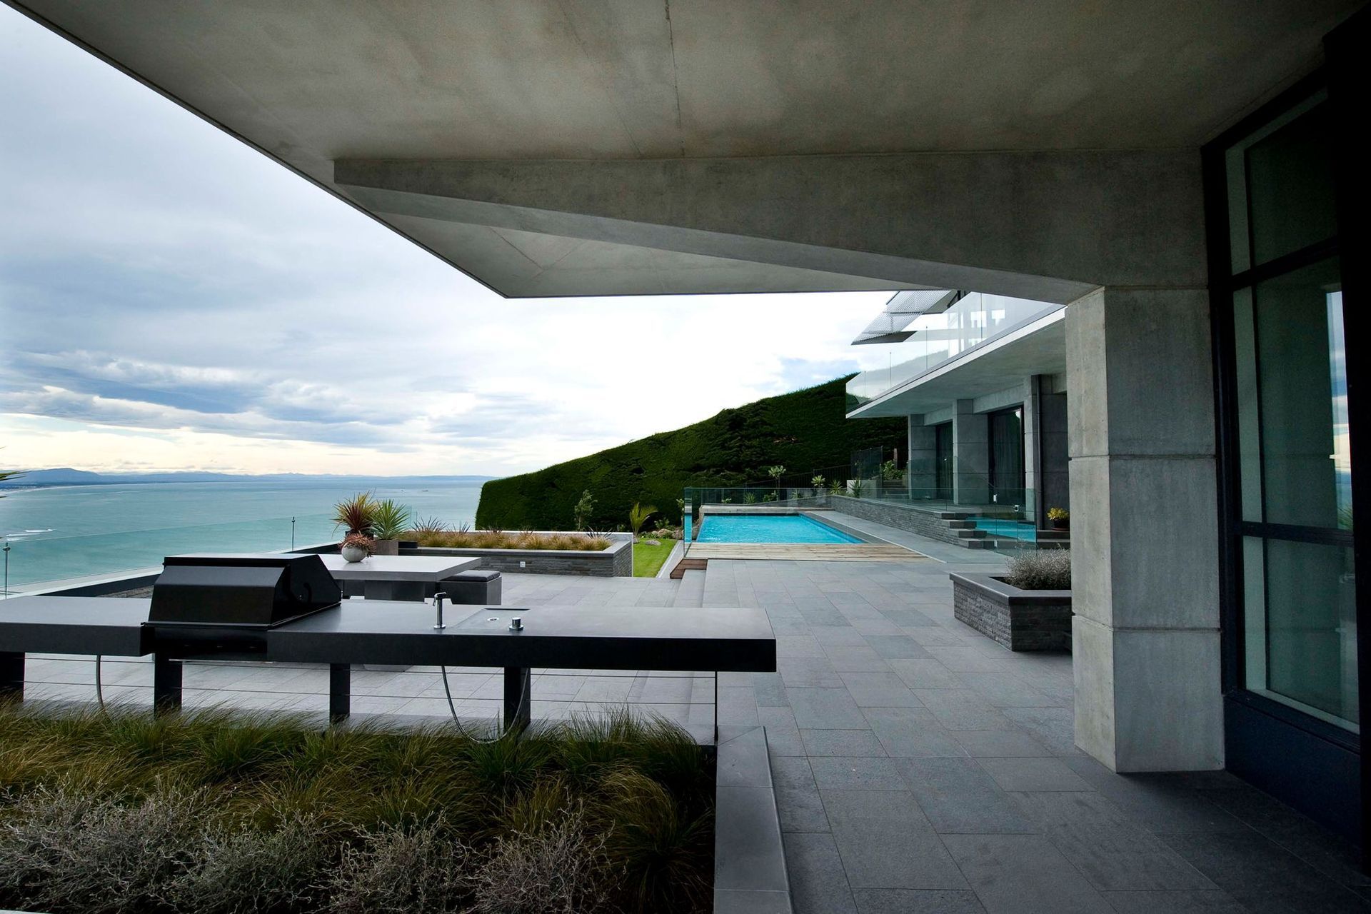
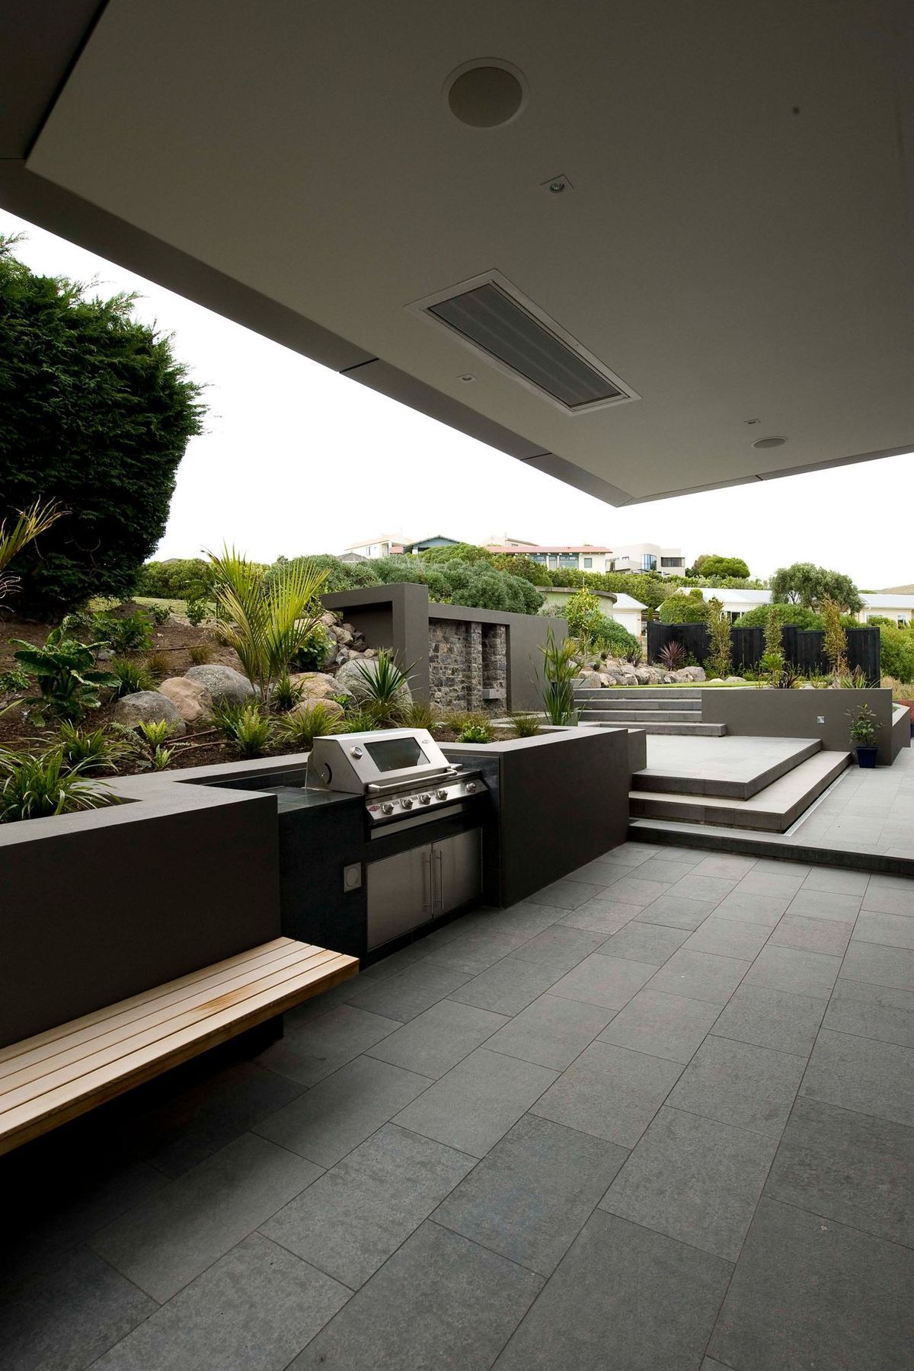
In 2005 Wilson and Hill Architects were commissioned to undertake this house on a large sloping northwest facing site on Scarborough Hill. The house has been designed to be part of the hillside landscape over a series of levels. At street level is a large triple garage, on the roof of the garage is an outdoor entertaining area with an adjacent pool. An exposed concrete soffit has been used to create a protected space under the rooms above.
The middle level of the house contains guest bedrooms and a living area opening to the terrace. The top level of the house is where the occupants spend most of their time, this level contains kitchen, dining, living, lounge and master bedroom. The house has been planned using a series of radiating angles so each room has a subtly different view, framing each part of the panoramic view. All three internal levels are connected with a lift.





Like this Project?
Hire Wilson & Hill Architects
Professionals used in
this project
The practices and trades credited on this project.

More projects from
Wilson & Hill Architects
Other work by Wilson & Hill Architects, across every category they build in.


More in
Single House
Everything else in Single House, from every practice on ArchiPro.


Next Project
Keep scrolling