

Project team
- UNEX Systems
- Amanda Aitken
Product Suppliers
Custom Postless Balustrades for a New Two-Storey Teaching Block
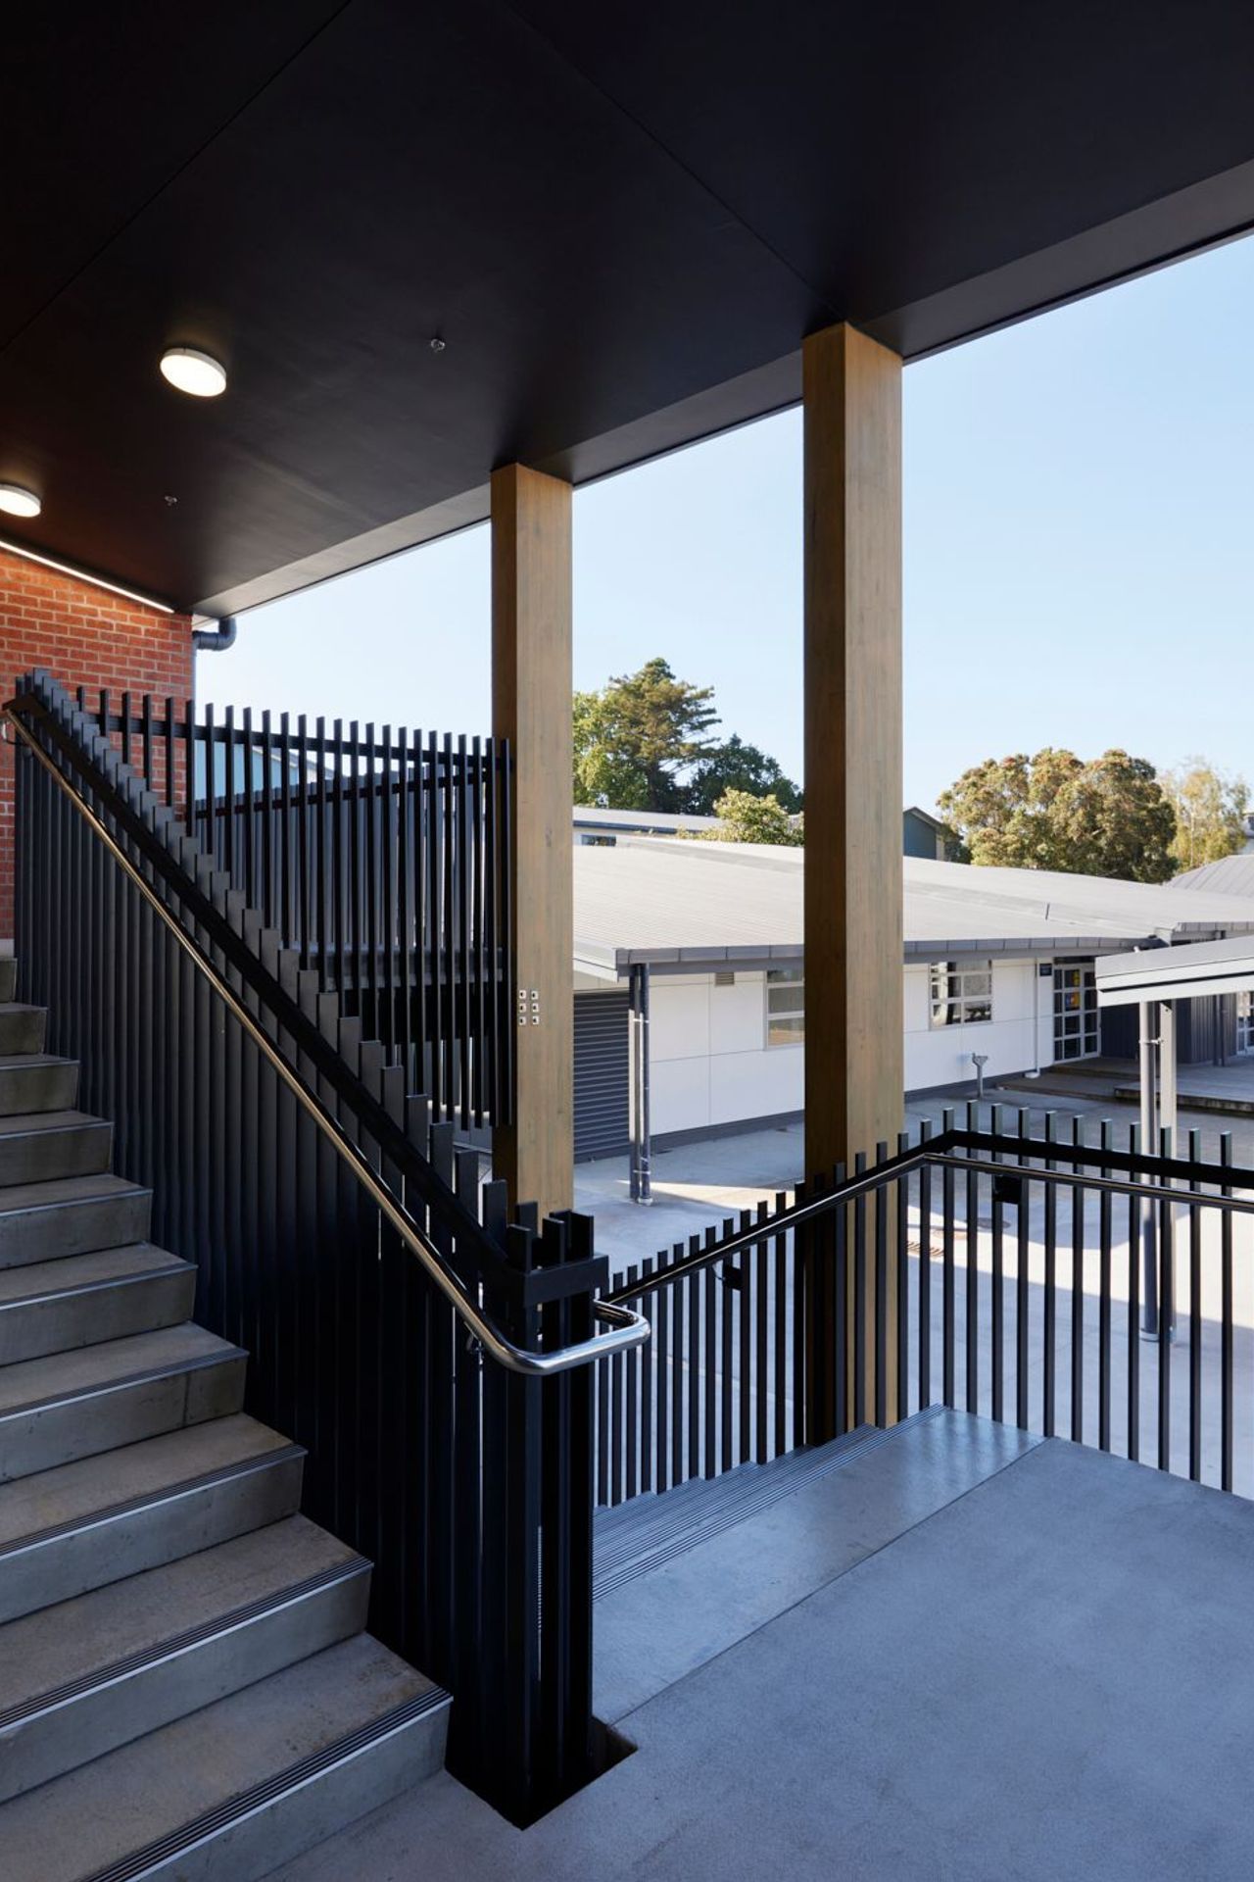
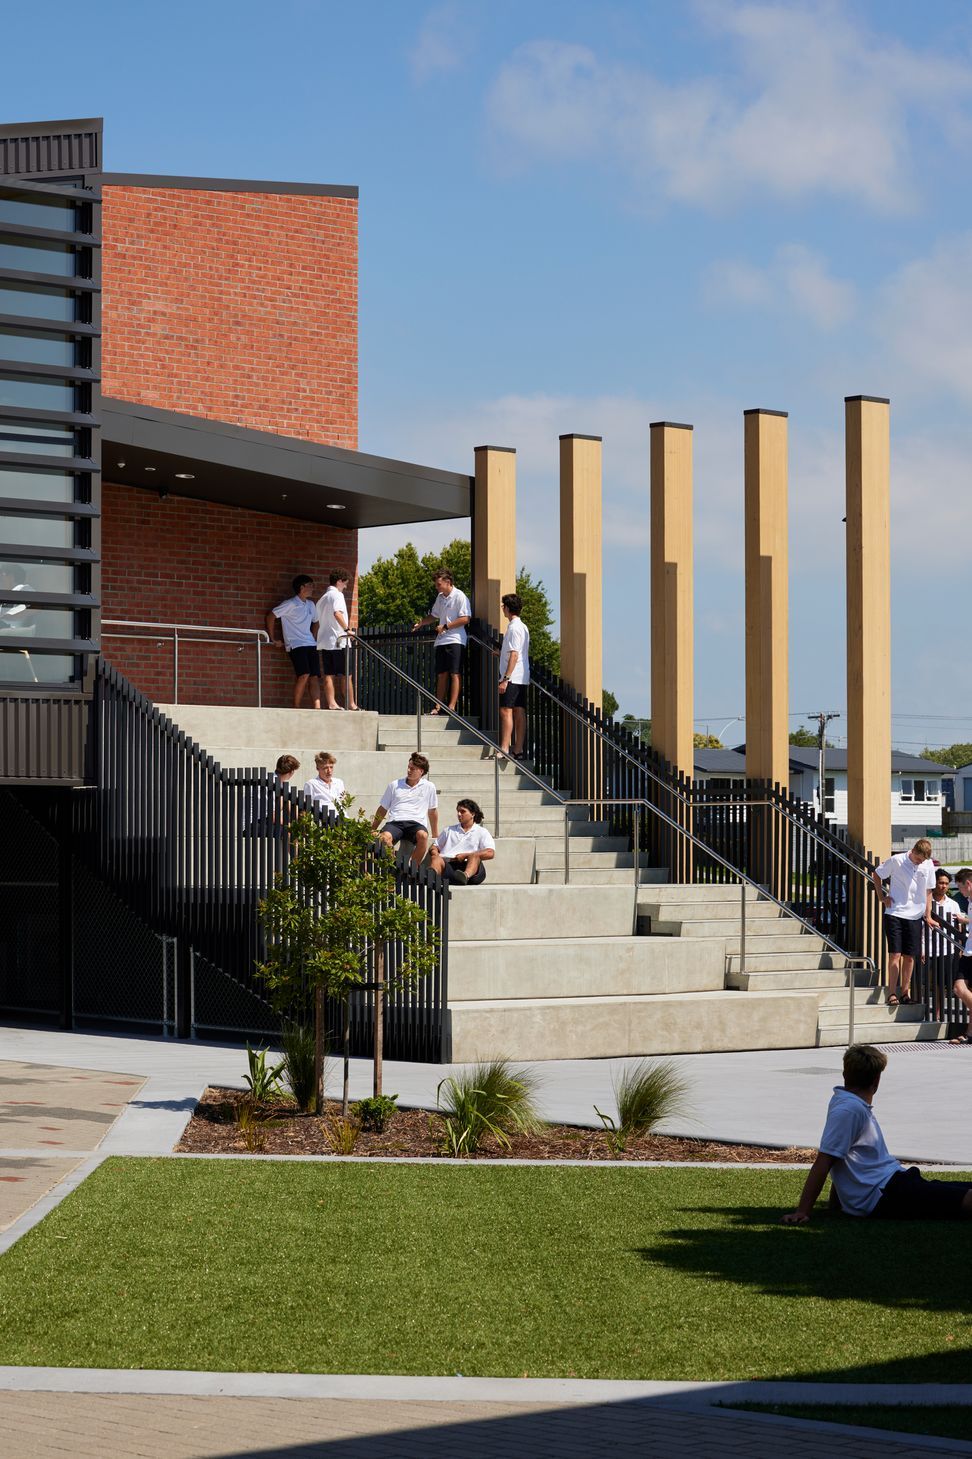
103 lineal metres of custom postless balustrade, engineered to higher load capacities to suit a busy secondary school environment.
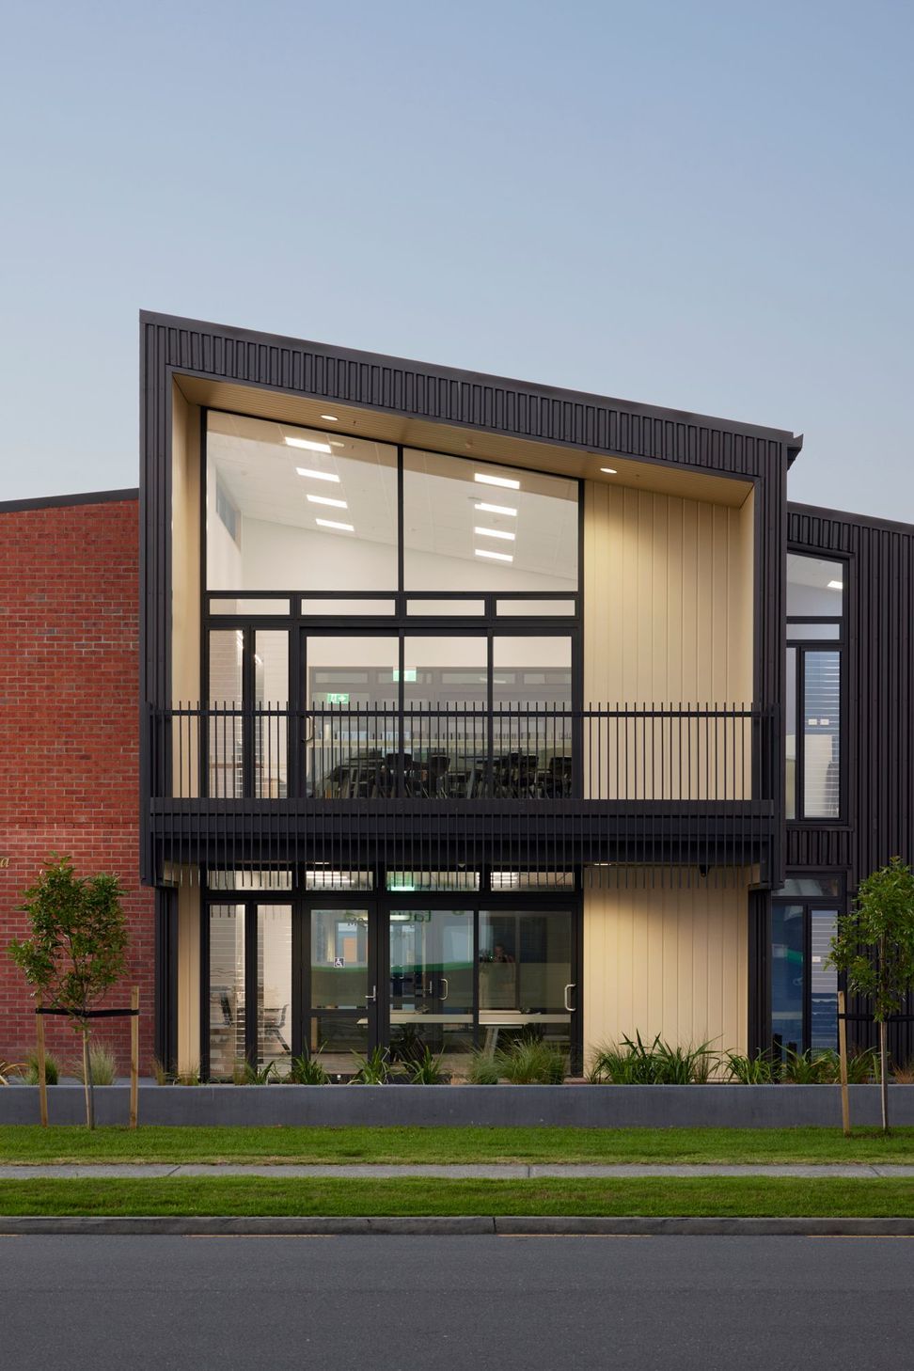
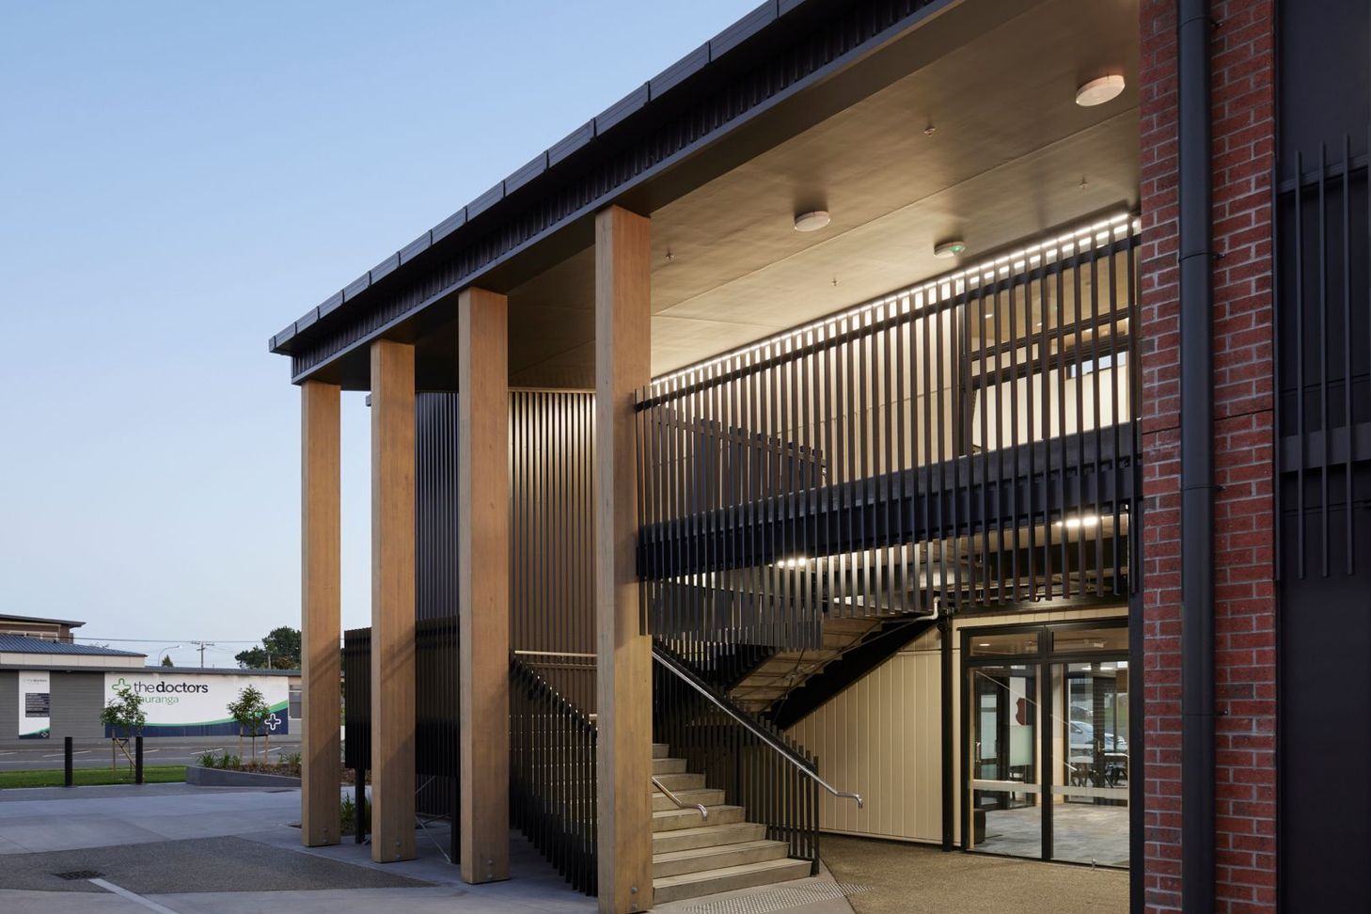
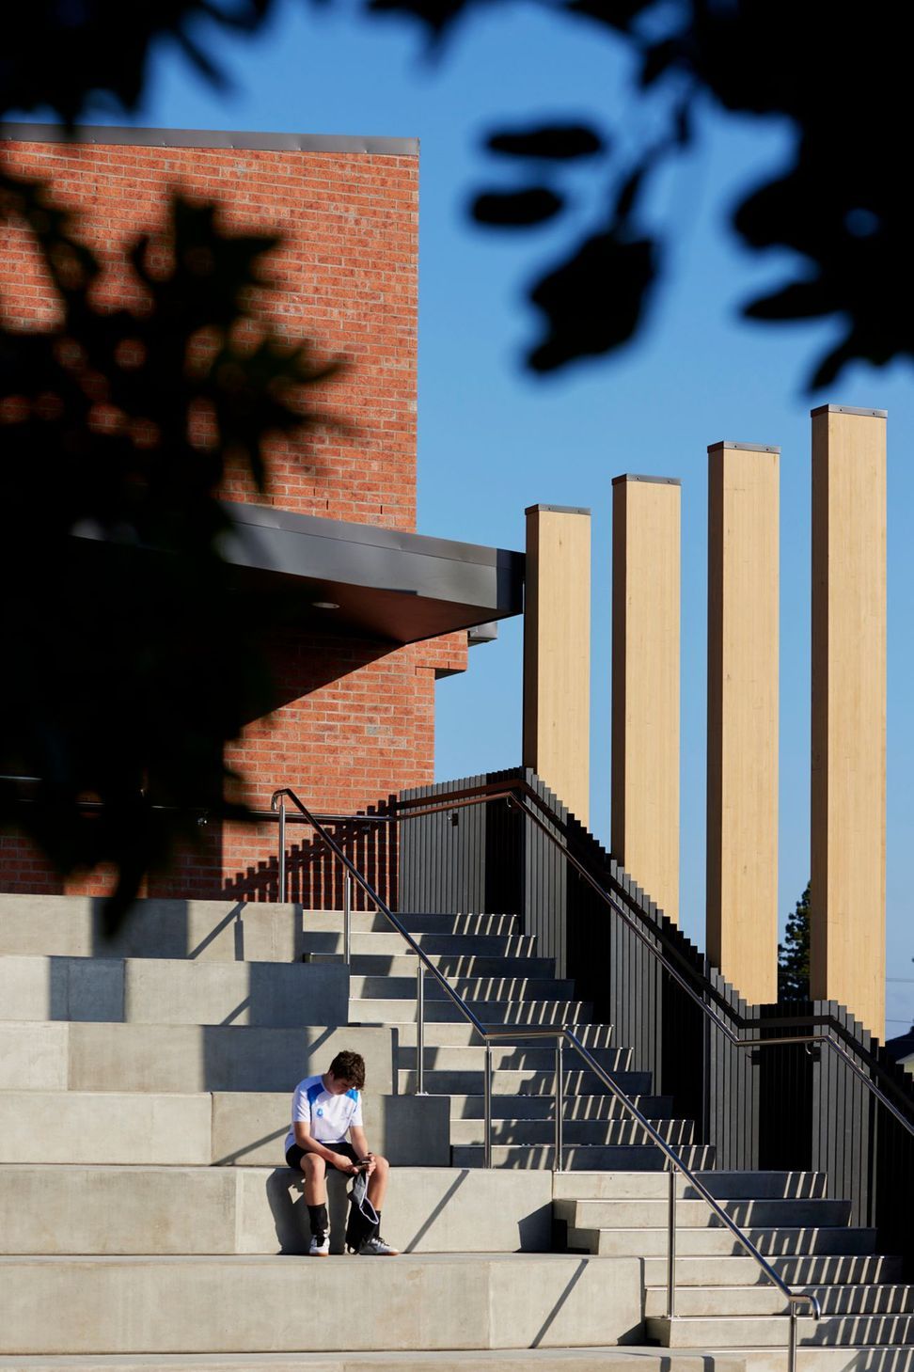
Designed by DGSE Tauranga, the new two-storey block at Tauranga Boys' College holds 12 classrooms, breakout spaces, collaborative zones, and a teacher's workspace, built around large covered balconies and multi-purpose outdoor bleachers. Architect Tara Cooper notes the balconies extend indoor learning space outdoors, even in poor weather, which put real demands on the balustrade design.
UNEX supplied custom-designed postless balustrades with sleek vertical lines across the balconies and stairways, engineered to load capacities beyond a typical residential balcony and built to meet Ministry of Education requirements throughout.
The finished balustrades carry the fine vertical lines through to complement the building's facade, and the project went on to win at the 2024 Te Kāhui Whaihanga Local Architecture Awards.
Like this Project?
Hire UNEX Systems
The products behind the project
One product specified into this build from one supplier, a verified ArchiPro member. Tap through to specifications, suppliers and lead times.

Professionals used in
this project
The practices and trades credited on this project.

More projects from
UNEX Systems
Other work by UNEX Systems, across every category they build in.


More in
Schools
Everything else in Schools, from every practice on ArchiPro.


Next Project
Keep scrolling