

Project team
- UNEX Systems
- Sampford Cathie
Product Suppliers
A refined aluminium balustrade solution designed to preserve views, complement the lodge’s minimalist architecture, and perform in Wānaka’s demanding alpine environment.
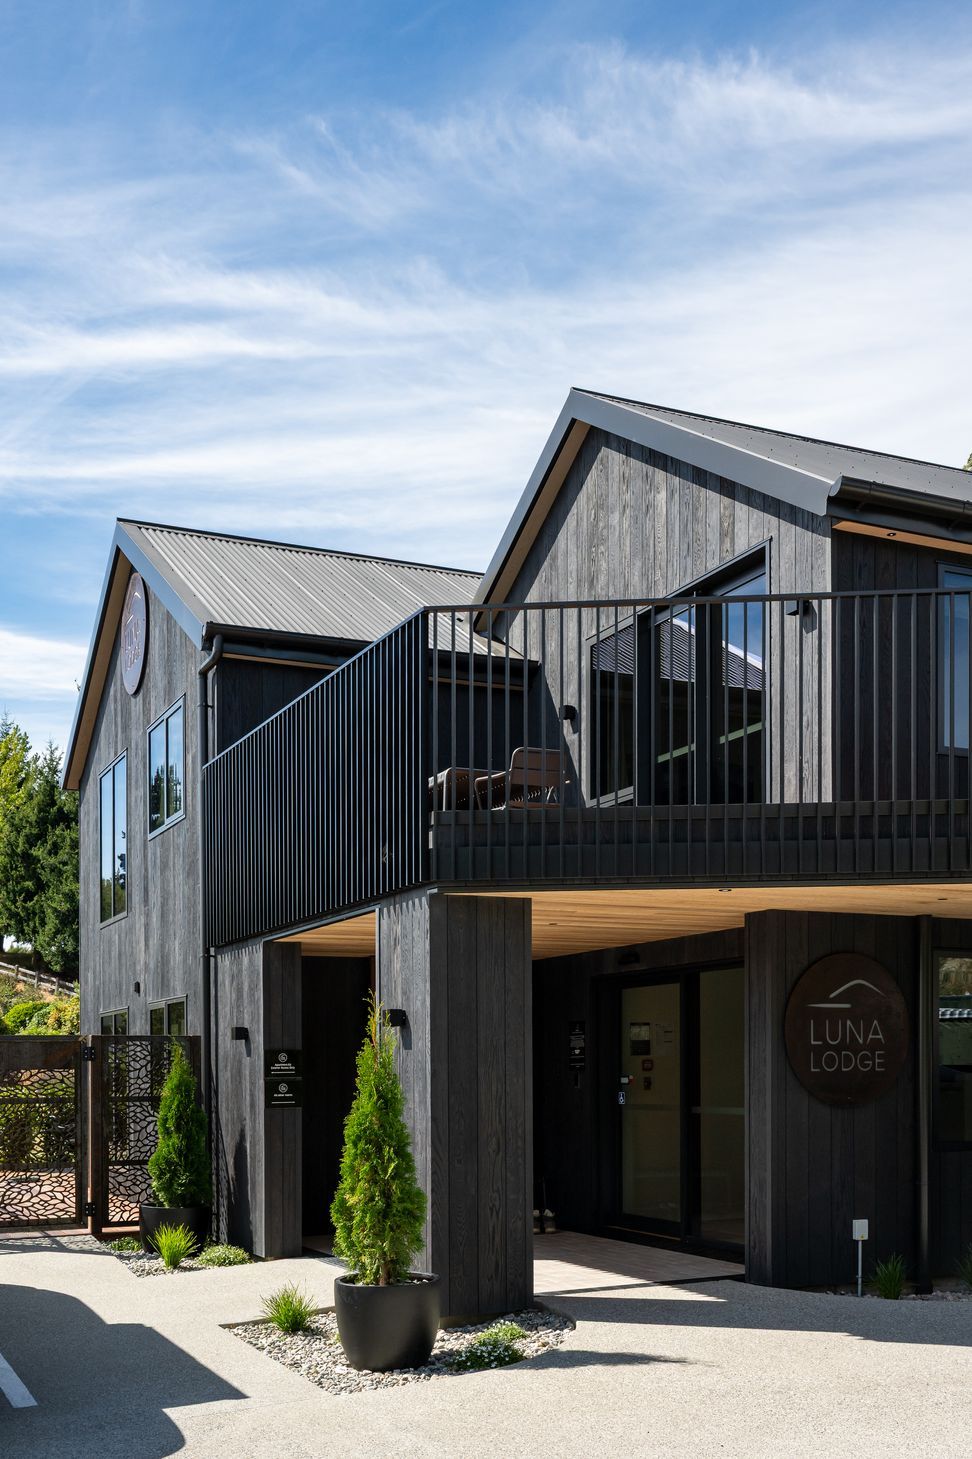
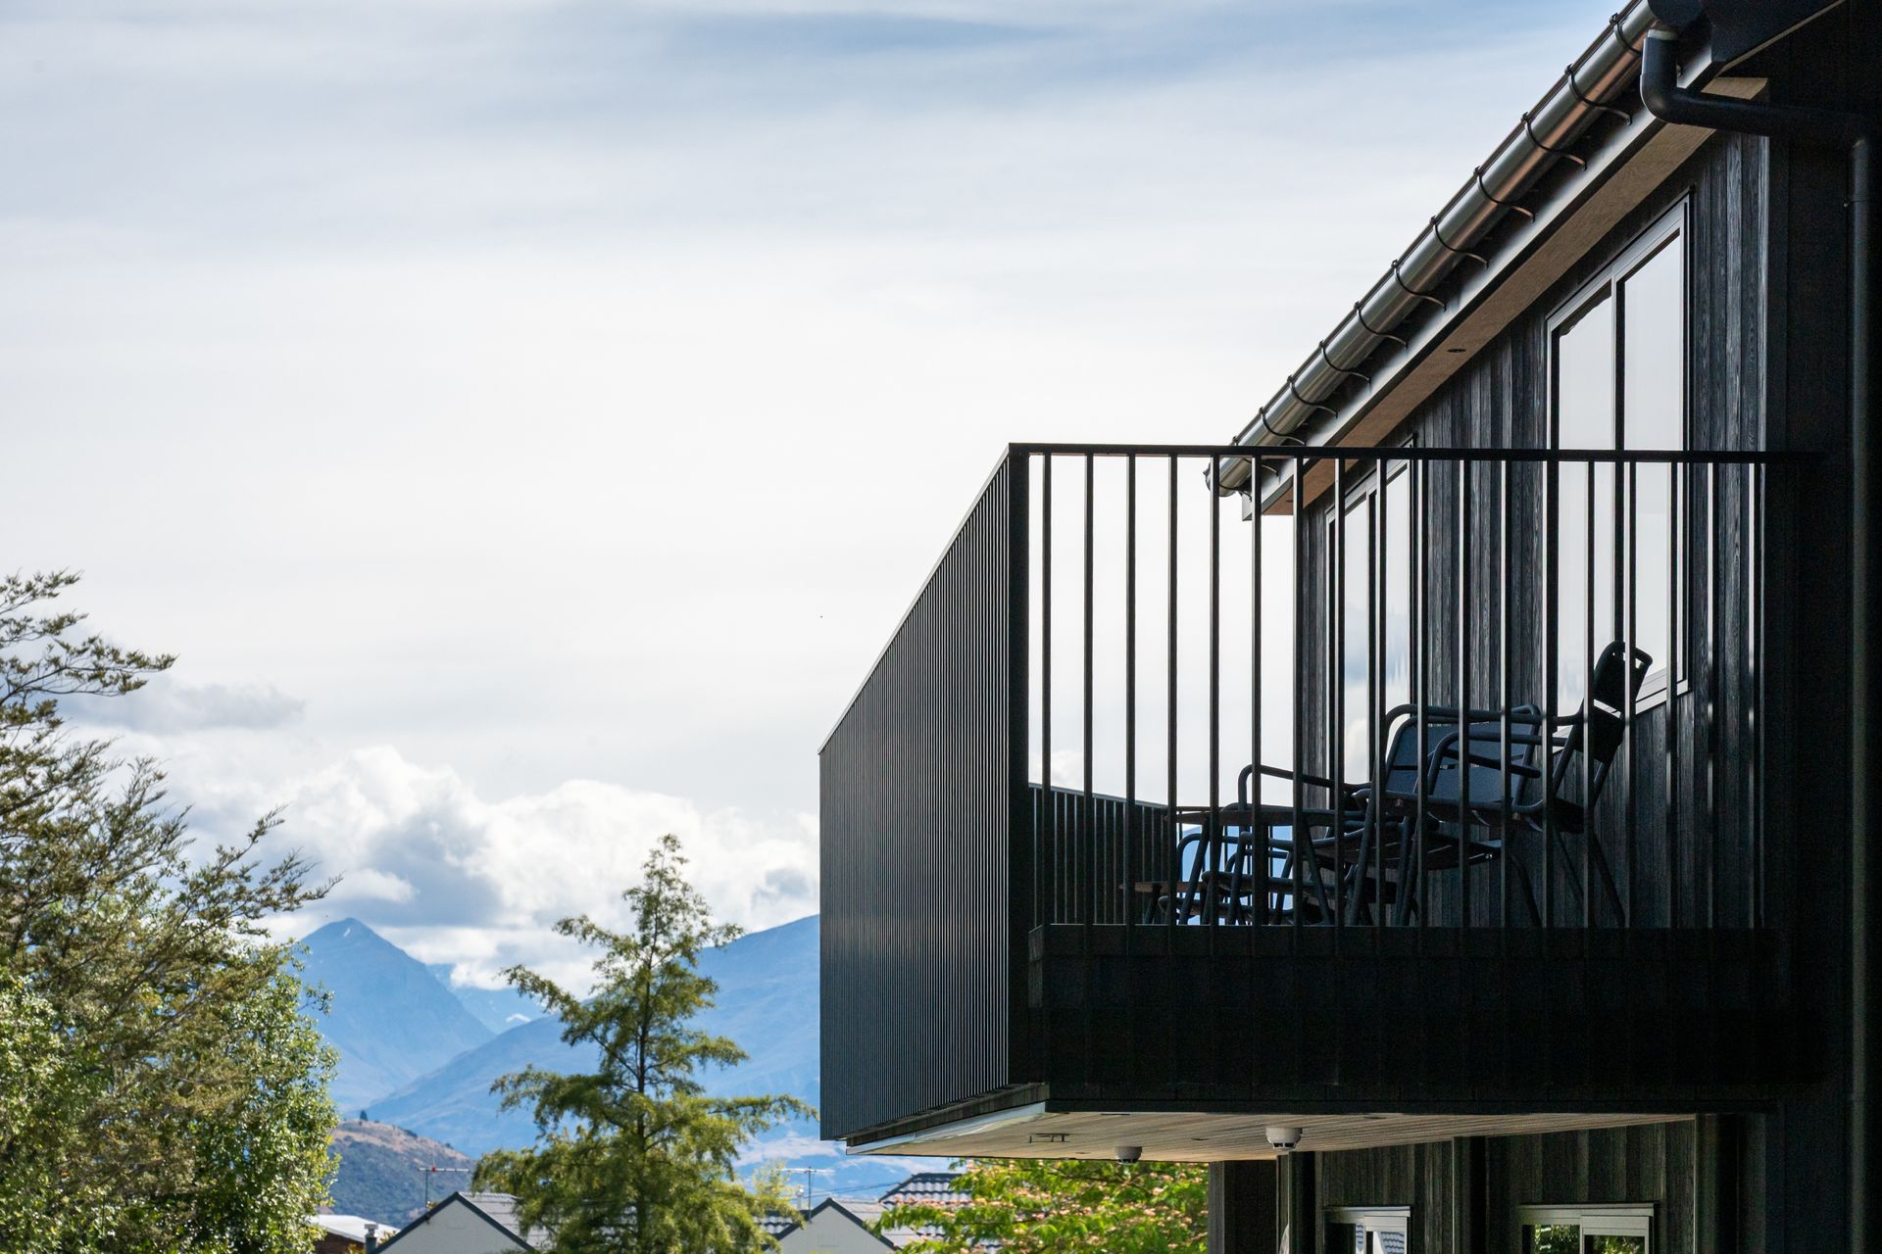
Luna Lodge Wānaka transformed from a modest interior refurbishment into a complete luxury accommodation renovation, carefully preserving the building's original form.
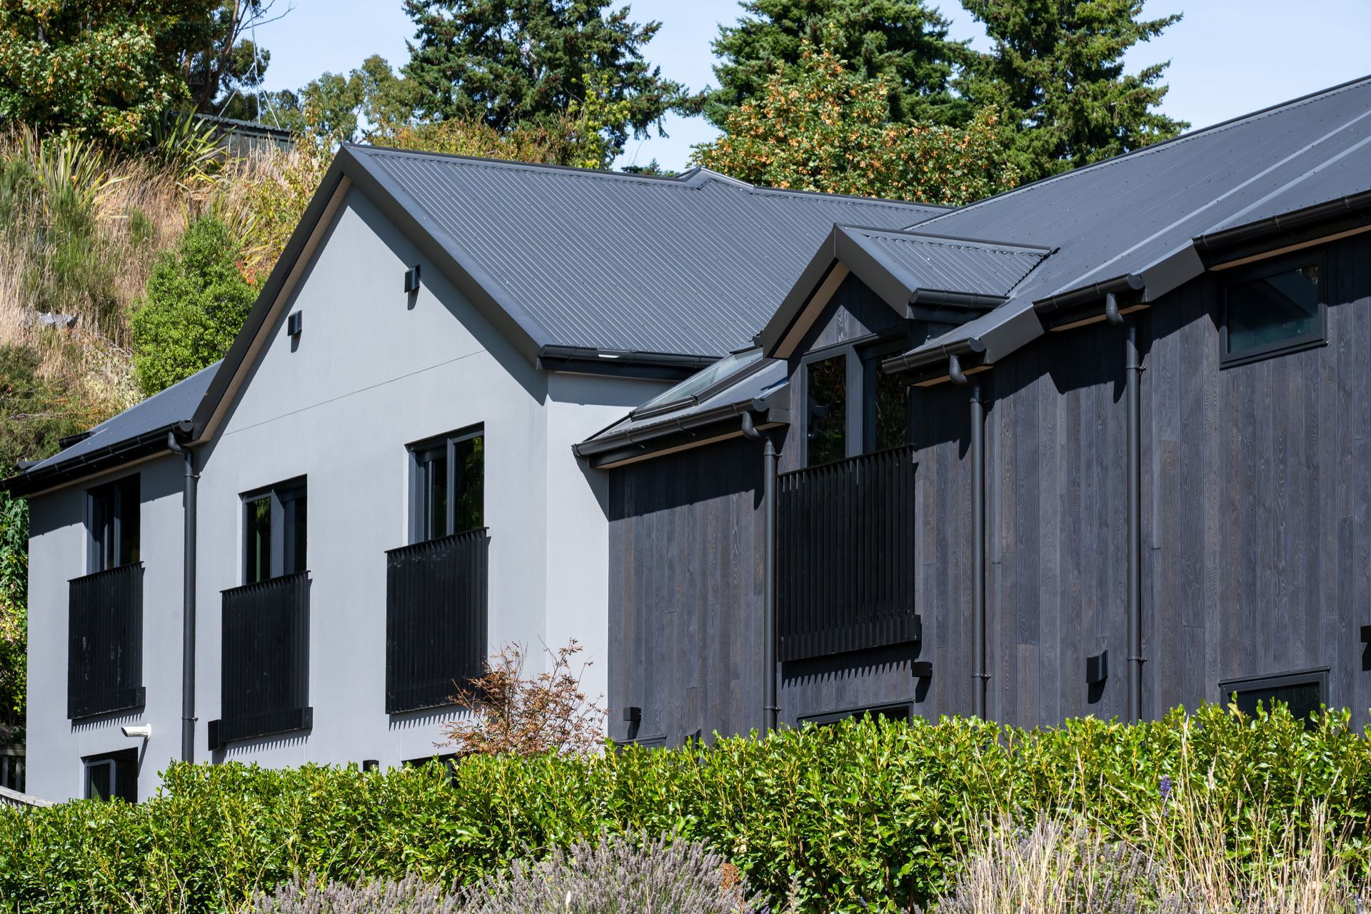
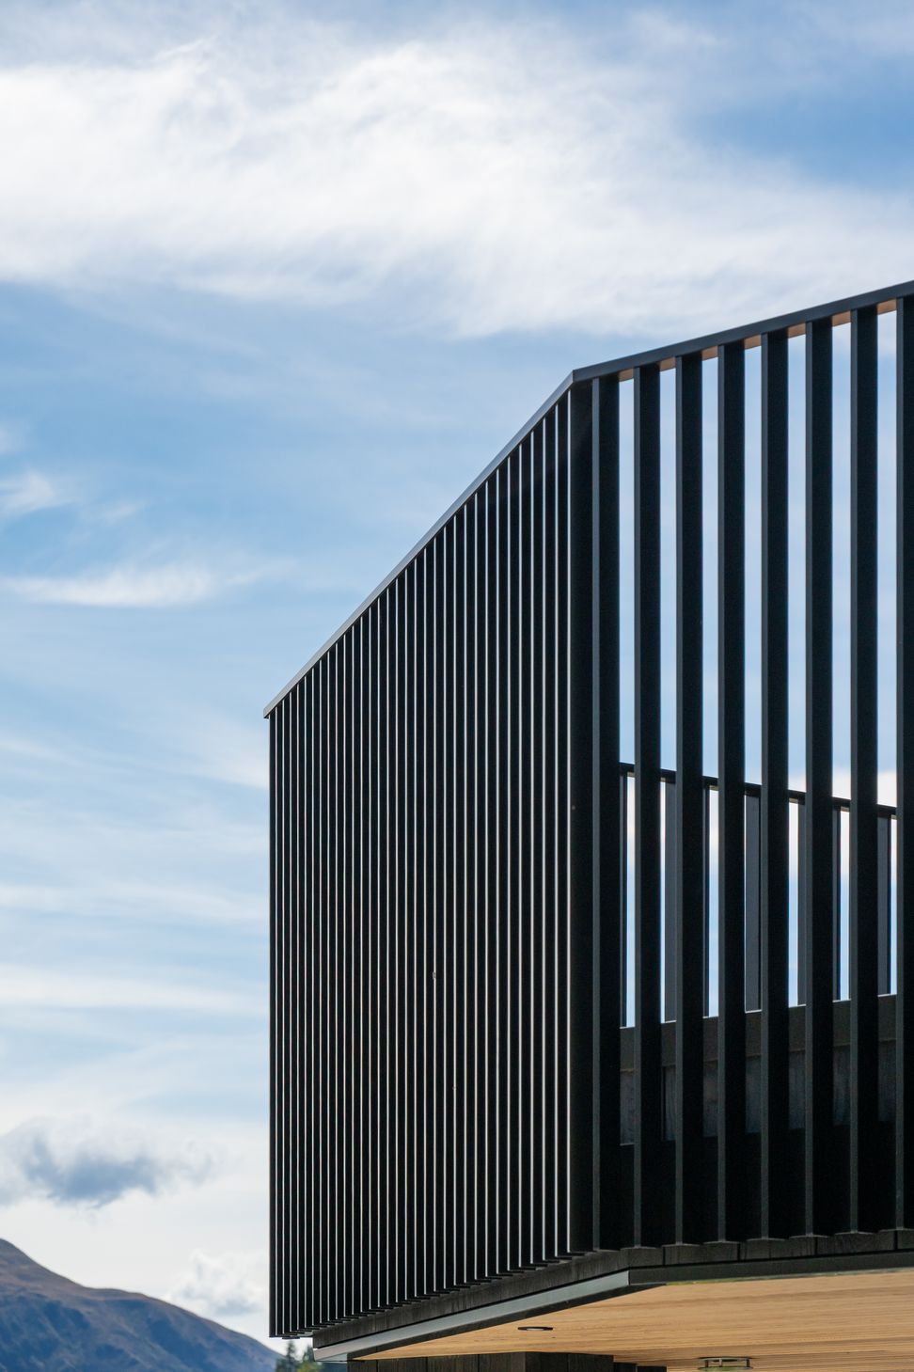
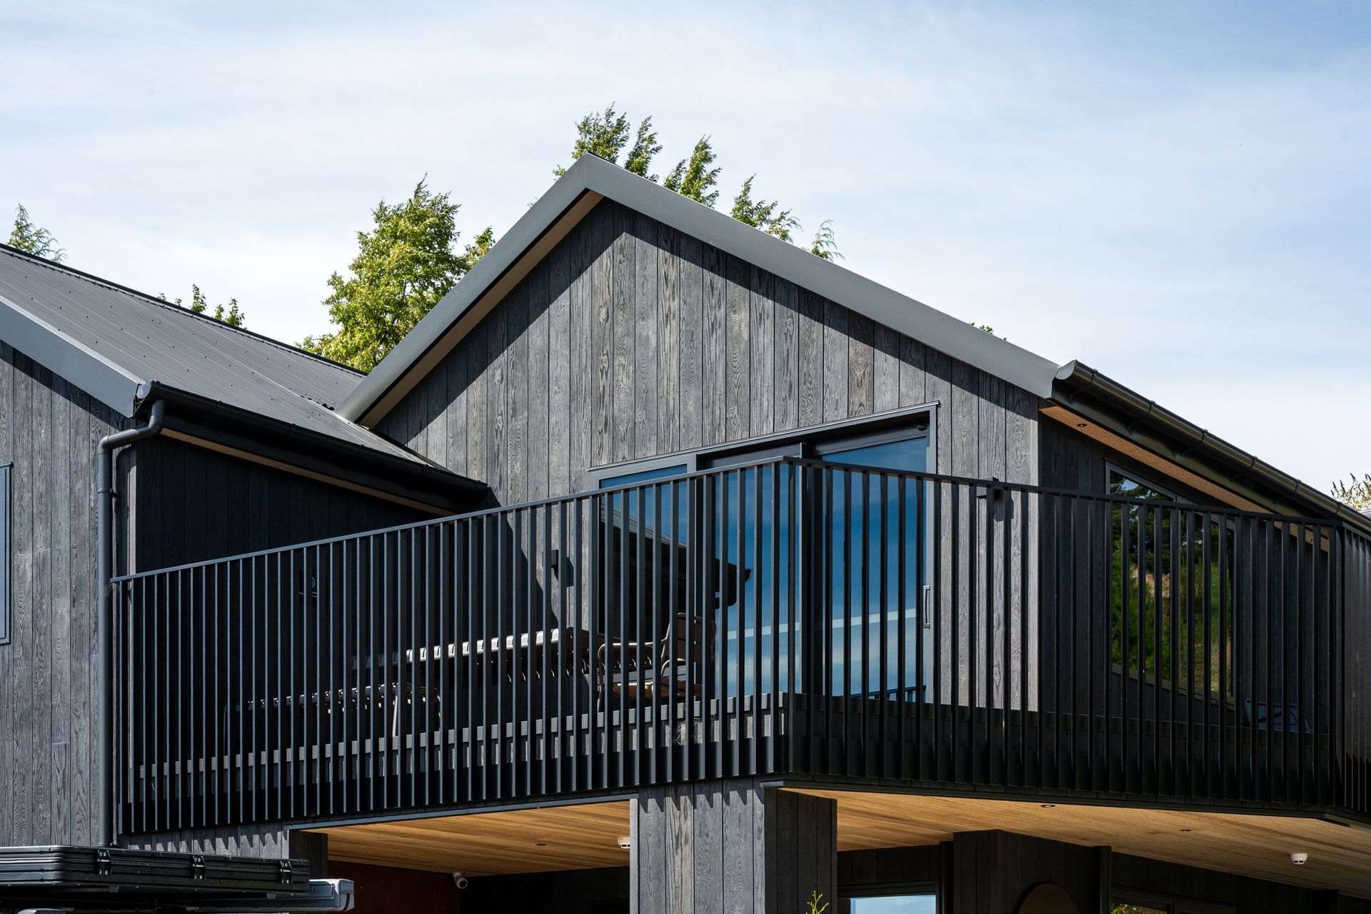
Designed by Reign Architecture and Verity Lawrence Design, the project features UNEX Postless Finline balustrades across the decks and Juliette balconies. The slim 40 × 12mm aluminium fins keep the edge detail minimal and maintain open views across the outdoor spaces.
Fabricated and installed by UNEX Authorised Fabricator Viewtec, the balustrade system was engineered for a 50.04 m/s design wind speed and sub-zero winter temperatures.
The project also involved a detailed fixing solution through new AAC façade panels at the Juliette balcony connections. Because AAC carries no compressive strength, the team packed timber behind the panels and anchored M12 × 220mm coach screws directly into the structure. A Generic PS1 through UNEX EziSpec covered the standard deck fixings, while UNEX's technical support engineered a Site-Specific PS1 for the AAC connection.
- Completed
- 2026
Like this Project?
Hire UNEX Systems
The products behind the project
One product specified into this build from one supplier, a verified ArchiPro member. Tap through to specifications, suppliers and lead times.

Professionals used in
this project
The practices and trades credited on this project.

More projects from
UNEX Systems
Other work by UNEX Systems, across every category they build in.


More in
Renovations
Everything else in Renovations, from every practice on ArchiPro.


Next Project
Keep scrolling