

Project team
- JTB Architects
- John-Paul Pochin
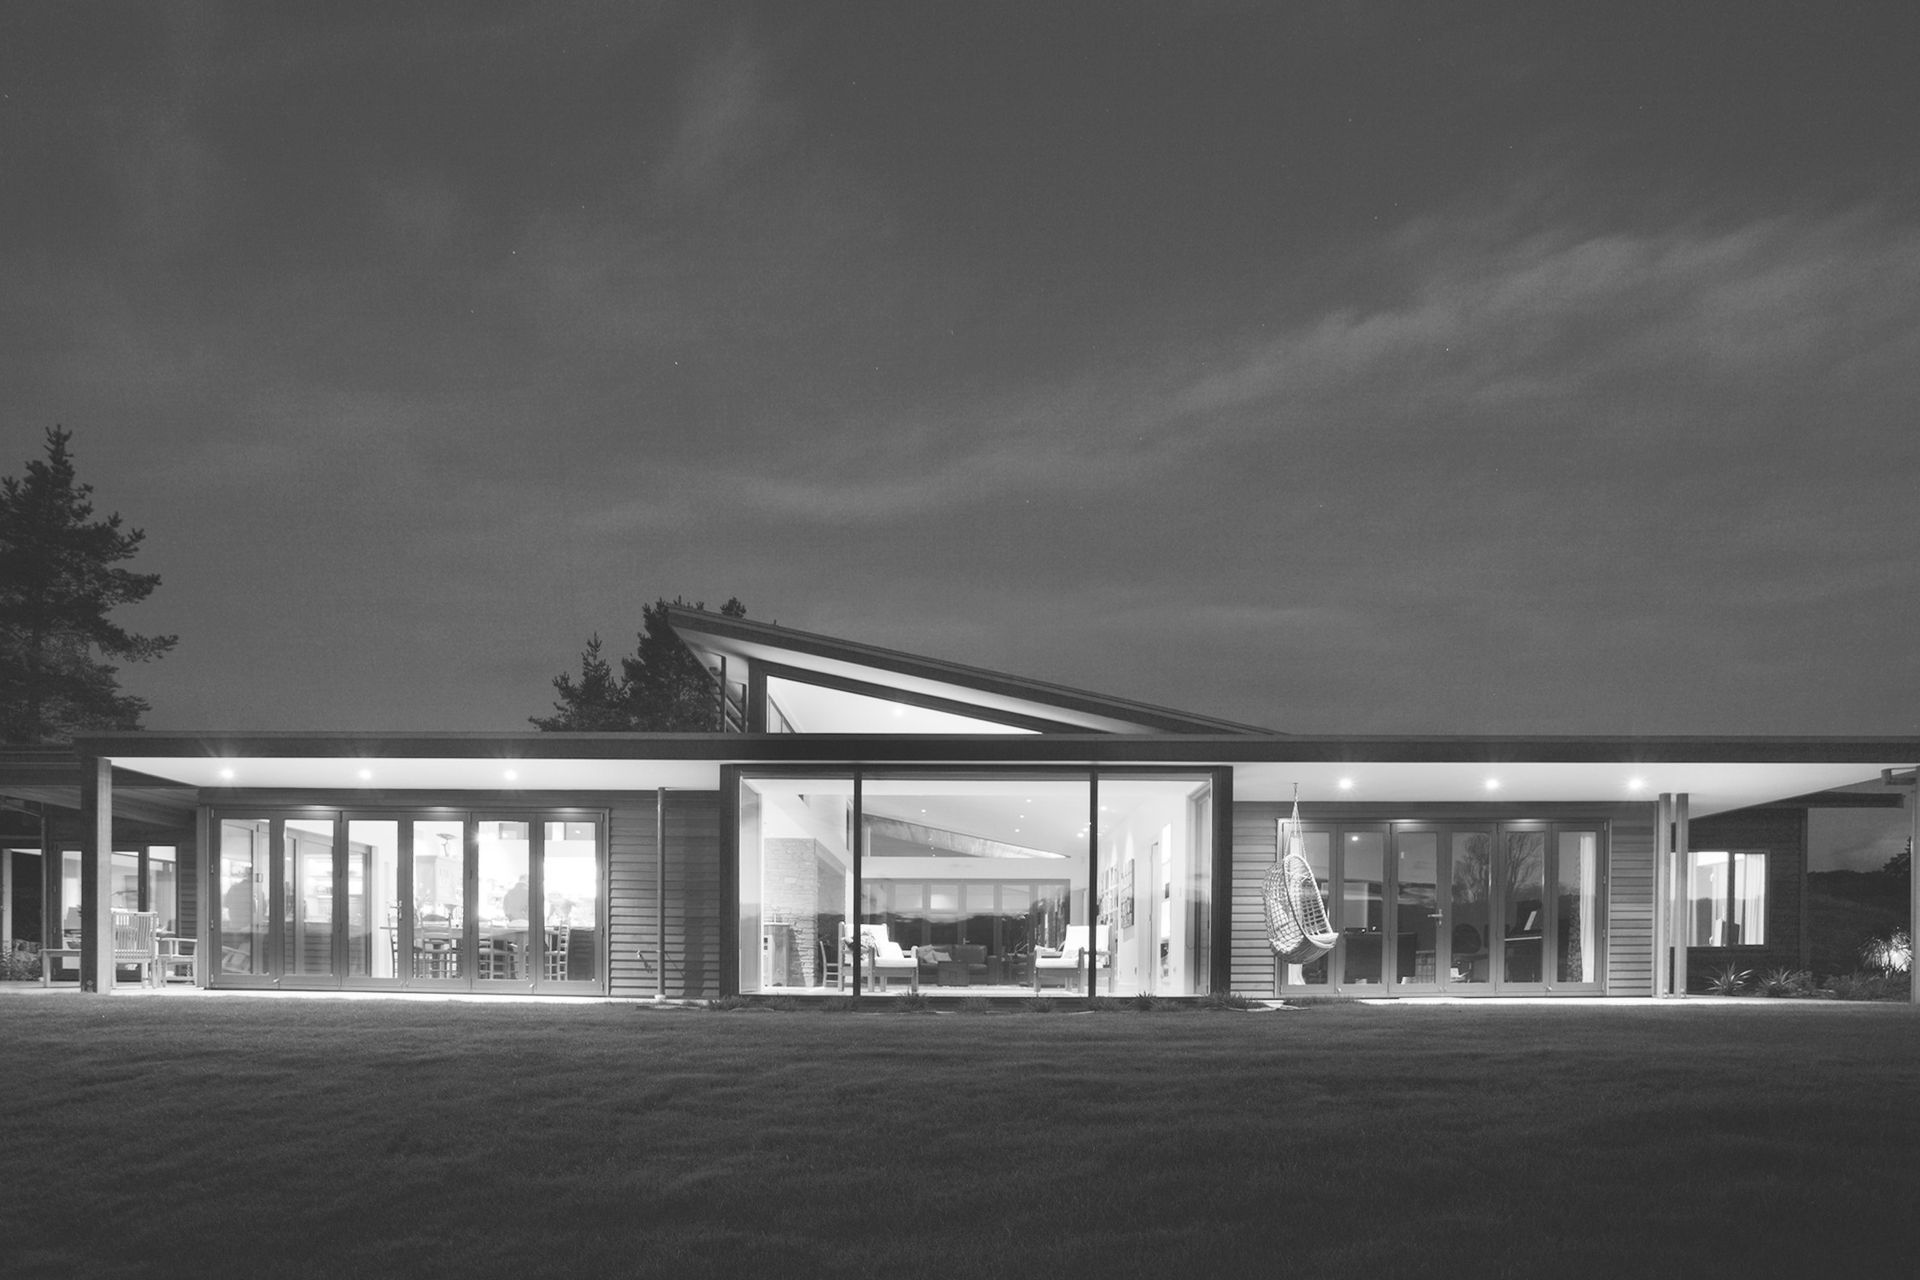
Contemporary single-storey residence designed to harmonize with its semi-rural environment, featuring a semi-courtyard layout that connects living spaces to both tranquil garden areas and expansive westerly views.
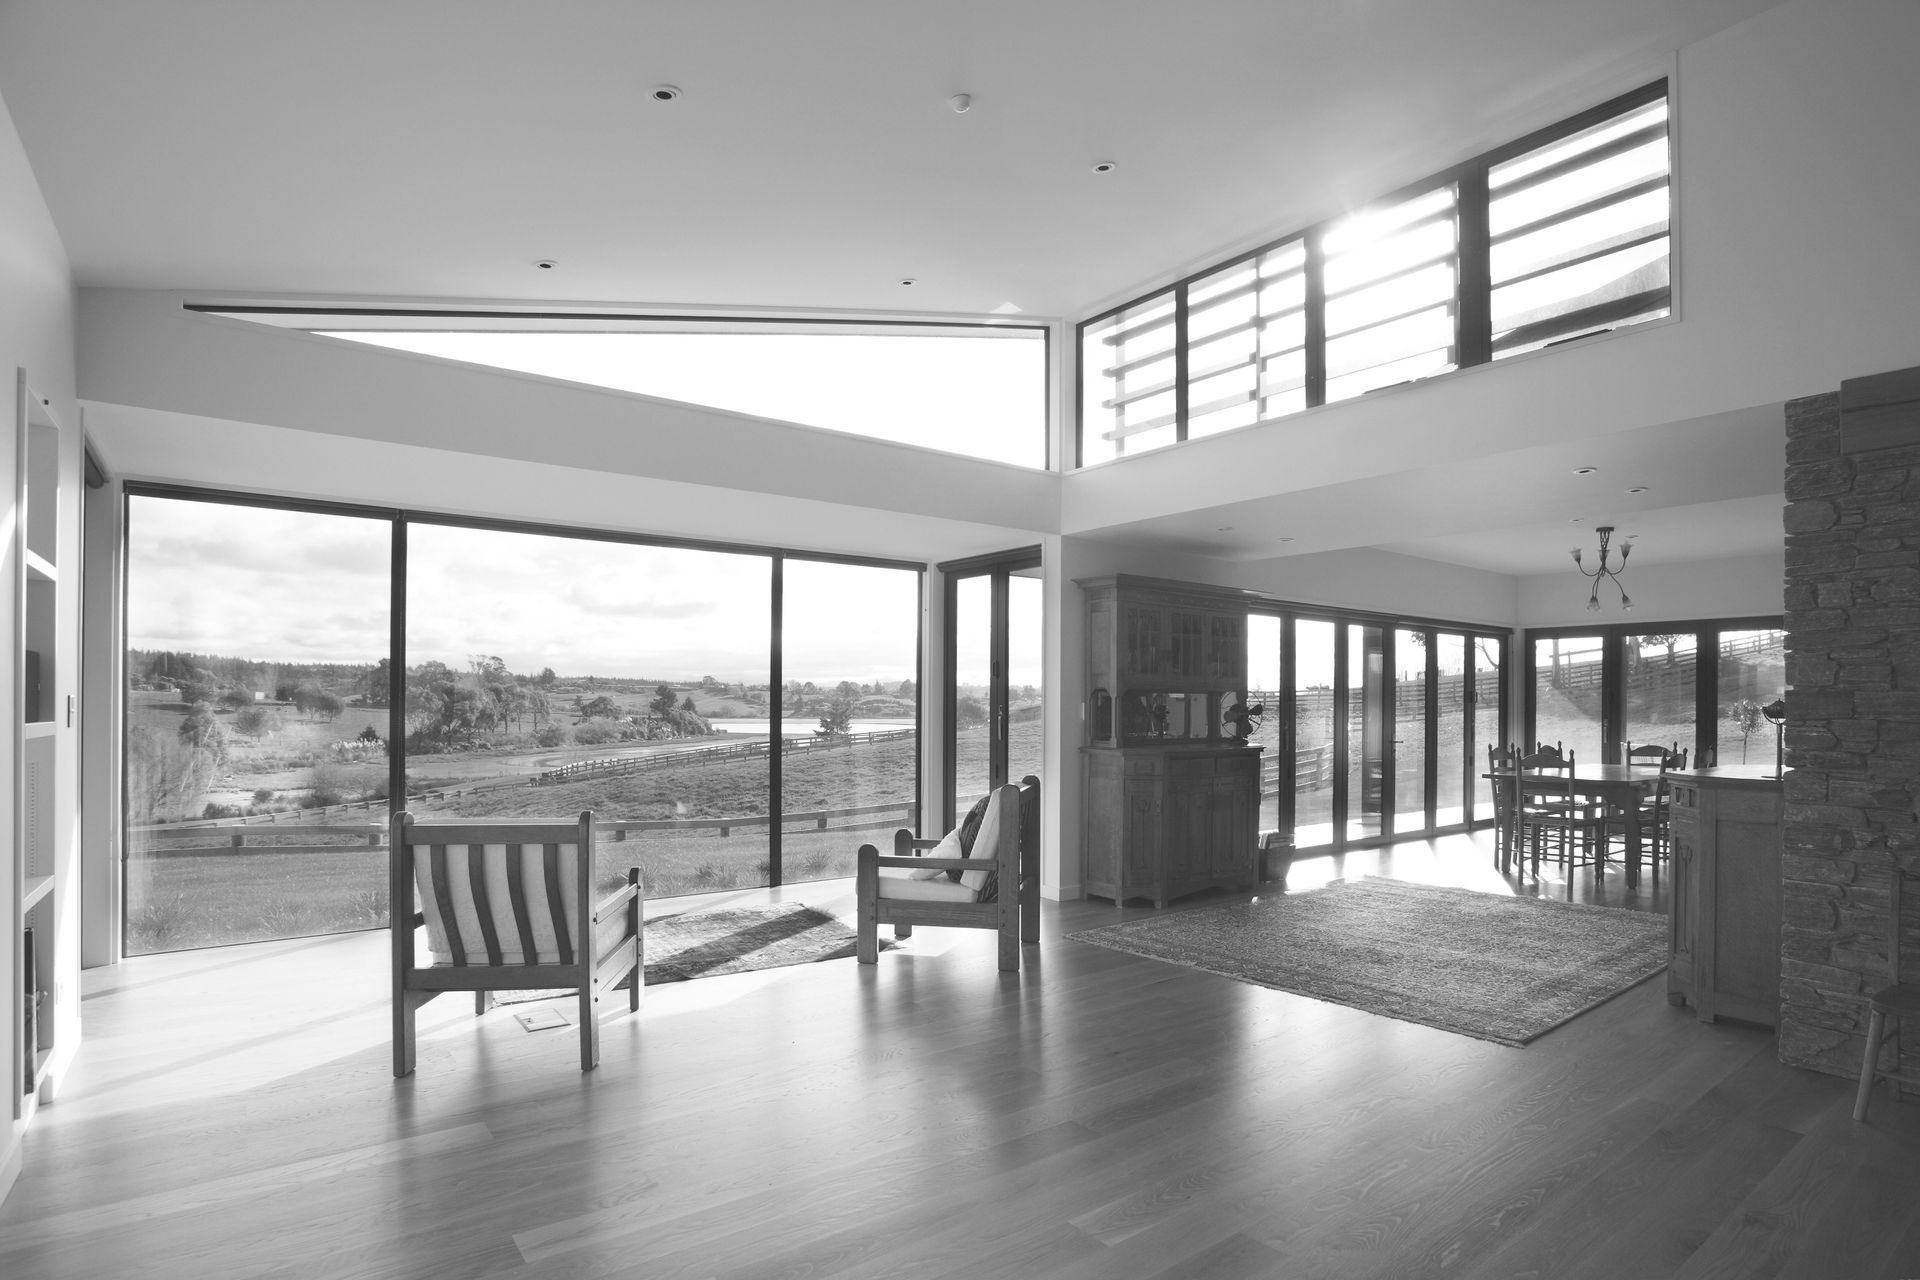
Located on a large, gently sloping site facing Mt Arthur over the end of a tidal estuary, this house has predominantly westerly views. The building platform had been determined at the time of subdivision and a 5m maximum building height restrained the site to single storey.
The design explores the concept that living areas can open away from views as well as towards them. The idea was to link the living spaces of the house to quiet, sheltered outdoor garden space, as well as to the more obvious westerly views. The house then relates to the whole site.
The house was planned in a semi-courtyard form, with all rooms facing, or having glimpses of, western or north western views. The garage/stable wing forms a third side of the courtyard, while a hillside at the rear completes the sense of enclosure.
Horizontal cedar weatherboards and veranda edges accentuate the home’s horizontal profile. Natural-looking stained cedar was chosen to be sympathetic to the semi-rural environment. Stonework was used to anchor the house at the entrance and in the courtyard, and also for a large fireplace wall inside.
- Building style
- Contemporary
Like this Project?
Hire JTB Architects
Professionals used in
this project
The practices and trades credited on this project.

More projects from
JTB Architects
Other work by JTB Architects, across every category they build in.


More in
Rural / Estate / Lifestyle
Everything else in Rural / Estate / Lifestyle, from every practice on ArchiPro.


Next Project
Keep scrolling