

Project team
- BCG Group
- BCG Group / BCG Construction
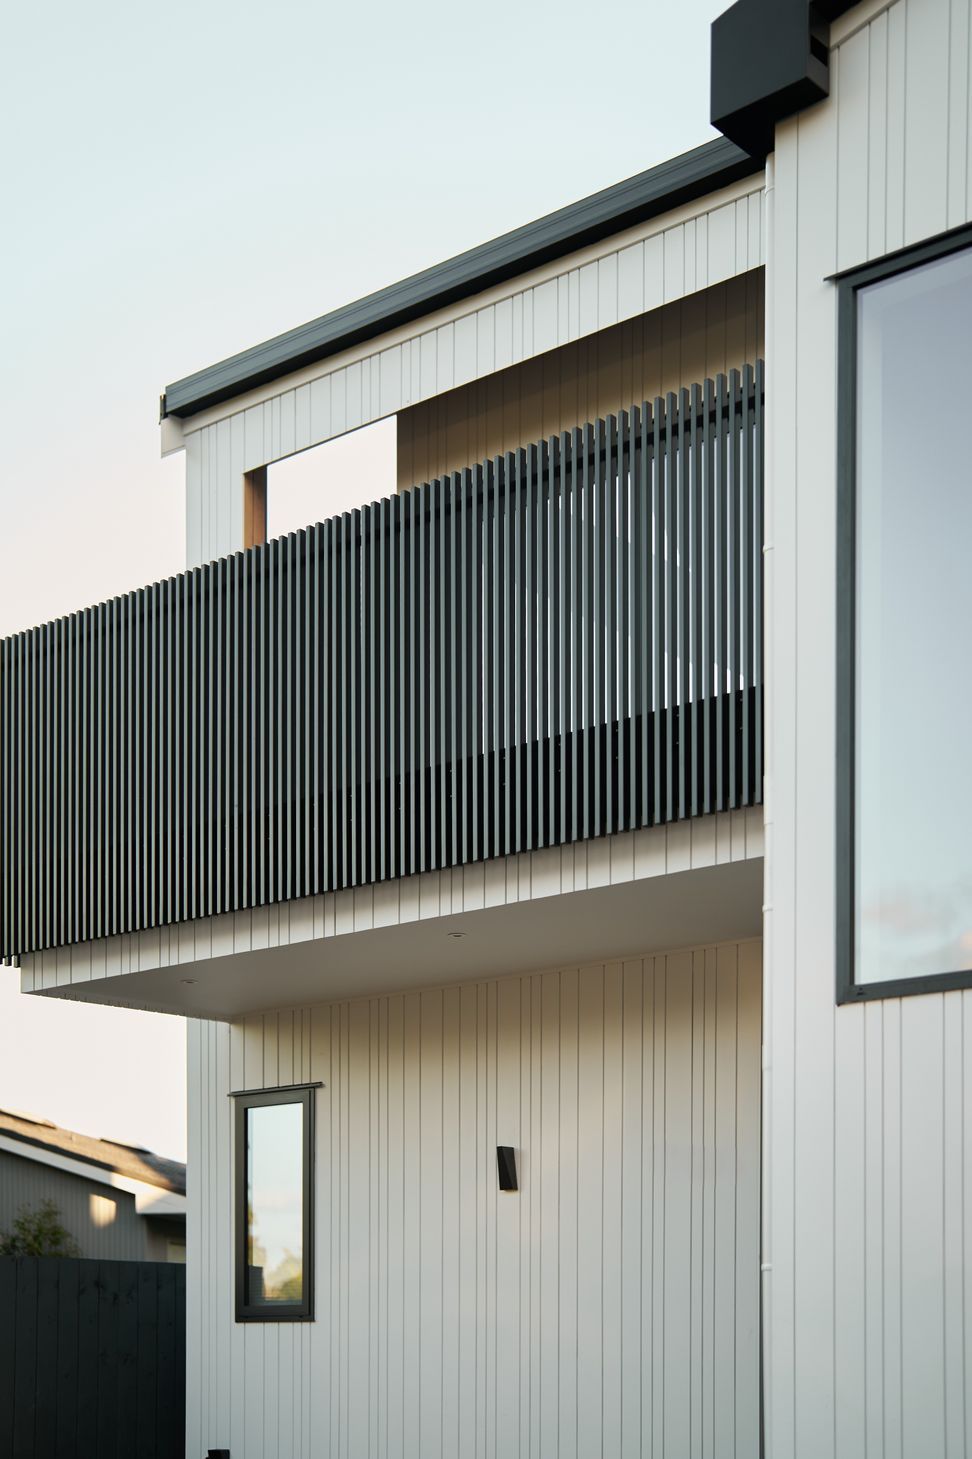
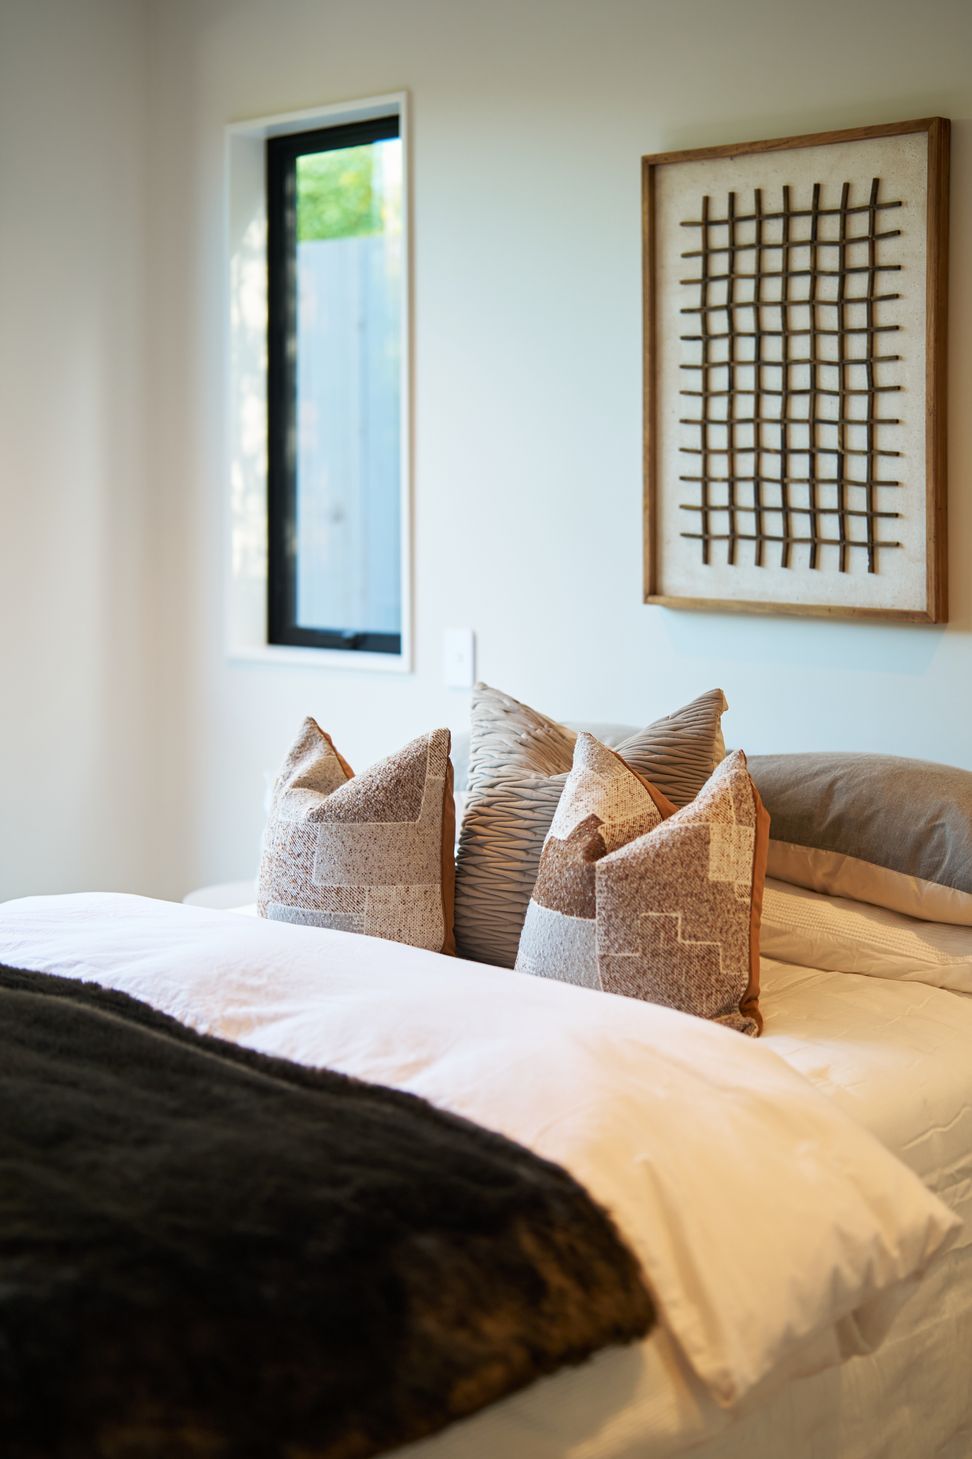
Three innovative terrace homes designed for a steep West Auckland site, featuring four bedrooms and four bathrooms each, completed in 2024, balancing urban constraints with modern living and aesthetic appeal.
Tasked with delivering three generous standalone homes on a steep 580m² West Auckland site, client came to us seeking a reset – frustrated by a previous architect’s lack of communication, escalating costs and uninspired designs. With a bold brief in hand, he needed a team who could navigate a constrained urban site and deliver on ambition, budget, and timeline.
The site presented numerous challenges: a narrow street frontage, a steep 1:8 gradient, and the need to preserve an existing street tree. House 1 required a complete redesign to create strong street presence, while Houses 2 and 3 needed careful refinement. The brief called for four-bedroom, four-bathroom homes with double garages—ambitious within such tight parameters.
Elevating living spaces to the first floor allowed ocean views and a sense of openness, amplified by pitched ceilings, skylights, and generous balconies. Internal retaining walls eliminated the need for external fencing, unlocking usable outdoor space and ensuring site flow.
The client’s ongoing design input throughout construction required agile responses and precise detailing. The result is a smart, spatially efficient development that balances density with individuality – and turns constraint into opportunity.
- Completed
- 2024
- Building style
- Terrace




Awards
GOLD - Mixed Developments
Registered Master Builders
Like this Project?
Hire BCG Group
Professional Reviews
Professionals used in
this project
The practices and trades credited on this project.





More projects from
BCG Group
Other work by BCG Group, across every category they build in.


More in
Multi-unit Dwelling
Everything else in Multi-unit Dwelling, from every practice on ArchiPro.


Next Project
Keep scrolling