
Project team
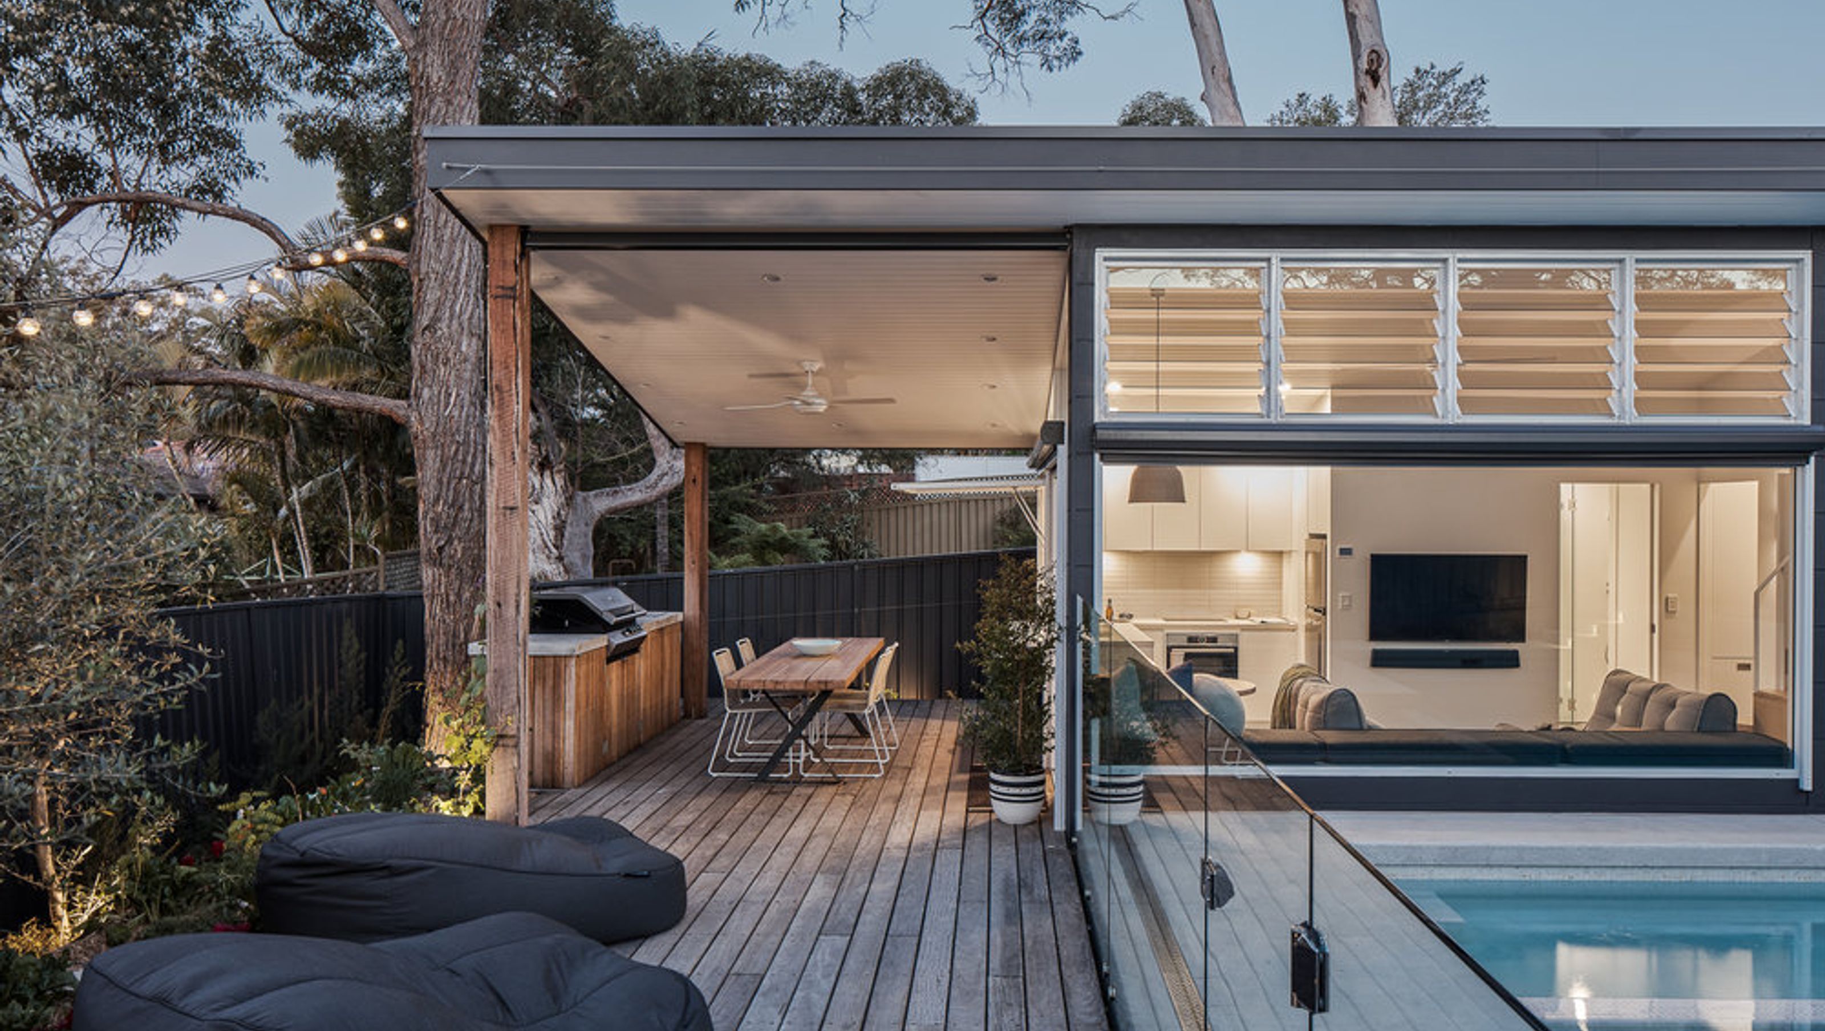
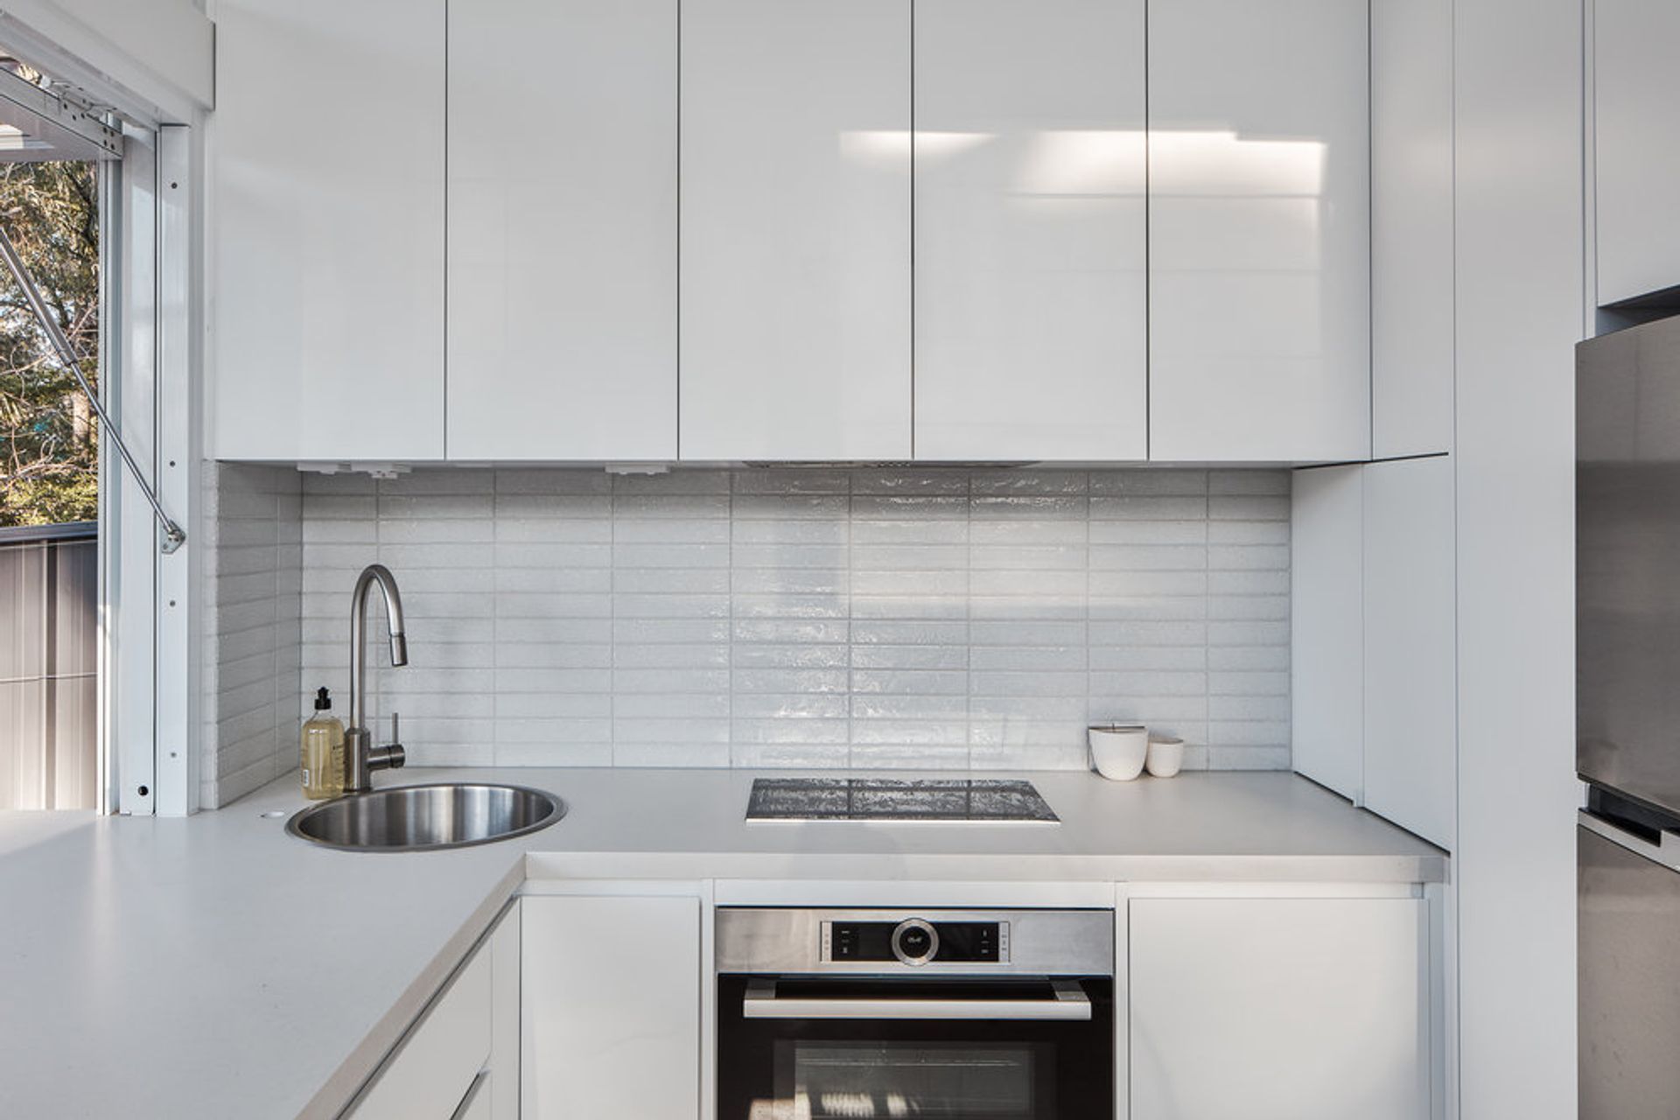
Tiny Haus showcases innovative micro-living, accommodating a family of four in under 32m², emphasizing natural light, outdoor living, and efficient use of space, while promoting environmental consciousness through productive gardens.
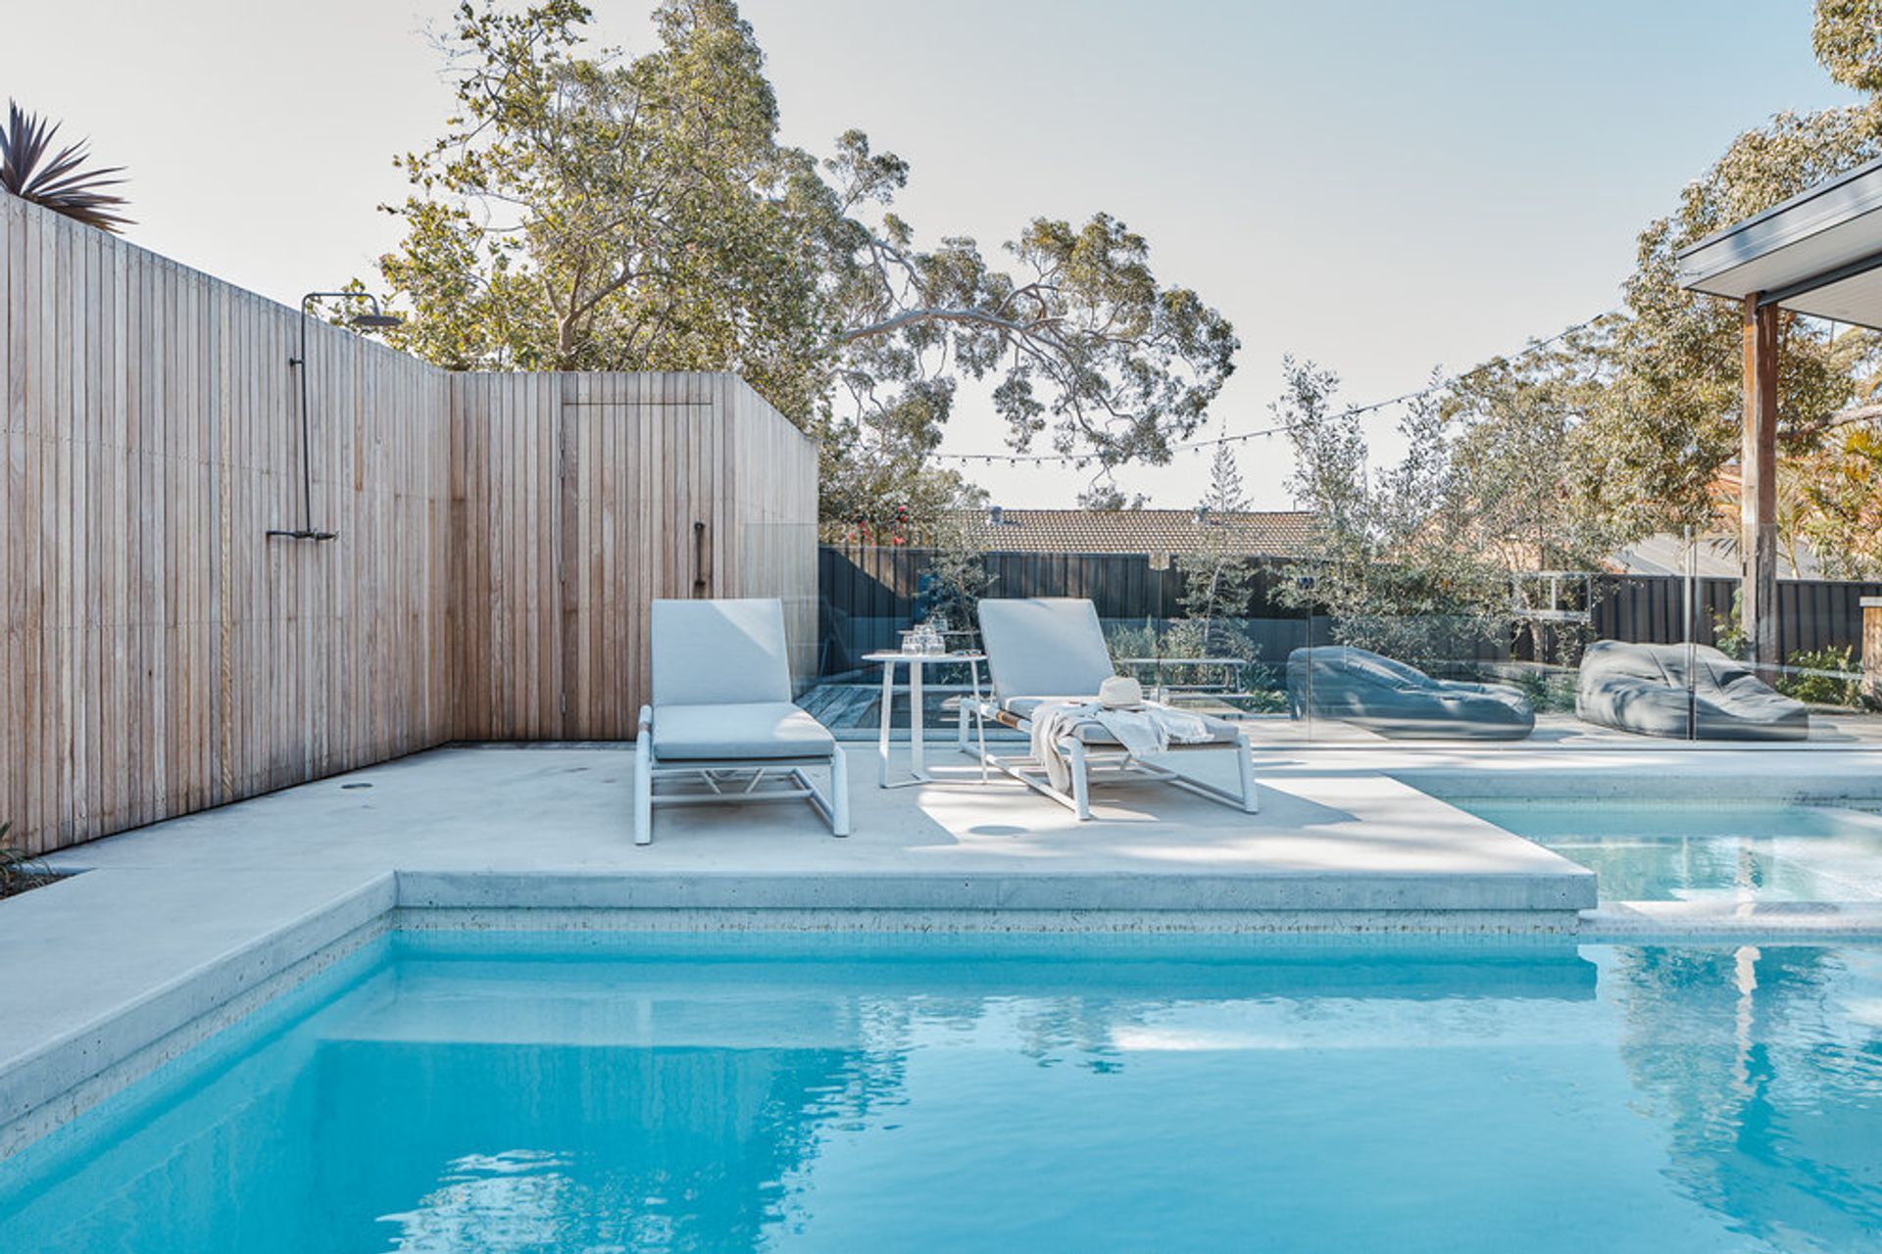
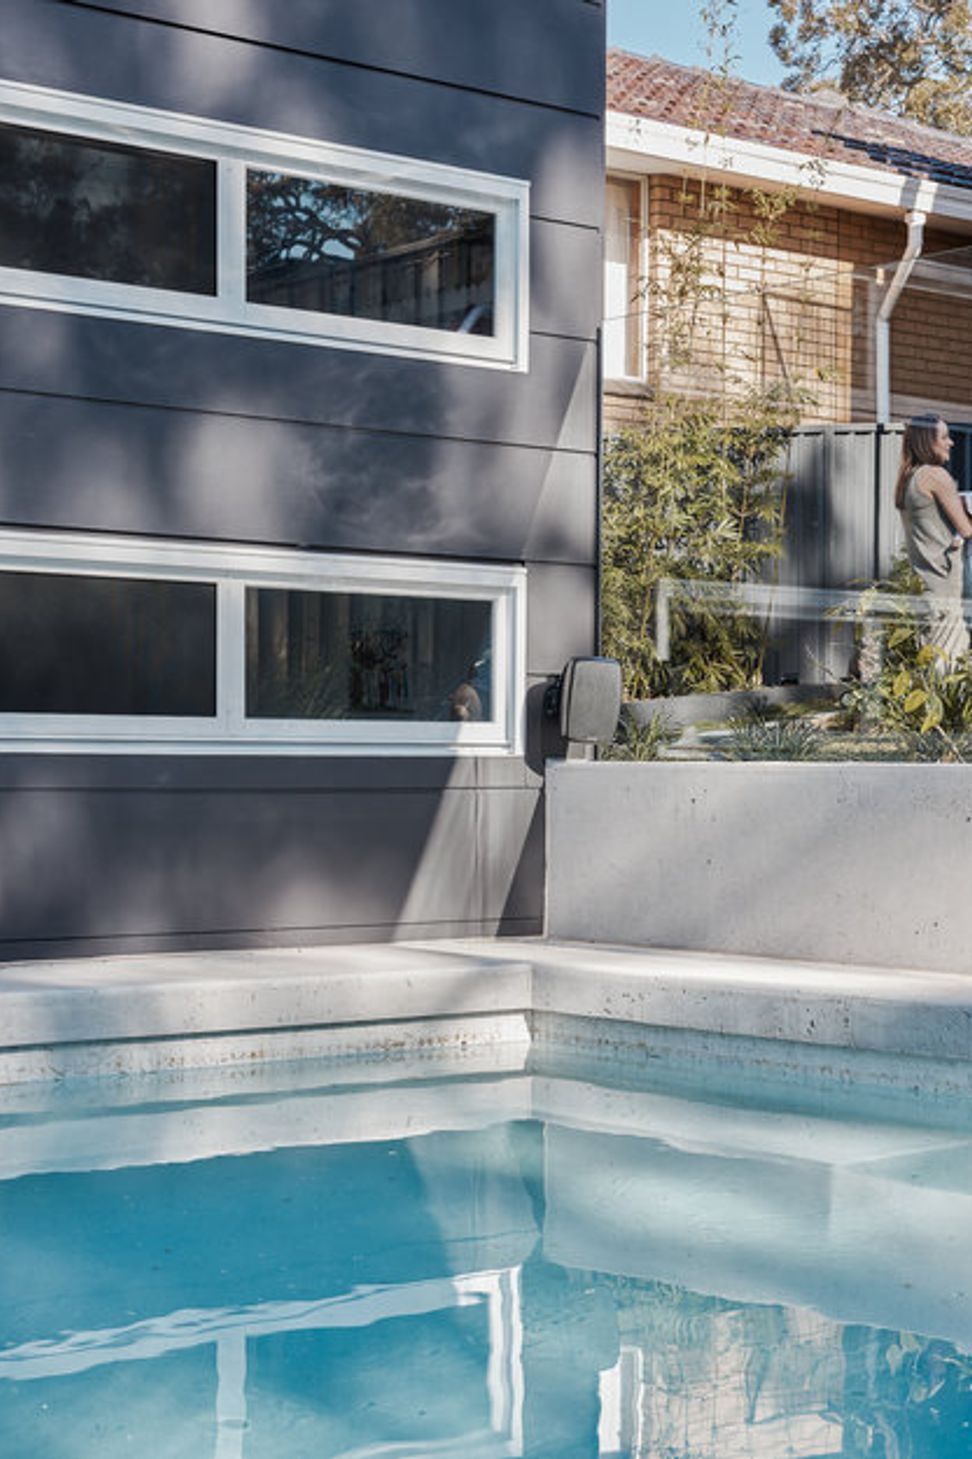
Tiny Haus explores the micro-living movement and proves that bigger isn’t necessarily better: housing mum, dad, kid + bub all in less than 32m², which is 1m² less than the area of the pool that sits next to it!
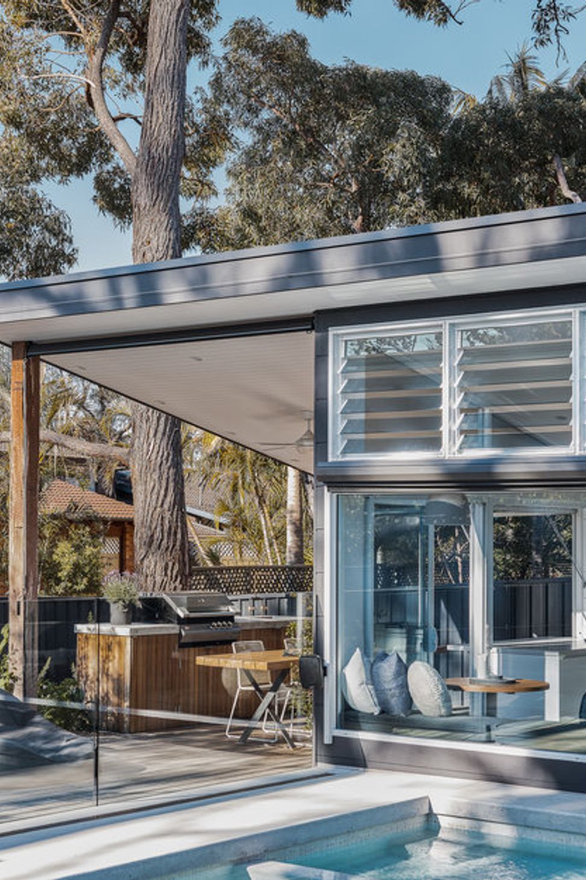
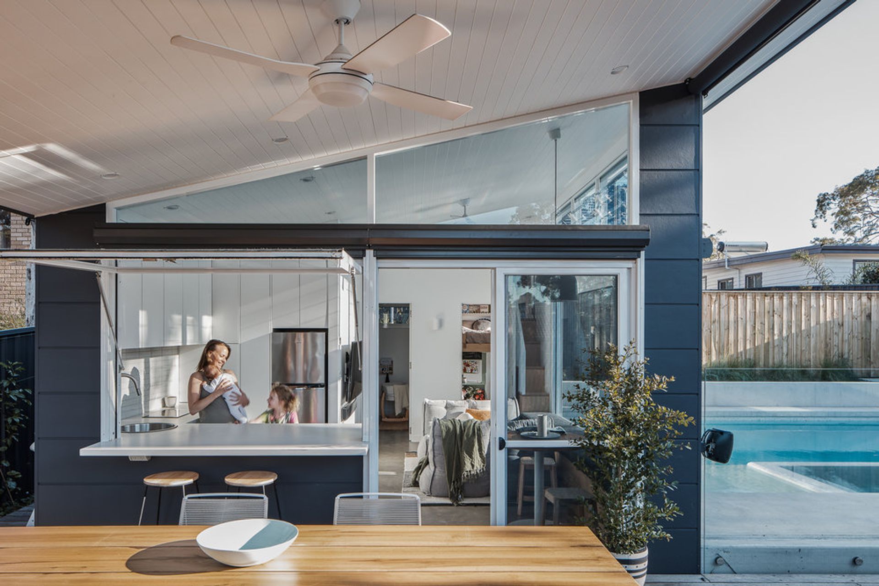
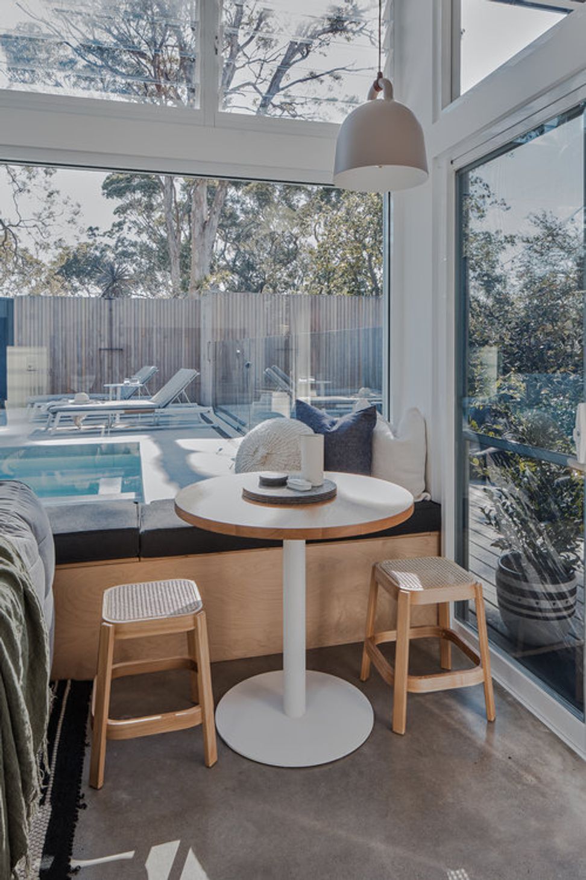
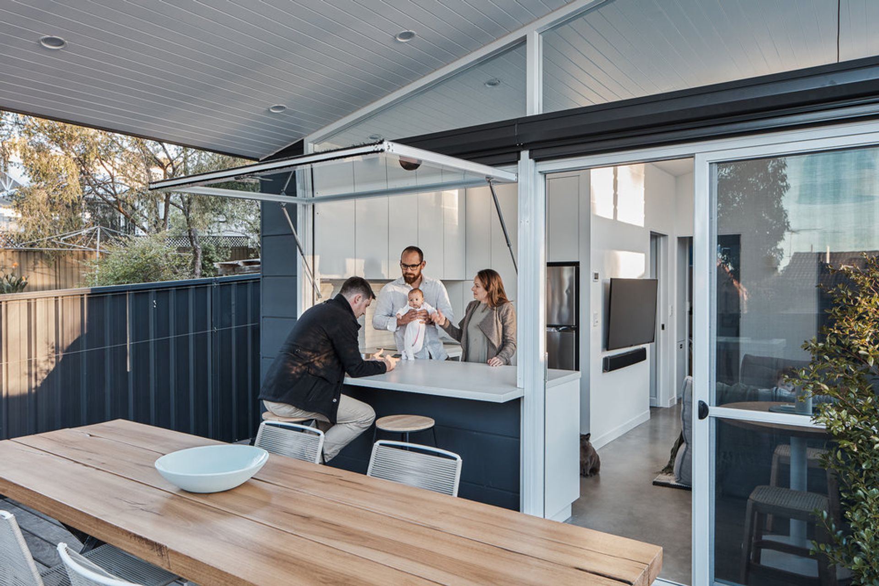
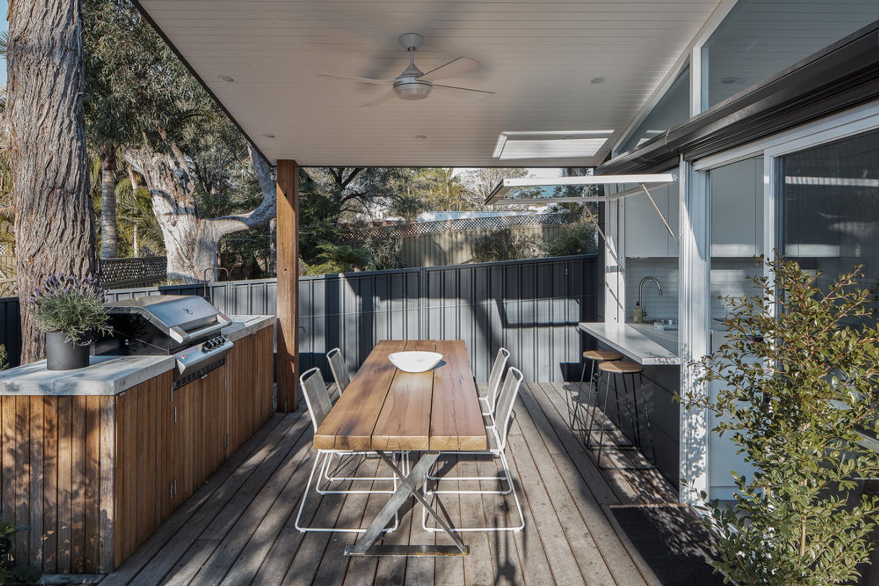
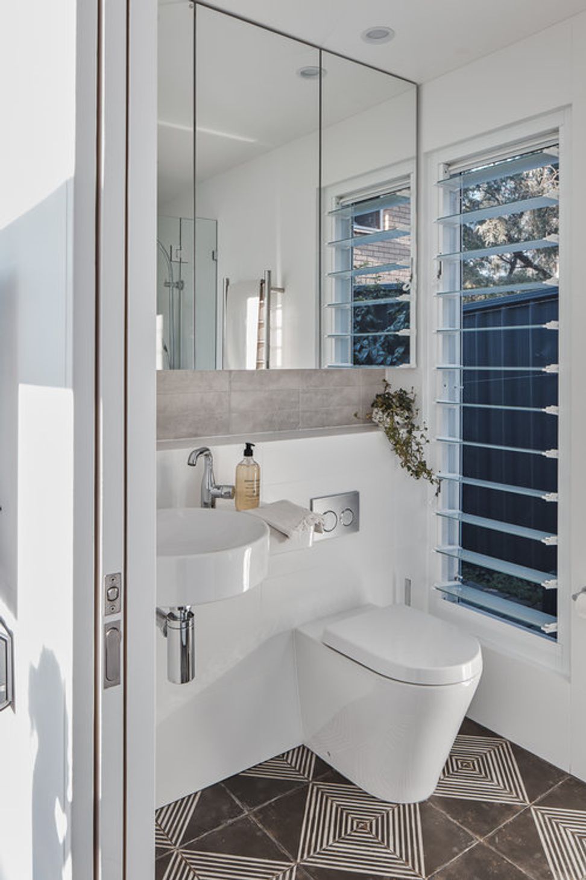
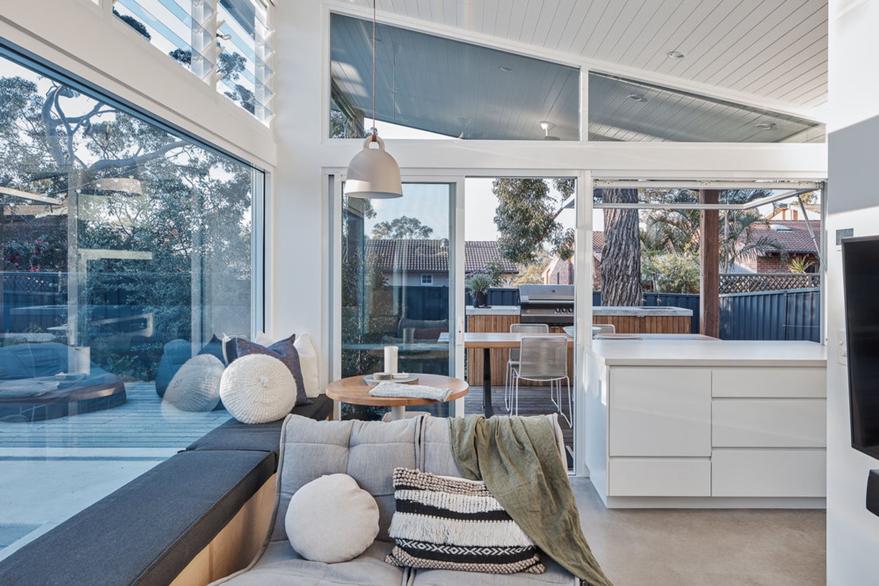
The success in micro-living is to utilise natural light, an outlook over the swimming pool, ample outdoor space and the productive use of every square inch of this house so that whilst compact, doesn’t feel like it.
This is a home that encourages the occupants to live an indoor/outdoor lifestyle, for the kids to get outside and play and to critically think about every single possession they own.
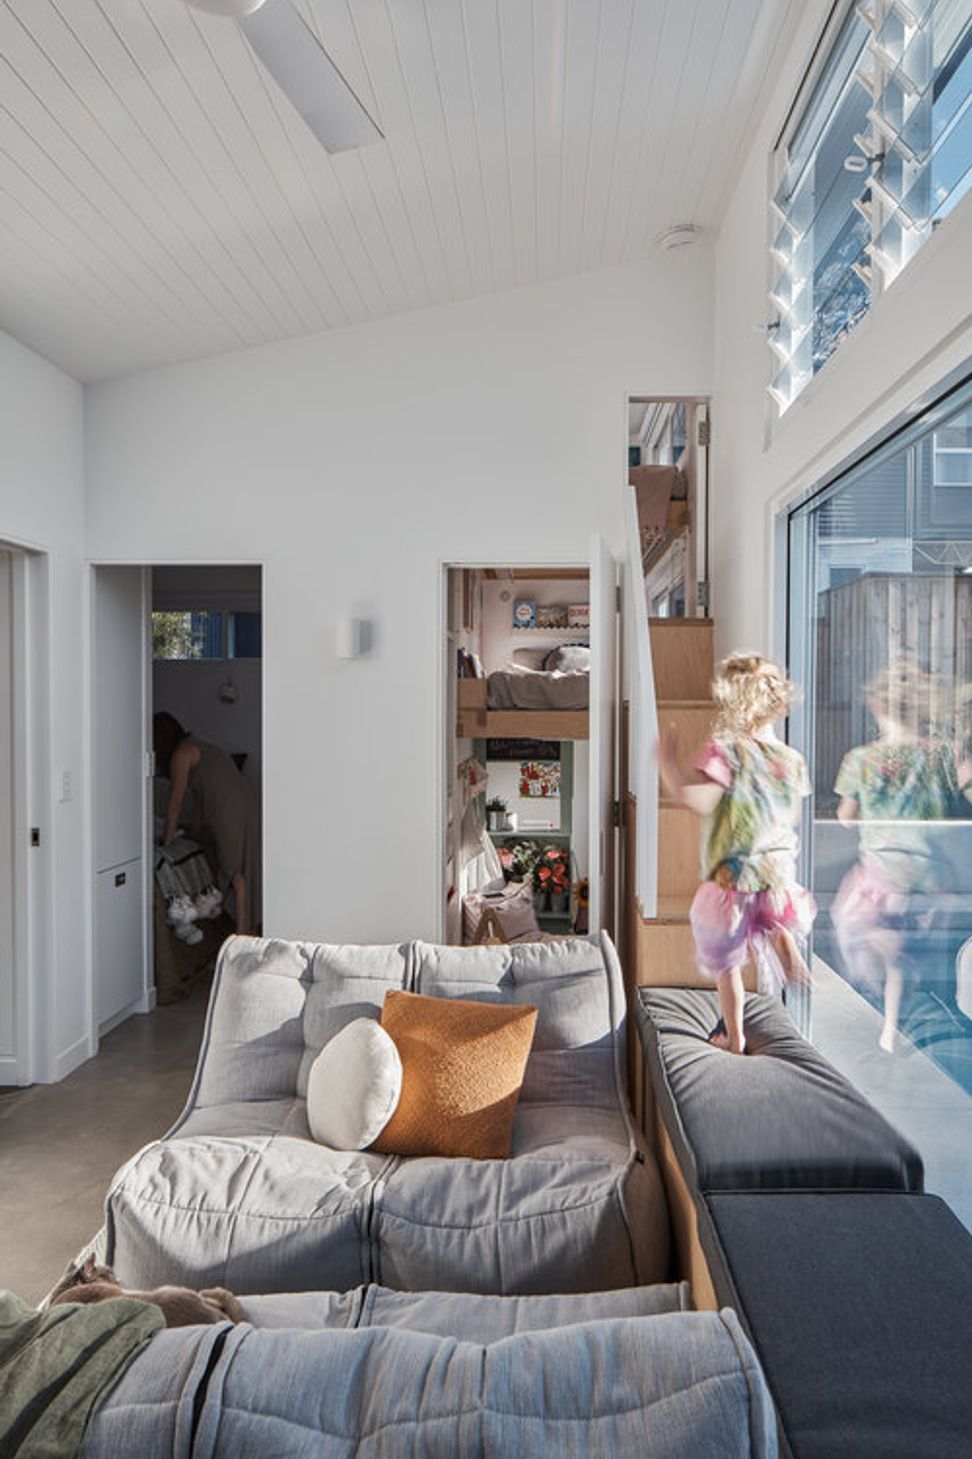
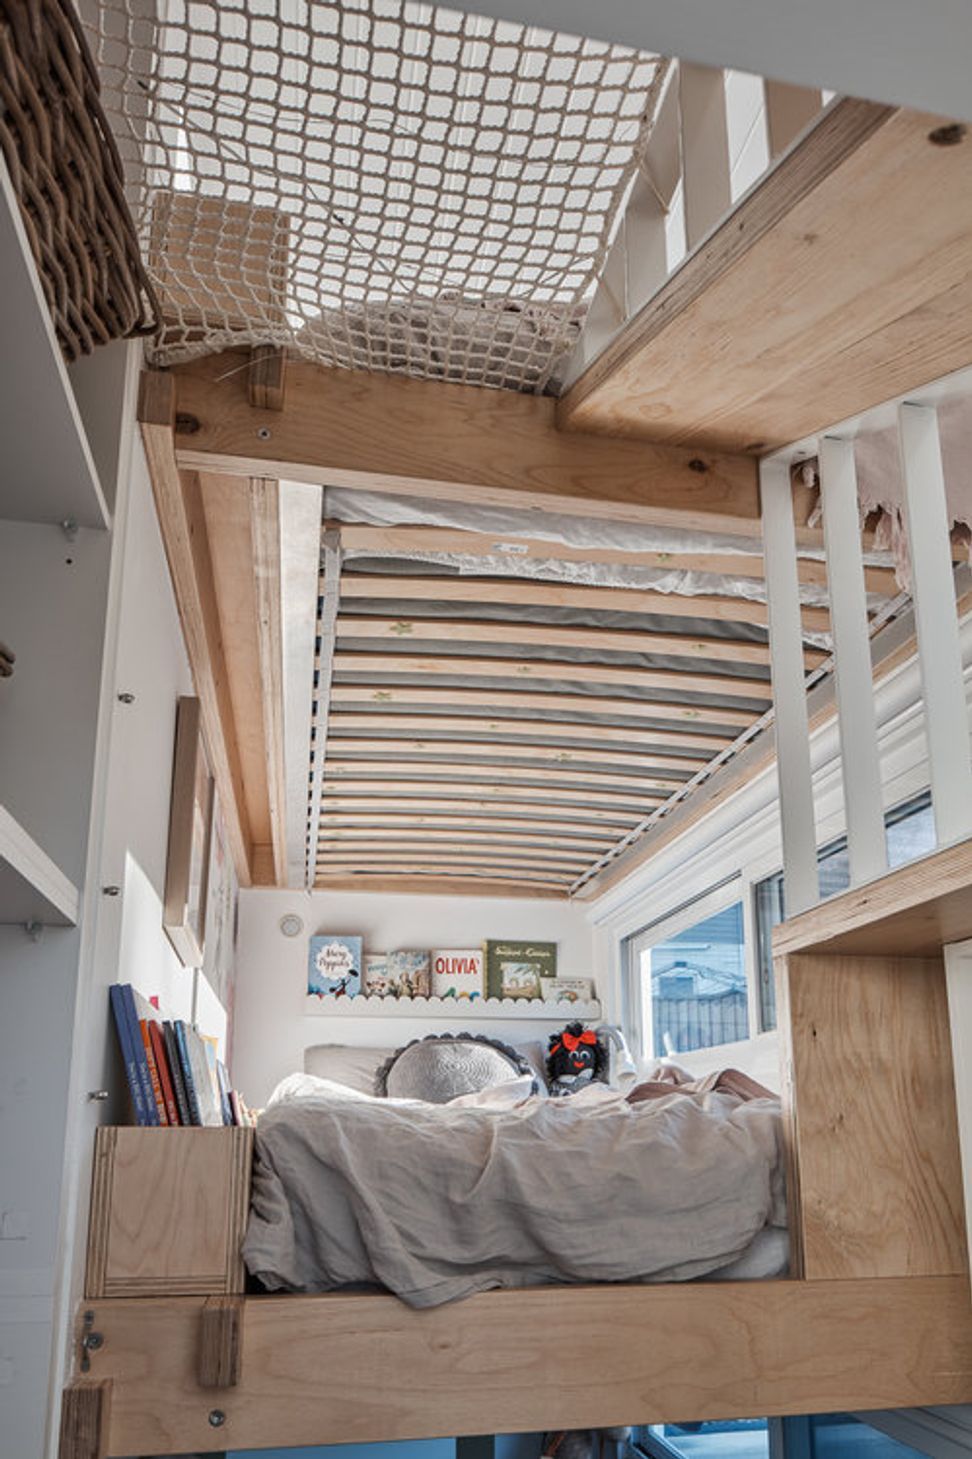
A triple storey bunk bed houses both kids as well as a play area below, each bunk looking out over the pool. The master bed tucks neatly into a niche with book racks and storage areas and food producing gardens take the environmental aspects of this project that one step further.
Environmental impact is one of the most critical subjects of our time, and in Australia, where we average some of the biggest homes in the world, in begs the question “how much do we really need?”
Completed: 2017
Photography by Andy MacPherson


Like this Project?
Hire Ironbark Architecture
Professional Reviews
Professionals used in
this project
The practices and trades credited on this project.

More projects from
Ironbark Architecture
Other work by Ironbark Architecture, across every category they build in.


More in
Single House
Everything else in Single House, from every practice on ArchiPro.


Next Project
Keep scrolling