
Project team
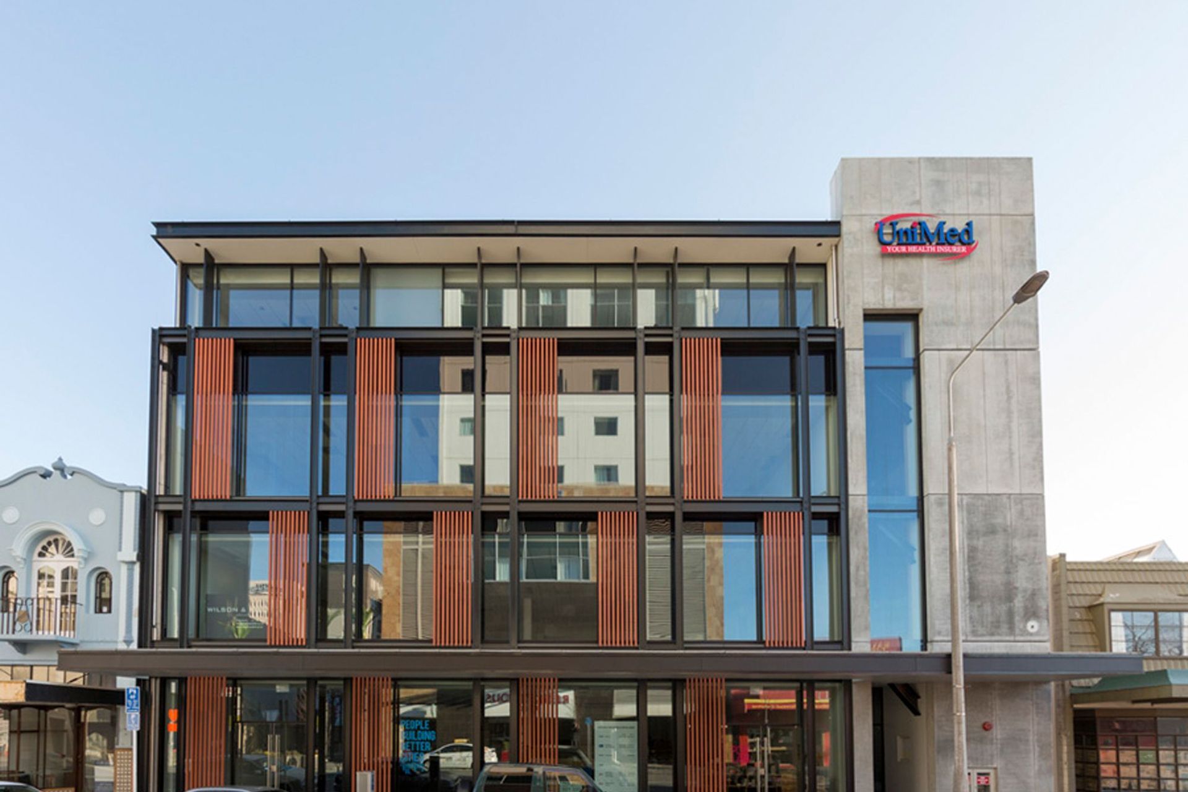
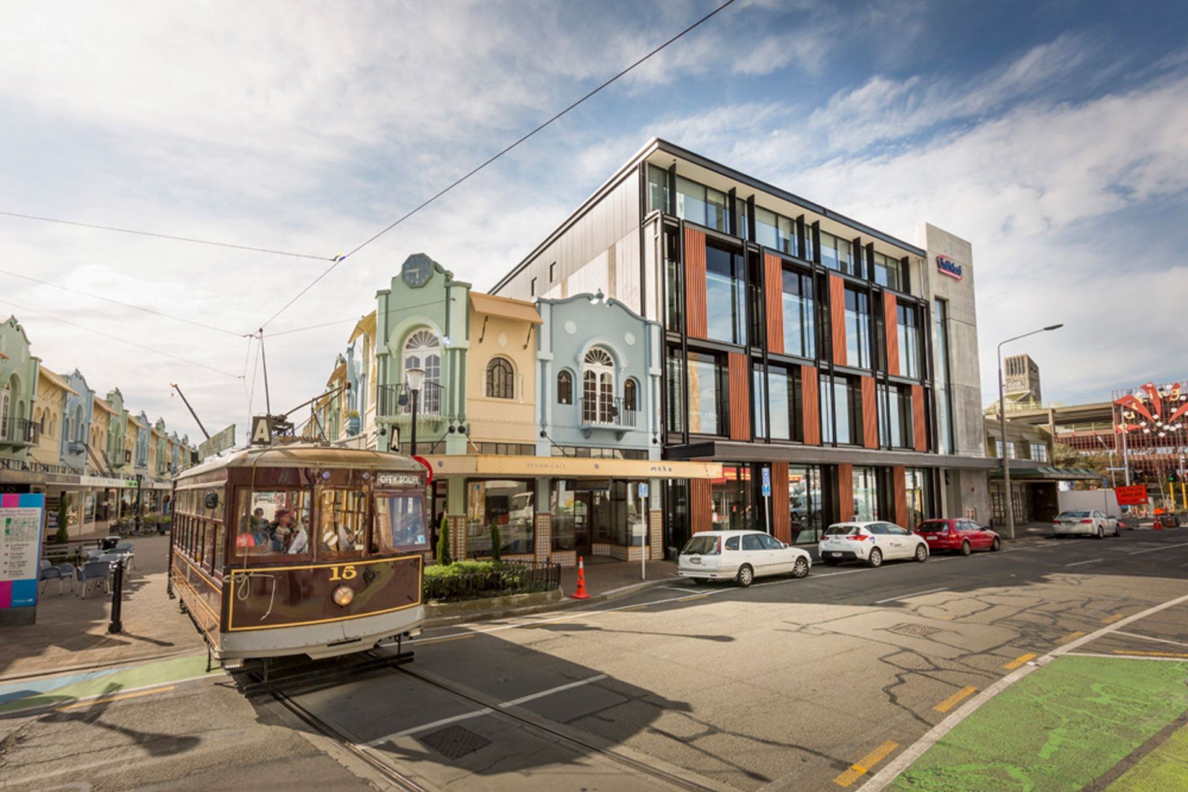
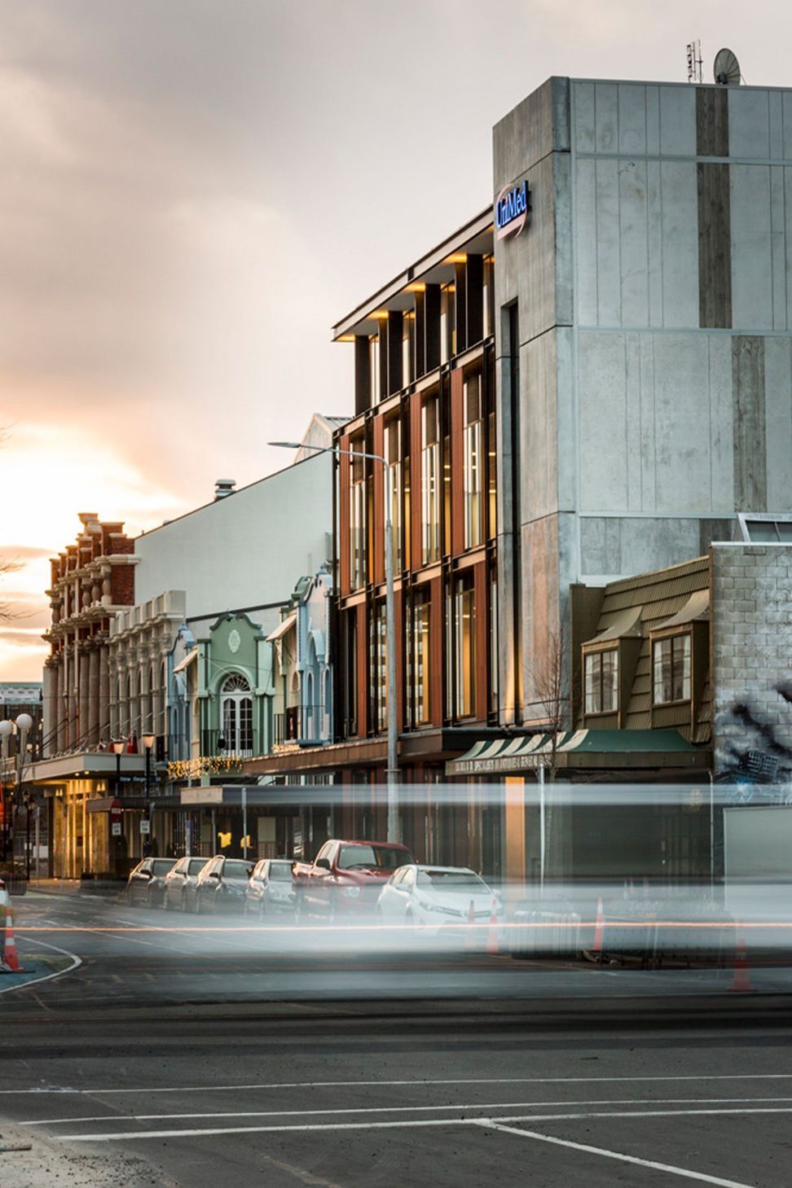
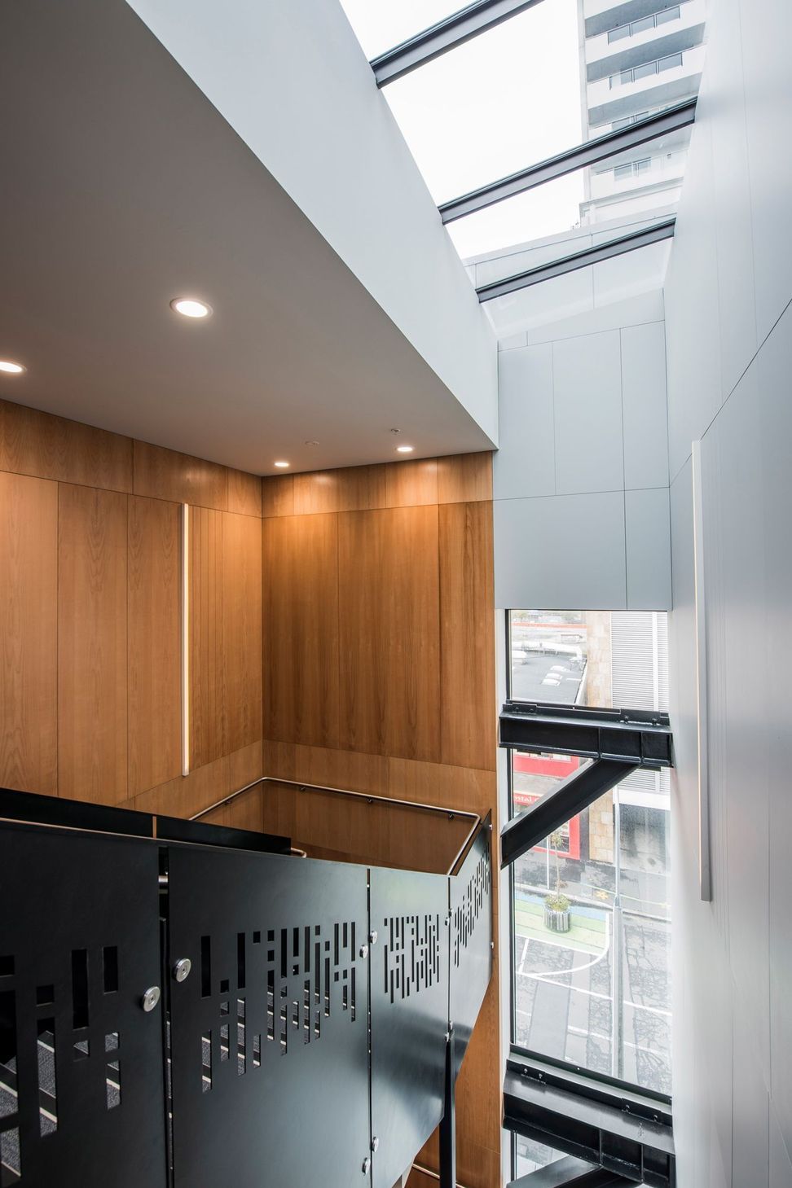
Unimed Building: A four-level structure designed to provide a safe and inspiring work environment for a leading medical insurance company, featuring design elements that pay homage to the historic Isaac Theatre Royal.
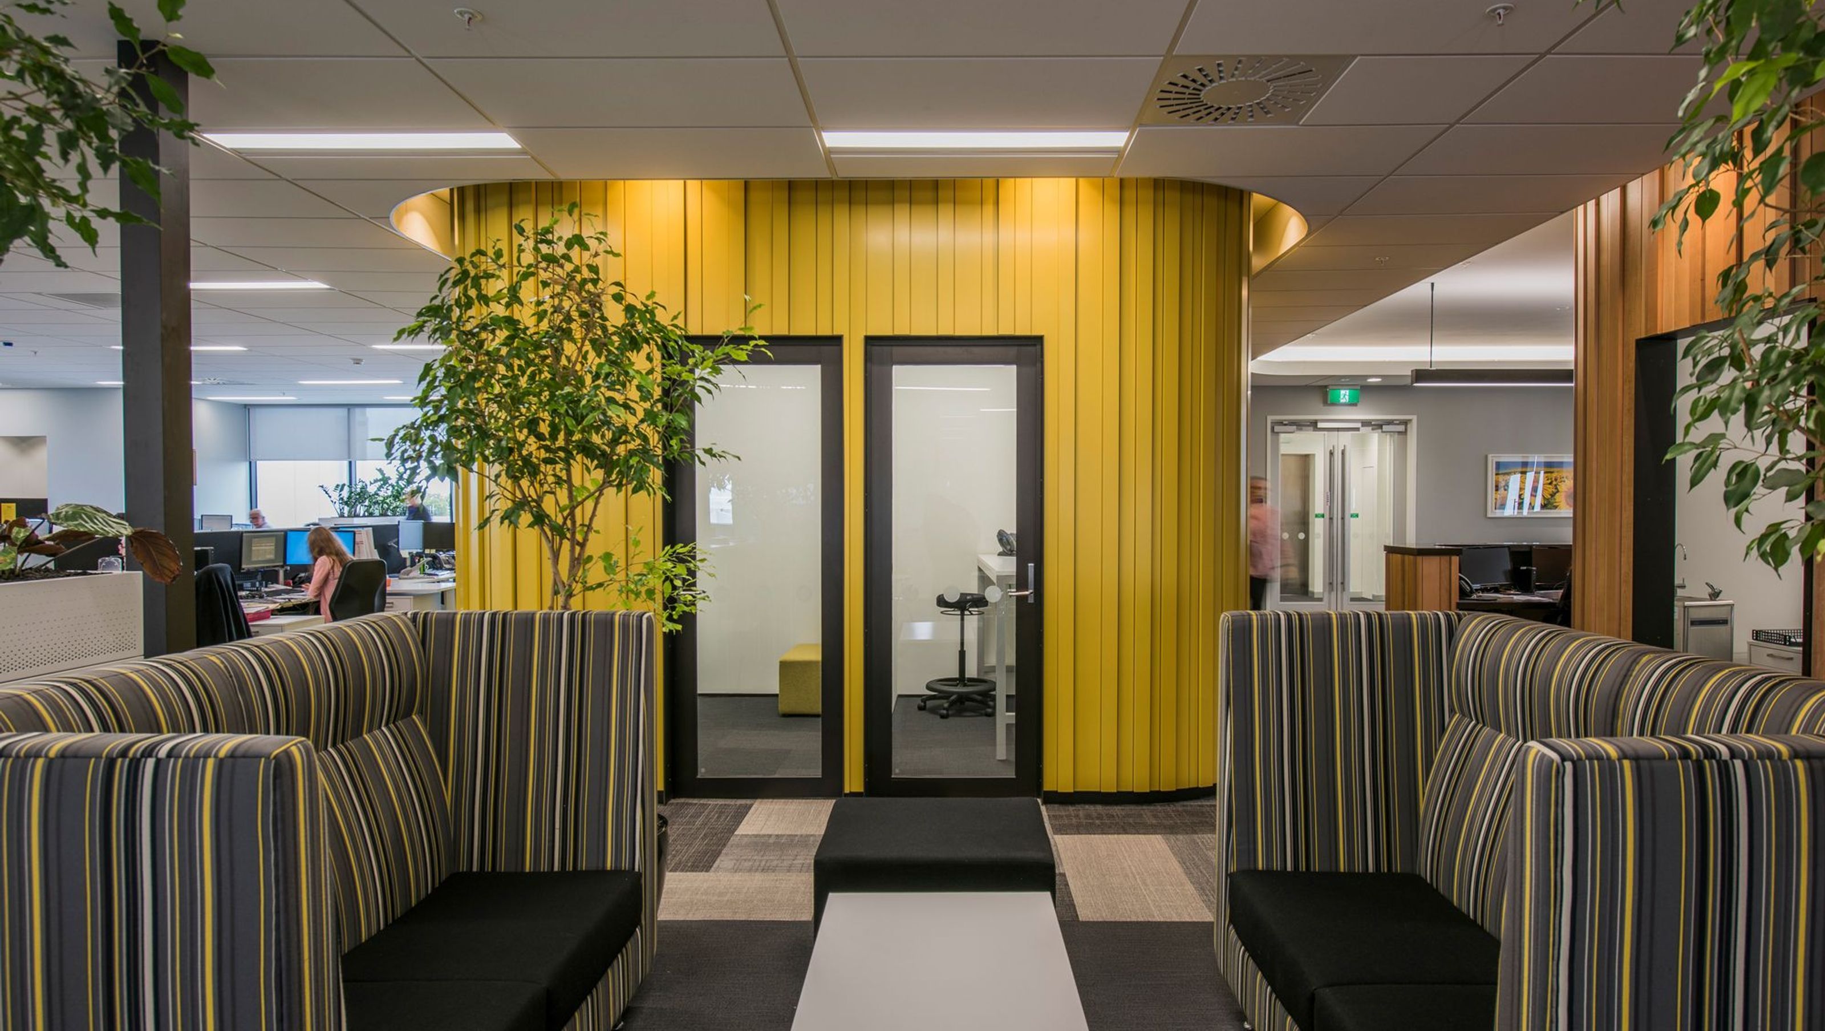
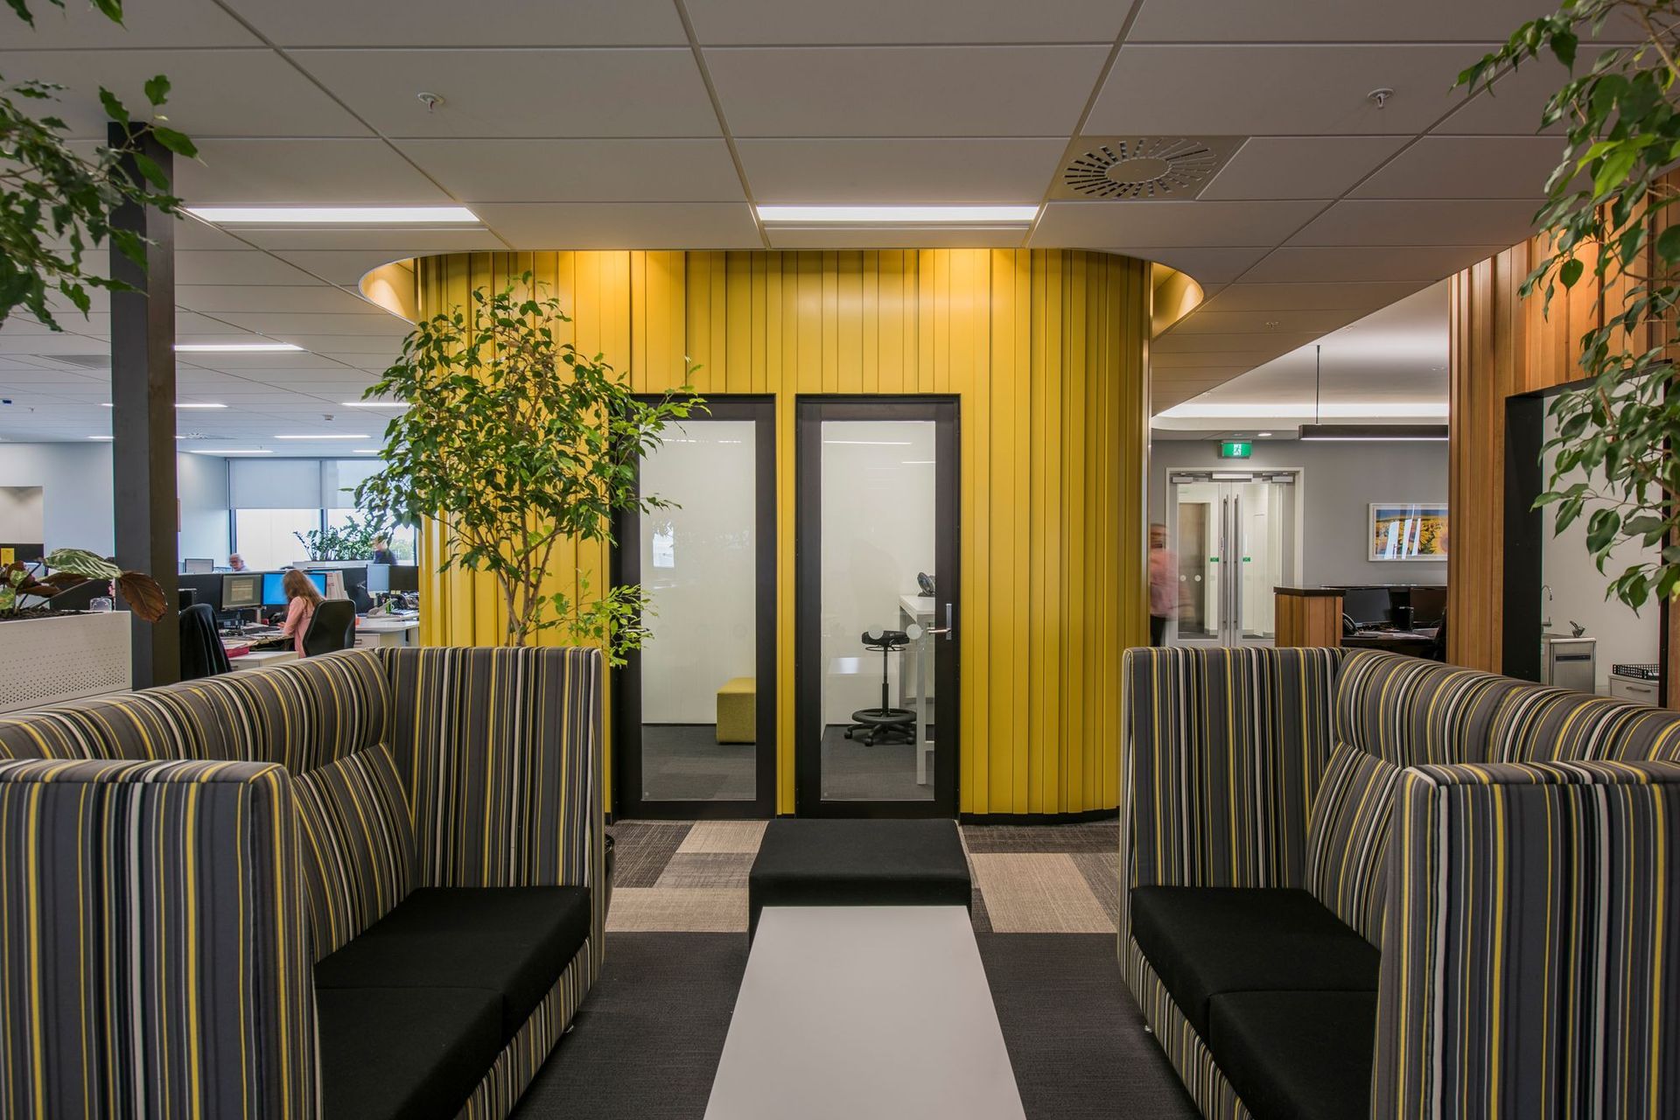
As an owner-occupier, Unimed wanted a building that would provide a great work environment for their staff as well as a safe building to withstand future earthquake events. They also wanted a building that would convey the character of a substantial medical insurance company.
The building design references the Isaac Theatre Royal on the opposite side of New Regent Street. The four-level building was designed to have a base, centre, and top to relate to the proportions of the theatre. The orange terracotta louvres reference the orange bricks of the historic theatre.


Like this Project?
Hire Wilson & Hill Architects
Professionals used in
this project
The practices and trades credited on this project.

More projects from
Wilson & Hill Architects
Other work by Wilson & Hill Architects, across every category they build in.


More in
Office
Everything else in Office, from every practice on ArchiPro.


Next Project
Keep scrolling