

Project team
Unimed Fitout features a flexible 600 sq. metre office layout with meeting rooms and CEO office offering street views, complemented by utility pods and a staff café with an outdoor balcony, enhancing both functionality and natural light.
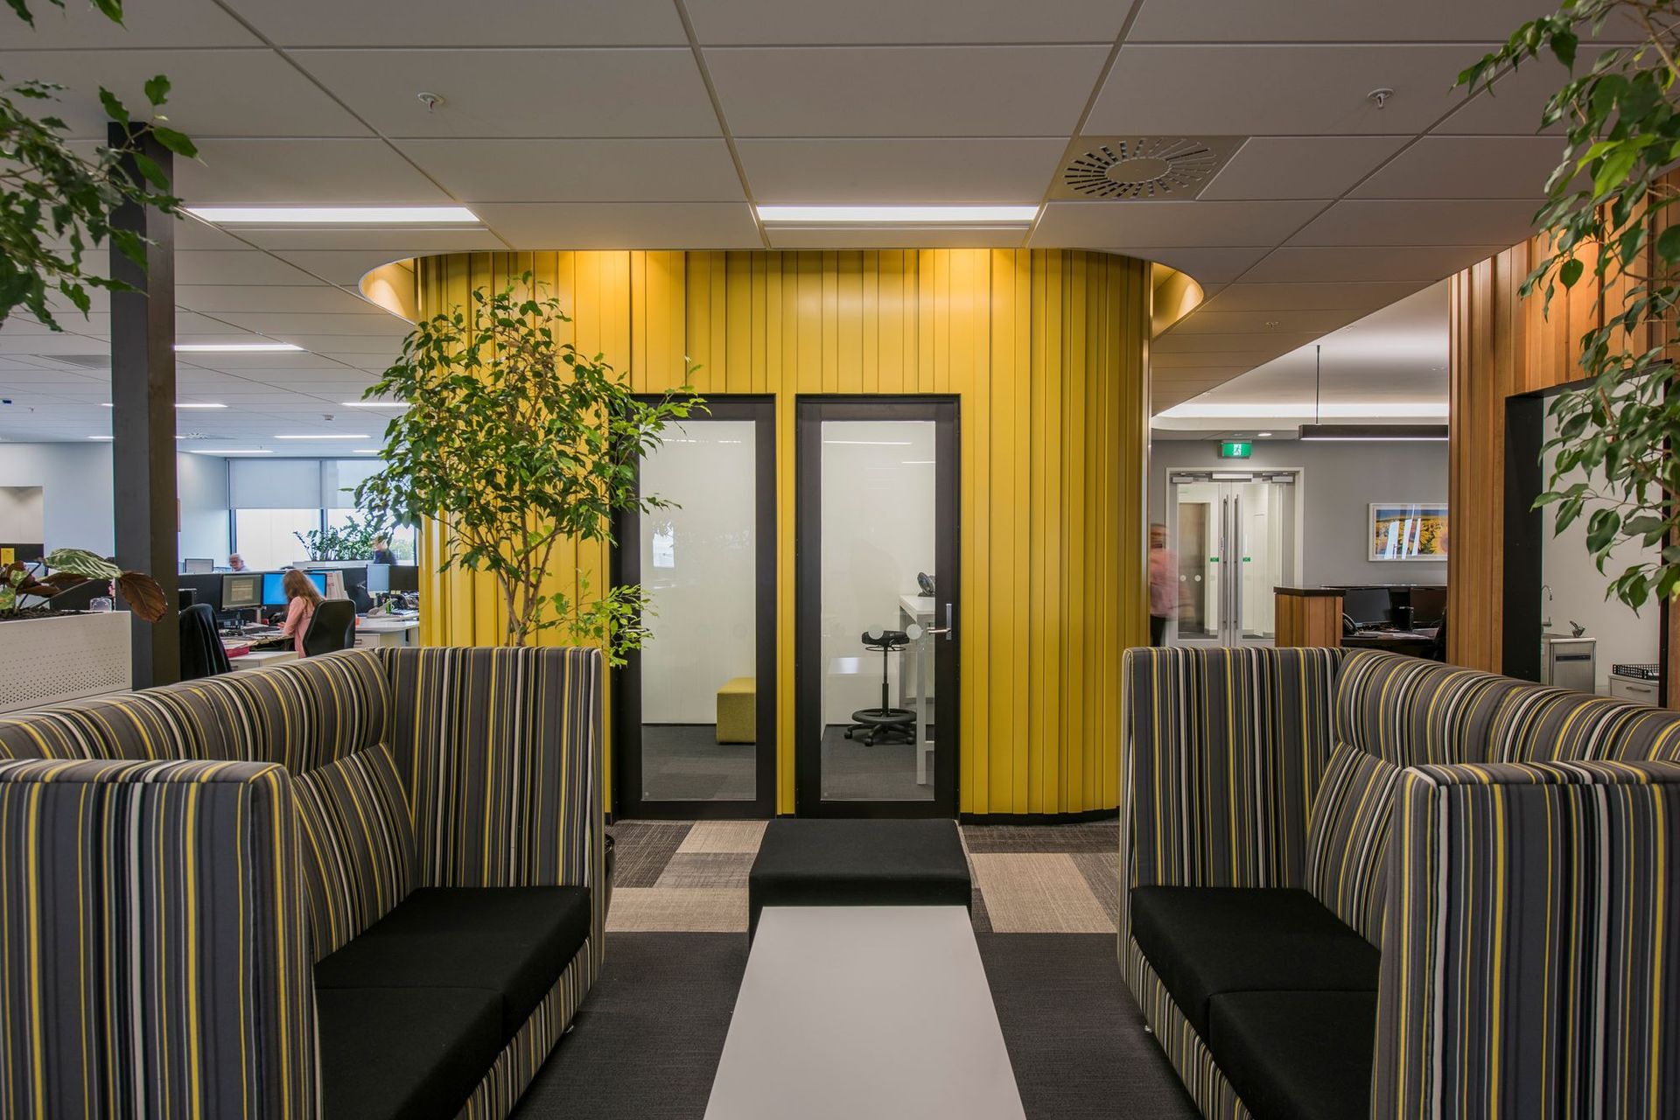
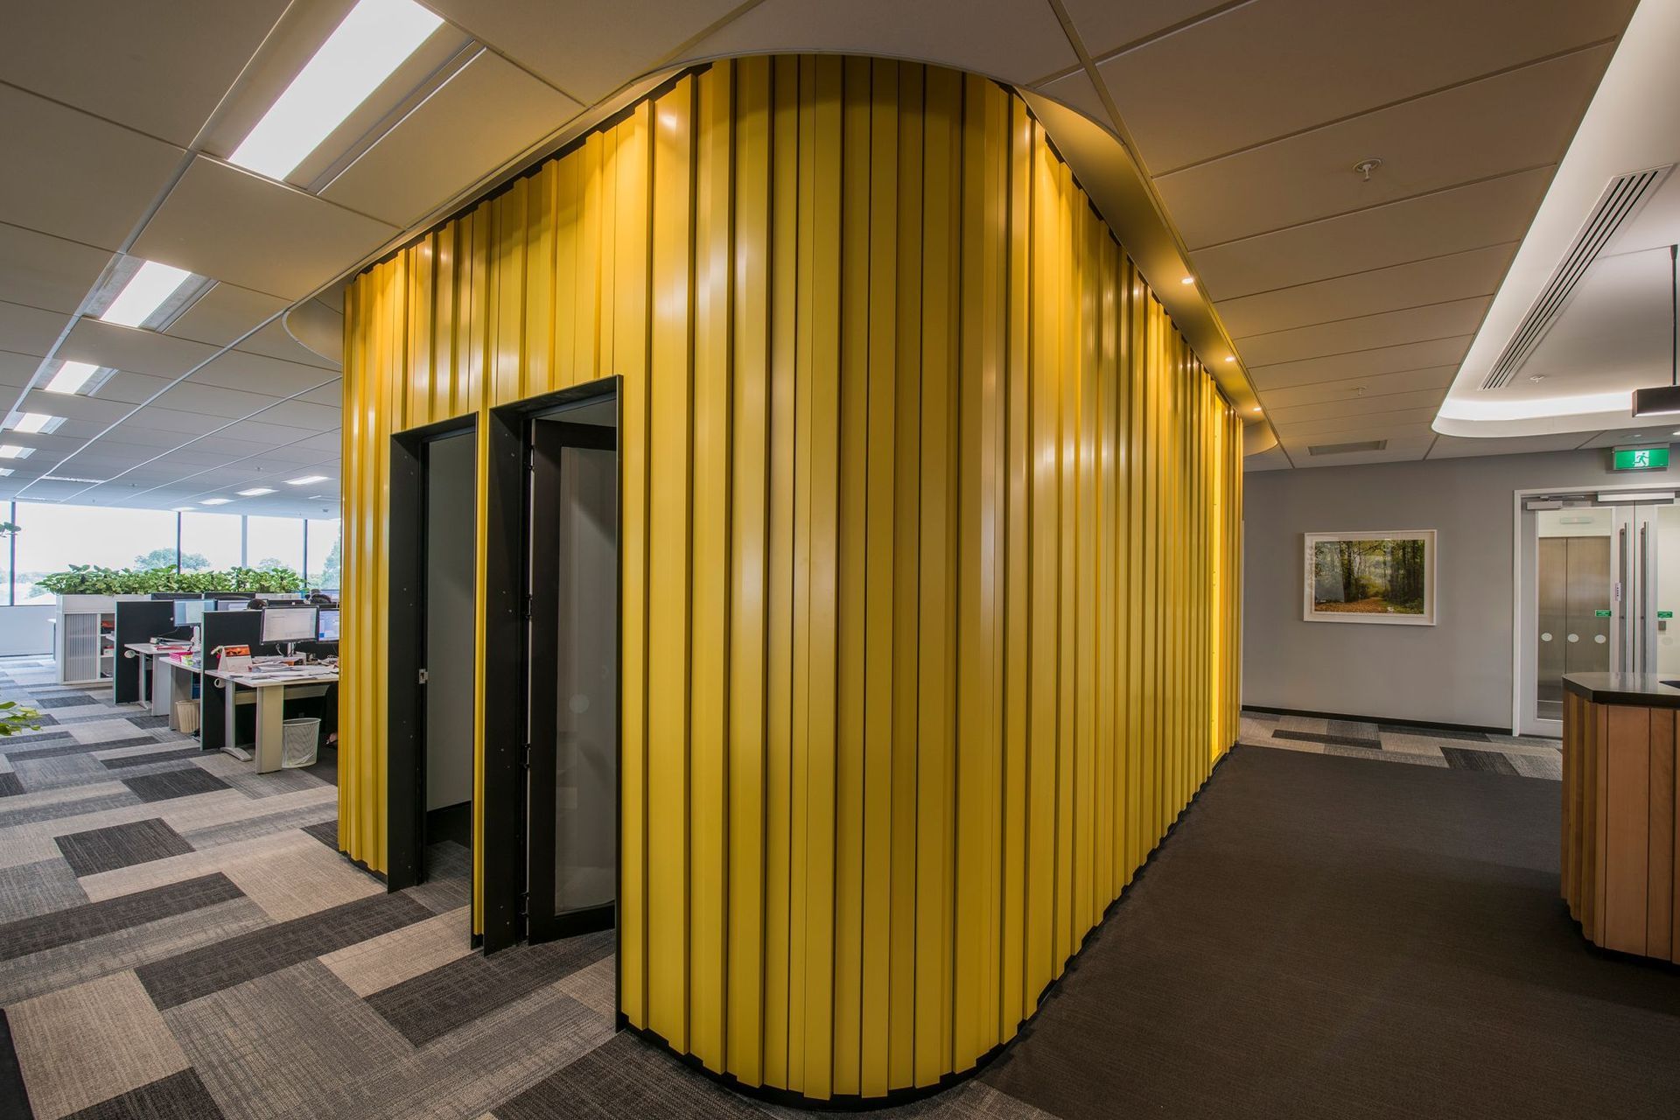
The top floor has been fitted out for Unimed’s own office. The design arranges the meeting rooms and CEO office along the south side giving views of the street. A timber pod and a painted pod provide utility spaces, these also create different areas of office work space. The northern sunny part of the building features a staff café and outdoor balcony.
The circulation space and core of the building are set off to one side to allow a free plan 600 sq. metre office floor plate. This provides optimum flexibility when a tenant plans a fit out. The core is broken into two parts to allow views out over the proposed East Frame, and natural light deep into the plan.





Like this Project?
Hire Wilson & Hill Architects
Professionals used in
this project
The practices and trades credited on this project.

More projects from
Wilson & Hill Architects
Other work by Wilson & Hill Architects, across every category they build in.


More in
Office
Everything else in Office, from every practice on ArchiPro.


Next Project
Keep scrolling