

Project team
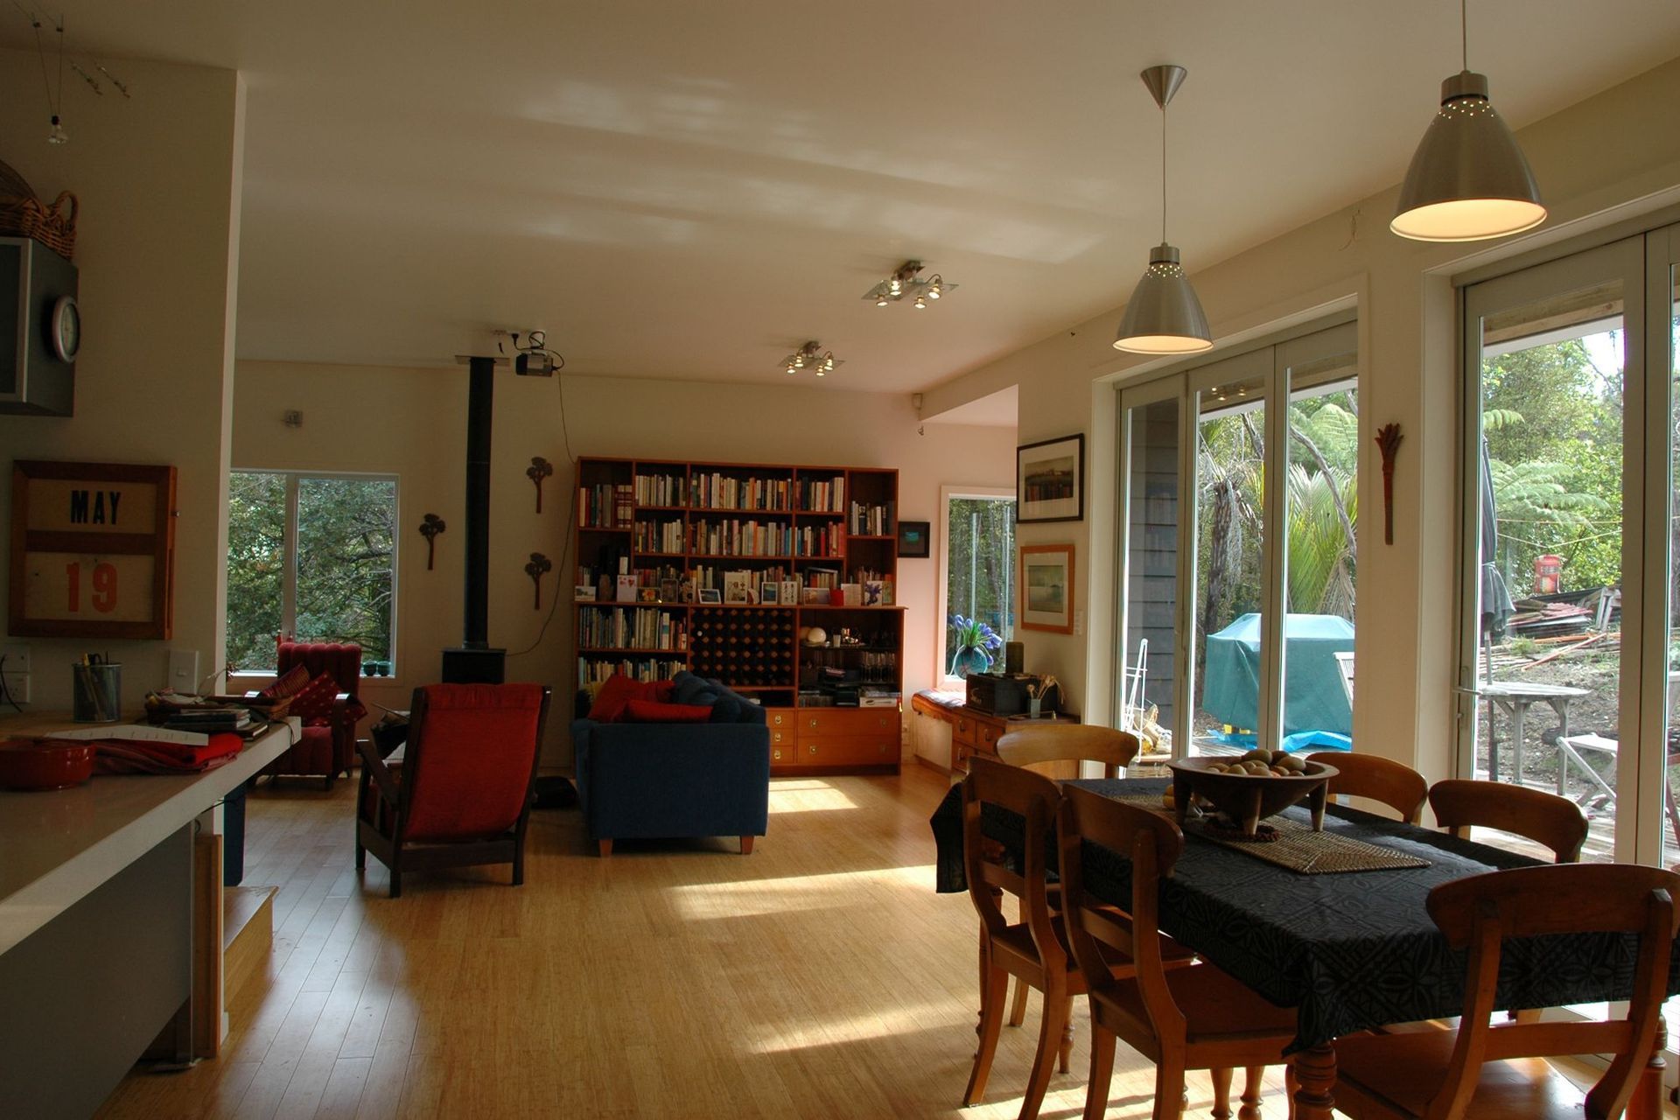
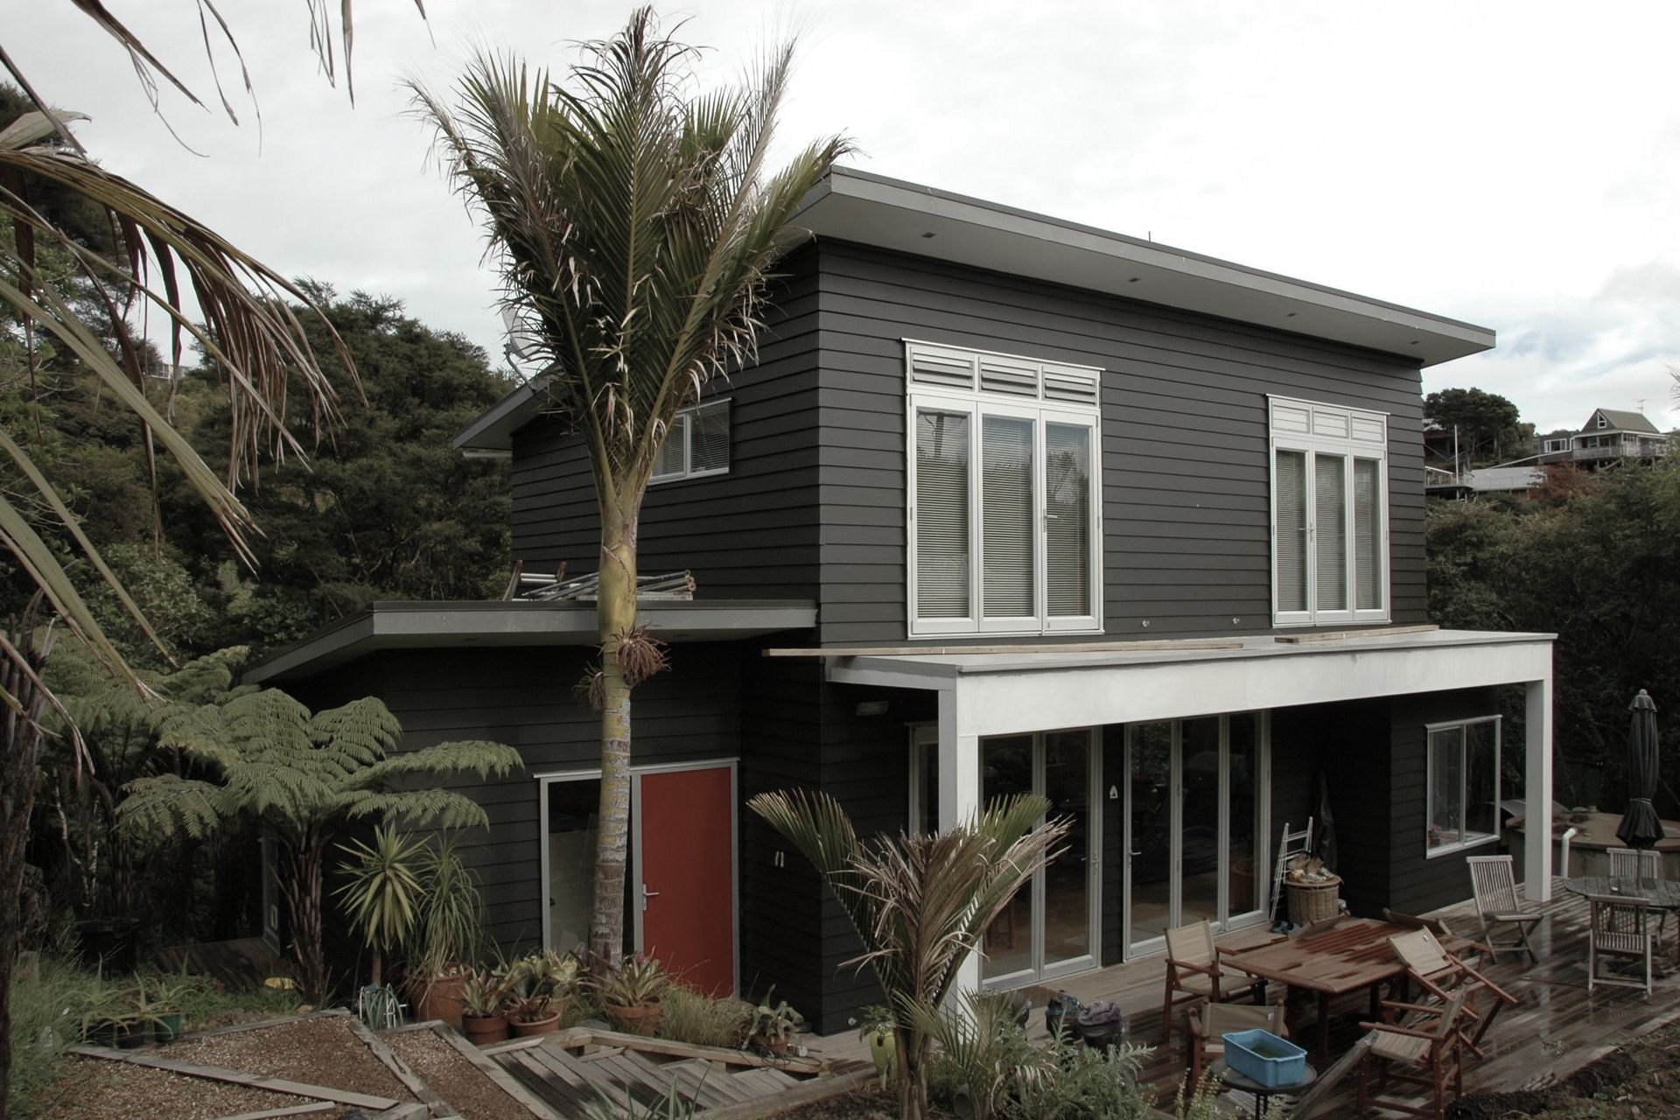
Elevated two-storey home nestled in native bush, featuring open plan living and three bedrooms, designed to maximize sunlight and the natural landscape.
Design Period: 2006/2007, 121 m²
Set into native bush this 3 bedroom home with a separate garage was designed as a two storey elevated building to collect the sun and to make use of the most level part of a steep site covered by native trees.
The open plan living kitchen dining area opens up to a patio area, where native Nikau palms have been retained.
The three bedrooms and a bathroom occupy the upper floor.
Like this Project?
Hire Lapp & Toft Architecture
Professional Reviews
Professionals used in
this project
The practices and trades credited on this project.

More projects from
Lapp & Toft Architecture
Other work by Lapp & Toft Architecture, across every category they build in.


More in
Residential
Everything else in Residential, from every practice on ArchiPro.


Next Project
Keep scrolling