

Project team
A thoughtfully designed four-bedroom family home featuring distinct living and bedroom wings, expansive glazing for natural light, and stunning northern sea views, seamlessly integrating with the surrounding nature.
Design Period: 2008, 160 m2 -
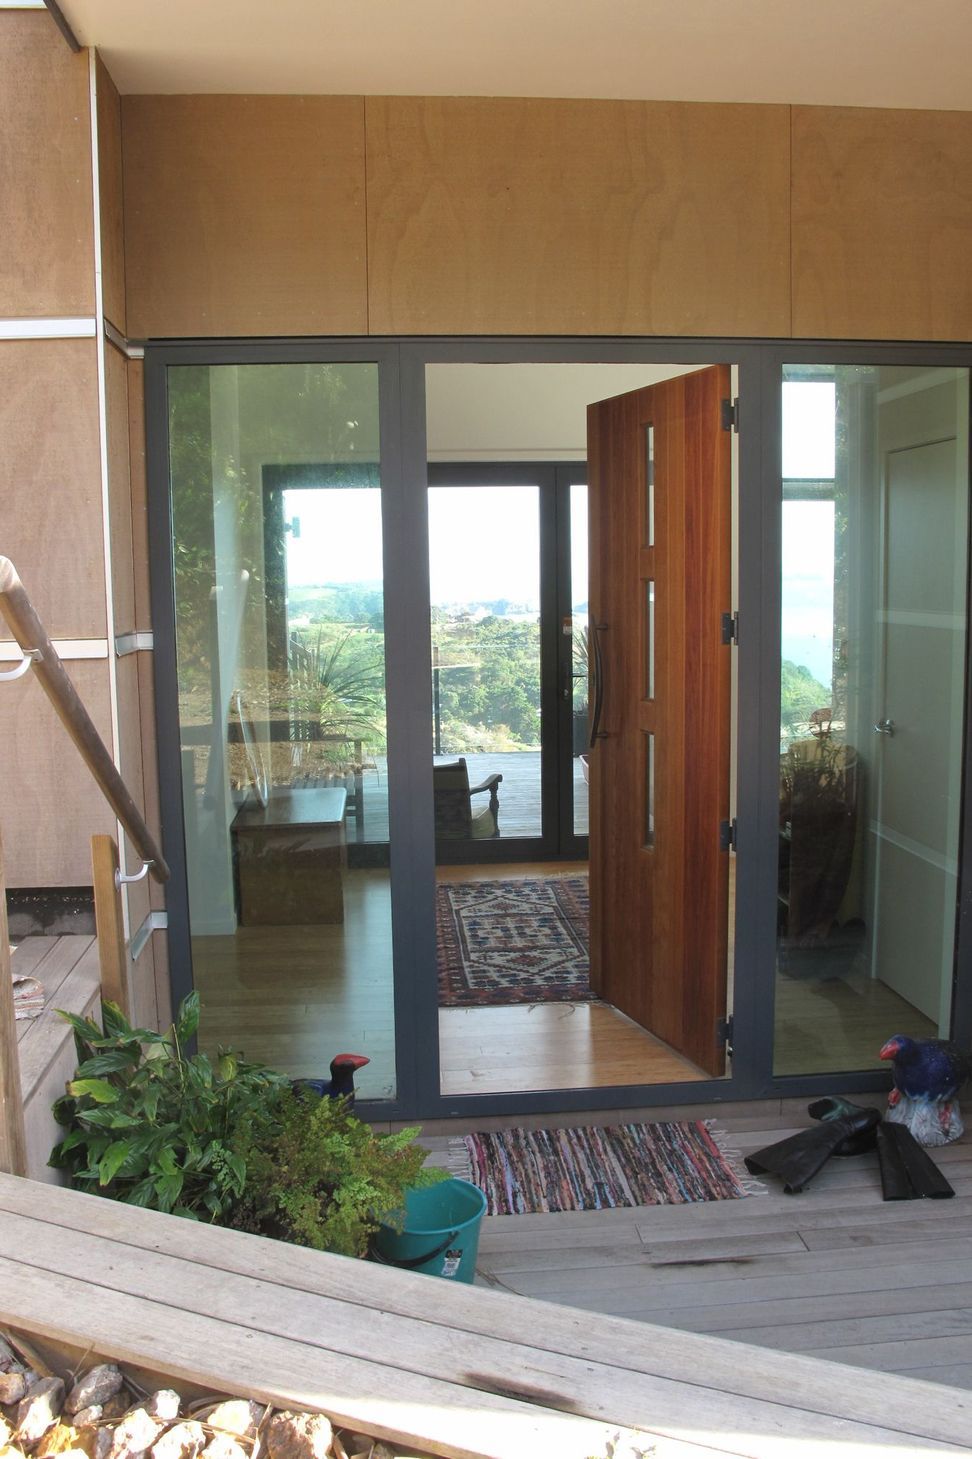
This four bedroom family home was designed as having two separate wings: a living and a bedroom wing, with the entry area being the connecting ‘hinge’ between the two.
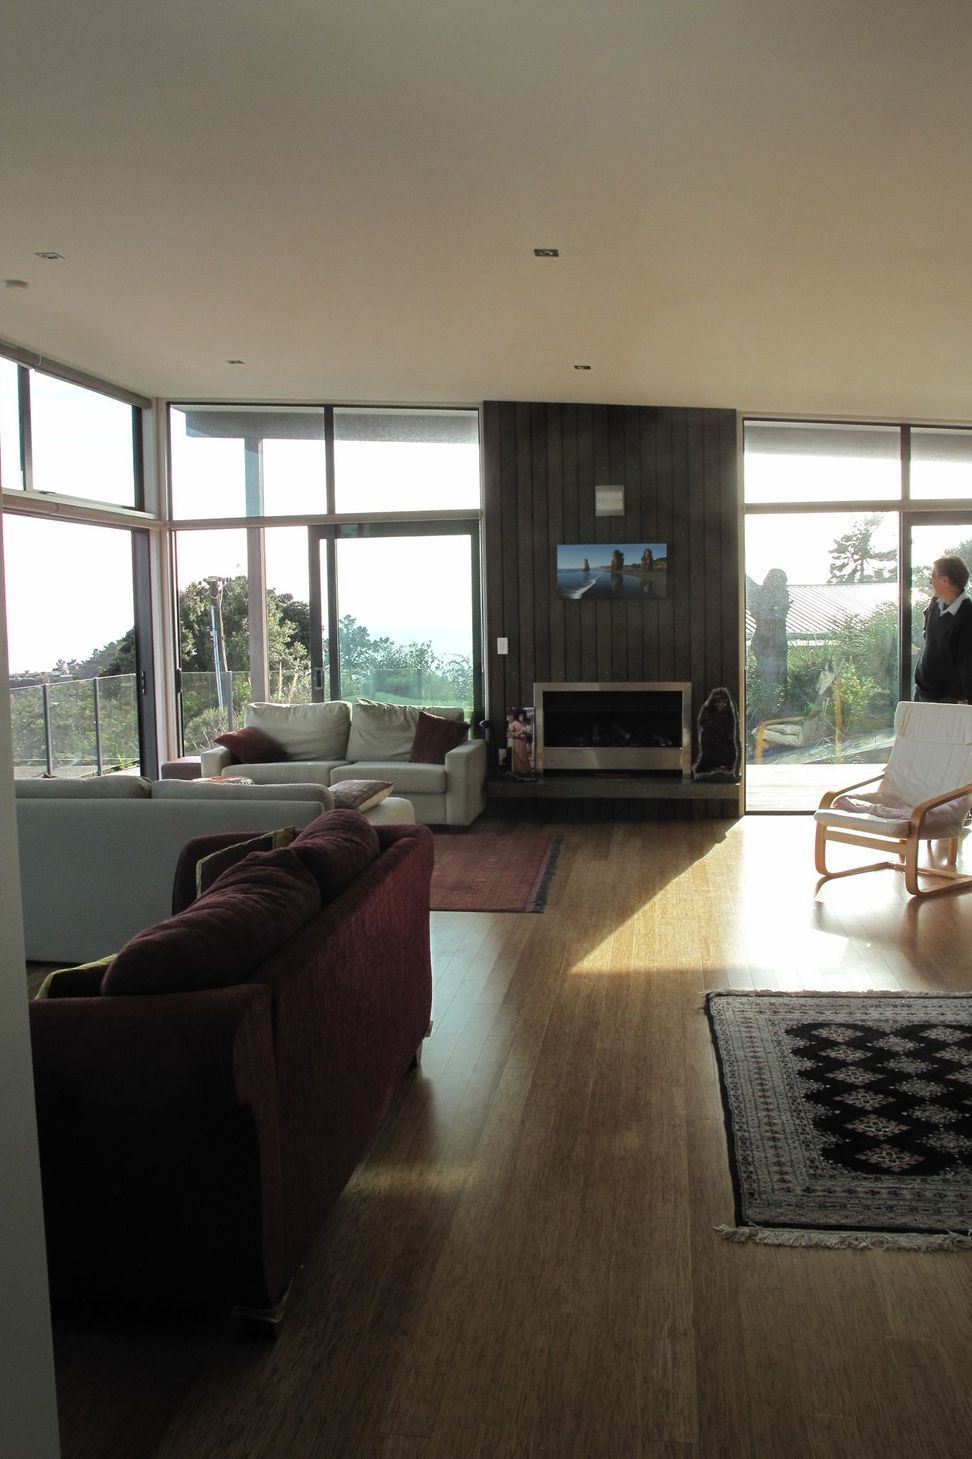
The entry area has extensive floor to ceiling glazing; upon entering the immediate views express feeling of expansiveness, elevation and integration of the surrounding nature.
The bedroom wing consists of 2 levels, separating the rumpus and main bedroom from the children’s area.
The living area is positioned for the sun and northern sea views.
All bedrooms enjoy that same view. Clerestory windows on the eastern side allow the morning sun to penetrate, warming the rooms on the upper level.
The lower floor acts as the anchoring element of the building to the site, with both bedrooms having access to the garden at ground level.




Like this Project?
Hire Lapp & Toft Architecture
Professional Reviews
Professionals used in
this project
The practices and trades credited on this project.

More projects from
Lapp & Toft Architecture
Other work by Lapp & Toft Architecture, across every category they build in.


More in
Residential
Everything else in Residential, from every practice on ArchiPro.


Next Project
Keep scrolling