
Project team
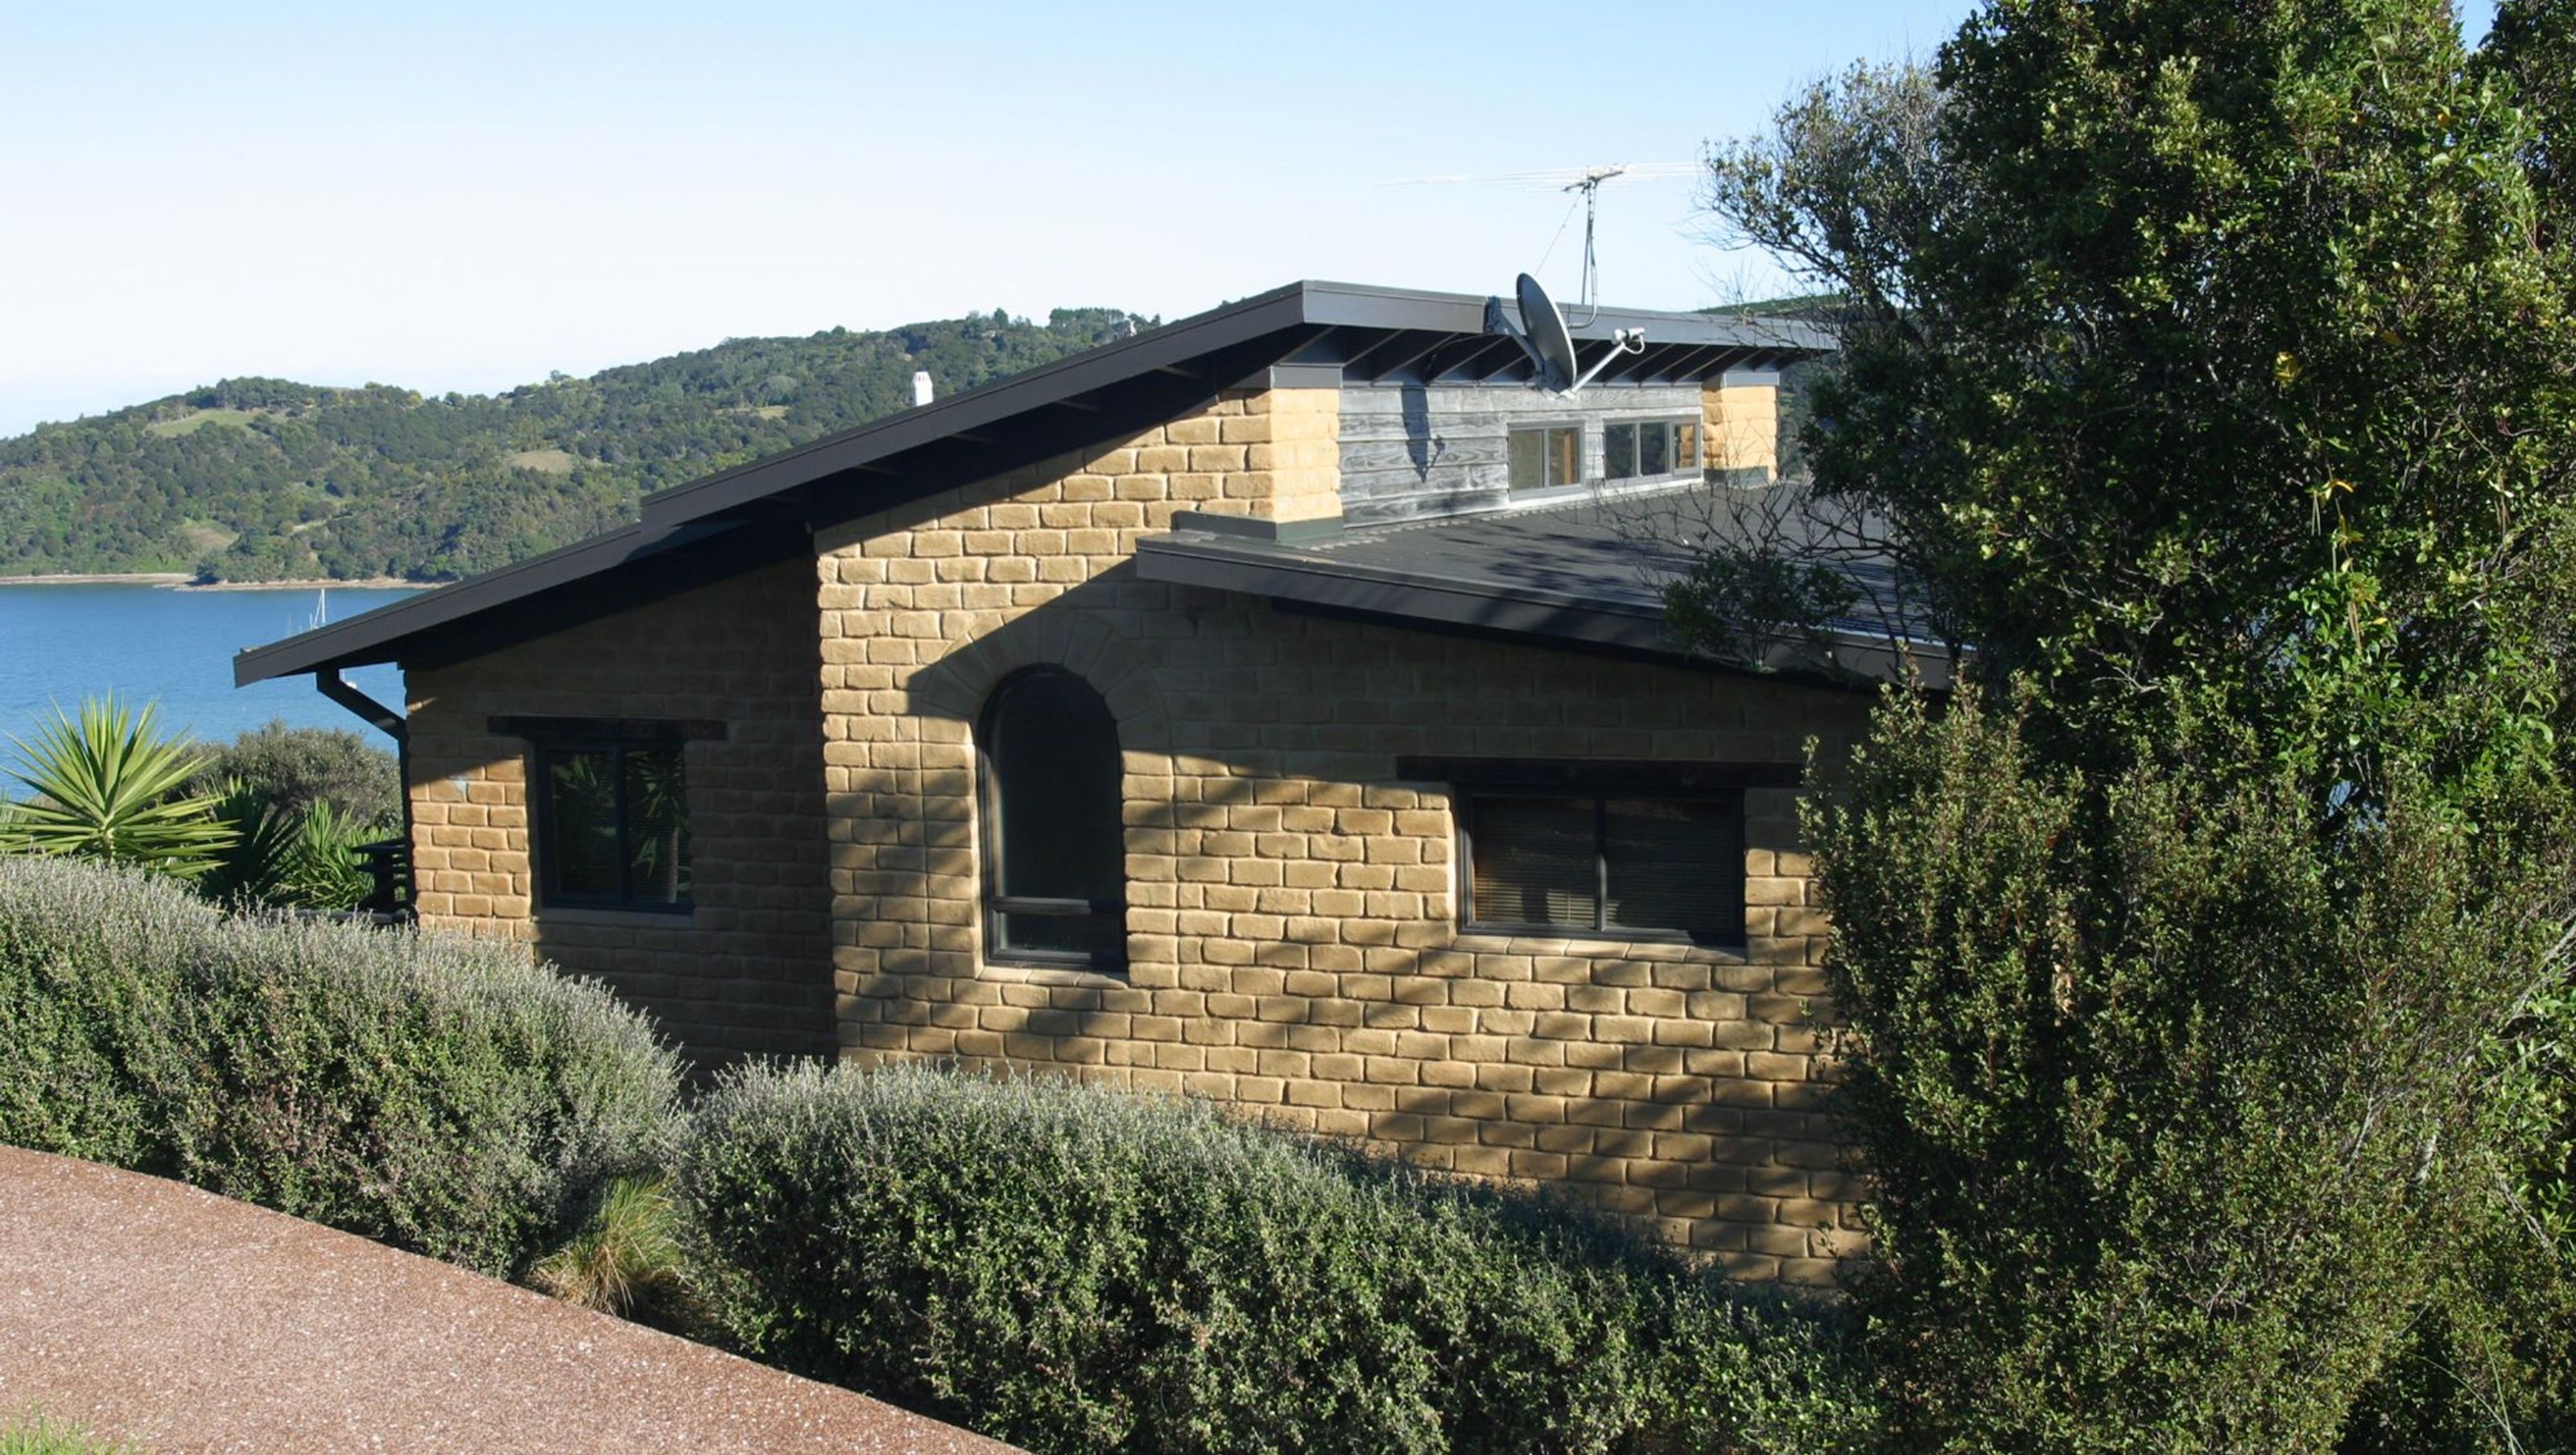
Two-story earth brick home designed for stunning sea views, featuring passive solar storage, open-plan living, and a flexible layout with a main flat and holiday apartment.
Design Period: 1996 – 1999, 142 m2
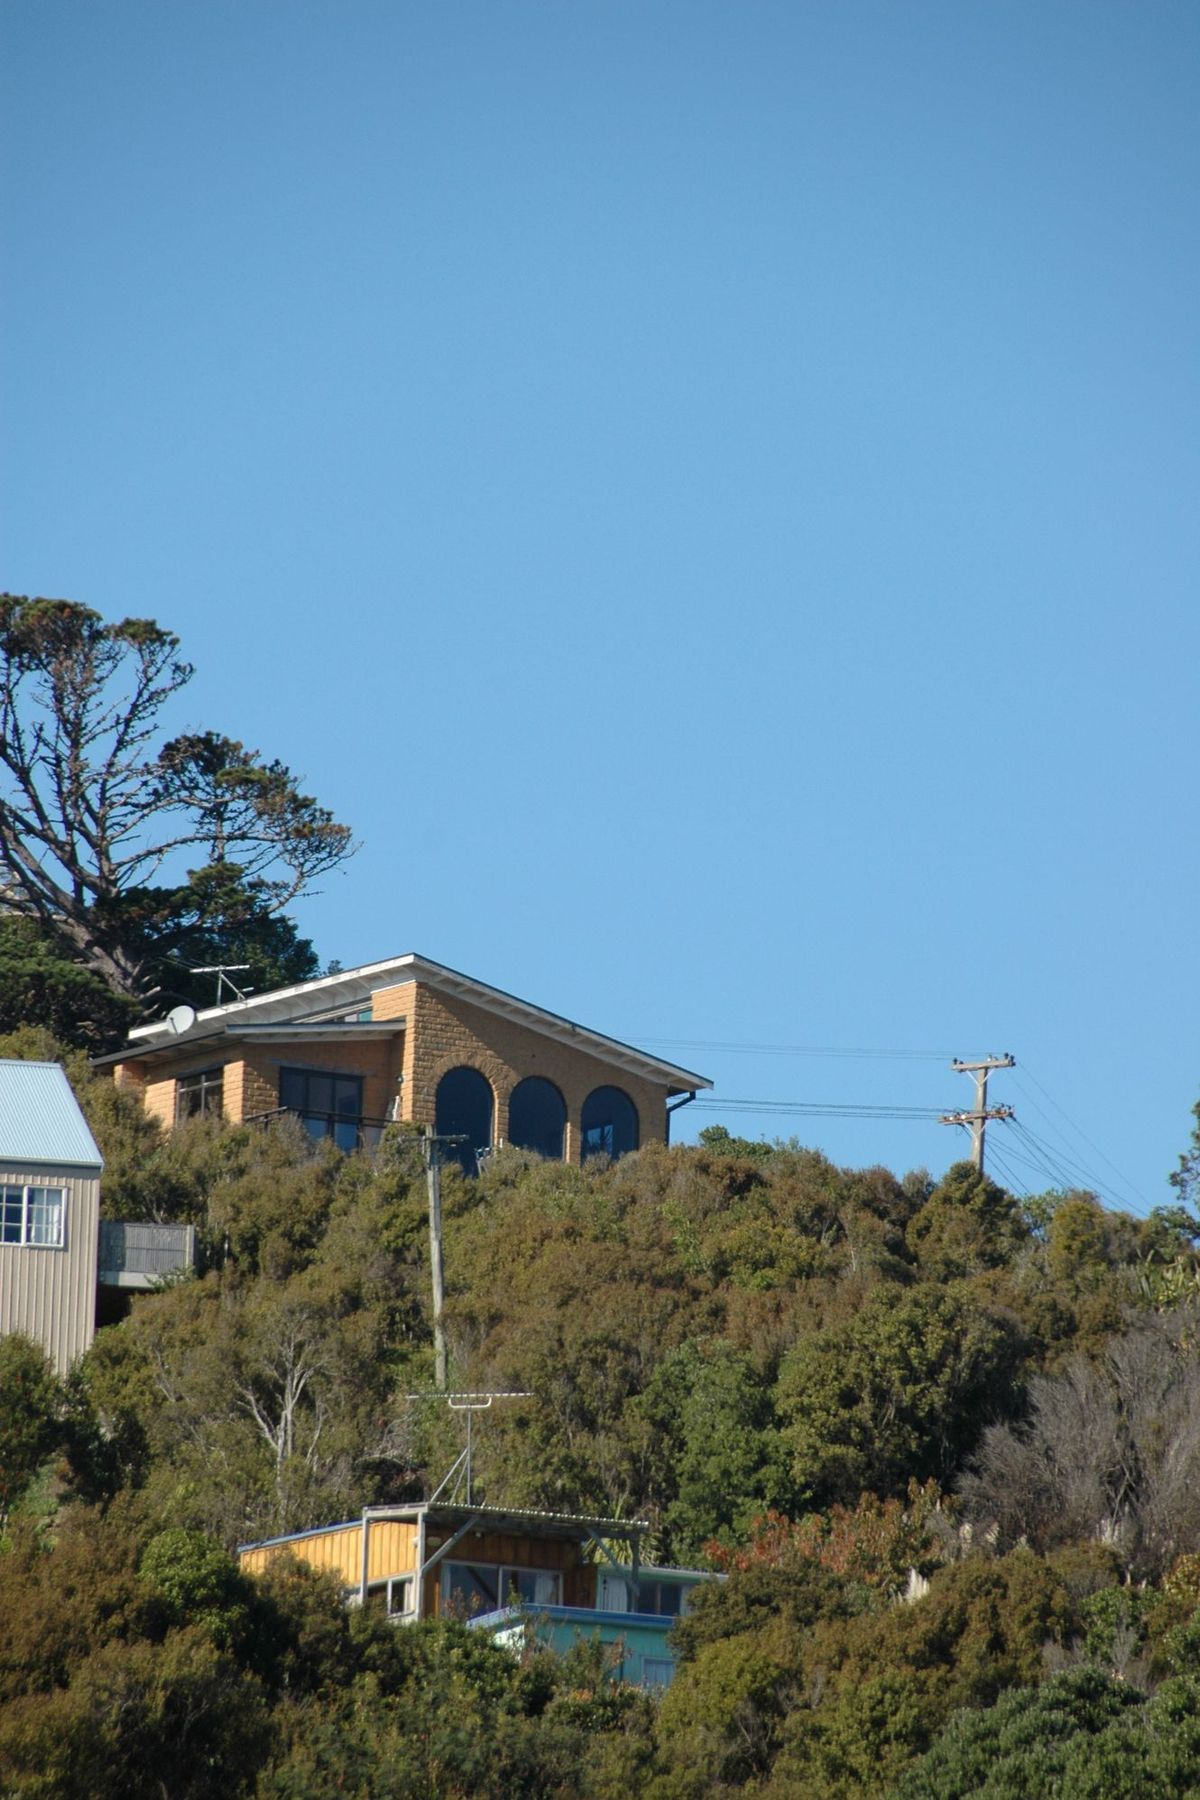
On a steep bush covered section with expansive sea views the two-story earth brick house is designed to contain one main flat upstairs and a garage and a holiday apartment downstairs.
As the vegetation on the northern side of the house site is dense and protected native bush, the roof is designed to incorporate large skylights on the northern side collecting light and warmth. Windows and ranch sliders facing the South-West & South-East provide uninterrupted views.
The earth brick walls act as passive solar storage device.
The open plan living-dining-kitchen area features generous glazing, exposed rafters with timber sarking and a wood burning stove.
Study and main bedroom can be used separately or joined into one spacious room.
The downstairs apartment when joined with the upstairs area transforms the dwelling into a comfortable three bedroom plan.
Materials used include: concrete slab, earth bricks, untreated naturally durable macrocarpa for framing, sarking and exposed beams, Gib board, wool insulation.


Like this Project?
Hire Lapp & Toft Architecture
Professional Reviews
Professionals used in
this project
The practices and trades credited on this project.

More projects from
Lapp & Toft Architecture
Other work by Lapp & Toft Architecture, across every category they build in.


More in
Residential
Everything else in Residential, from every practice on ArchiPro.


Next Project
Keep scrolling