

Project team
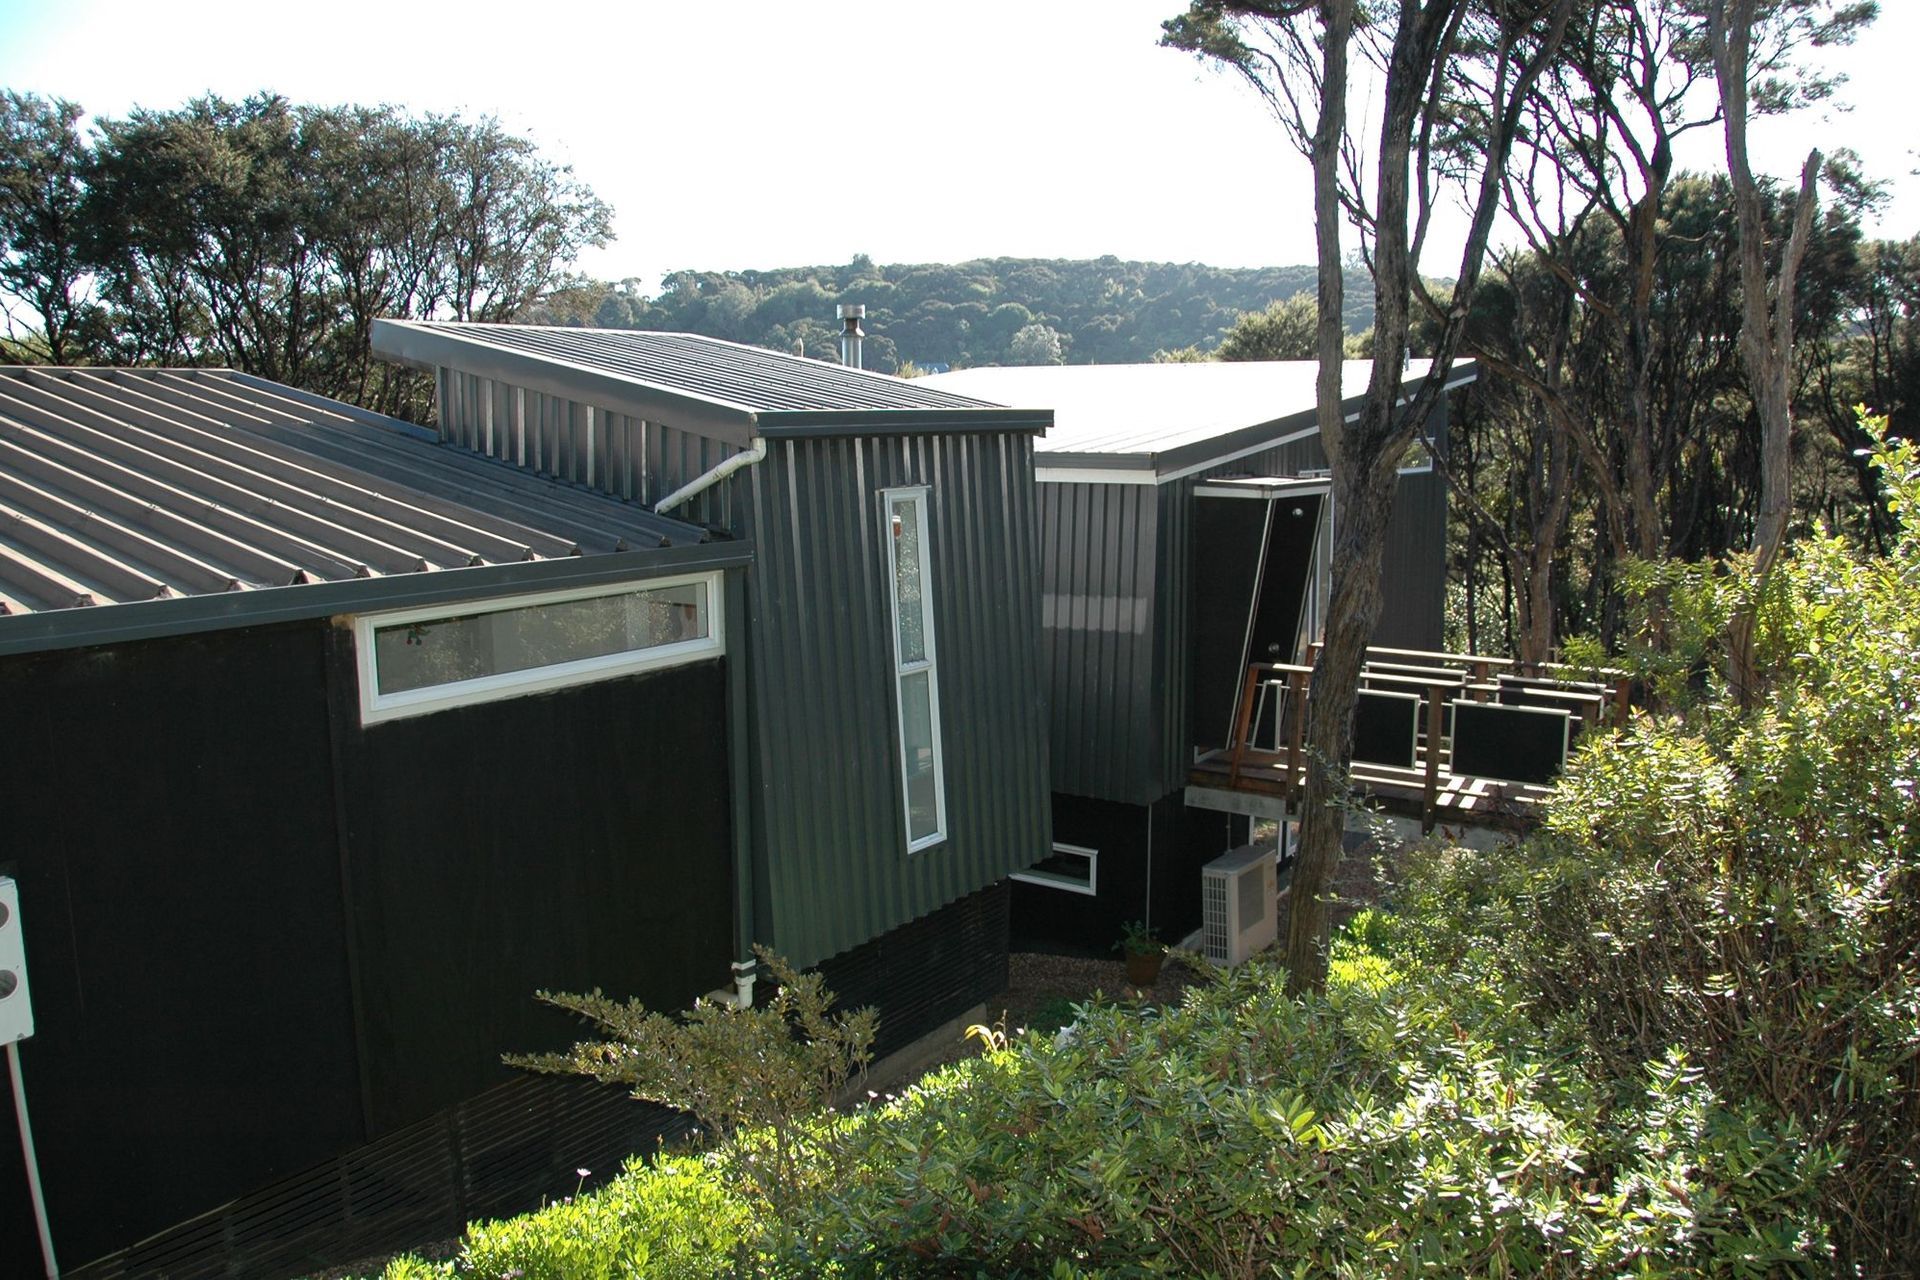
Thoughtfully designed extension of a refurbished bach, harmonizing with native vegetation and enhancing living space with modern features, including a two-storey layout and seamless connection to nature.
Design Period 2005
160 m2
The clients had acquired a small refurbished bach on a heavily vegetated section.
The brief required us to design in sympathy with the existing one-room bach, substantially extending the living space into the stand of tall native Manuka and Kanuka trees.
The tall raked metal profile walls were to be repeated on the new building, with the introduction of the floor to ceiling joinery to maximise light entry into the new living space.
The existing bach was converted into the main bedroom and ensuite and connected to the new two storey building via a fully glazed passage/bridge.
The upper storey contains the open plan living-kitchen-dining area, the lower storey two bedrooms, a rumpus room, bathroom and laundry, with internal access to the carport below the upstairs deck.
A footbridge links the high ground to the main entry, repeating the connection of the new with the existing and maintaining an intimate proximity with the surrounding nature.




Like this Project?
Hire Lapp & Toft Architecture
Professional Reviews
Professionals used in
this project
The practices and trades credited on this project.

More projects from
Lapp & Toft Architecture
Other work by Lapp & Toft Architecture, across every category they build in.


More in
Residential
Everything else in Residential, from every practice on ArchiPro.


Next Project
Keep scrolling