
Project team
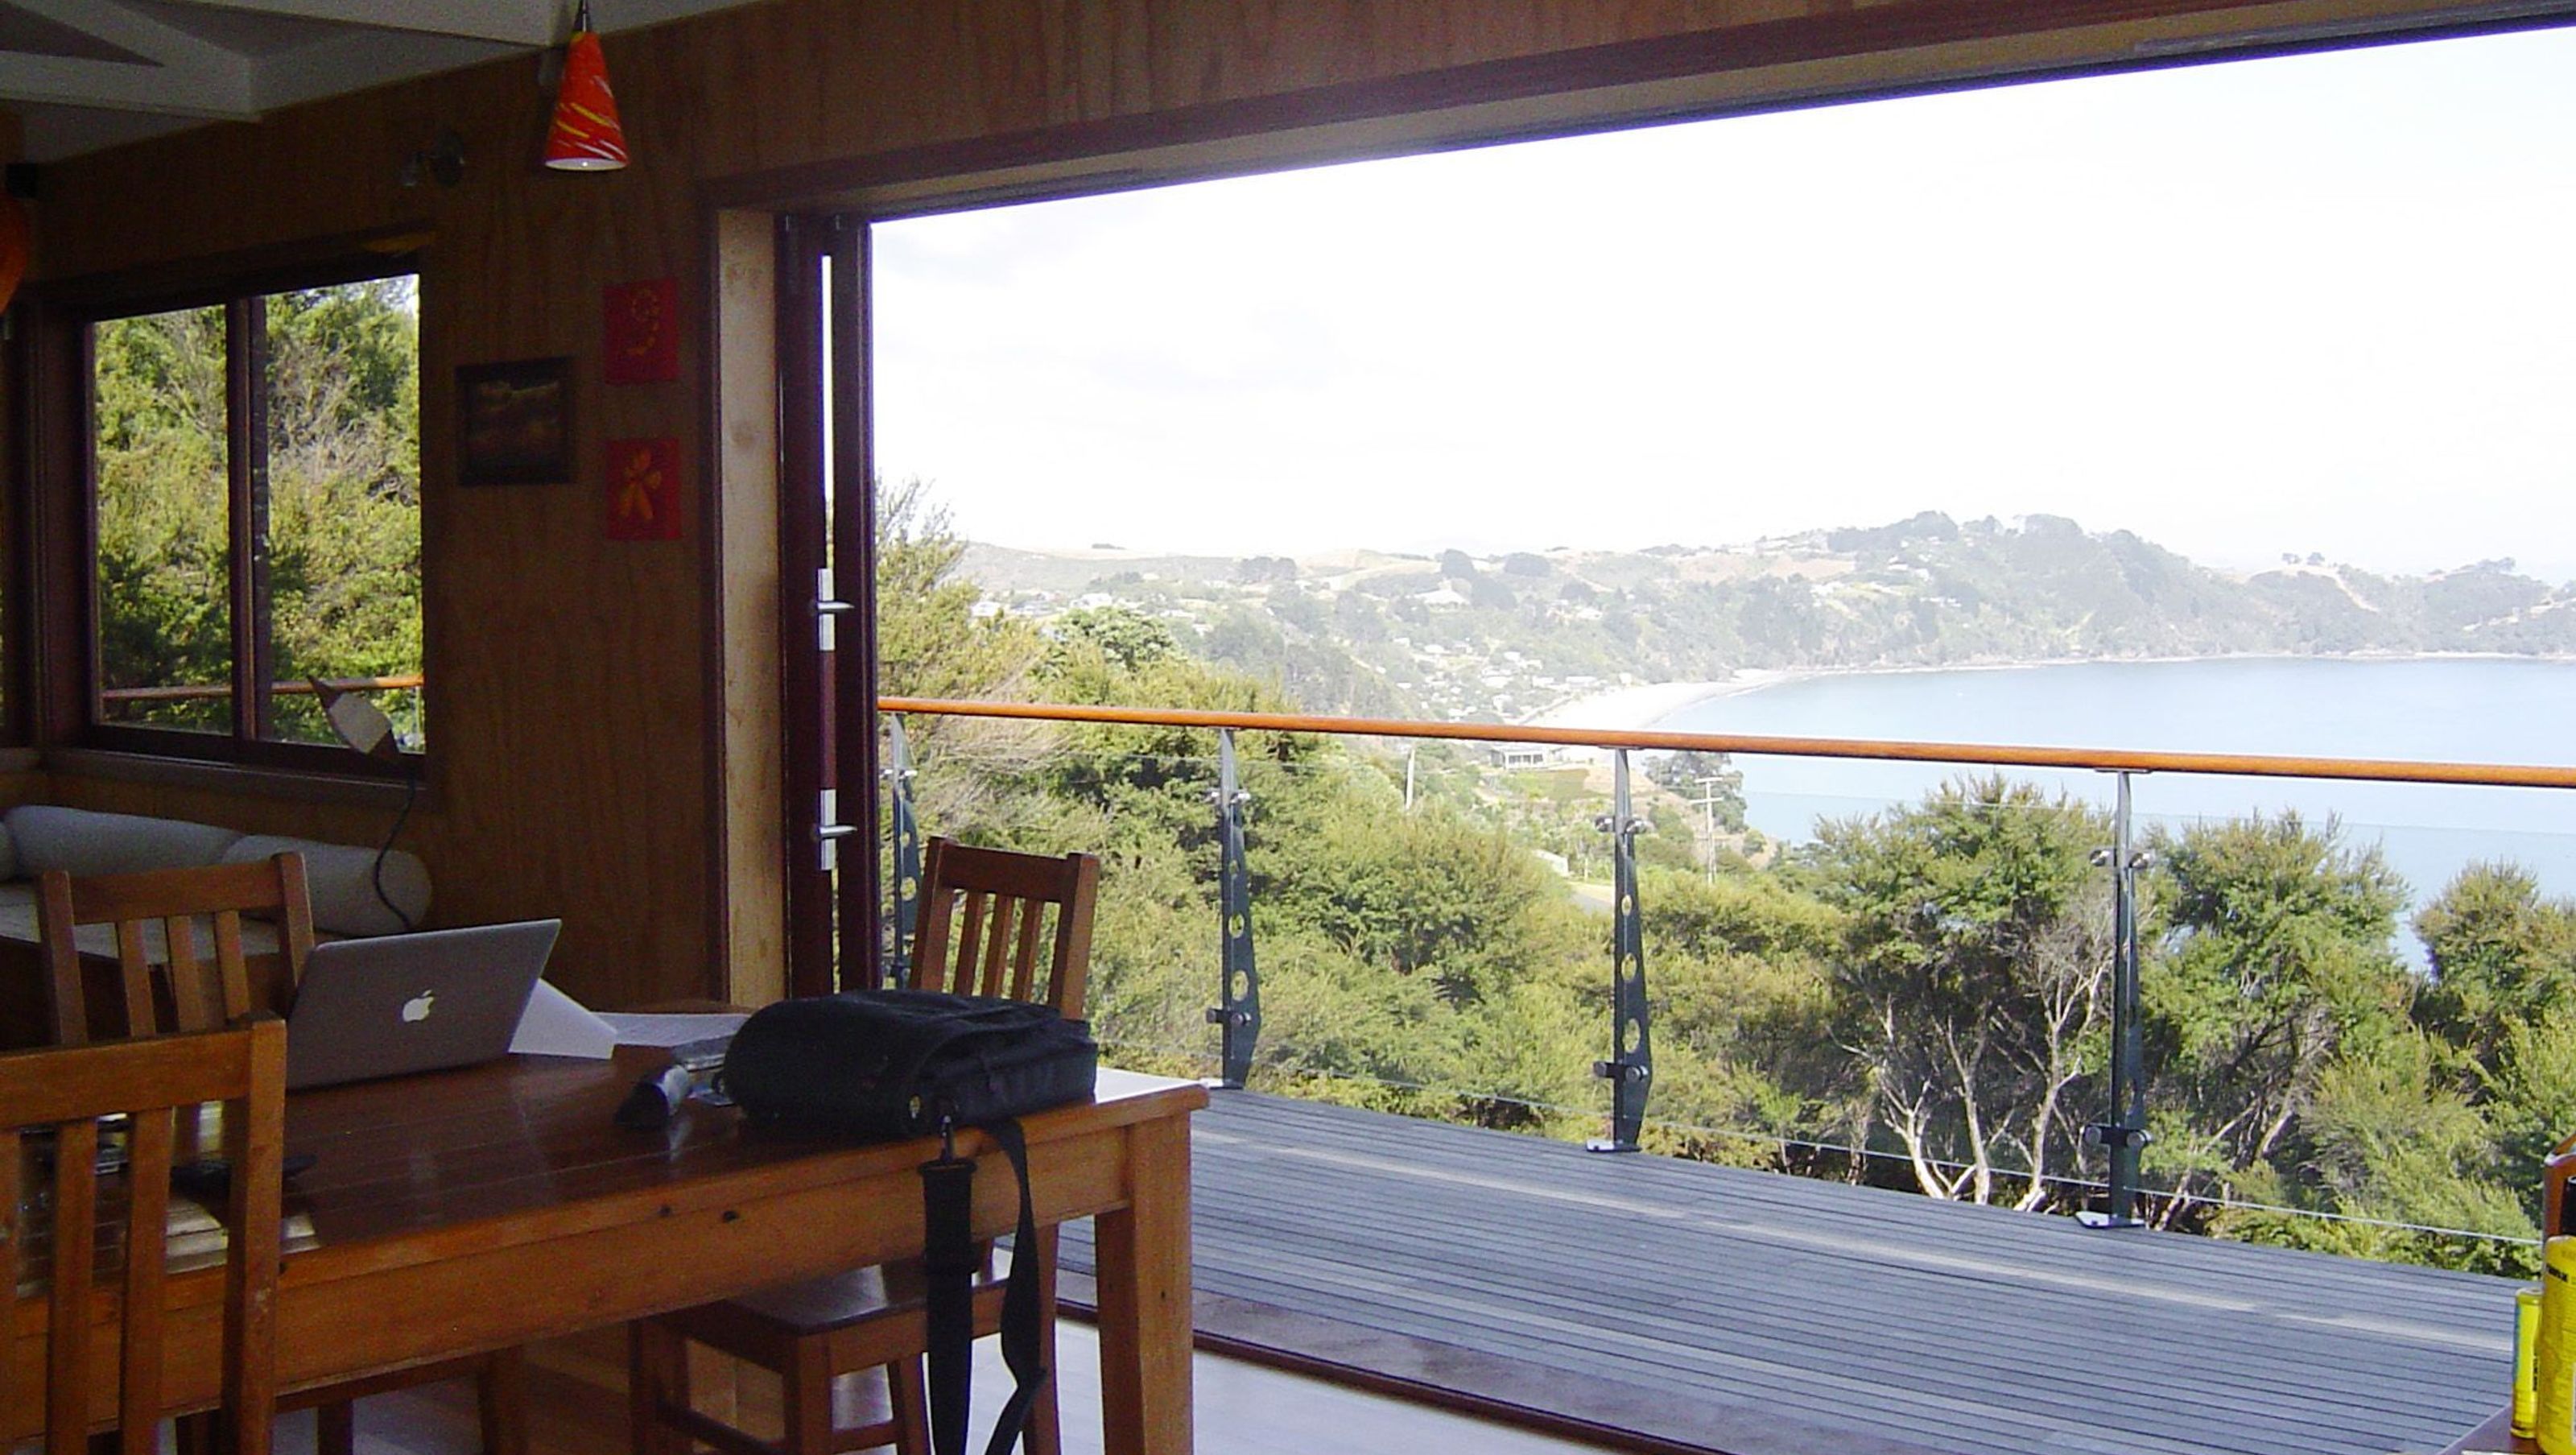
Comprehensive renovation of a steep-site residence featuring a new post & beam structure, an additional two-storey office and bedroom/ensuite, and a reconfigured upper floor with modern cladding and stainless steel deck railing.
Design Period:2006
152 m² -
An existing house on a steep site with only walking access received a complete renovation, including the post & beam structural system.
A separate 2 storey building containing an office and bedroom/ensuite was added behind the house but connected to a deck accessed from the upper floor and extending over the existing living room.
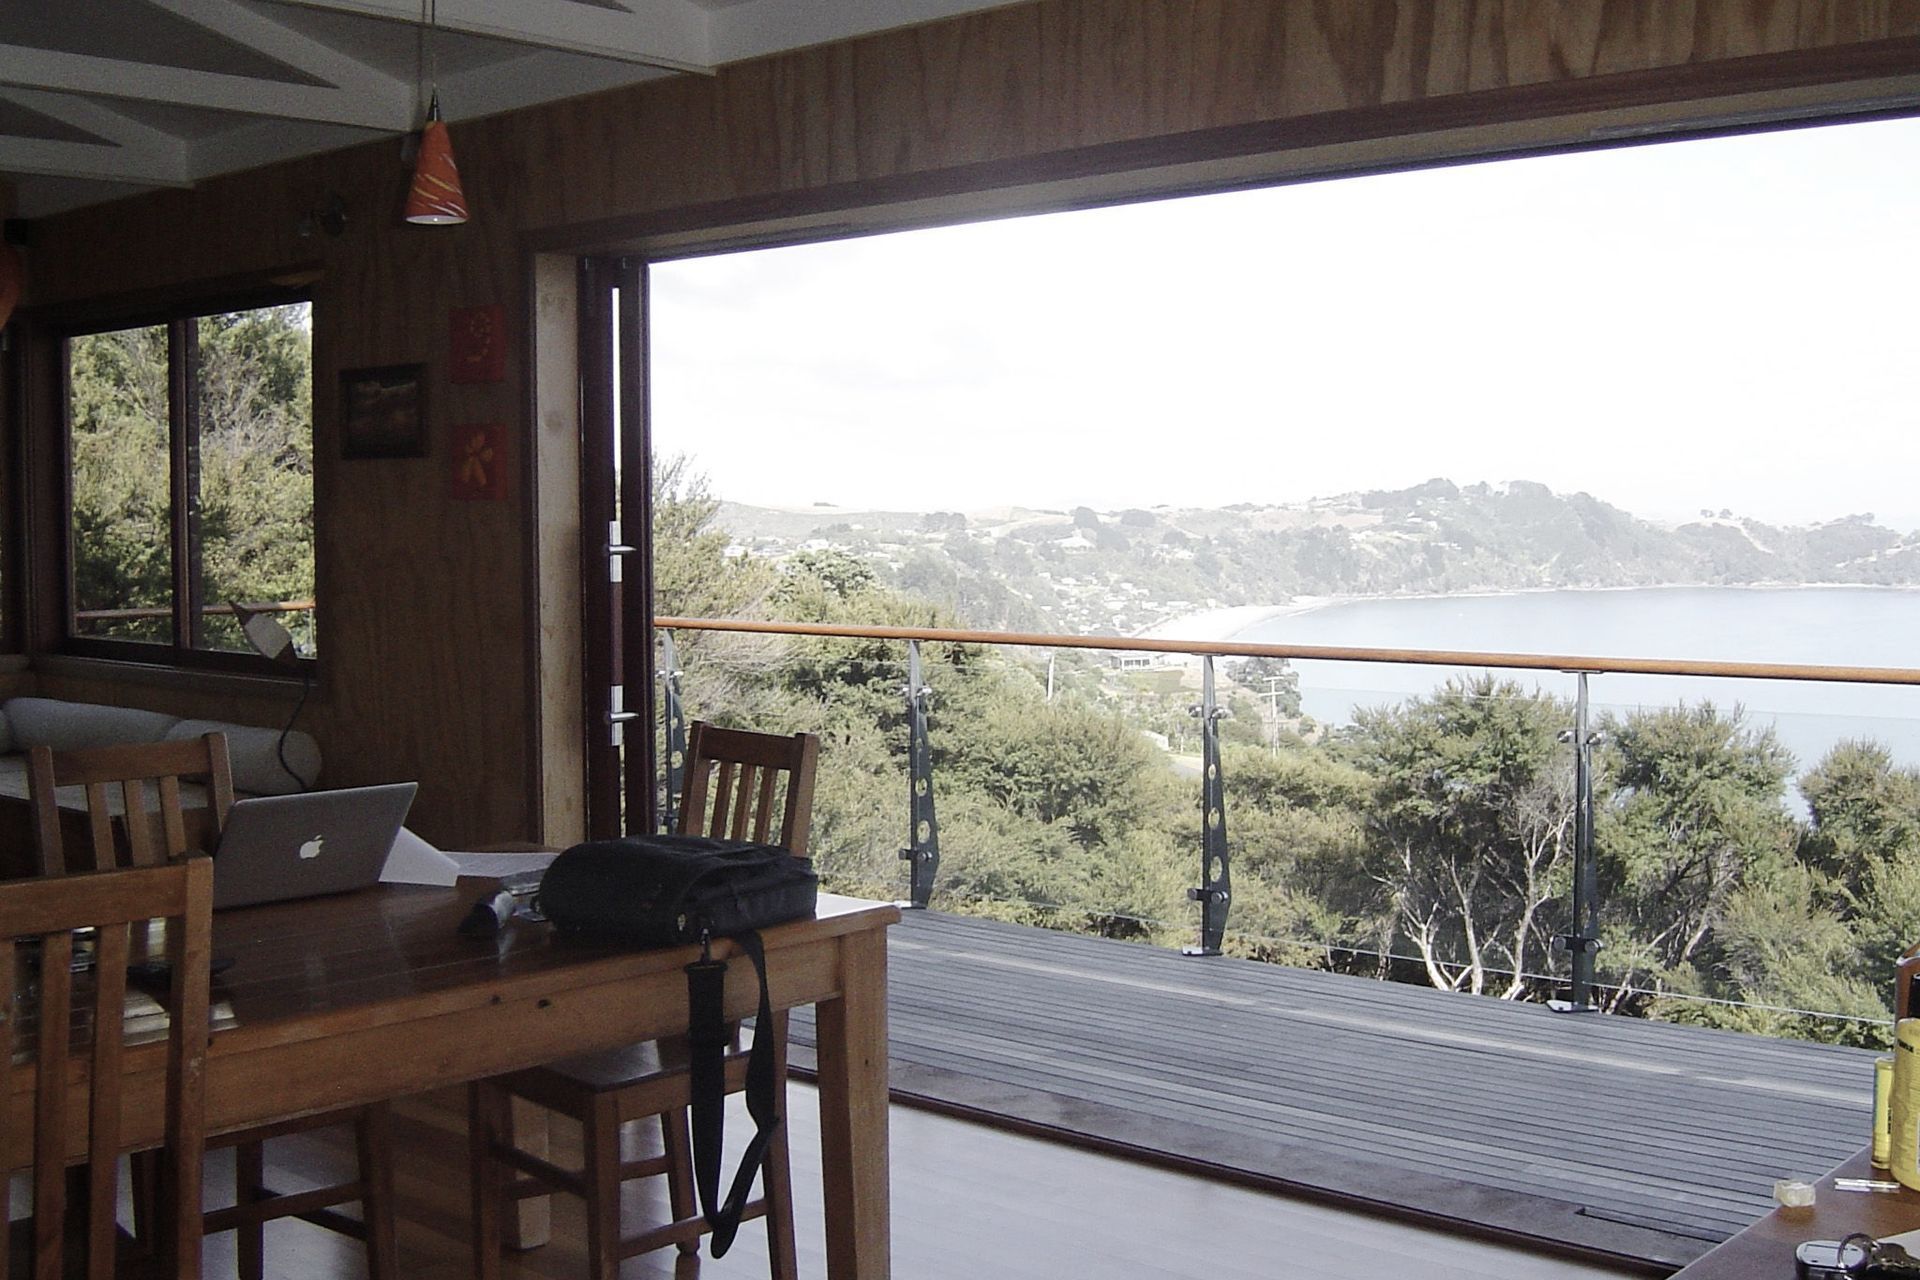
The existing upper floor was reconfigured, with new cladding, joinery and contemporary stainless steel deck railing added thru-out.



Like this Project?
Hire Lapp & Toft Architecture
Professional Reviews
Professionals used in
this project
The practices and trades credited on this project.

More projects from
Lapp & Toft Architecture
Other work by Lapp & Toft Architecture, across every category they build in.


More in
Residential
Everything else in Residential, from every practice on ArchiPro.


Next Project
Keep scrolling