
Project team
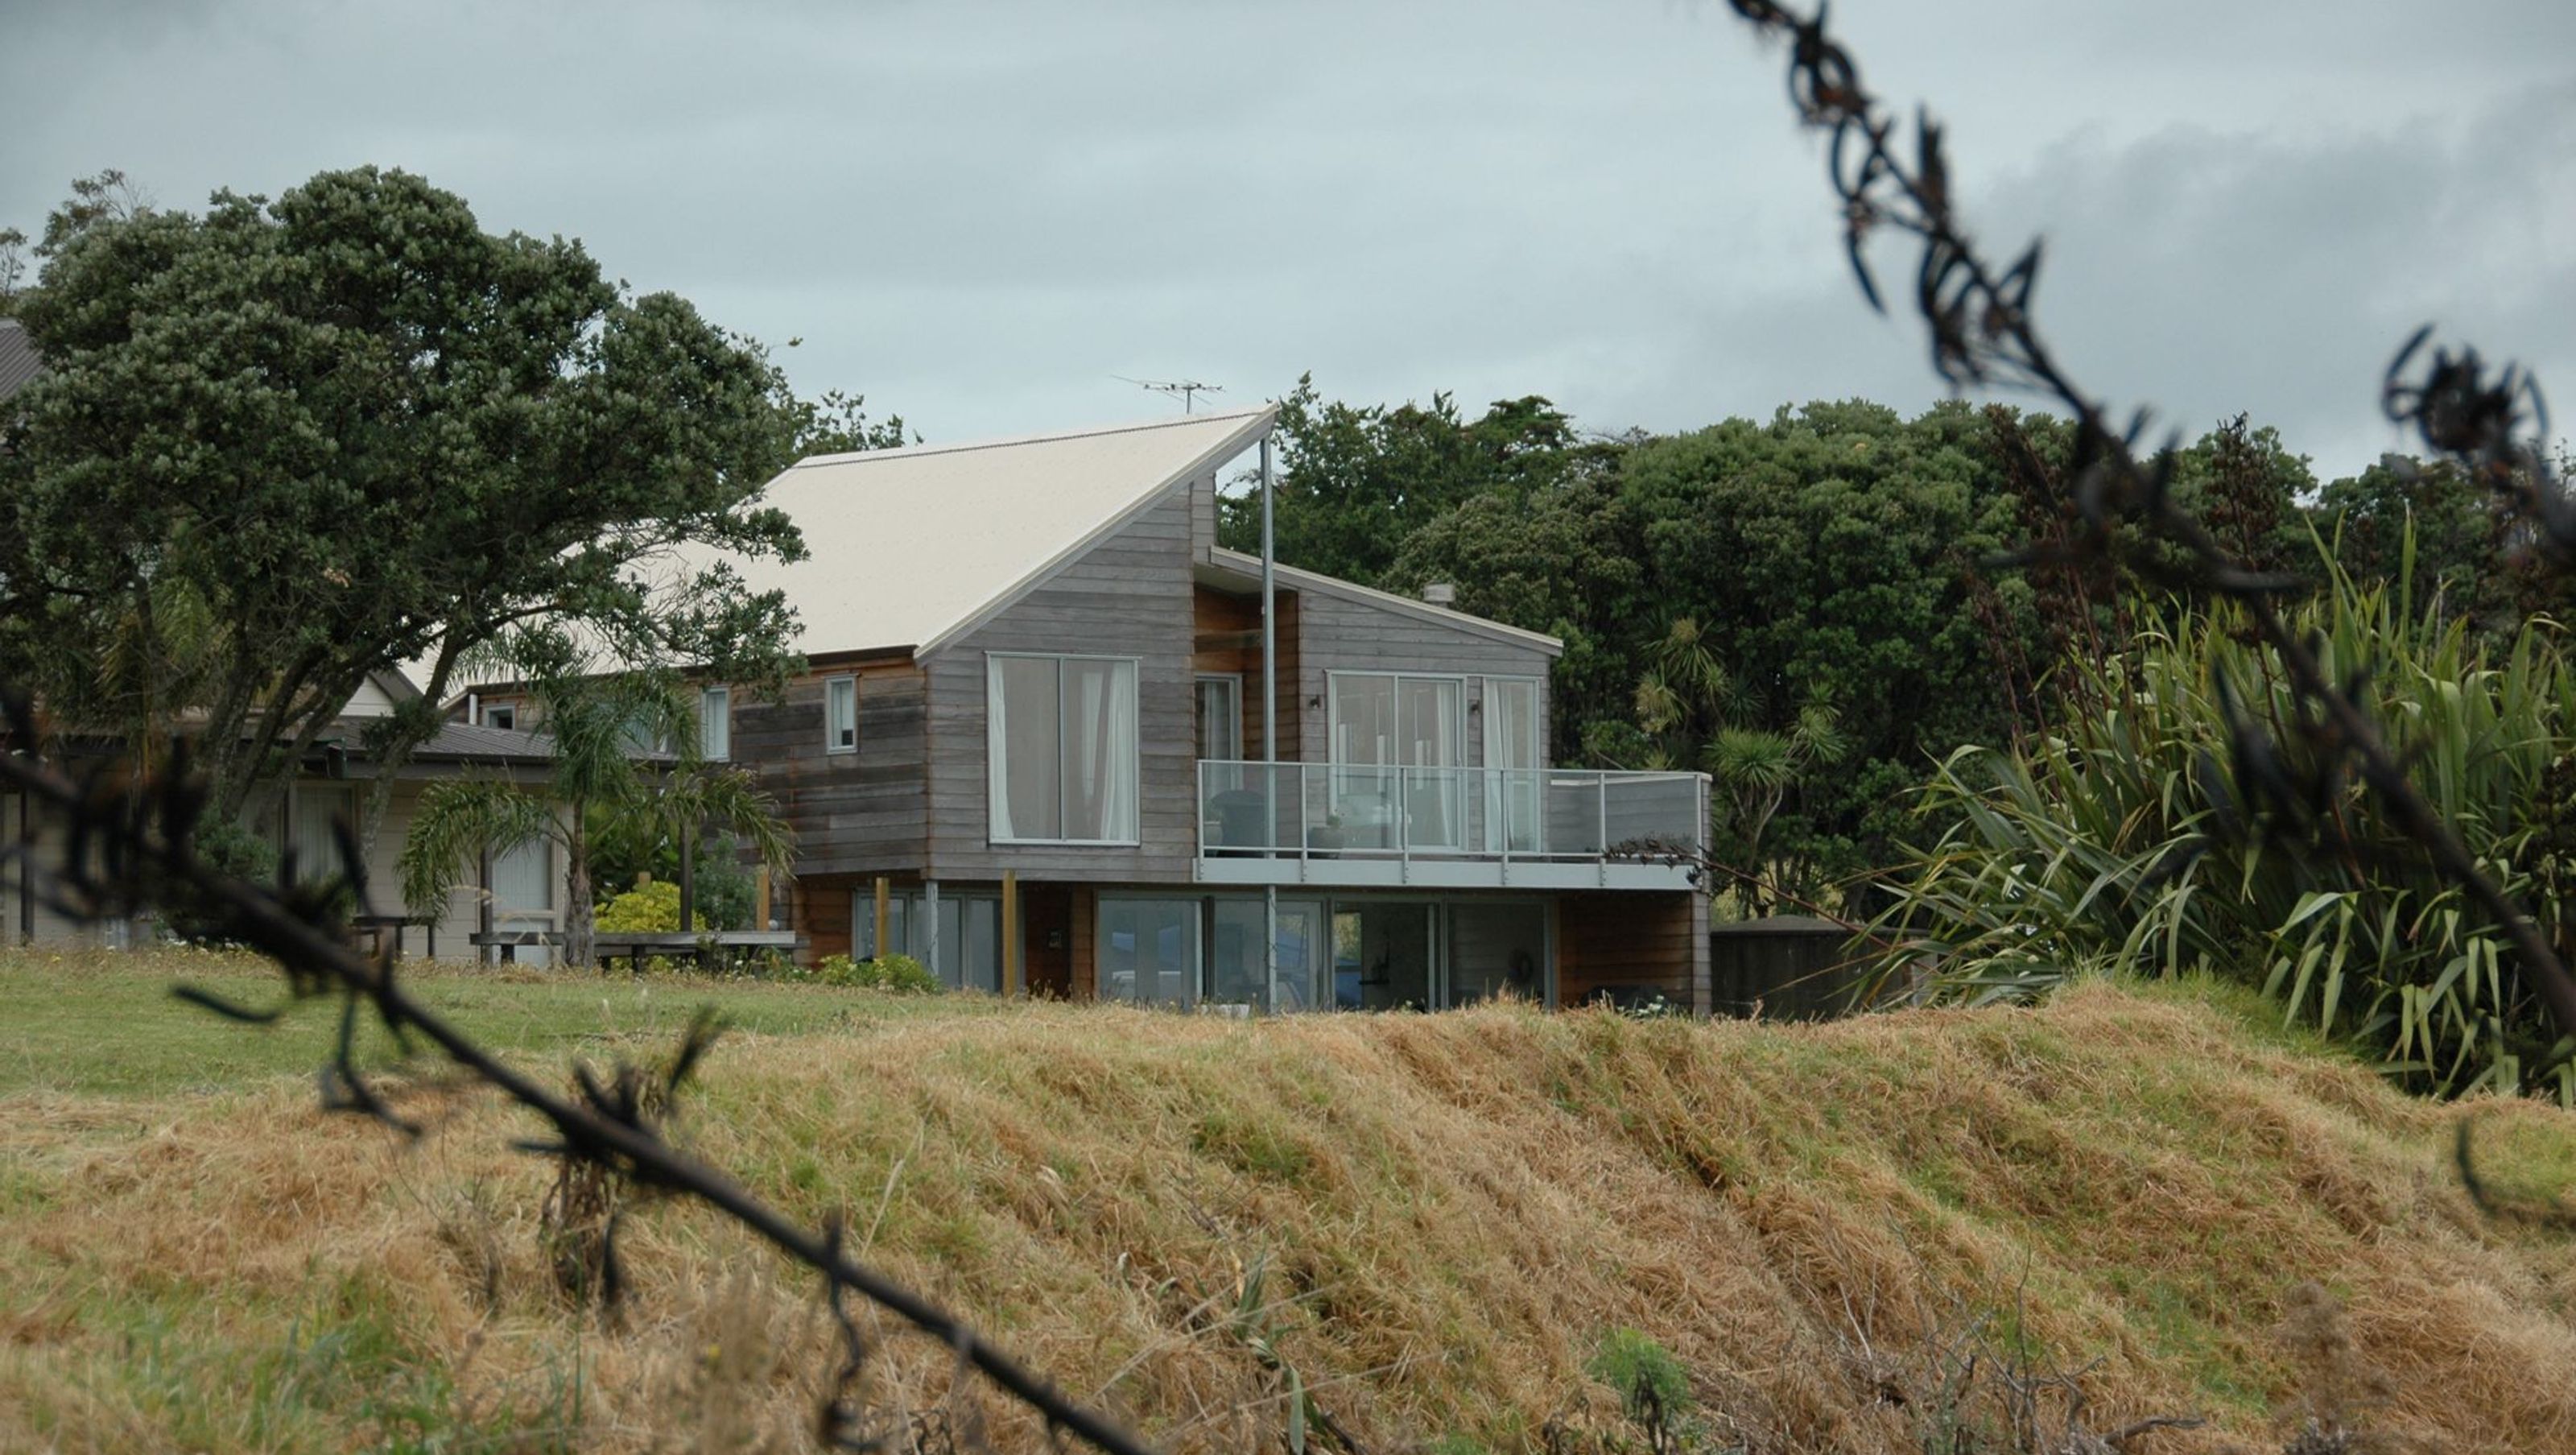
Thoughtfully designed extension to a two-storey garage, featuring mono pitched roofs, an open plan kitchen/dining/living area, and additional bedrooms, creating a harmonious blend of new and existing spaces for a growing family.
Design Period: 2004, 160m2
An existing 7m x 7m two storey garage building with 2 bedrooms above had to be incorporated into an extensive extension for a family with 2 children.
To reduce the ‘bulk’ of the existing garage a series of mono pitched roofs were used. These sloping planes served to integrate the new and to create a rhythm that contributes to providing an interesting modulation between the vertical & horizontal elements.
A new open plan kitchen/dining/living room was added and part of the existing garage converted into a new entry area.
The new upper floor contains two bedrooms, bathroom, ensuite and a spacious rumpus area while the existing space becomes the third bedroom and storage area.


Like this Project?
Hire Lapp & Toft Architecture
Professional Reviews
Professionals used in
this project
The practices and trades credited on this project.

More projects from
Lapp & Toft Architecture
Other work by Lapp & Toft Architecture, across every category they build in.


More in
Residential
Everything else in Residential, from every practice on ArchiPro.


Next Project
Keep scrolling