

Product Suppliers
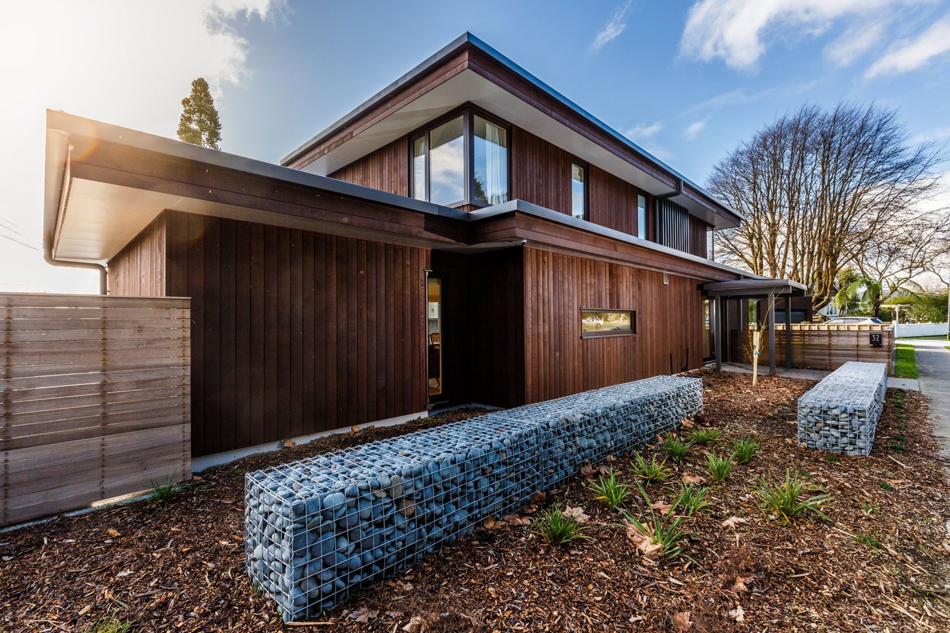
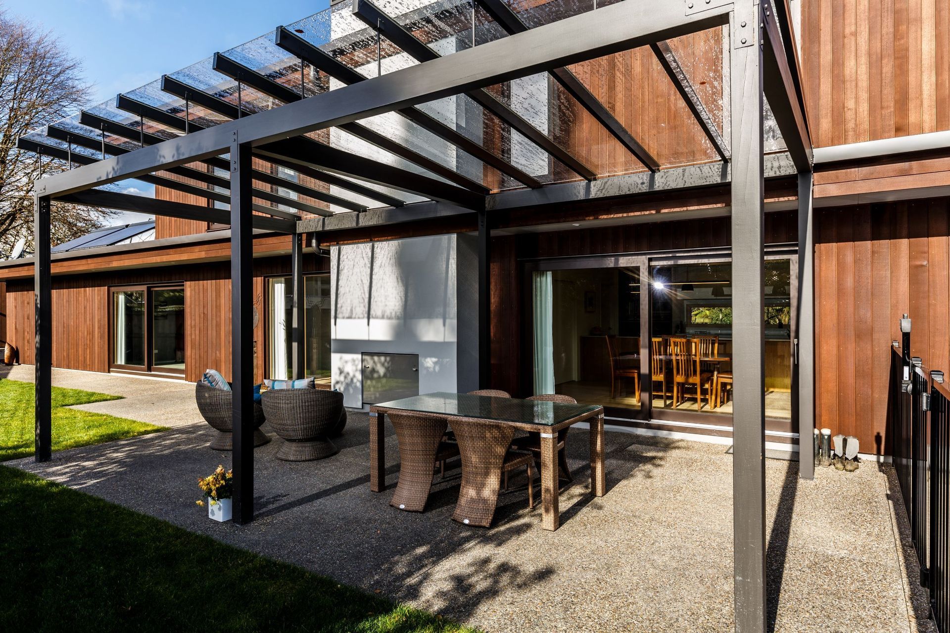
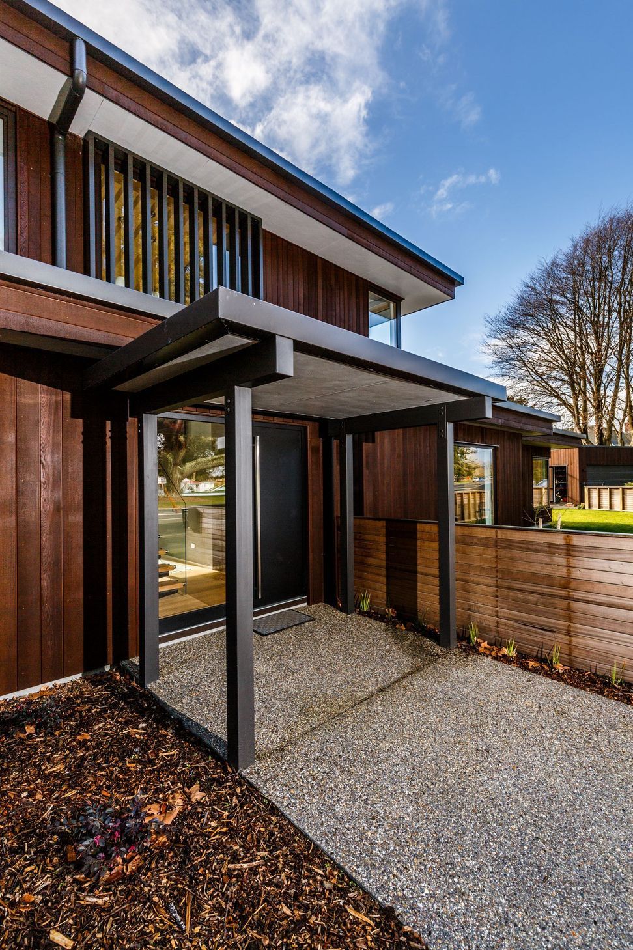
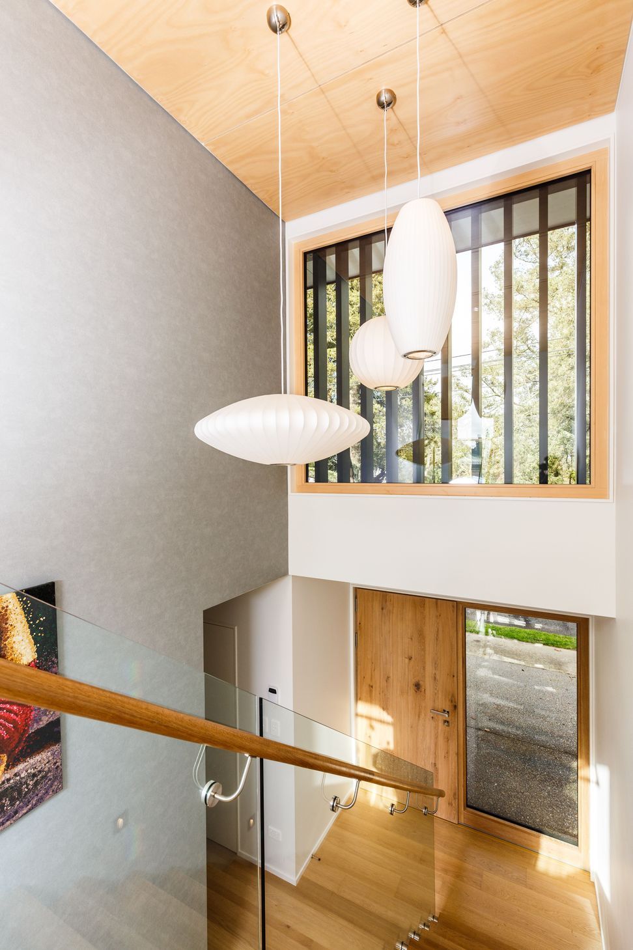
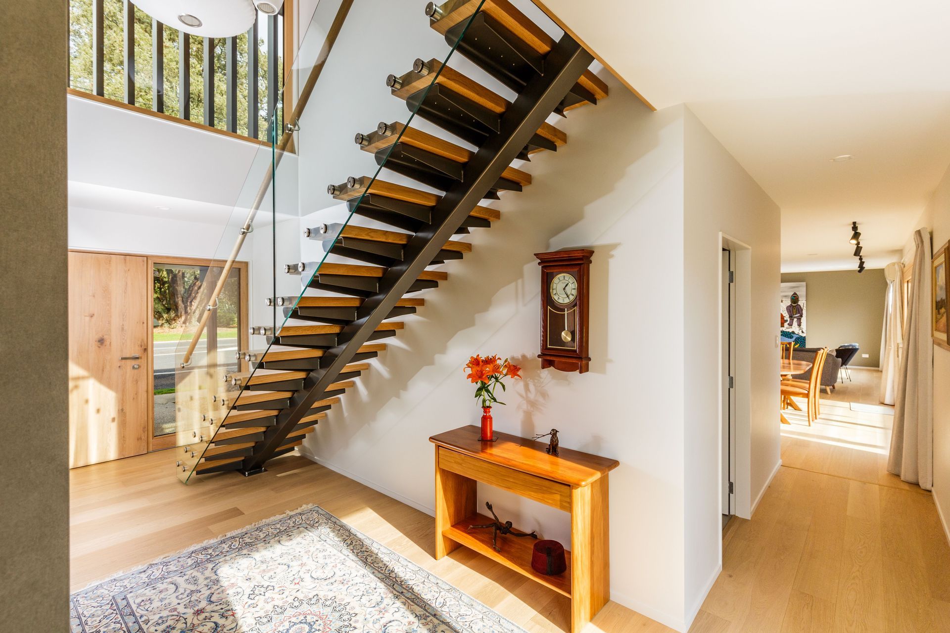
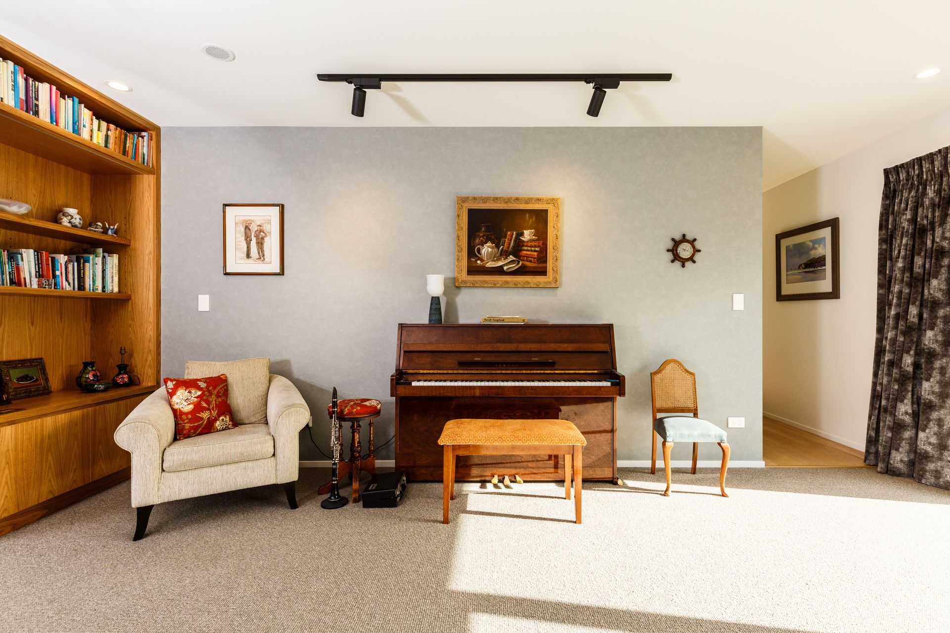
A Certified Passive House Classic in Cambridge, designed by Architype, featuring energy-efficient construction with structurally insulated panels, tailored for comfort and longevity, completed in 2017.
Certified Passive House Classic
Tim Ross from Architype met the challenge of a long, narrow site, and district plan setback requirements, for this couple relocating to Cambridge who wanted a comfortable, energy-efficient house, that would meet their needs as they aged.
The layout, structure, services and aesthetics of the building tightly work together to create a simple yet extremely high performing building. Construction was with structurally insulated panels (SIP). A beautifully crafted and designed family home.
Design Components
Floor: Fully insulated concrete pad with a U-value of 0.232 W/(m²K)
Wall: Structural Insulated Panels with PUR (025) 90mm, with 20mm services cavity U-value = 0.304 W/(m²K)
Roof: Timber framed roof with 315mm of batts insulation (040 – 047) U-value = 0.15 W/(m²K)
Window Joinery Frame: Dopfner, Slim Double glazed spruce framed and aluminium shielded tilt and turn windows U w-value = 1.32 W/(m²K)
Glazing: Double Glazed Low E Argon Ug value 1.12 W/(m²K) G Value 58%
Ventilation: Zehnder Q350 MHRV
Hot Water: 2x Apricus ETC30 solar collectors on 20 degree frames connected to Peter Cocks 300L silver bullet tank
Heating/Cooling: Daikin FTXS46L (4.6kw cooling/5.4kw heating) high wall
Performance Specifications
Heating Demand: 14,7 kWh/m²/yr
Heating Load: 13.3 W/m²
Frequency of Overheating: 0% year over 25°C
TFA: 207.6m²
Form Factor: 3.1
Air Leakage@50Pa: 0.3 ACH
PER demand: 42 kWh/m²/yr
- Completed
- 2017
- Building style
- Passive

Denis & Judy from Cambridge
“I love the fact that you can just move from room to room, and the temperature is the same, night and day, summer and winter. This winter we haven't put the heat pump on, and no electric blankets, no heated towel rails, no underfloor heating, and it's really nice.”





Awards
Waikato/Bay of Plenty Architecture Award for Housing
NZIA
Like this Project?
Hire eHaus
Professional Reviews
The products behind the project
Four products specified into this build from four suppliers, verified ArchiPro members. Tap through to specifications, suppliers and lead times.


Professionals used in
this project
The practices and trades credited on this project.









More projects from
eHaus
Other work by eHaus, across every category they build in.


More in
Single House
Everything else in Single House, from every practice on ArchiPro.


Next Project
Keep scrolling