
Project team
Product Suppliers
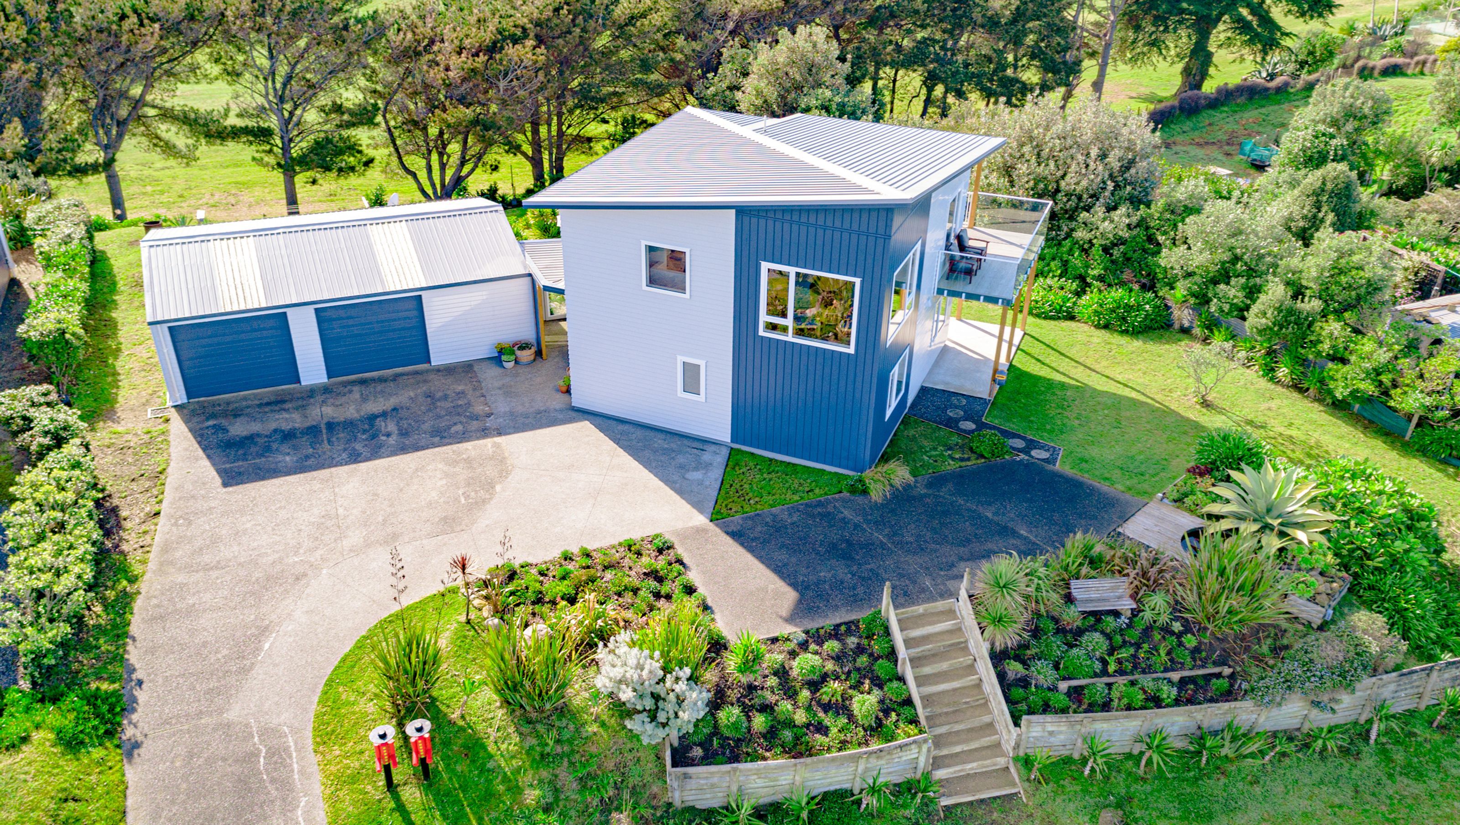
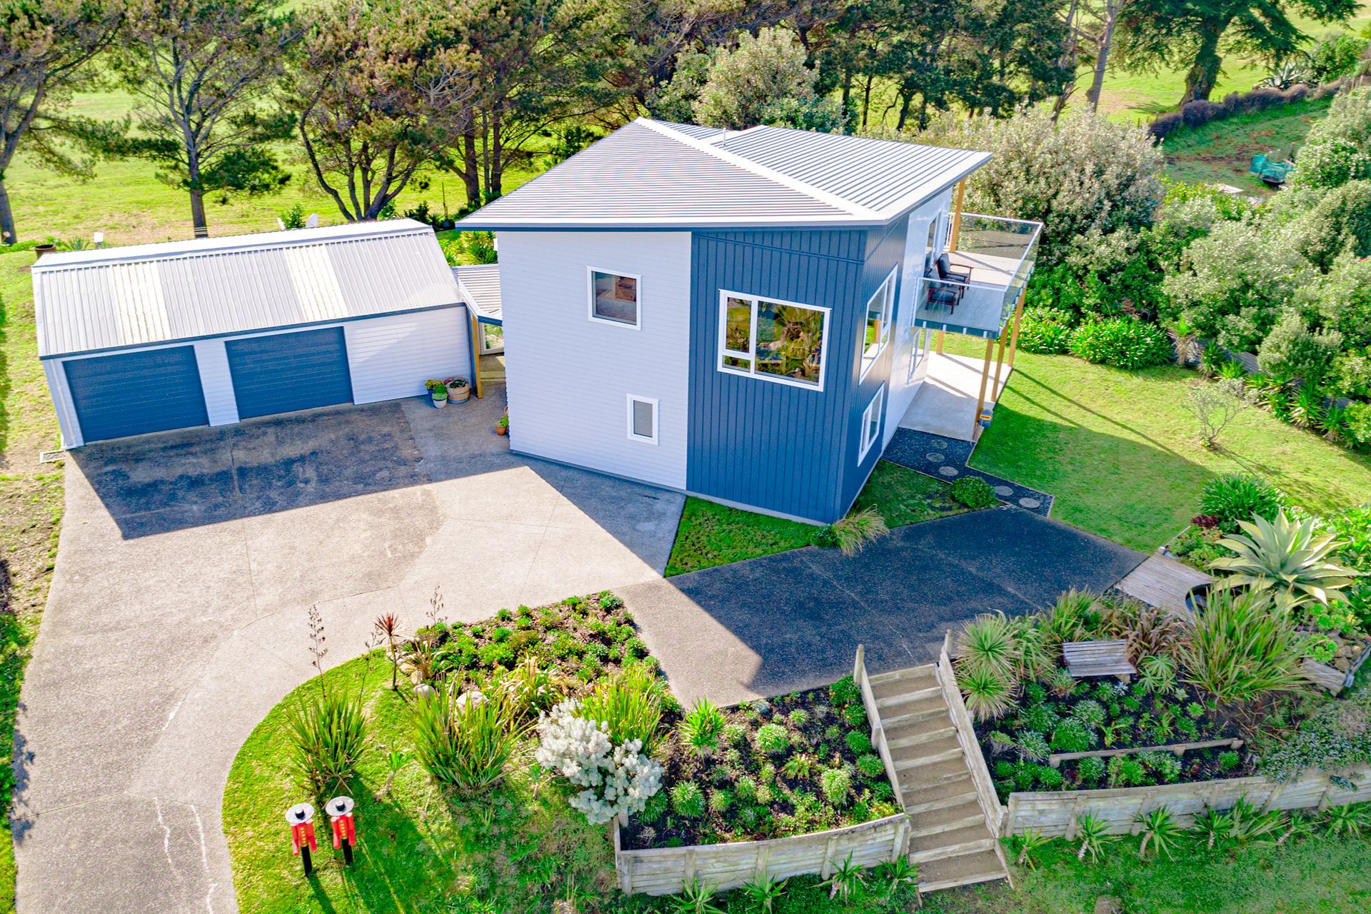
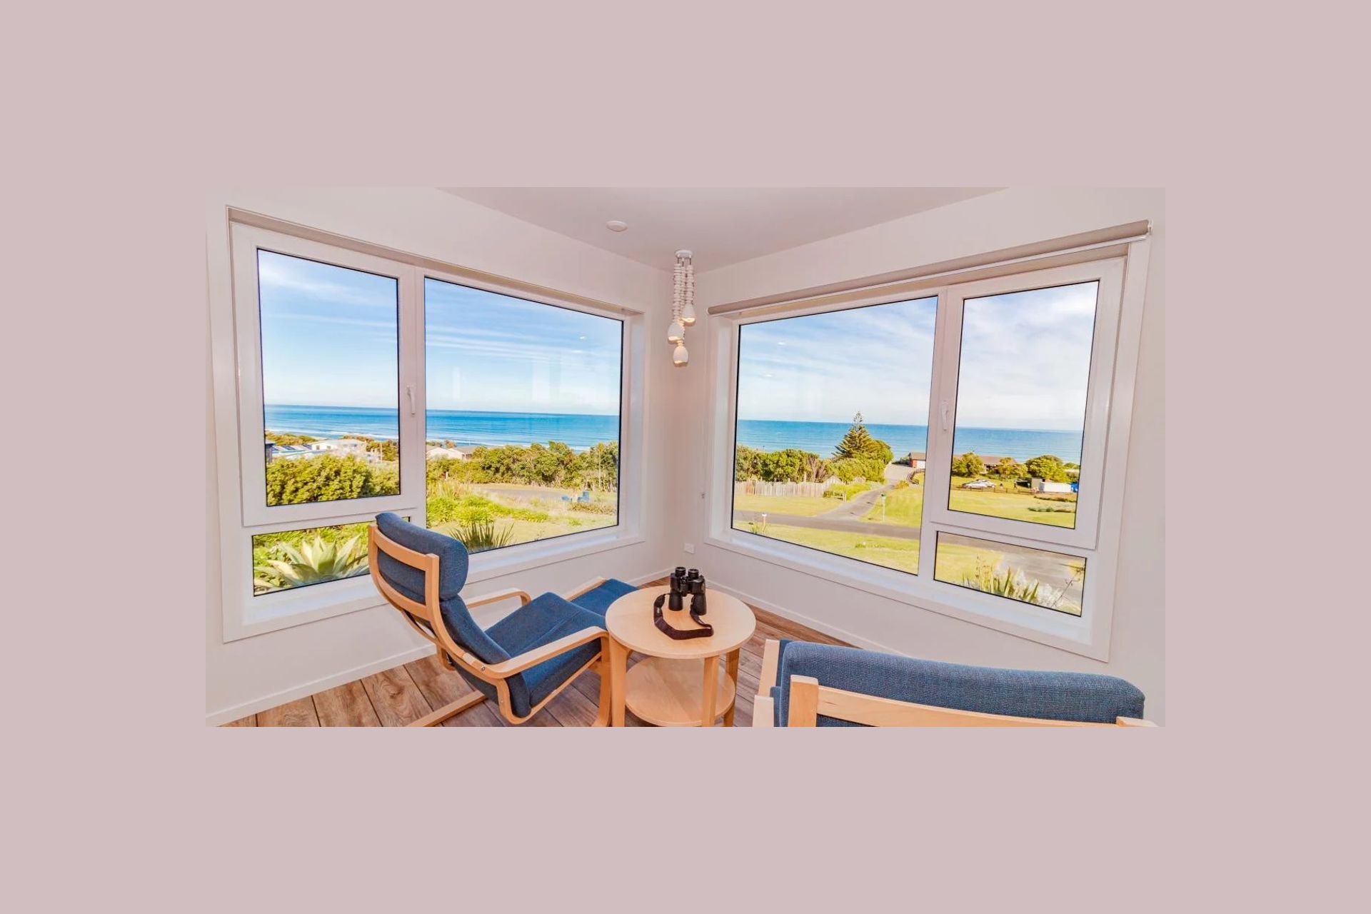
Classic beachfront home in Longbeach, completed in 2018, featuring open-plan living, stunning 360-degree ocean views, and energy-efficient design elements for a comfortable and healthy living environment.
eHaus Euro - PHI Low Energy Standard - Non Certified
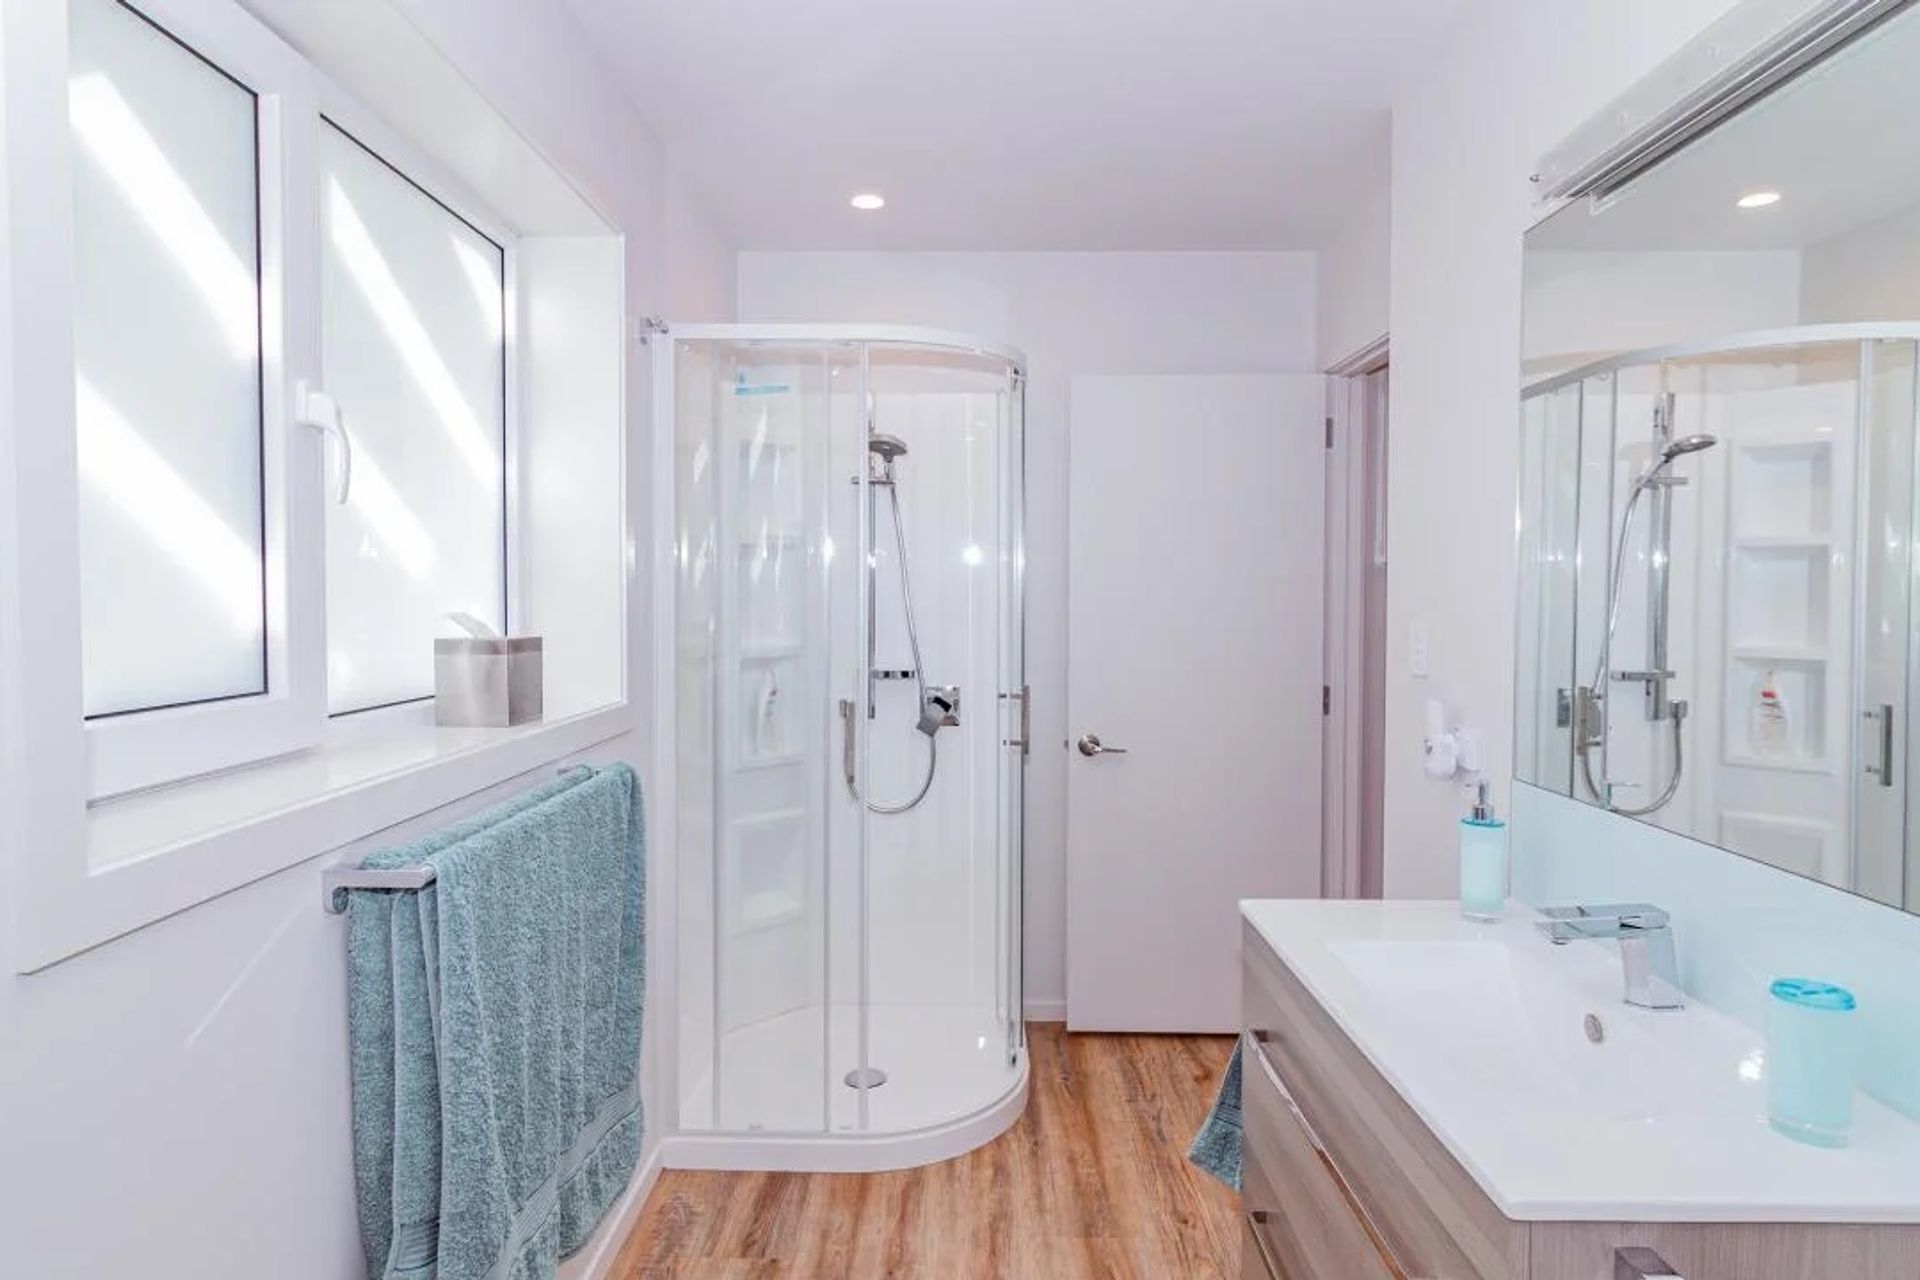
The property in Longbeach sits right on the beach front and is designed to capture the break, taking in 360 degree views of the ocean and the neighbouring golf course. The home has a very open plan living area on the second level, which is the main living space. The ground floor has 3 bedrooms a family bathroom and Master bedroom with en-suite. Every square meter has been carefully considered in this home, resulting in a compact but highly functional space. These eHaus owners are one of our lifelong supporters, and we love that they are passionate about their home and building with us.
A previous homeowner had called the property ‘The Lighthouse’, resembling a Lighthouse on the beachfront and although it wasn’t very old, it didn’t meet the needs of our homeowners for a comfortable healthy place to live, so was replaced with this beautiful eHaus and given the new name of The Lighthouse II.
“We chose eHaus because we knew that this was a way that we could have the comfort and the warmth… also having every room of the house warm…often New Zealanders say to me, well our living room’s warm, but then they go to the bedroom, it’s cold, so we chose eHaus because that was a solution to that.” – Harry and Mary
Design Components
Floor: Fully insulated concrete pad with a U-value of 0.184 W/(m²K)
Wall: 140mm timber frame with service cavity U-value of 0.220 W/(m²K)
Roof: Double layer of fibreglass insulation U-value of 0.136 W/(m²K)
Window Joinery Frame: Advanced uPVC NZ Uw value 1.5 W/(m²K)
Glazing: Double Glazed Low E Argon Ug value 1.12 W/(m²K) G value 61%
Ventilation: Zehnder comfo 350 MHRV
Hot Water: Bosch Heat Pump 285 litre external storage
Heating/Cooling: 1.5kW free standing electric heater
Performance Specs
Heating Demand: 17 kWh/m²/yr
Heating Load: 12 W/m²
Frequency of Overheating: 1.2% year over 25°C
TFA: 111.3 m²
Form Factor: 2.99
Air Leakage@50Pa: 0.26 ACH
PER Demand: 45 kWh/m²/yr
- Completed
- 2018
- Price range
- $0.25m - $0.5m
- Building style
- Classic




Like this Project?
Hire eHaus
Professional Reviews
The products behind the project
Three products specified into this build from three suppliers, verified ArchiPro members. Tap through to specifications, suppliers and lead times.


Professionals used in
this project
The practices and trades credited on this project.






More projects from
eHaus
Other work by eHaus, across every category they build in.


More in
Residential
Everything else in Residential, from every practice on ArchiPro.


Next Project
Keep scrolling