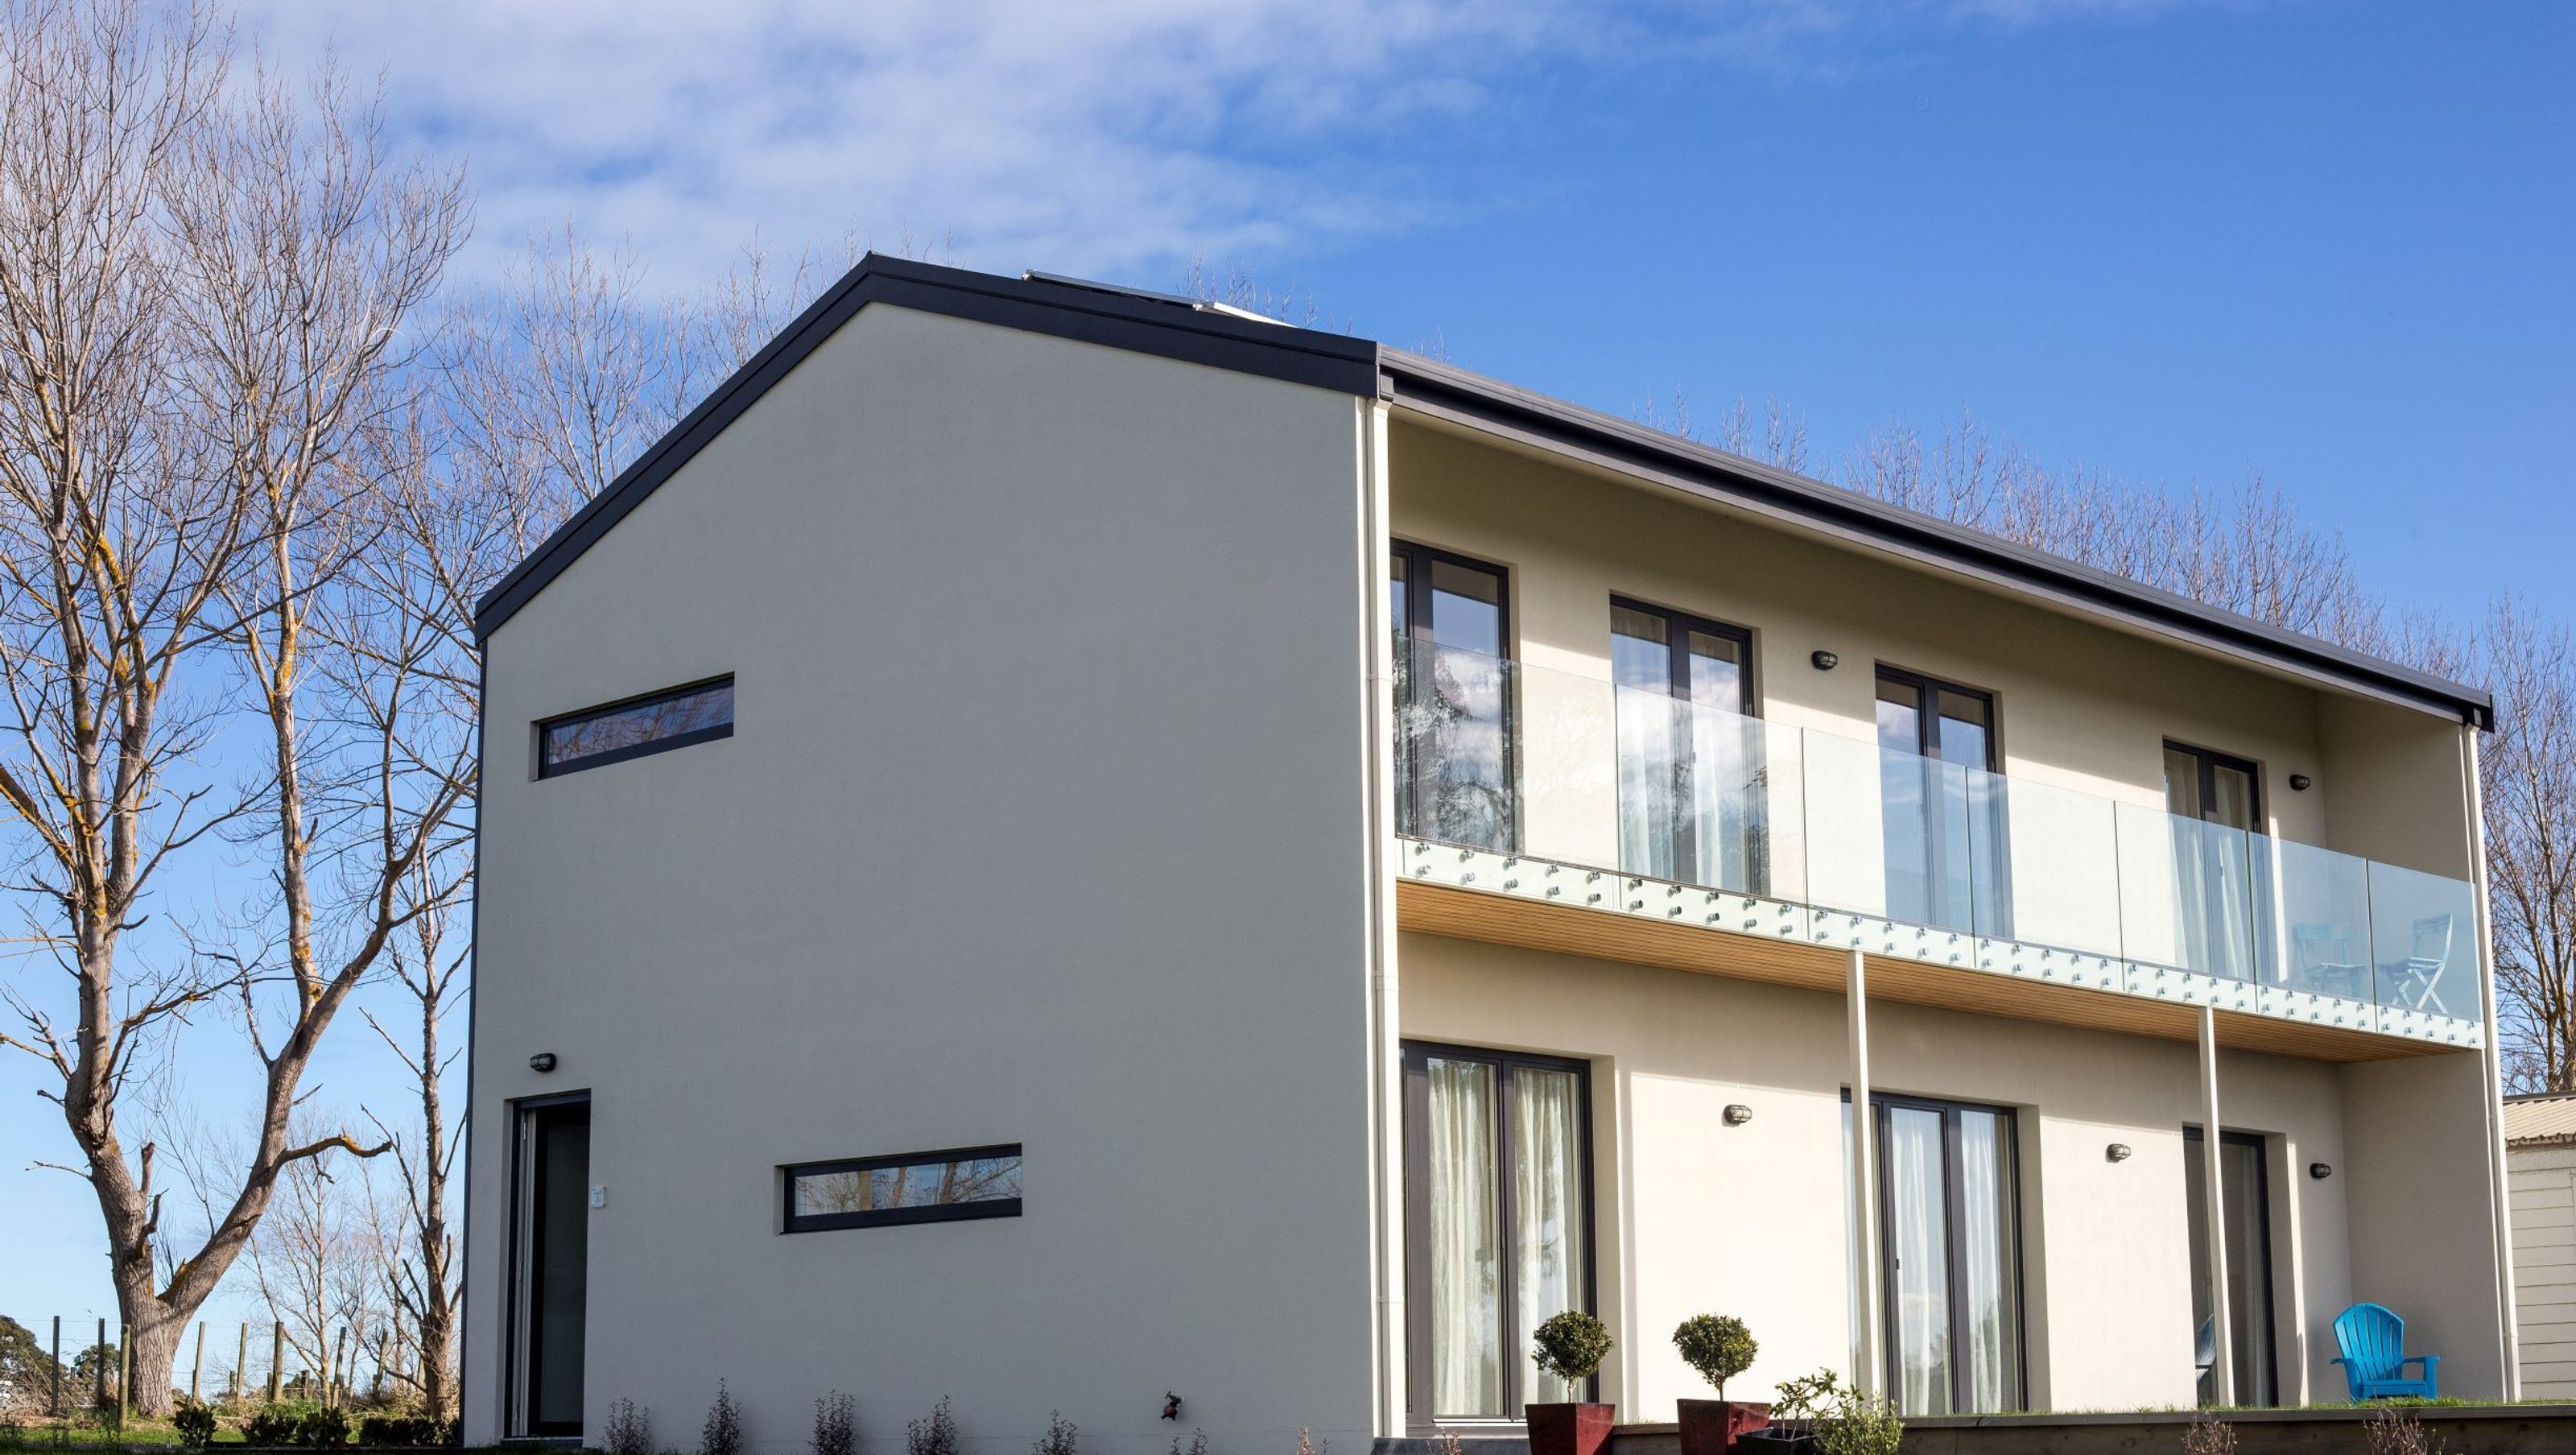

Award-winning Passive House Plus in Whanganui, completed in 2013, featuring innovative energy-efficient design, stunning mountain views, and sustainable systems for heating, cooling, and water management.
eHaus Euro - Certified Passive House Plus (2017)
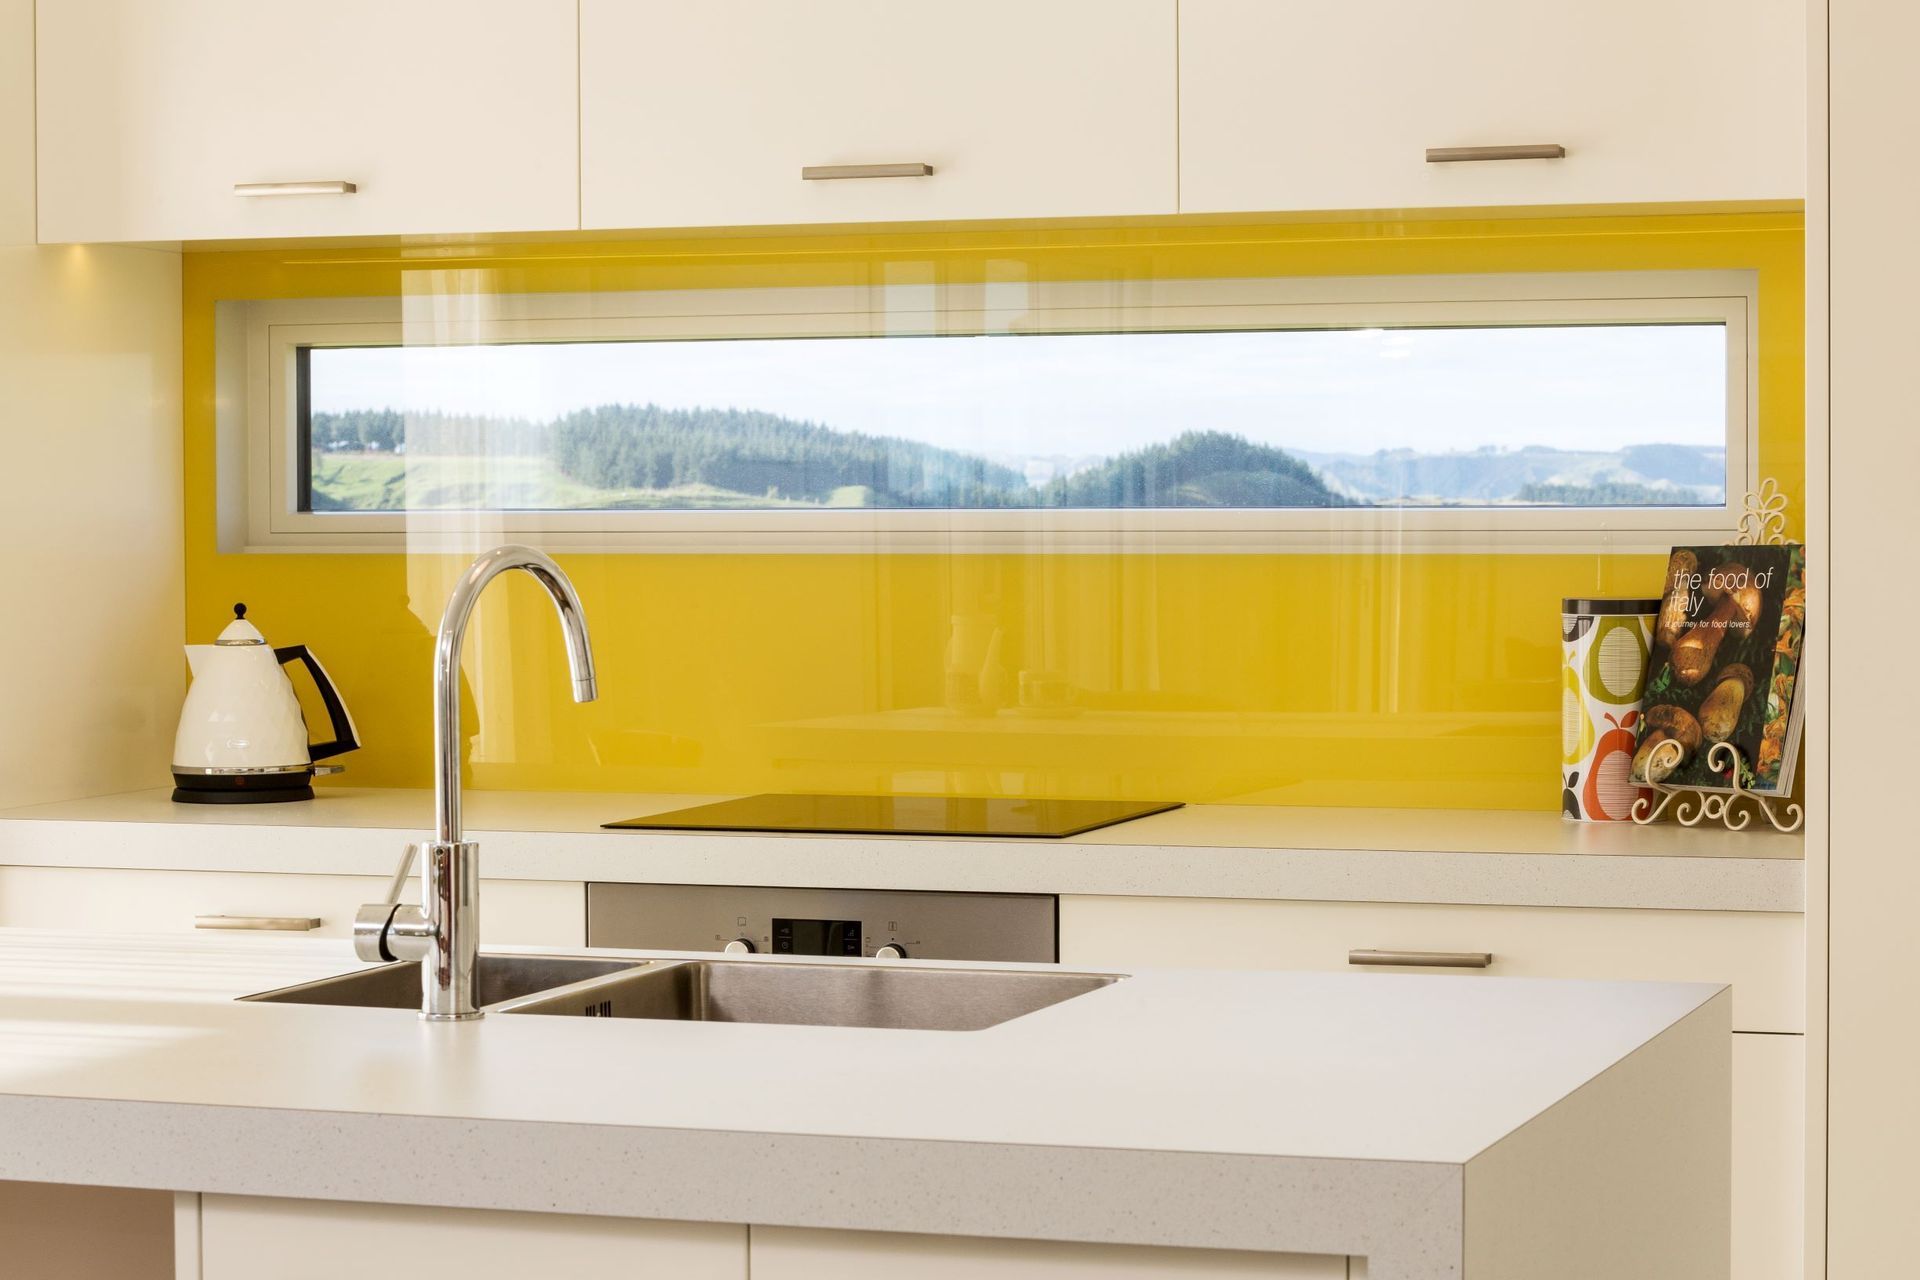
This striking family home was the first in Australasia to be certified Passive House Plus. Its performance has been monitored and reported on and it also featured in the book Positive Energy Homes. The buildings simple rectangular form maximises energy efficiency and ease of construction. It was designed and sized to match the Ecoblock Wall system with minimum waste. The house opens up to impressive mountain views to the north. A bold use of colour inside adds immediate character and personalises the bedrooms for each of the family’s three teenage boys. The home provides excellent year round comfort including during the summer months, – no active cooling is required. This has been achieved in part due to the modest amounts of glazing on the eastern and western walls and well sized overhangs to the north.
NB: Initially certified as a Passive House by BRE UK in 2014. Sustainable Engineering subsequently certified it as a Passive House Plus in 2017
Design Components
Floor: Fully insulated concrete pad with a U-value of 0.24 W/(m²K)
Wall: ecoBlock ICF wall U-value of 0.261 W/(m²K)
Roof: Double layer of fibreglass insulation U-value of 0.145 W/(m²K)
Window Joinery Frame: ecoWindows German laminated timber with aluminium outer facade (Wood Alu) Uf value 1.5 W/(m²K)
Glazing: Double Glazed Low E Argon Ug value 1.10 W/(m²K) G Value 61%
Ventilation: Zehnder Comfo Air 350 MHRV
Hot Water: Heat Pump with external 285litre water storage
Heating/Cooling: 400W Ceramic Panel
Power generation: 3kW Solar PV system
Ecological features: 22,500 litre water harvesting system. Natural flow black and grey water treatment system with composting.
Performance Specifications
Heating Demand: 6.2 kWh/m²/yr
Heating Load: 9 W/m²
Frequency of Overheating: 0% year over 25°C
TFA: 134.5 m²
Form Factor: 2.9
Air Leakage@50Pa: 0.47 ACH
PER demand: 33 kWh/m²/yr
Renewable Energy Generation: 45 kWh/m²/yr
- Completed
- 2013
- Price range
- $0.25m - $0.5m
- Building style
- Passive




Like this Project?
Hire eHaus
Professional Reviews
The products behind the project
One product specified into this build from one supplier, a verified ArchiPro member. Tap through to specifications, suppliers and lead times.

Professionals used in
this project
The practices and trades credited on this project.






More projects from
eHaus
Other work by eHaus, across every category they build in.


More in
Single House
Everything else in Single House, from every practice on ArchiPro.


Next Project
Keep scrolling