A cave, not a computer: designing homes as places of retreat
Written by
22 July 2026
•
8 min read


In a world increasingly organised around screens, speed and frictionless efficiency, Robert Davidov is interested in the opposite condition.
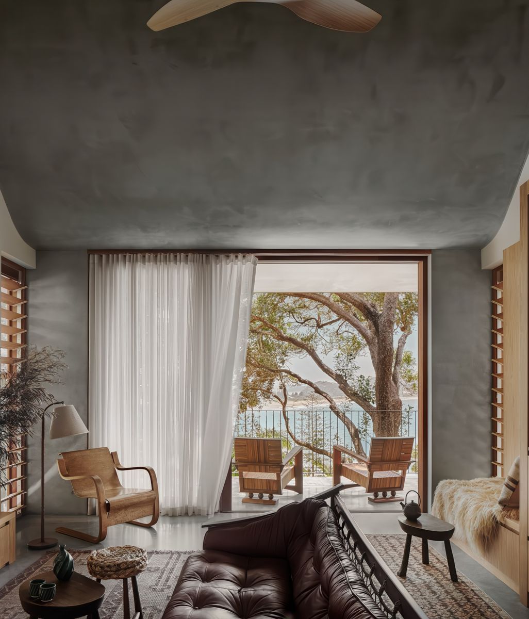
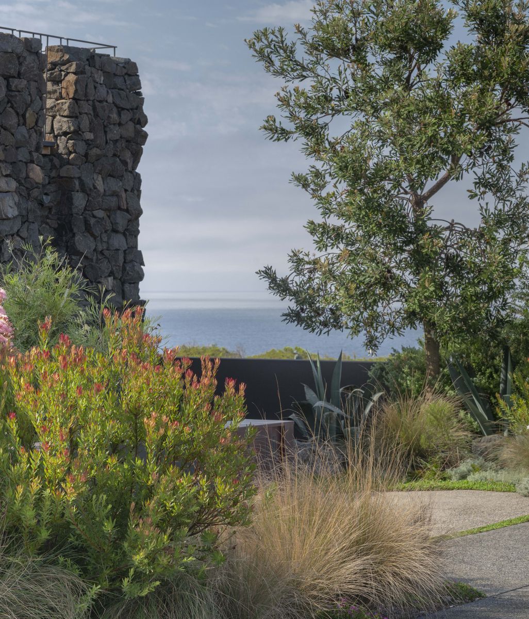
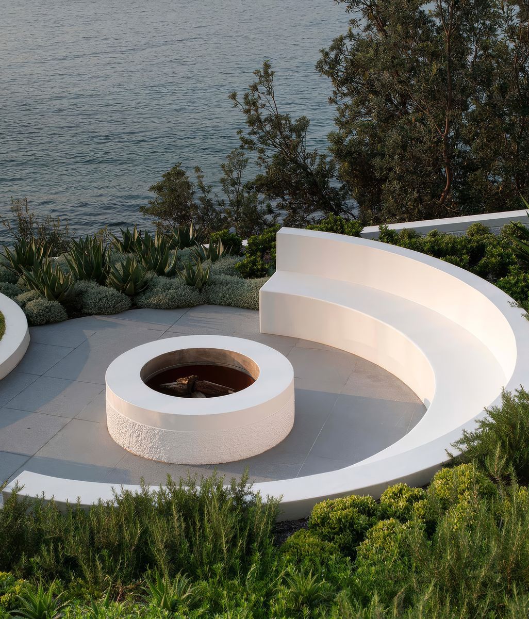
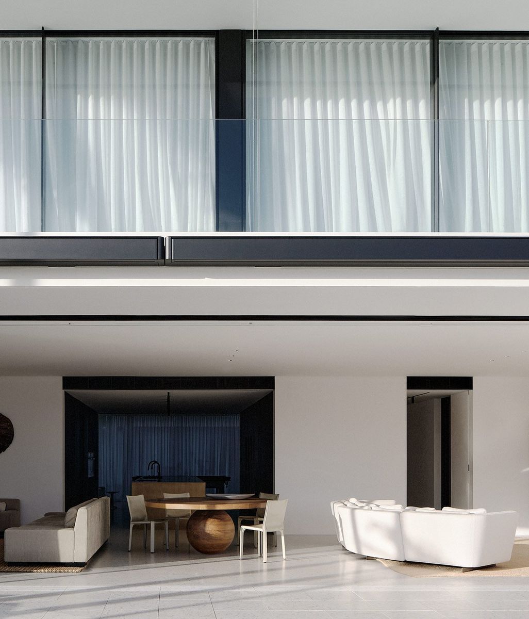
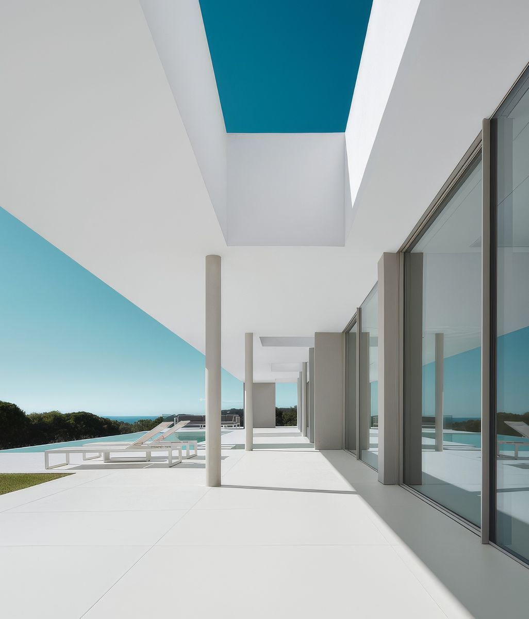
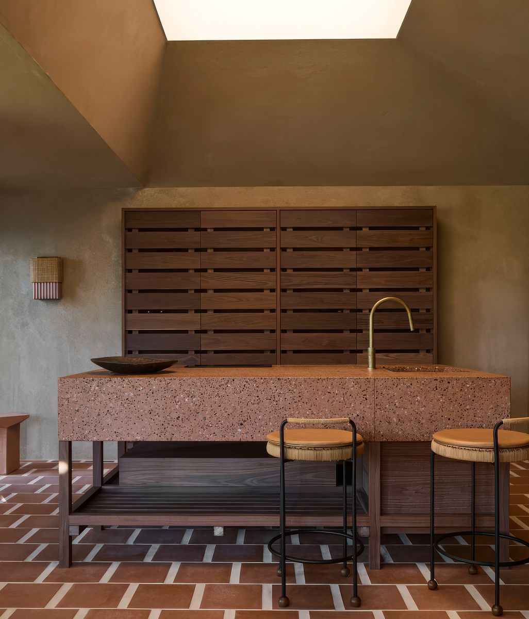
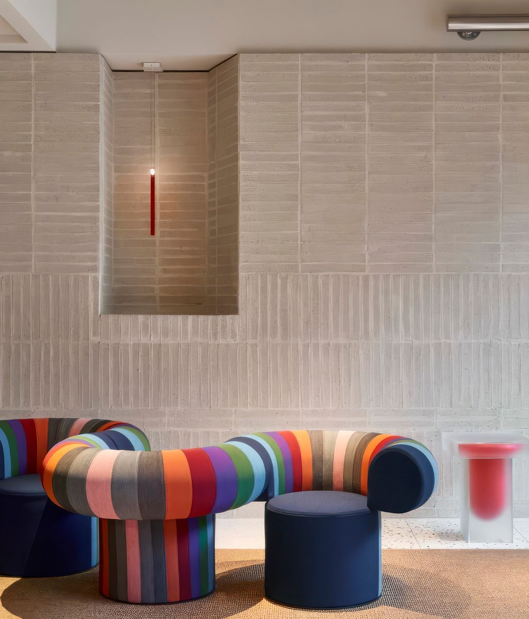
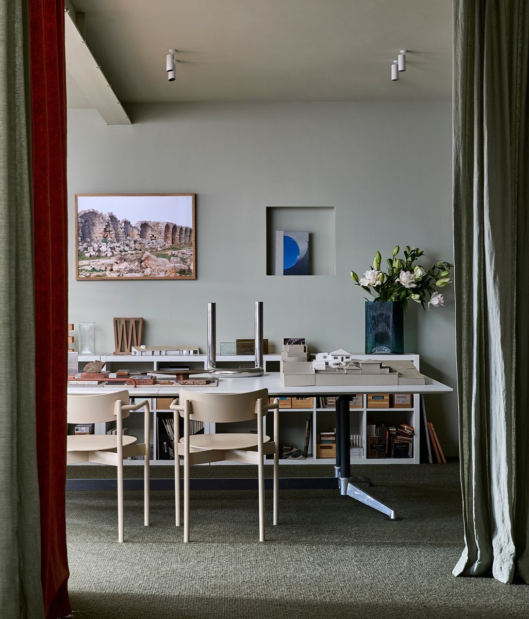
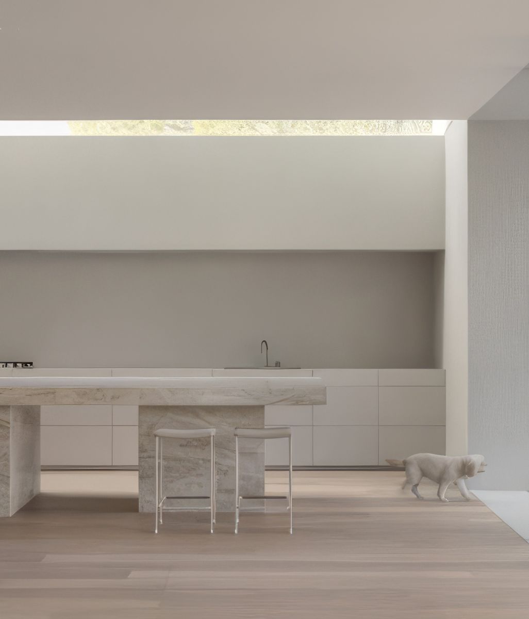
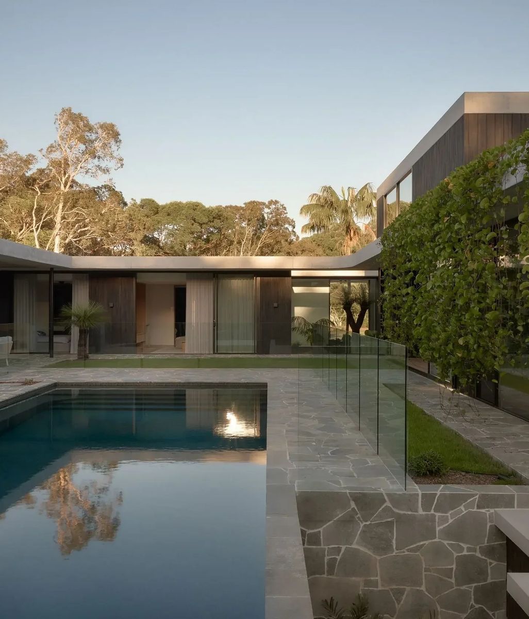
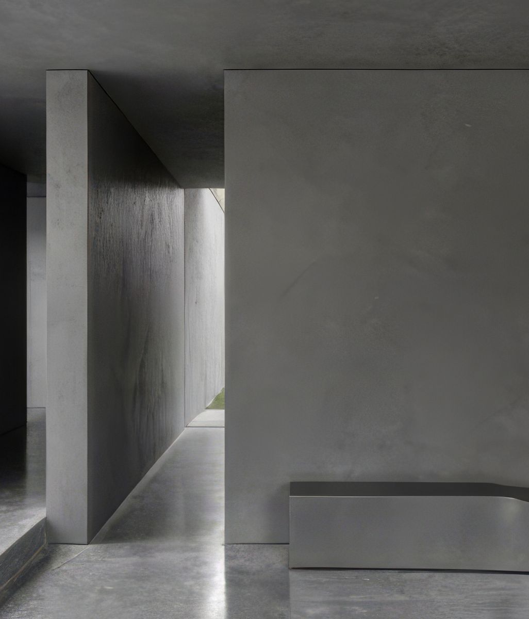
He wants the home to feel quiet, weighty and deeply physical. A place where technology recedes, the pace of daily life slows, and architecture can be experienced through light, shadow, texture and proportion.
Davidov describes this idea as “a cave, not a computer”. It is a provocation that sits at the centre of his Melbourne practice, Davidov Architects, and reflects a belief that the home should provide more than comfort or convenience. It should offer sanctuary.
“Our idea of home is a place to escape and be private,” he says. “Somewhere you can, on your own terms, shut out the technology of the world.”
The philosophy has been shaped over 15 years of practice, although Davidov Architects began without a predetermined style, business plan or clear trajectory. Instead, it grew slowly through modest residential projects, close observation and a continual process of testing what worked, what did not, and how each detail could be made more precise.
“I always wanted to start my own practice,” Davidov says. “But the first four years were very slow. We looked at every project on its merits and probably said yes much more than we should have.”
Before establishing the studio, Davidov studied architecture alongside construction management at the University of Melbourne. A year of work experience was embedded within the degree, followed by time travelling through the United States, Europe, parts of the Middle East and Japan.
He returned to Melbourne during the Global Financial Crisis, when opportunities for emerging architects were limited. On Christmas Eve in 2008, he secured a role with architecture practice FMSA, beginning work in January 2009 across education and social housing projects.
The experience gave Davidov the technical exposure required to complete his registration, but three years later, as the volume of work within the firm began to contract, he found himself increasingly drawn towards working independently.


A handful of modest opportunities offered the catalyst.
“I had a couple of really small projects, so I thought I would try,” he recalls. “You learn a lot in that period. You can draw as much as you want on paper, but it is not until you deal with something on site, see the result and use it that you understand whether it has been successful.”
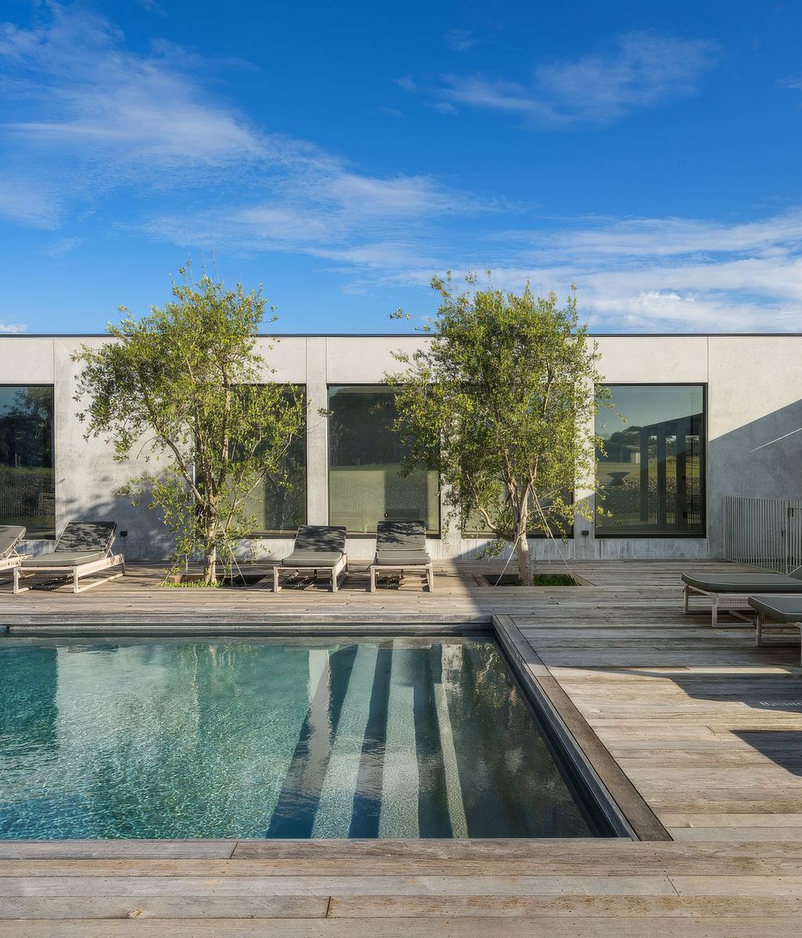
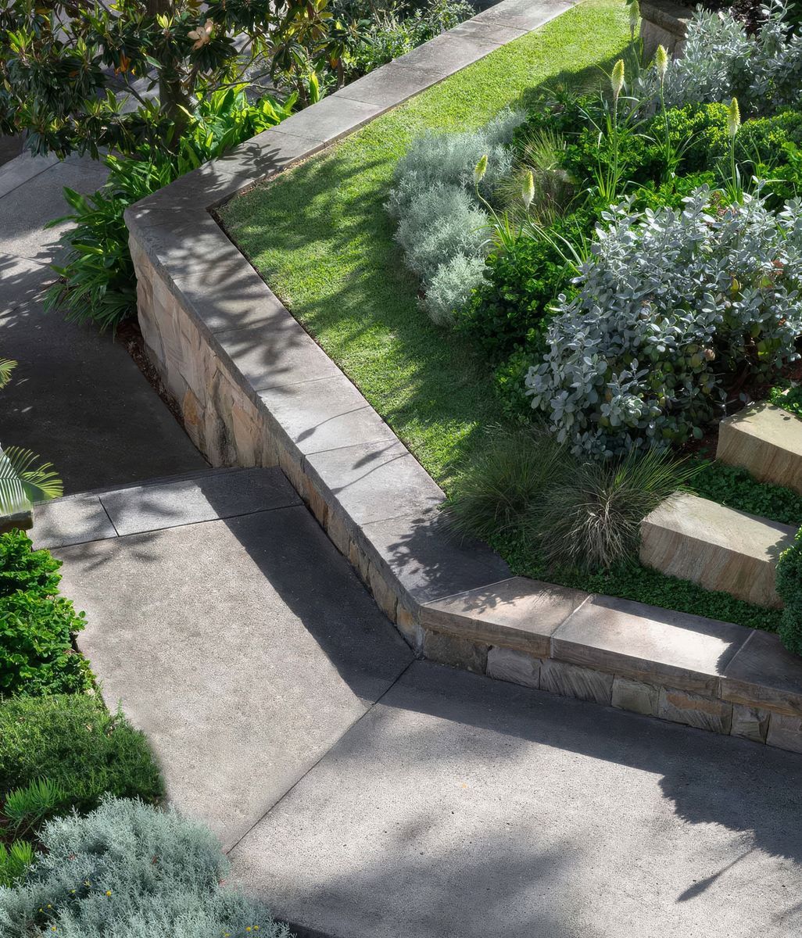
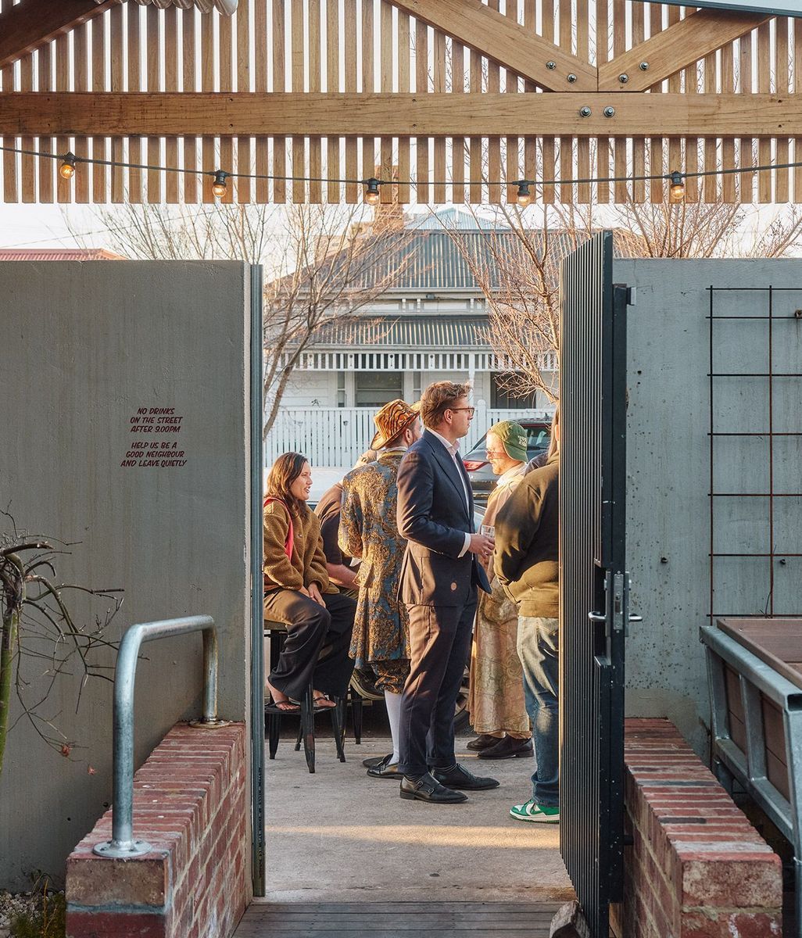
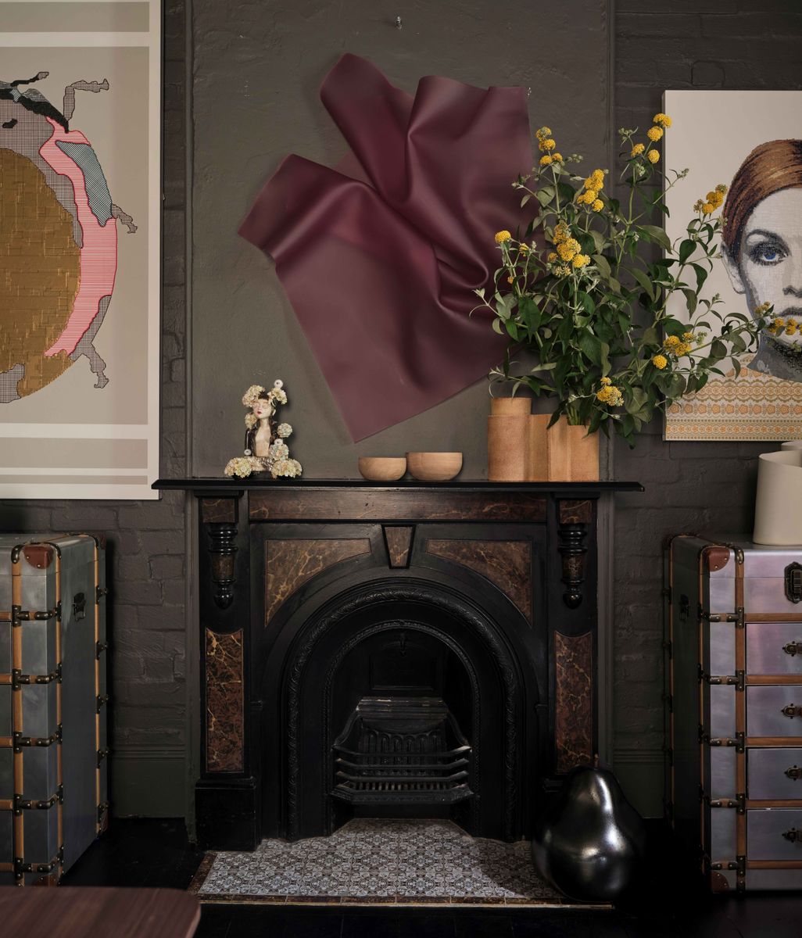
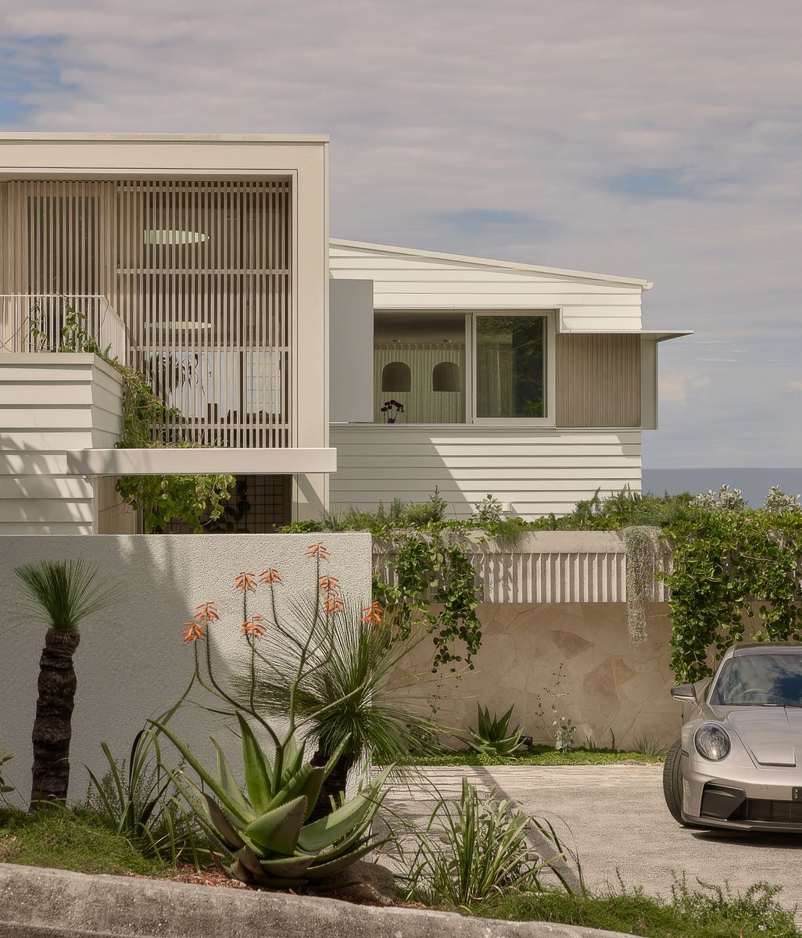
The practice that emerged was predominantly residential, although its work spans new homes, renovations, small developments, heritage settings and coastal environments.
Its visual language is recognisable, but it is not governed by a static formula. Instead, Davidov describes the studio’s evolution as a continual process of refinement.
Each completed detail offers information for the next project. A corridor width, shadow line, ceiling junction or lighting approach may become a practice standard but only after the team has considered whether it could be made stronger, quieter or easier to build.
“The idea of repetition is really important to the practice,” Davidov explains. “You try something and ask… did that work? If it did, it becomes a standard. If it did not, was it too high, too low or too deep? What was wrong about it, and how do we get it right?”
This search for precision is particularly important within restrained architecture, where the apparent simplicity of a finished space can conceal a highly demanding process.
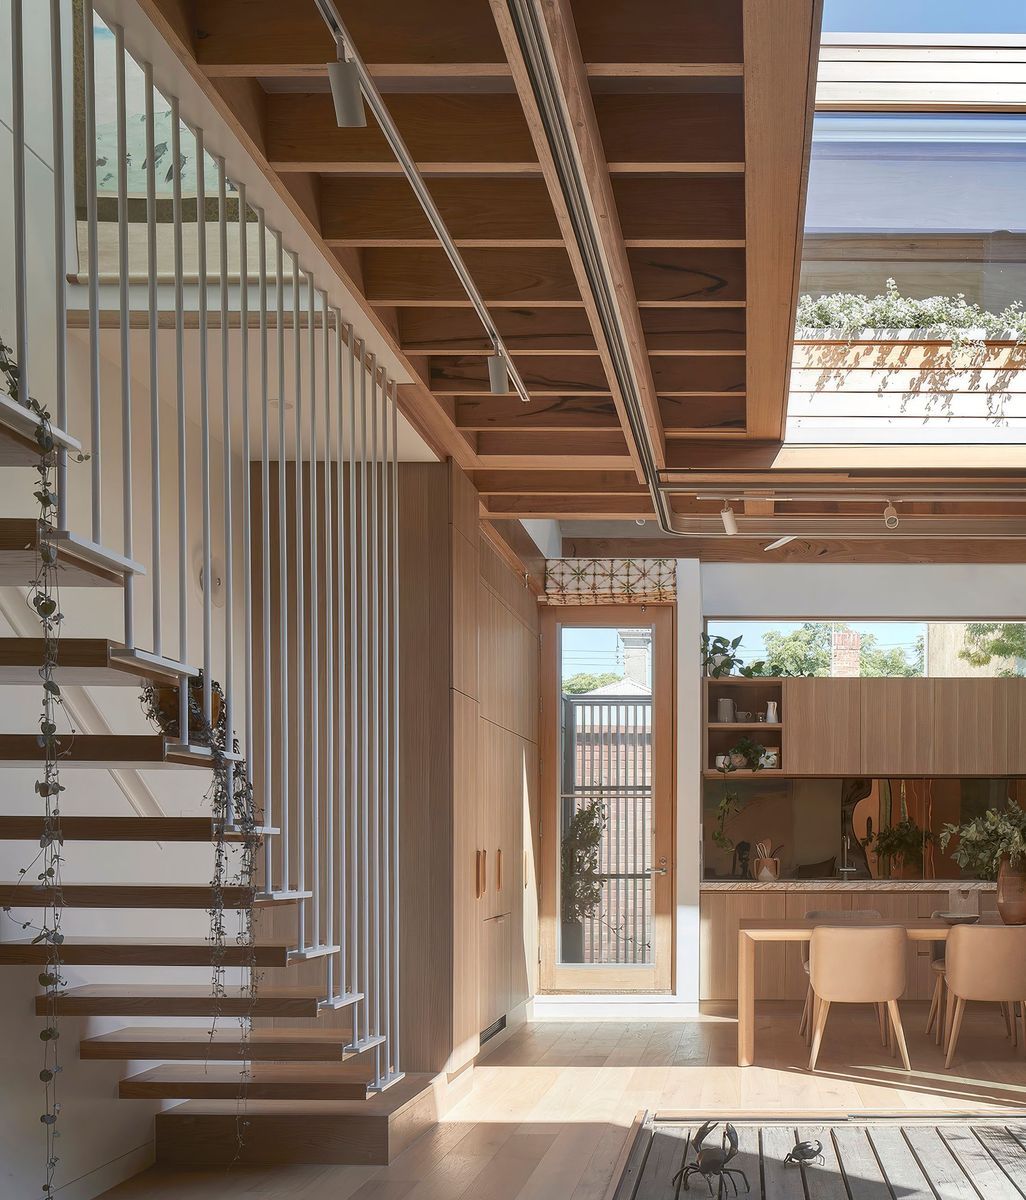
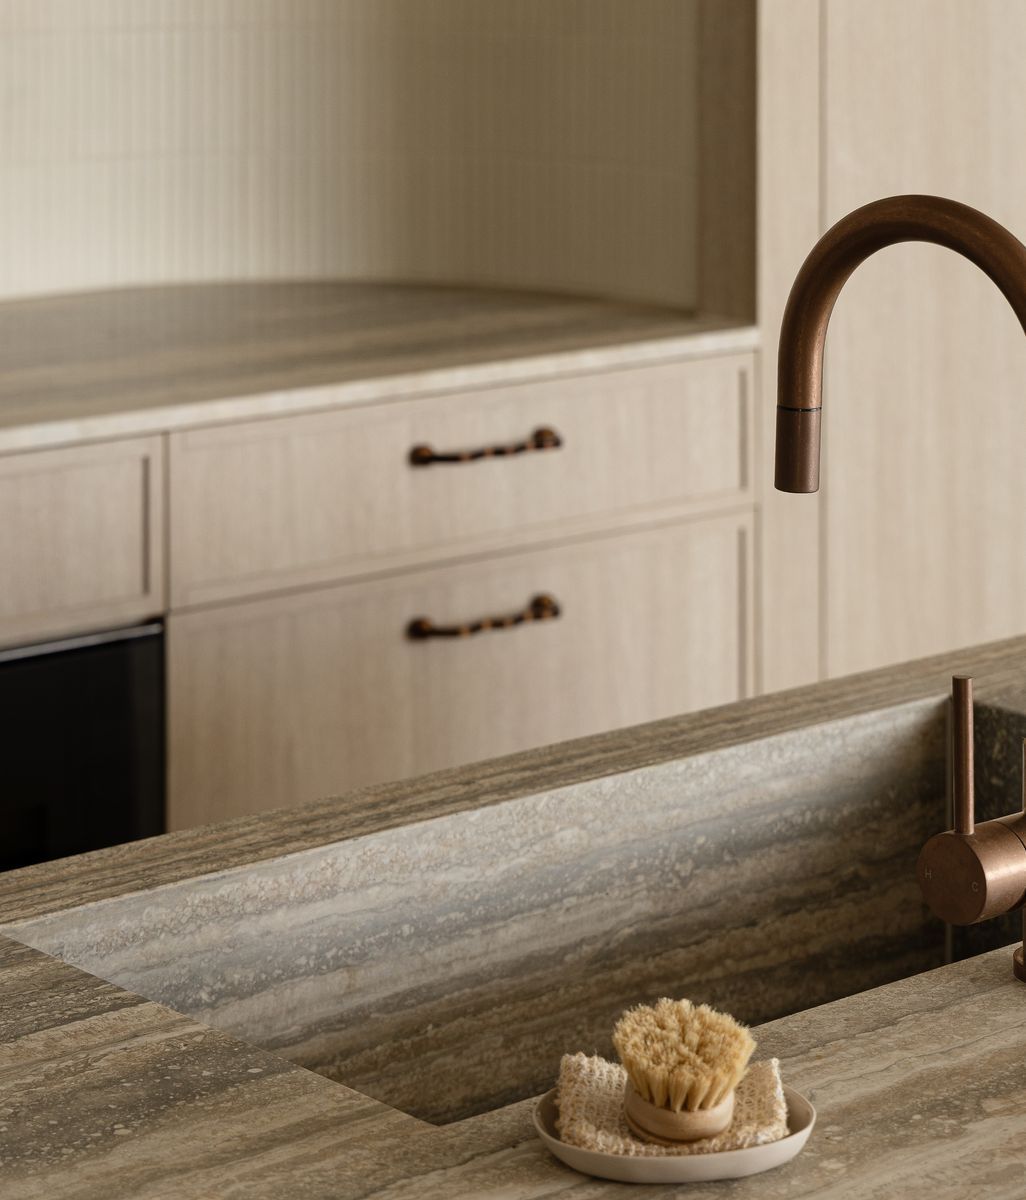
A difference of several millimetres can alter the proportion of a junction. The depth of a reveal can change the perceived weight of a wall. Natural and artificial light must be considered alongside hinges, alignments, tolerances and the sequence in which different trades will construct the work.
“It is very unforgiving,” Davidov says. “It is not simply that there is a shadow line. It is the proportion and depth of that shadow line. It is how materials meet and how the light falls. All of those small details add up.”

The studio’s small team works closely across each project, allowing knowledge to move between jobs rather than remain with a single architect. While every team member leads their own work, the wider studio maintains an awareness of the details and challenges unfolding elsewhere.
For Davidov, this shared knowledge is essential to maintaining the practice’s standards.
“It might seem inefficient that everyone knows what everyone else is doing,” he says. “But in the long run, it is important.”
The phrase that perhaps most clearly articulates the practice’s ethos is Davidov’s provocation that a home should feel like “a cave, not a computer.”
It is not a rejection of technology. Davidov readily acknowledges its value within both architectural practice and contemporary life. Rather, the idea asks that technology remain subservient to the spatial and emotional experience of the home.
“Our idea of home is a sanctuary,” he says. “It is a place to escape and be private. It should allow you, on your own terms, to shut out the technology of the world.”
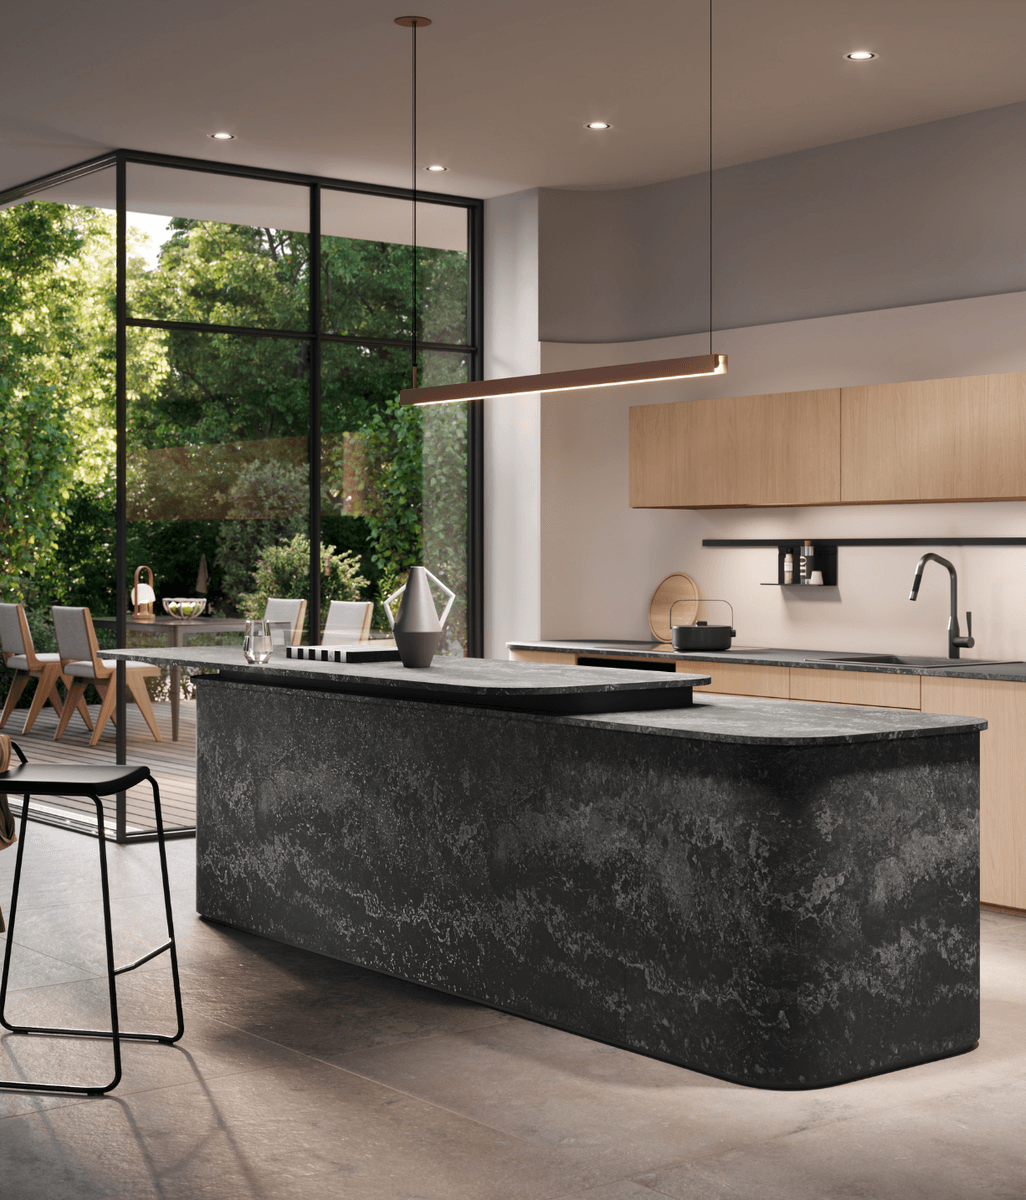
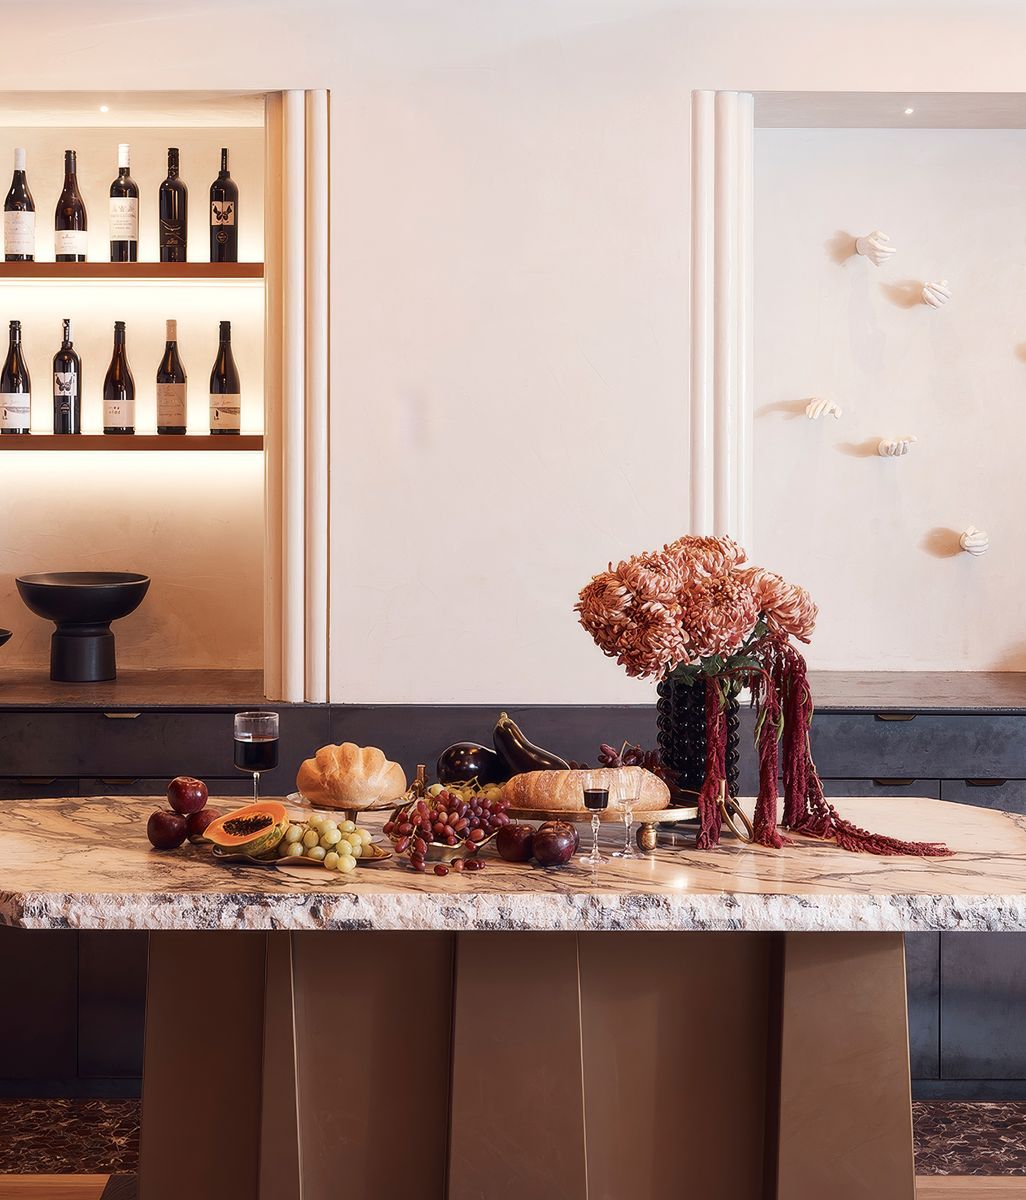
Within a Davidov Architects project, televisions, intercoms, thermostats, appliances and control panels are often concealed where practical. Visual clutter is reduced, allowing architecture, artworks and the experience of the room to take precedence.

Technology remains present and functional, but it does not need to announce itself.
“People might want to celebrate the technology in their house,” Davidov says. “We are happy to have it, and it serves its purpose, but it has to be subservient. If I would rather have nothing on the wall, or an artwork, I will hide it.”
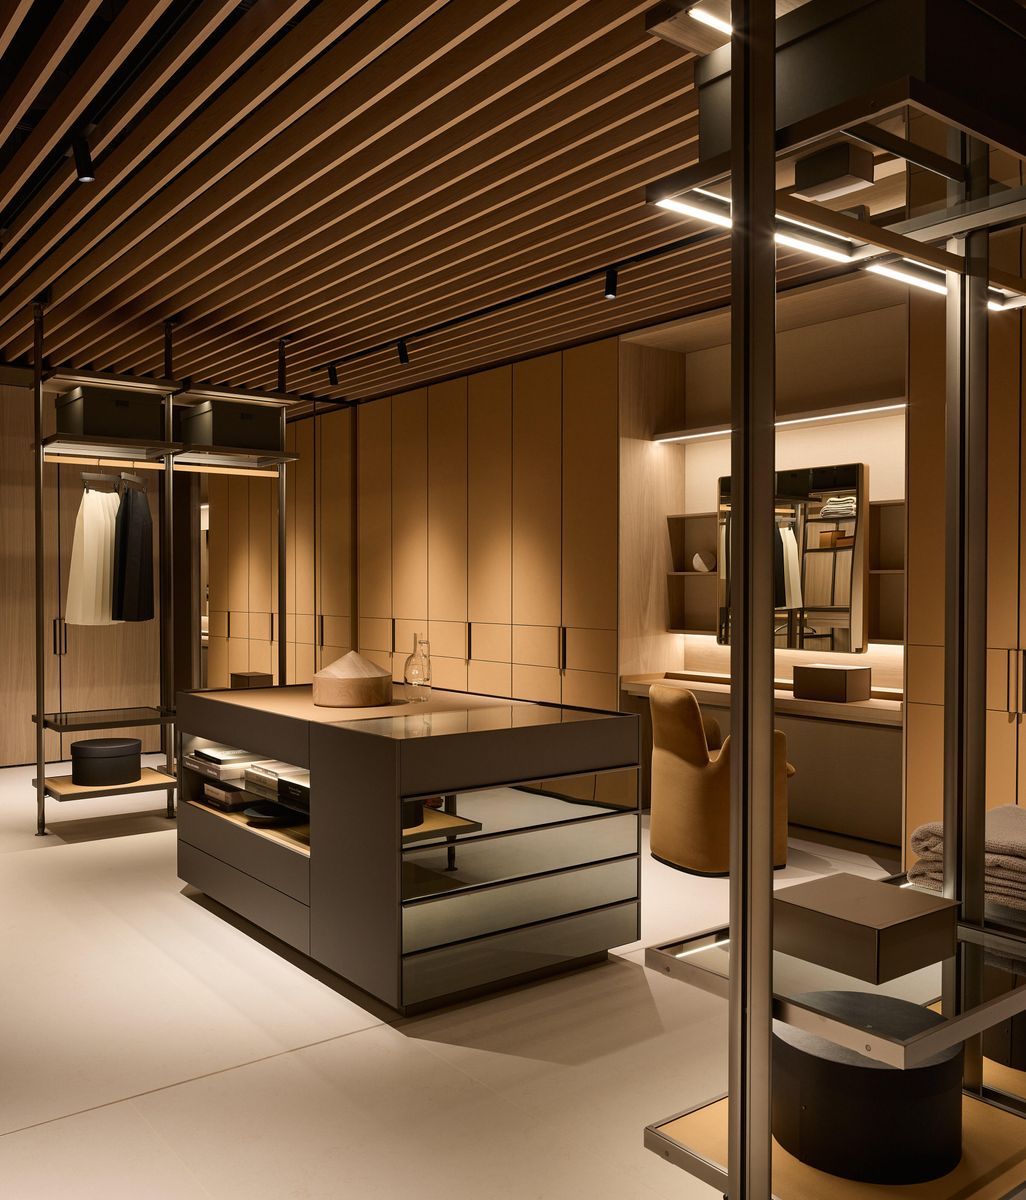
The principle extends beyond digital devices. In bathrooms, concealed cabinets might hold the products used less frequently, leaving only the objects required each day visible. Open shelves are designed intentionally, with the expectation that they should hold their own spatial presence even when empty.
“Everything has a place,” Davidov says. “If there is going to be open display, we want to know why it is there. The shelf or plinth should look good even with nothing on it. It almost becomes a sculpture itself.”
Atmosphere is described by the studio as a primary design outcome.
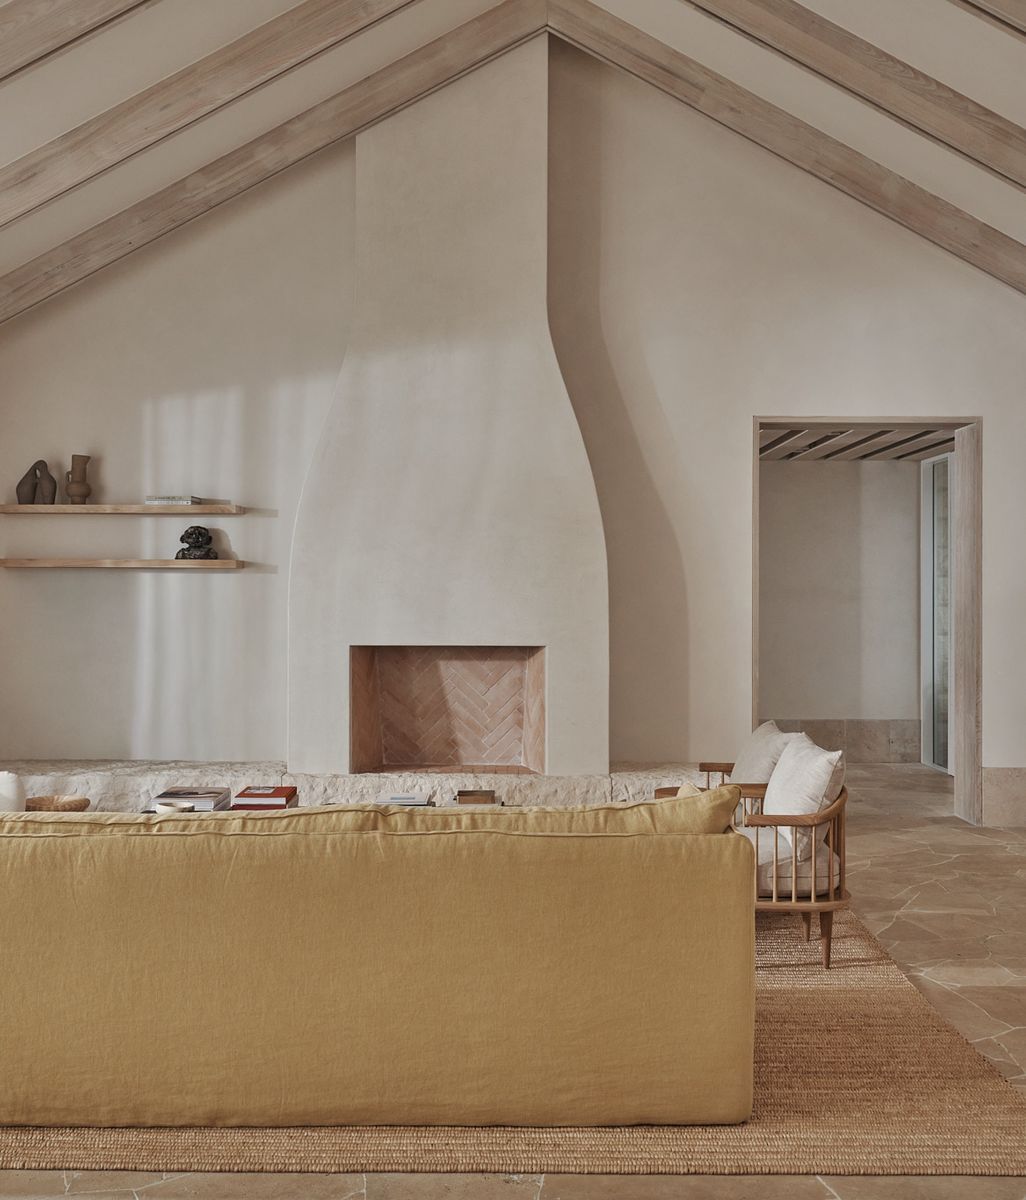
For Davidov, atmosphere is not applied to architecture after planning and function have been resolved. It is constructed through proportion, material weight, light, thresholds and the physical sensation of moving between spaces.
He is interested in moments of compression and expansion: a narrow, dimly lit passage that slows the body before a room opens towards light, landscape or a greater volume.
“When spaces come down tight, you can almost feel as though you are wading through water,” he says. “It slows you down. Then another space might open and feel very light.”
These moments create what Davidov describes as a more intimate relationship between occupant and building. Rather than architecture simply providing shelter in the background, it becomes perceptible.

Light is central to this experience. The studio considers how a room will change across the day, in different seasons and under varying weather conditions. A space encountered each morning may offer an entirely different quality when entered unexpectedly in the afternoon.
“You might see a room at three o’clock one weekend, when you are not normally there, and get another surprise,” Davidov says. “We like to factor those moments in.”
The intended effect is not spectacle, but a sense of care.
“I want the spaces to feel considered for you,” he says. “If you are in a space that feels intentional, it means somebody cared about you. It means you are important.”
This sense of intention depends on a strong alignment between architect and client.
Davidov believes the client’s most important decision is often made before the project begins: choosing an architect whose work already resonates with the way they want to live.


Trust can develop throughout the design process, particularly for clients who have never worked with an architect before. But a shared point of view offers the strongest foundation.
“The client has to do their research,” Davidov says. “They need to find the architect whose work makes them feel something. Then you are already halfway there.”
When that alignment is present, clients often give the practice permission to extend an idea rather than dilute it.
“The best clients might say, ‘That is good, but we are not scared… go even harder,’” he says. “That gives us the confidence to push into new territory.”
As Davidov Architects enters its next chapter, the studio’s ambitions remain grounded in improvement rather than expansion for its own sake. The work is becoming more efficient, more buildable and more precisely resolved, while continuing to pursue the qualities Davidov was drawn to from the beginning.
Fewer gestures. Greater depth. Architecture that does not compete with the noise of the outside world, but offers a place to withdraw from it.
Robert Davidov will join the homeowner panel at ArchiPro’s Home Design Evening Melbourne on Friday 16 October. Explore more work by Davidov Architects and discover considered residential architecture on ArchiPro.