Why specifying a wood fireplace has become more complex
Written by
22 July 2026
•
3 min read
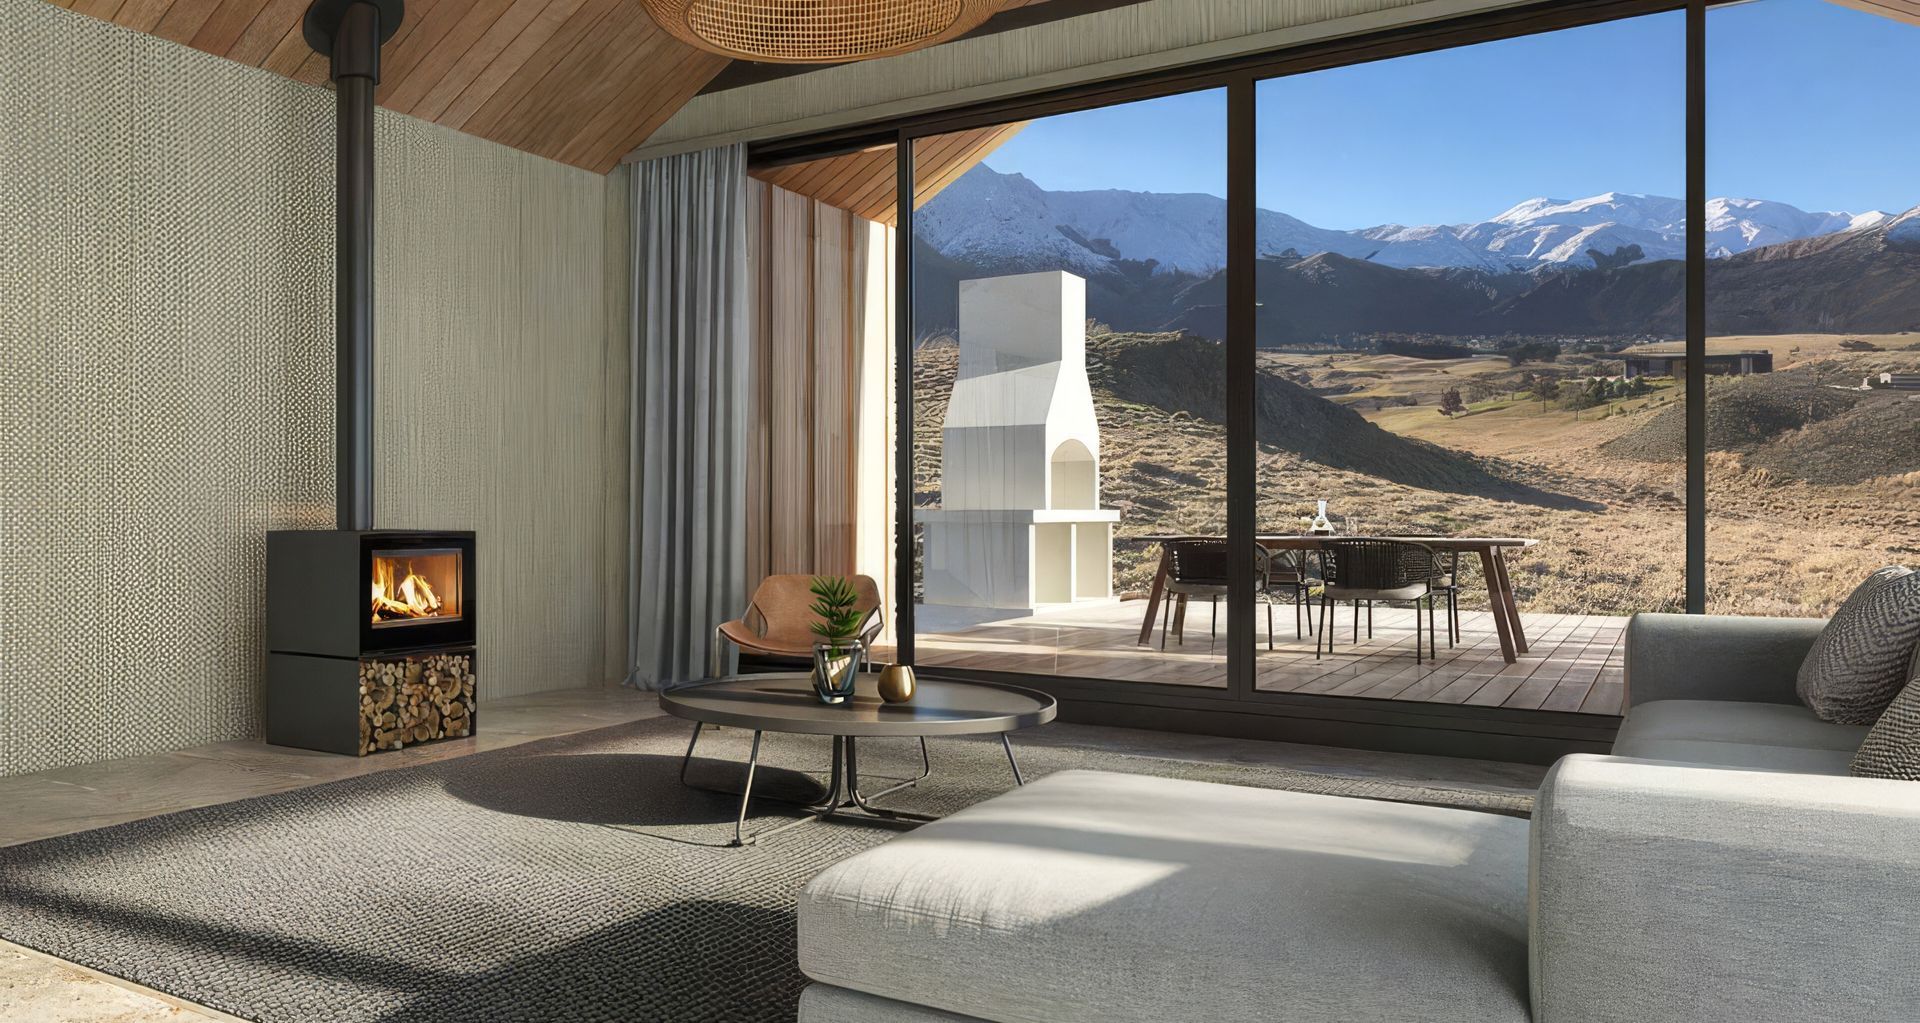
The way our homes are designed has changed dramatically over the past decade. Passive design, increasingly tighter building envelopes and improved insulation have reshaped the way homes perform, with heightened bushfire requirements adding another layer of complexity to many Australian projects.
No longer is specifying a wood-burning fireplace a simple decision. It’s now more than simply choosing the type and style: architects need to understand how the appliance will integrate with the building and support its overall performance.
Specifying wood fires for high-performance homes
Traditional wood-burning fireplaces rely on air from within the home for combustion, making them difficult to integrate into passive homes and highly insulated building envelopes.
VisionLINE’s Insulated Zero Clearance (IZC) Box changes this.
The patented insulated zero-clearance casing and ventilation system is built specifically to house compatible VisionLINE wood fireboxes, including the Taurus and Phoenix. Unlike conventional zero-clearance fireplace installations, the system draws combustion air directly from outside the home through a balanced flue while cooling the fireplace casing independently, eliminating the need to use room air to regulate temperatures.
“The VisionLINE IZC allows you to install an in-built wood-burning slow-combustion fireplace in a passive or energy-efficient home,” explains Ashley Stride, General Manager at Jetmaster Heat & Glo. “It doesn’t draw any oxygen for combustion from inside the room.”
The result is a fireplace that allows architects to incorporate the warmth and authenticity of a real wood fire while maintaining the performance of passive and energy-efficient homes.
For projects in bushfire-prone areas, the system is also approved for installations beyond BAL-19, extending through to BAL-FZ (Flame Zone), broadening the opportunities to specify wood heating in these parts of the country.
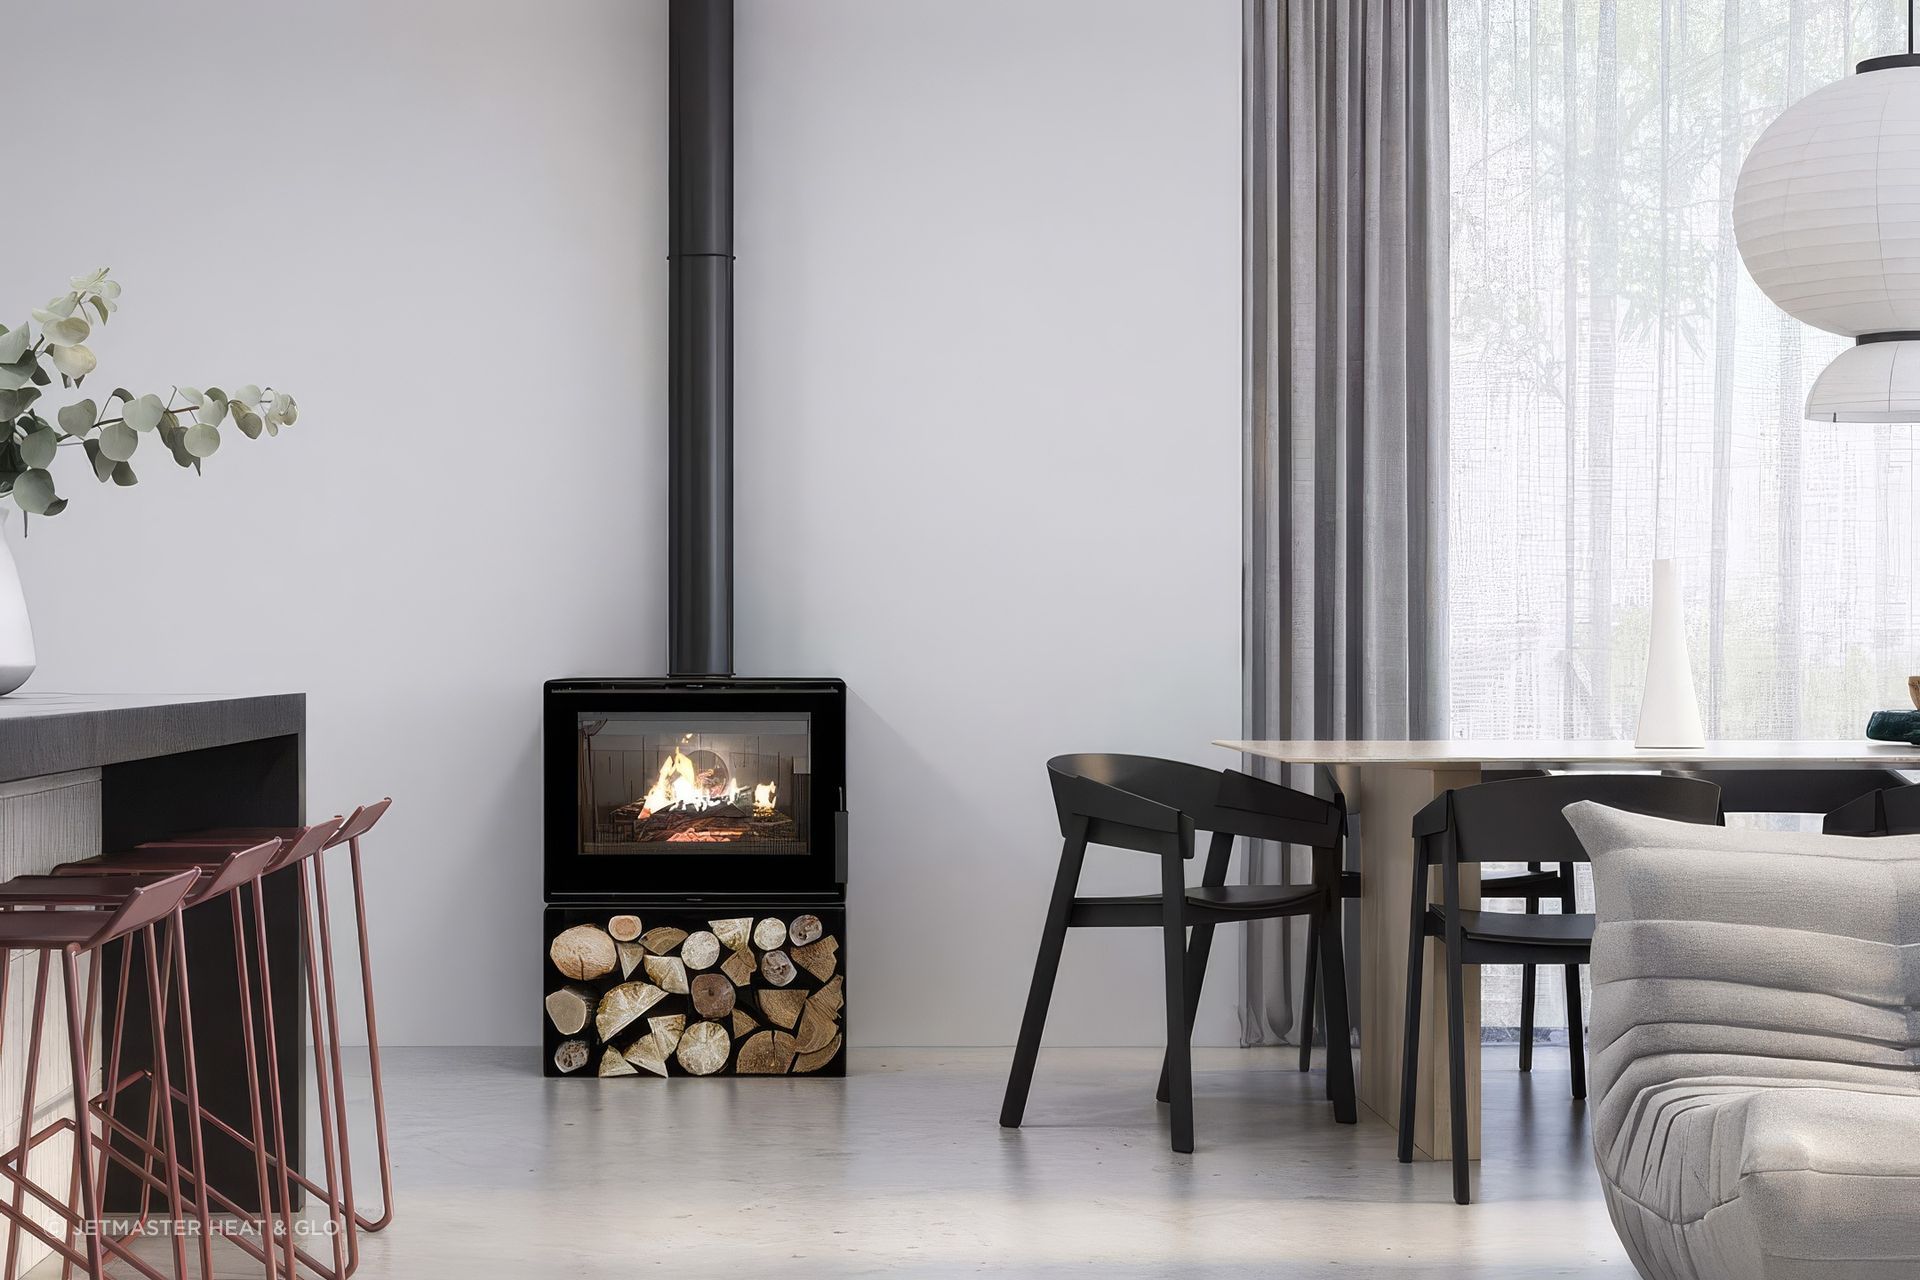
Choosing the right fireplace is only one part of the process. Ensuring it integrates seamlessly into the design requires technical coordination well before construction begins. That’s why Jetmaster encourages architects to involve its team as early as possible.
“The sooner we can look at a plan and be able to give the advice that’s needed to work a solution, the better,” says Ashley. “You’re restricted in where flue pipes can run and what angles you can use, so identifying those considerations early makes all the difference.”
Working alongside architects, designers and builders, the team helps review floor plans, advise on flue runs and clearance requirements, assess heating capacity, coordinate gas or electrical services, and provide installation guidance before documentation is finalised. The team also advises on the finishes surrounding the fireplace.
To further streamline specification, CAD drawings and test reports can all be accessed online, making it easier to satisfy approval requirements and coordinate with builders and surveyors throughout the project.
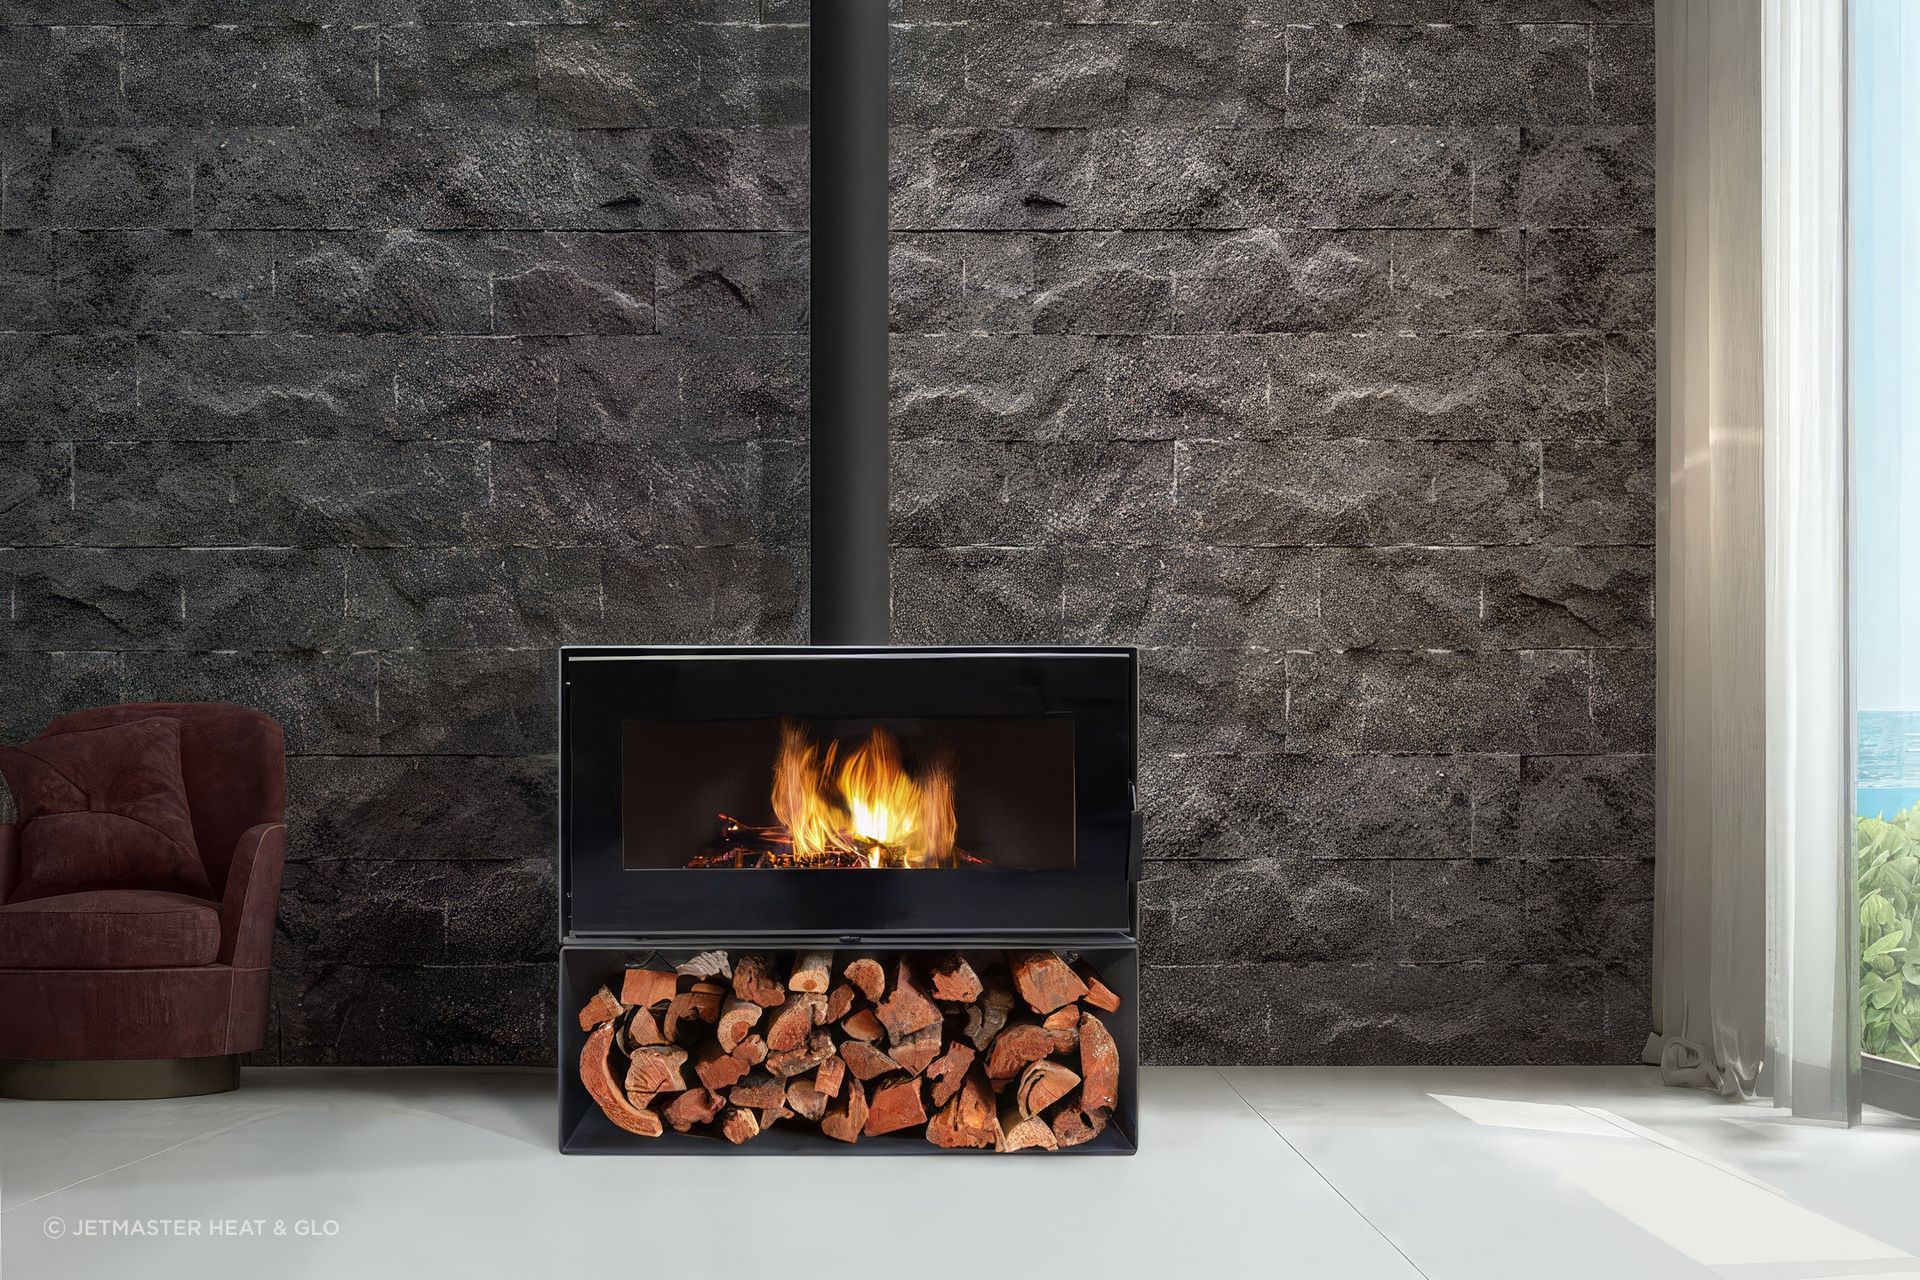
As homes become more energy efficient and compliance requirements more demanding, specifying a fireplace is no longer simply about creating atmosphere. It has become another element of the building envelope, one that must perform as successfully as every other component within it.
Innovations such as the VisionLINE Insulated Zero Clearance Box demonstrate how fireplace technology is evolving to meet those expectations. Combined with early technical guidance and specification support, they give architects greater confidence to incorporate authentic wood heating into projects without compromising the performance of the home.
Explore fireplace options from Jetmaster Heat & Glo on ArchiPro and find architects and designers to work with you on your next project.