

Project team
Product Suppliers
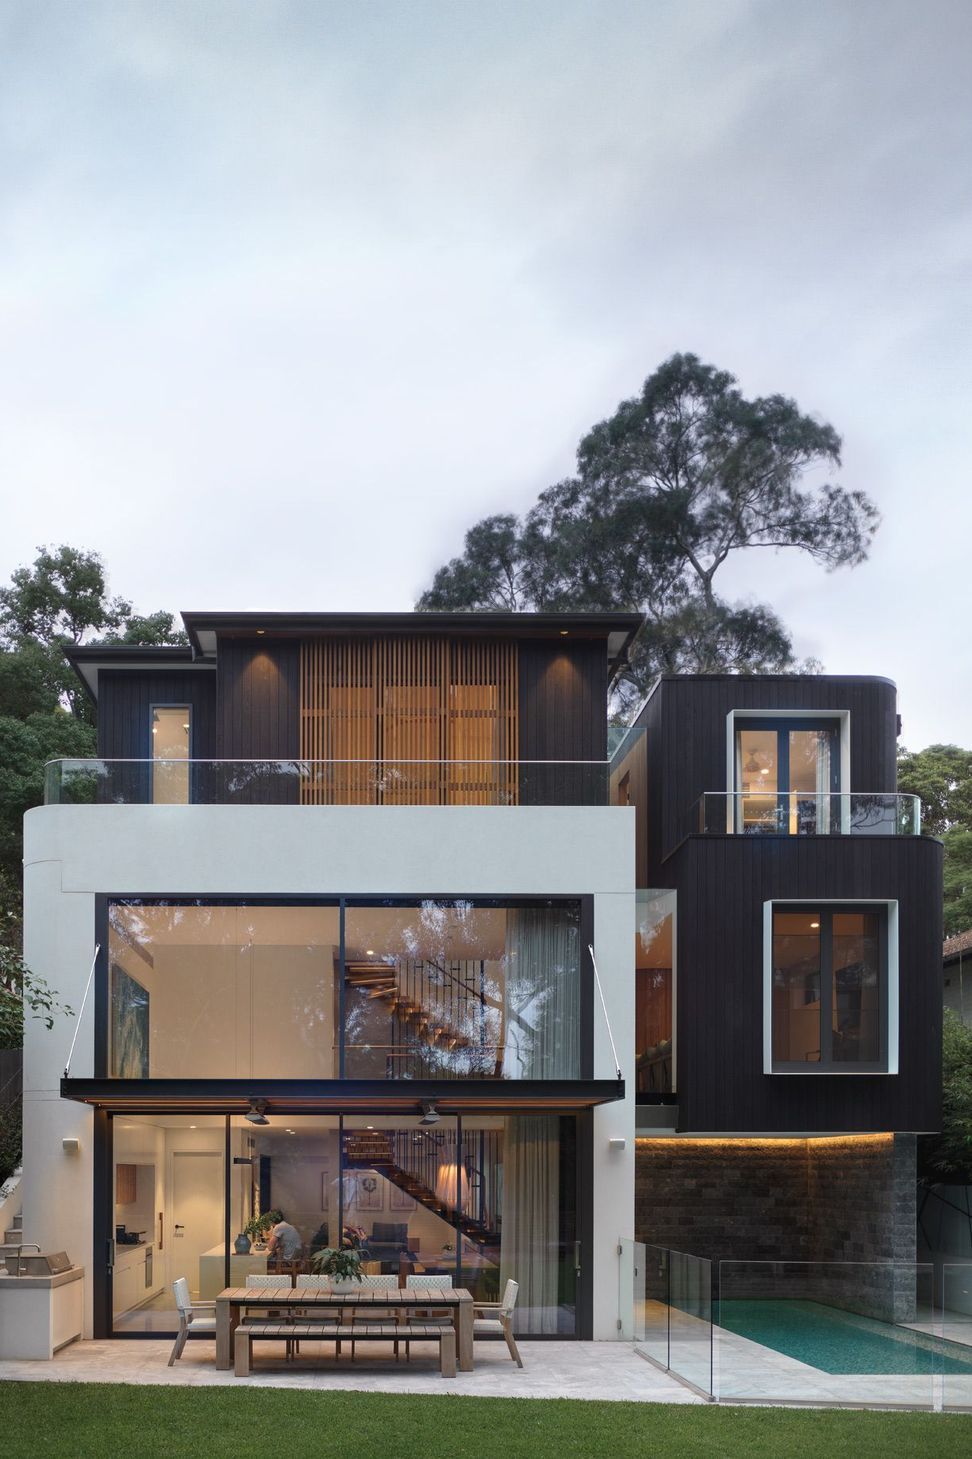
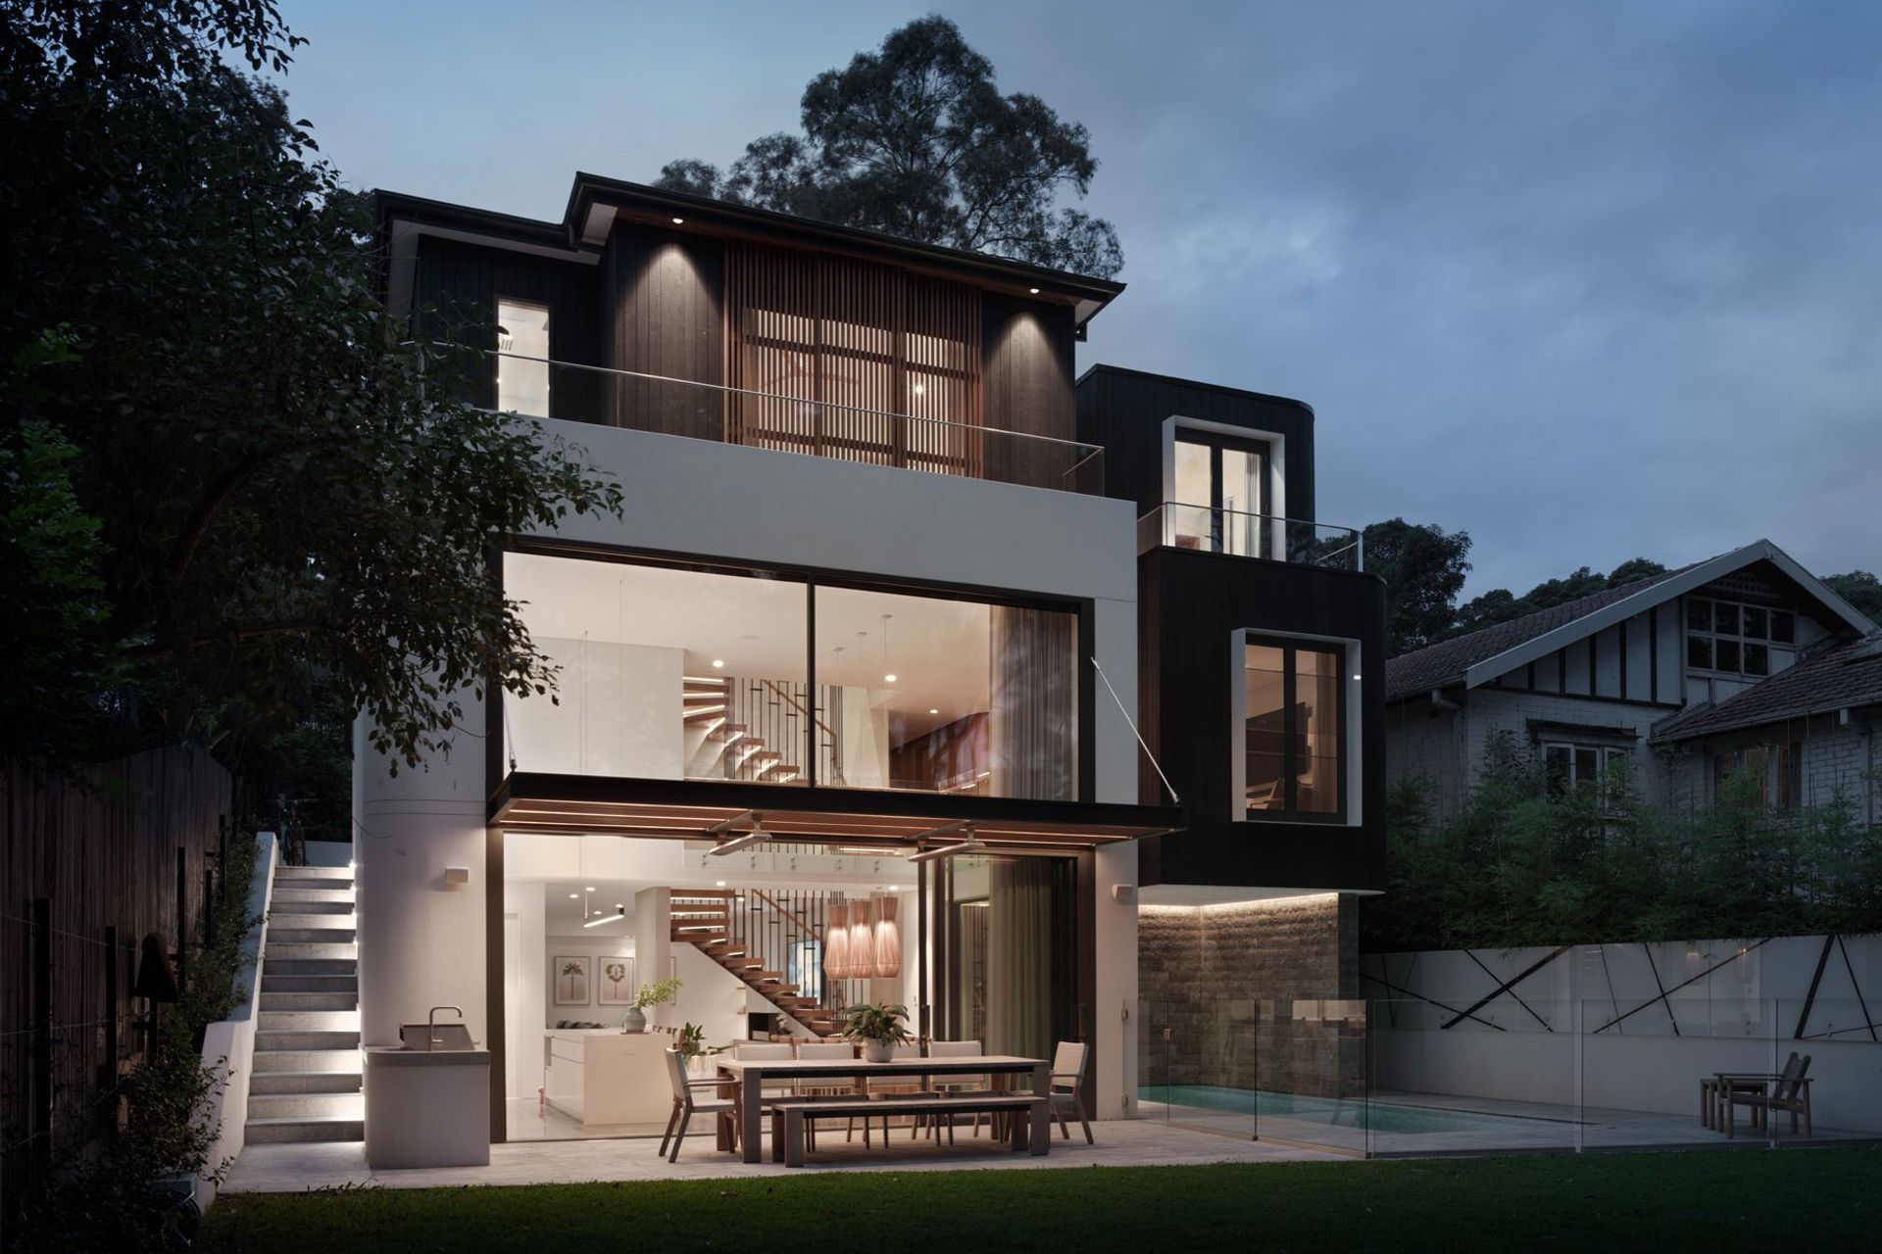
Contemporary family residence featuring seamless indoor-outdoor connections, thoughtfully designed entertaining spaces, and a harmonious blend of modern aesthetics and warm, inviting finishes.
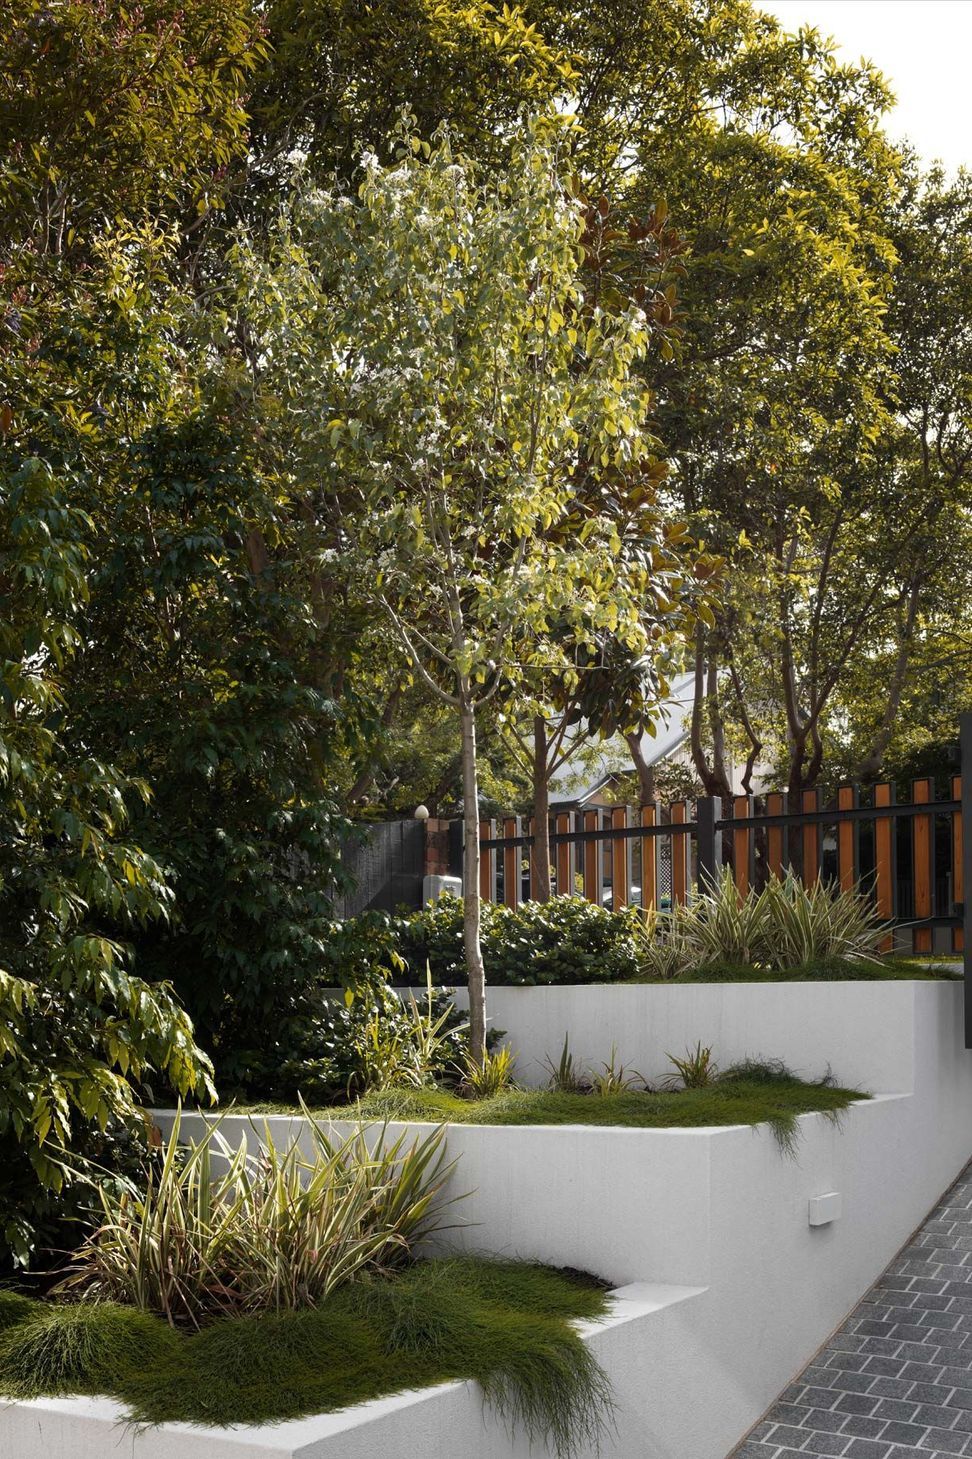
The clients expressed their desire to have a contemporary home that accommodated entertaining spaces, a pool and just enough bedrooms for the young family. The home was to feel private, inviting and understated whilst showcasing the lush, green outlook.
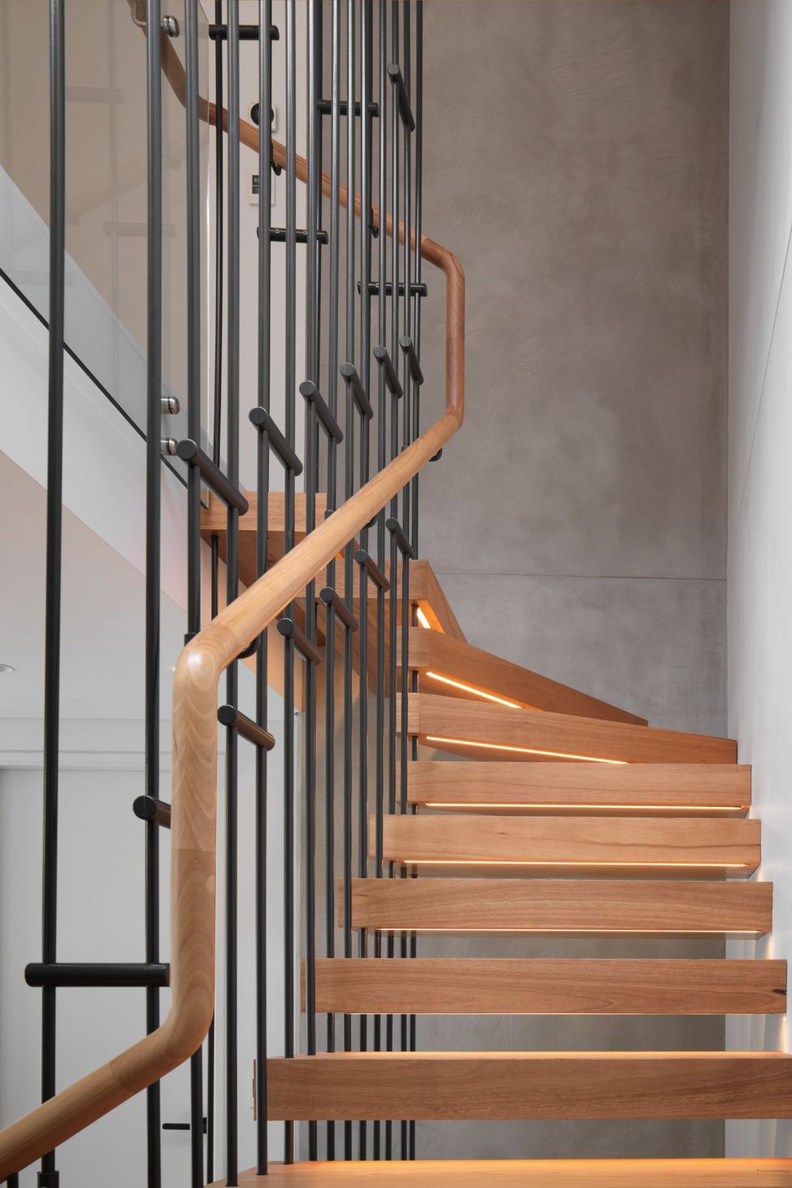
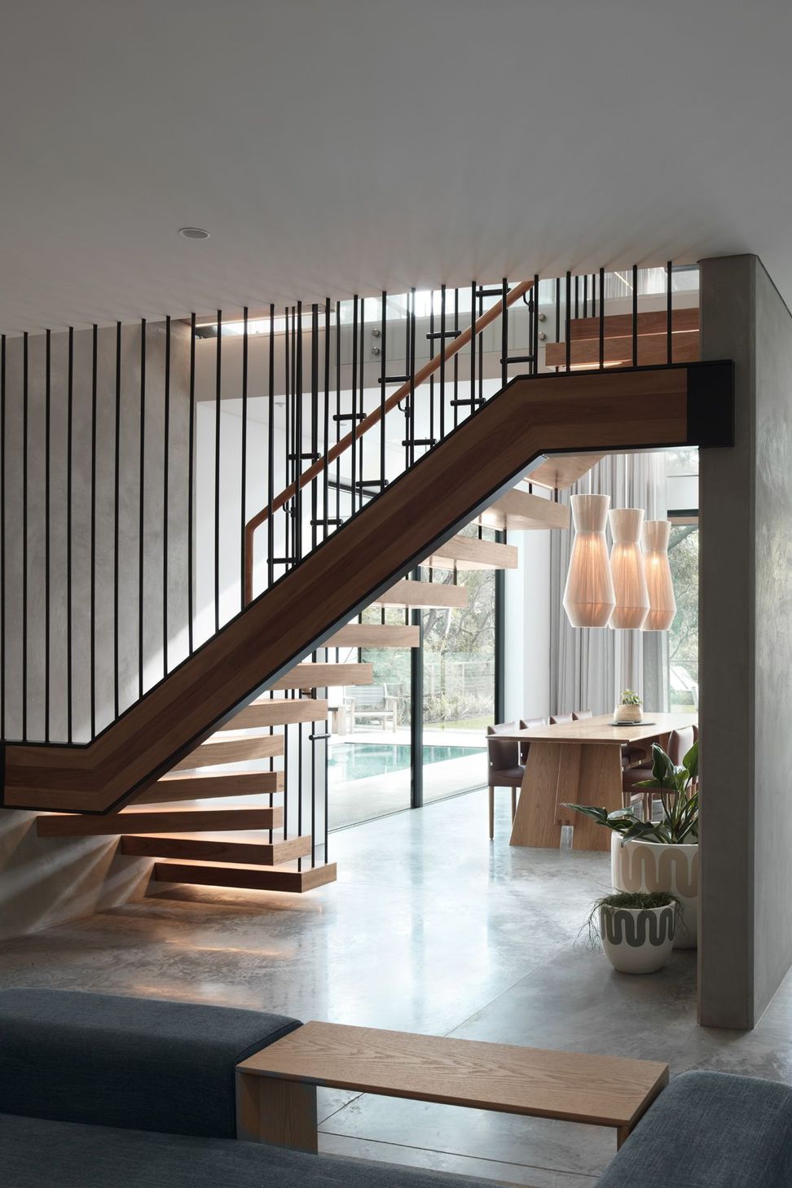
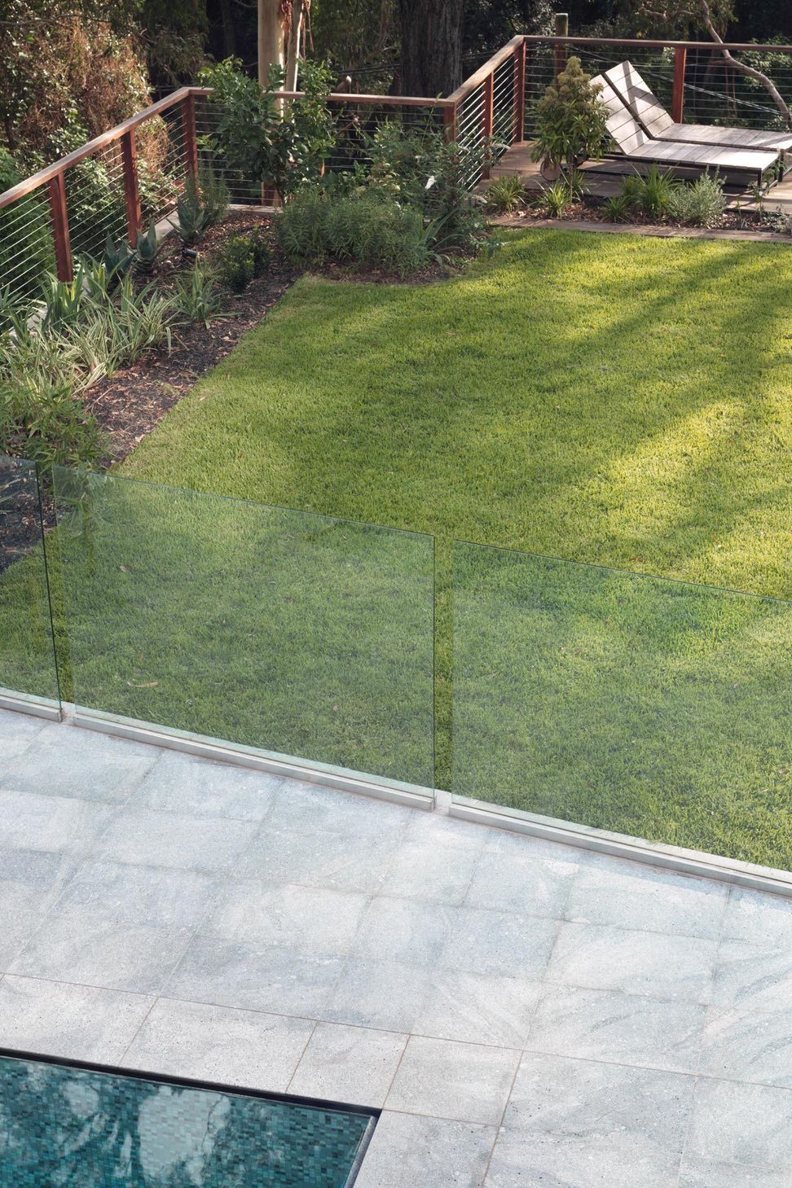
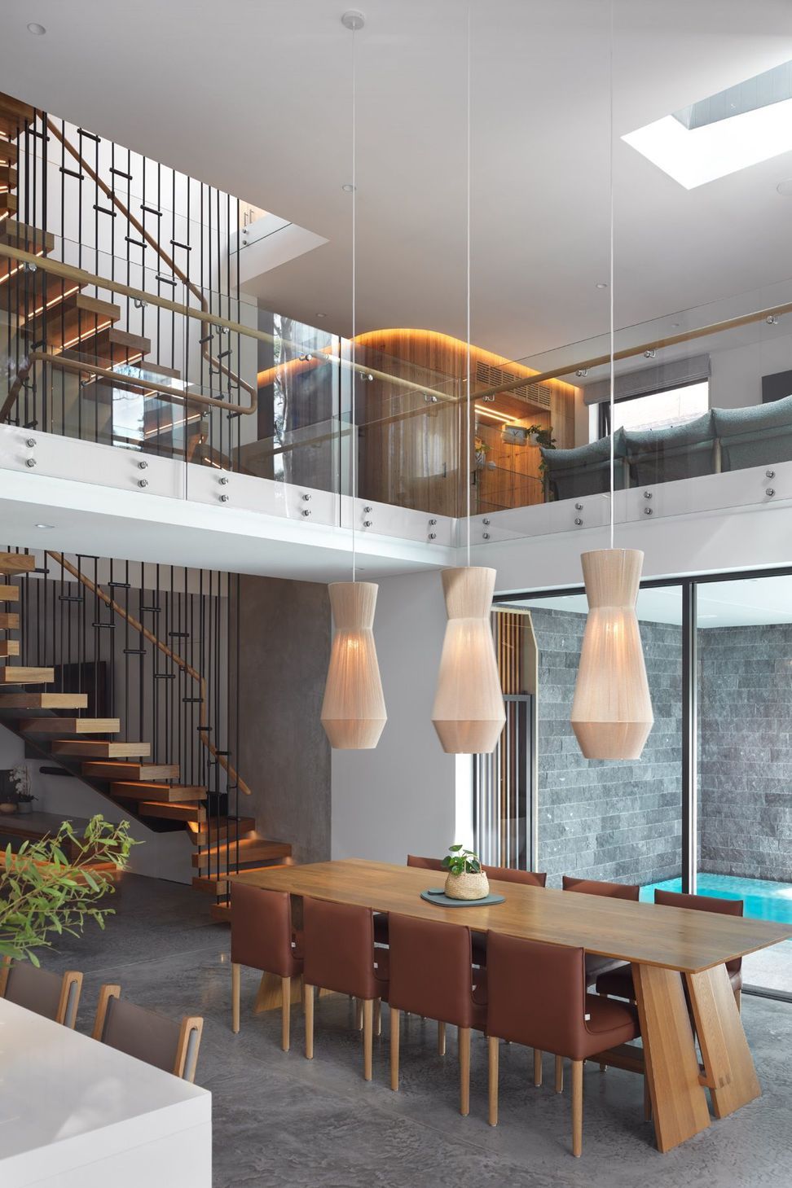
Responding to this brief, the concept expresses a holistic design bringing all levels of the home together via the void and stairwell. Inclusive to this approach, the pool was thoughtfully designed between full height glass panels to connect the area to the interior.
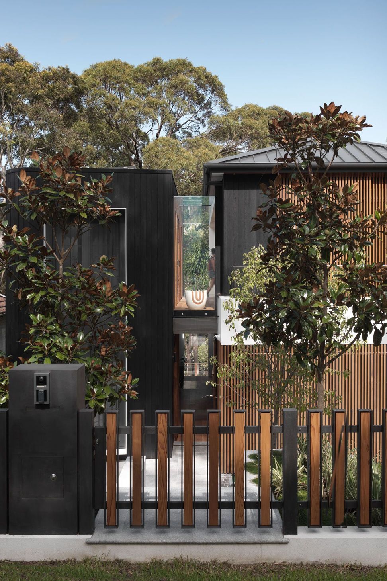
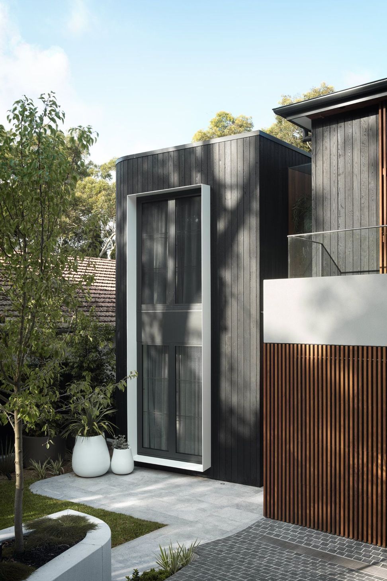
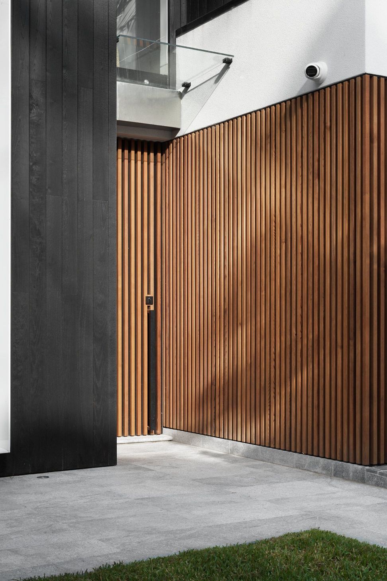
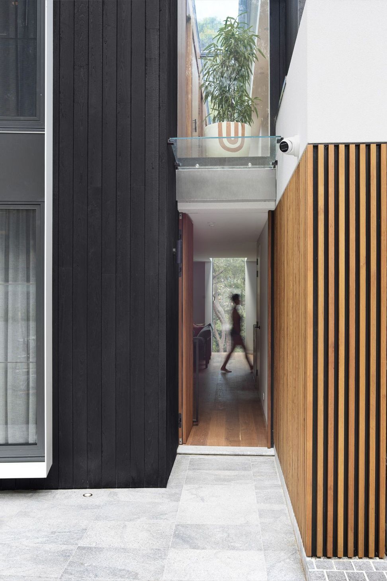
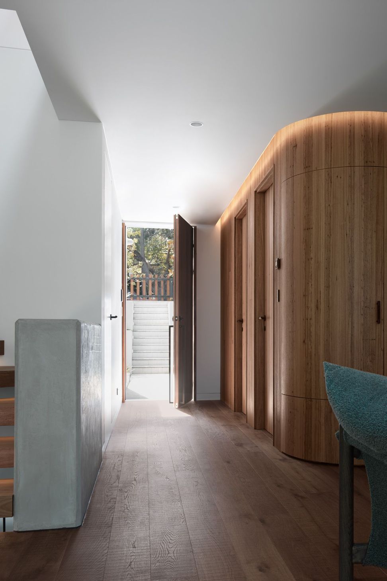
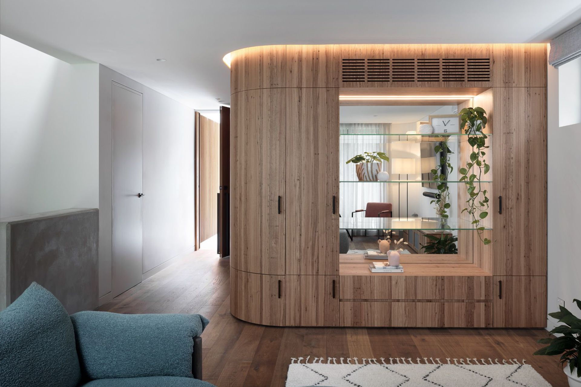
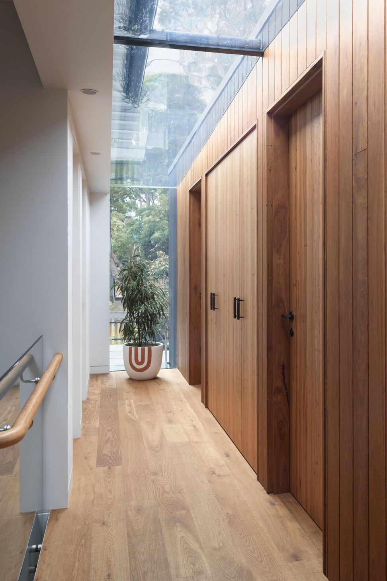
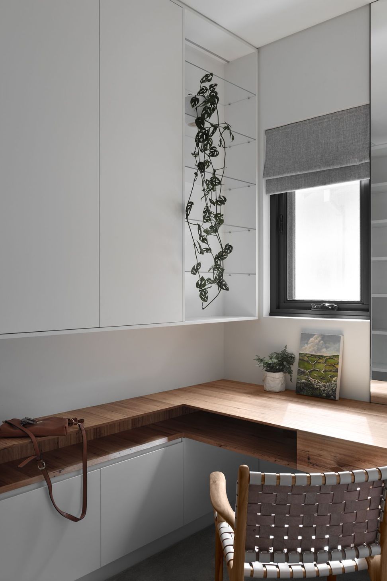
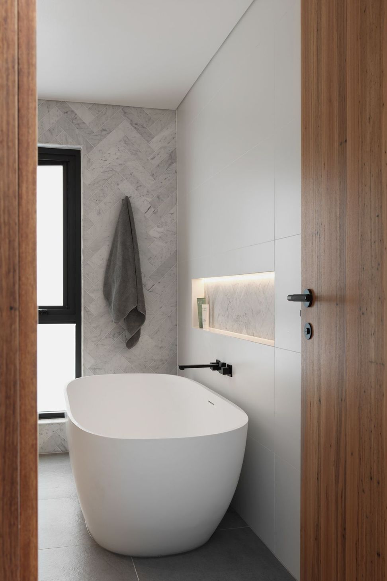
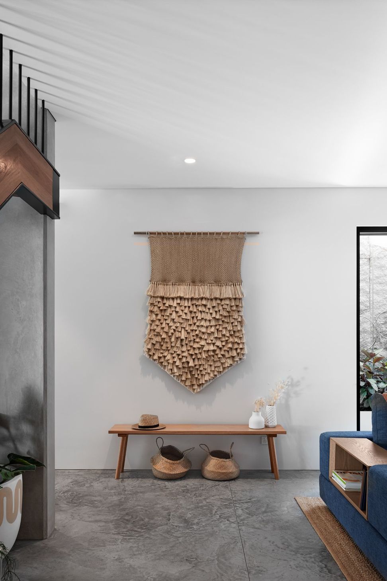
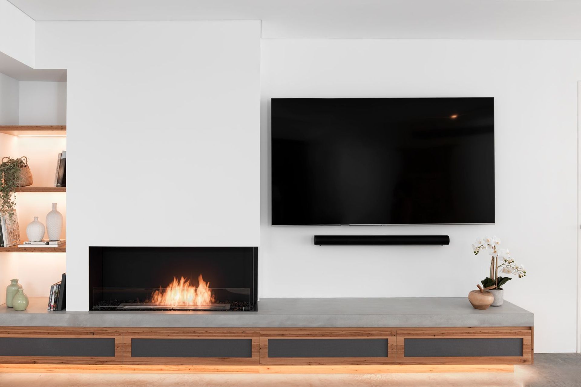
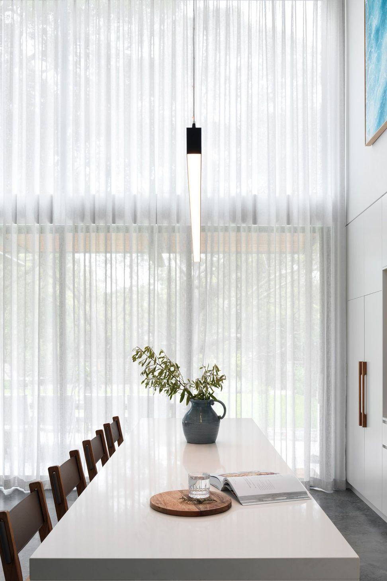
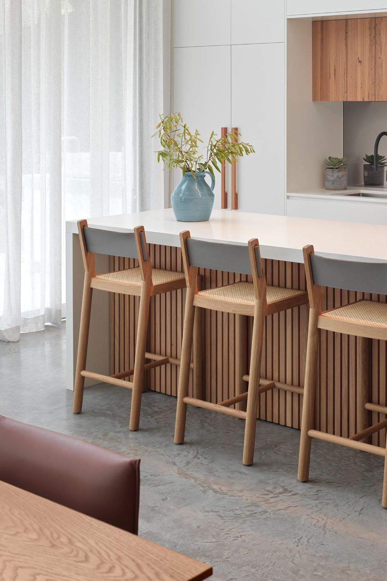
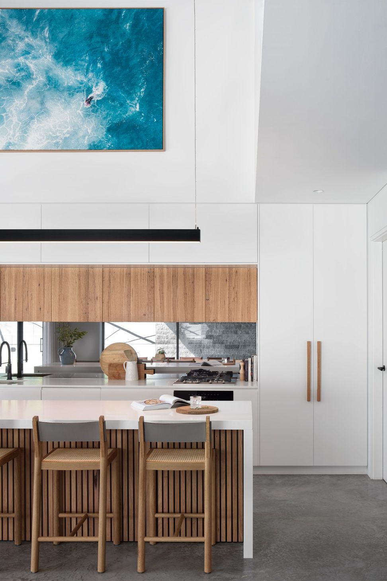
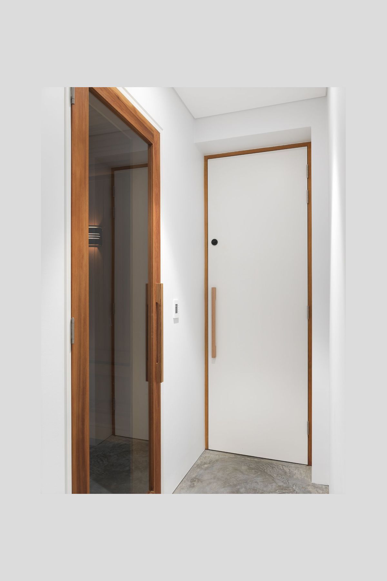
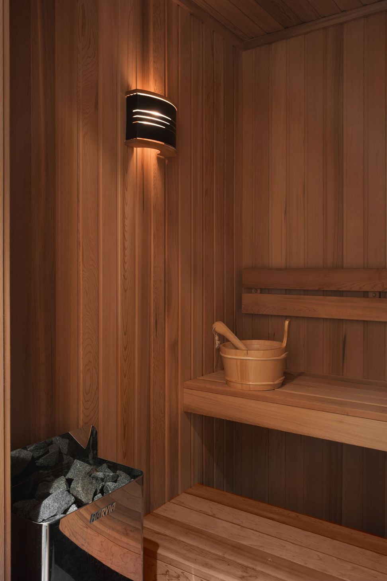
The fixtures and finishes were carefully considered to find the balance between modern and homely. Blackbutt panelling and joinery feature in the entry and top levels, where glass skylights showcase the outdoors whilst the acid washed concrete floor grounds the bottom level acting as a solid base for this family home. A simple joinery finish in the entertainers kitchen allows the metal detailing, lighting design and timber construction in the stairway to draw attention.
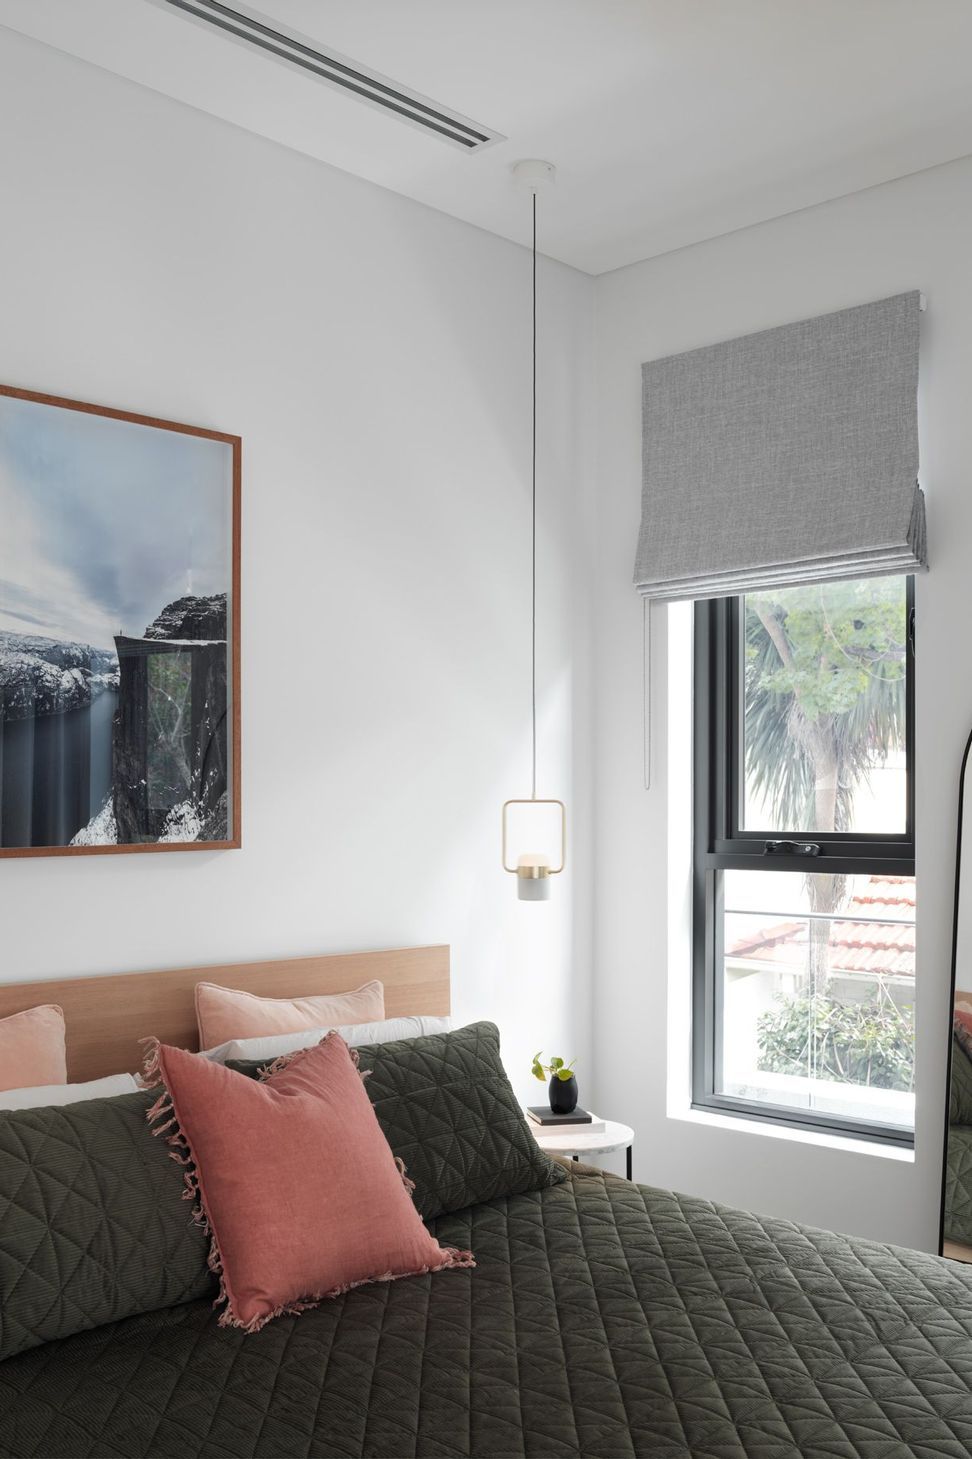
Australian made furnishings were curated, crafted and sourced for their demure and warm characteristics. The aesthetics of each piece representing the zone it inhabits and connecting the levels of the home together.
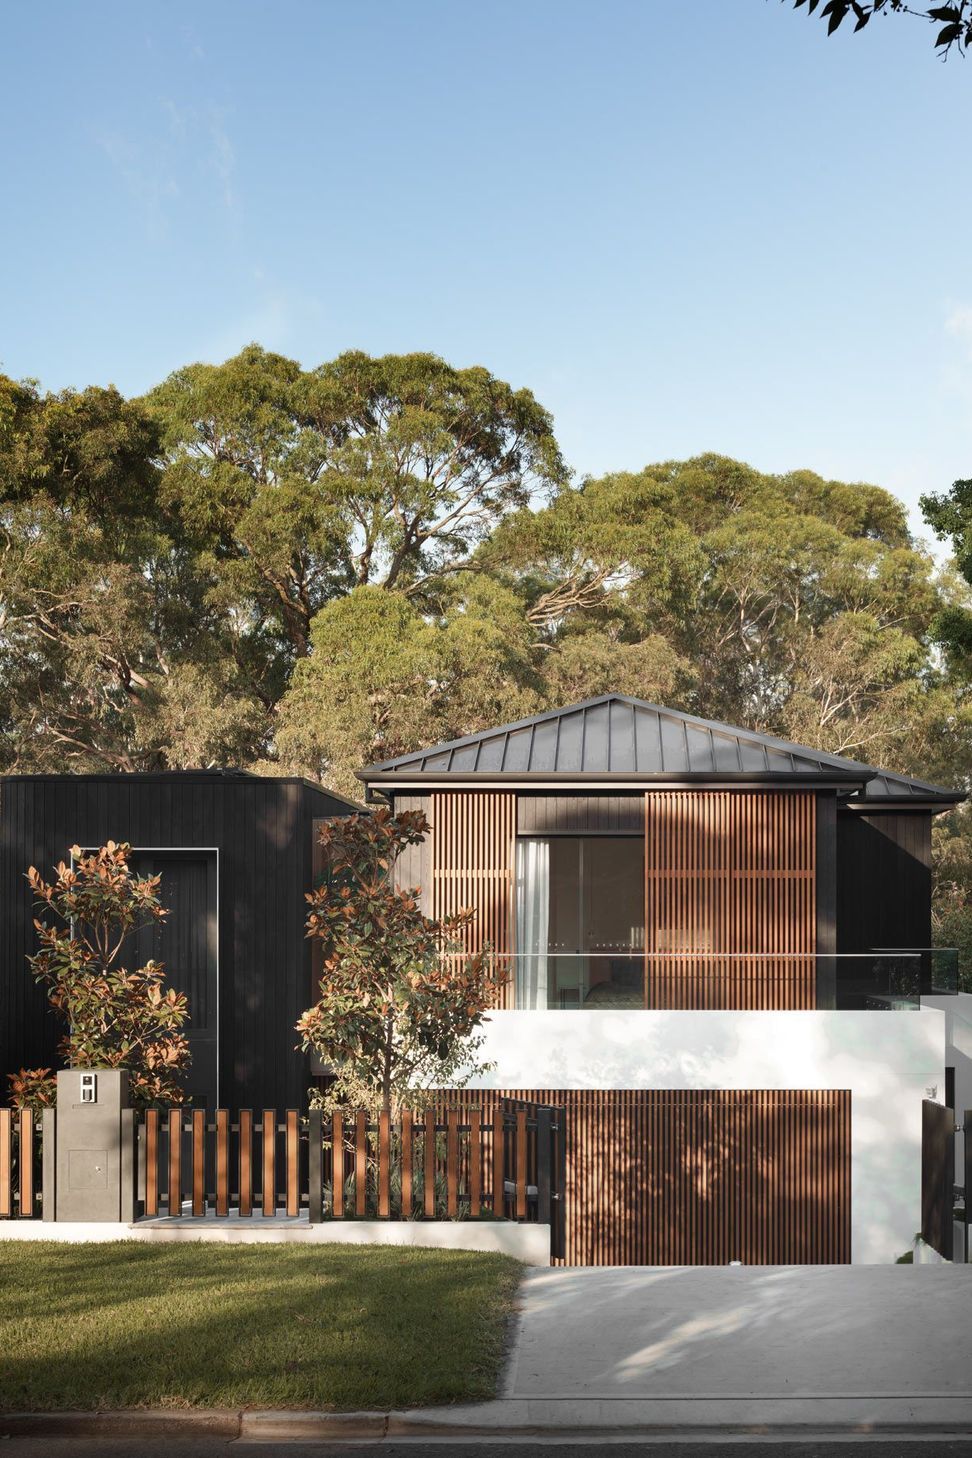
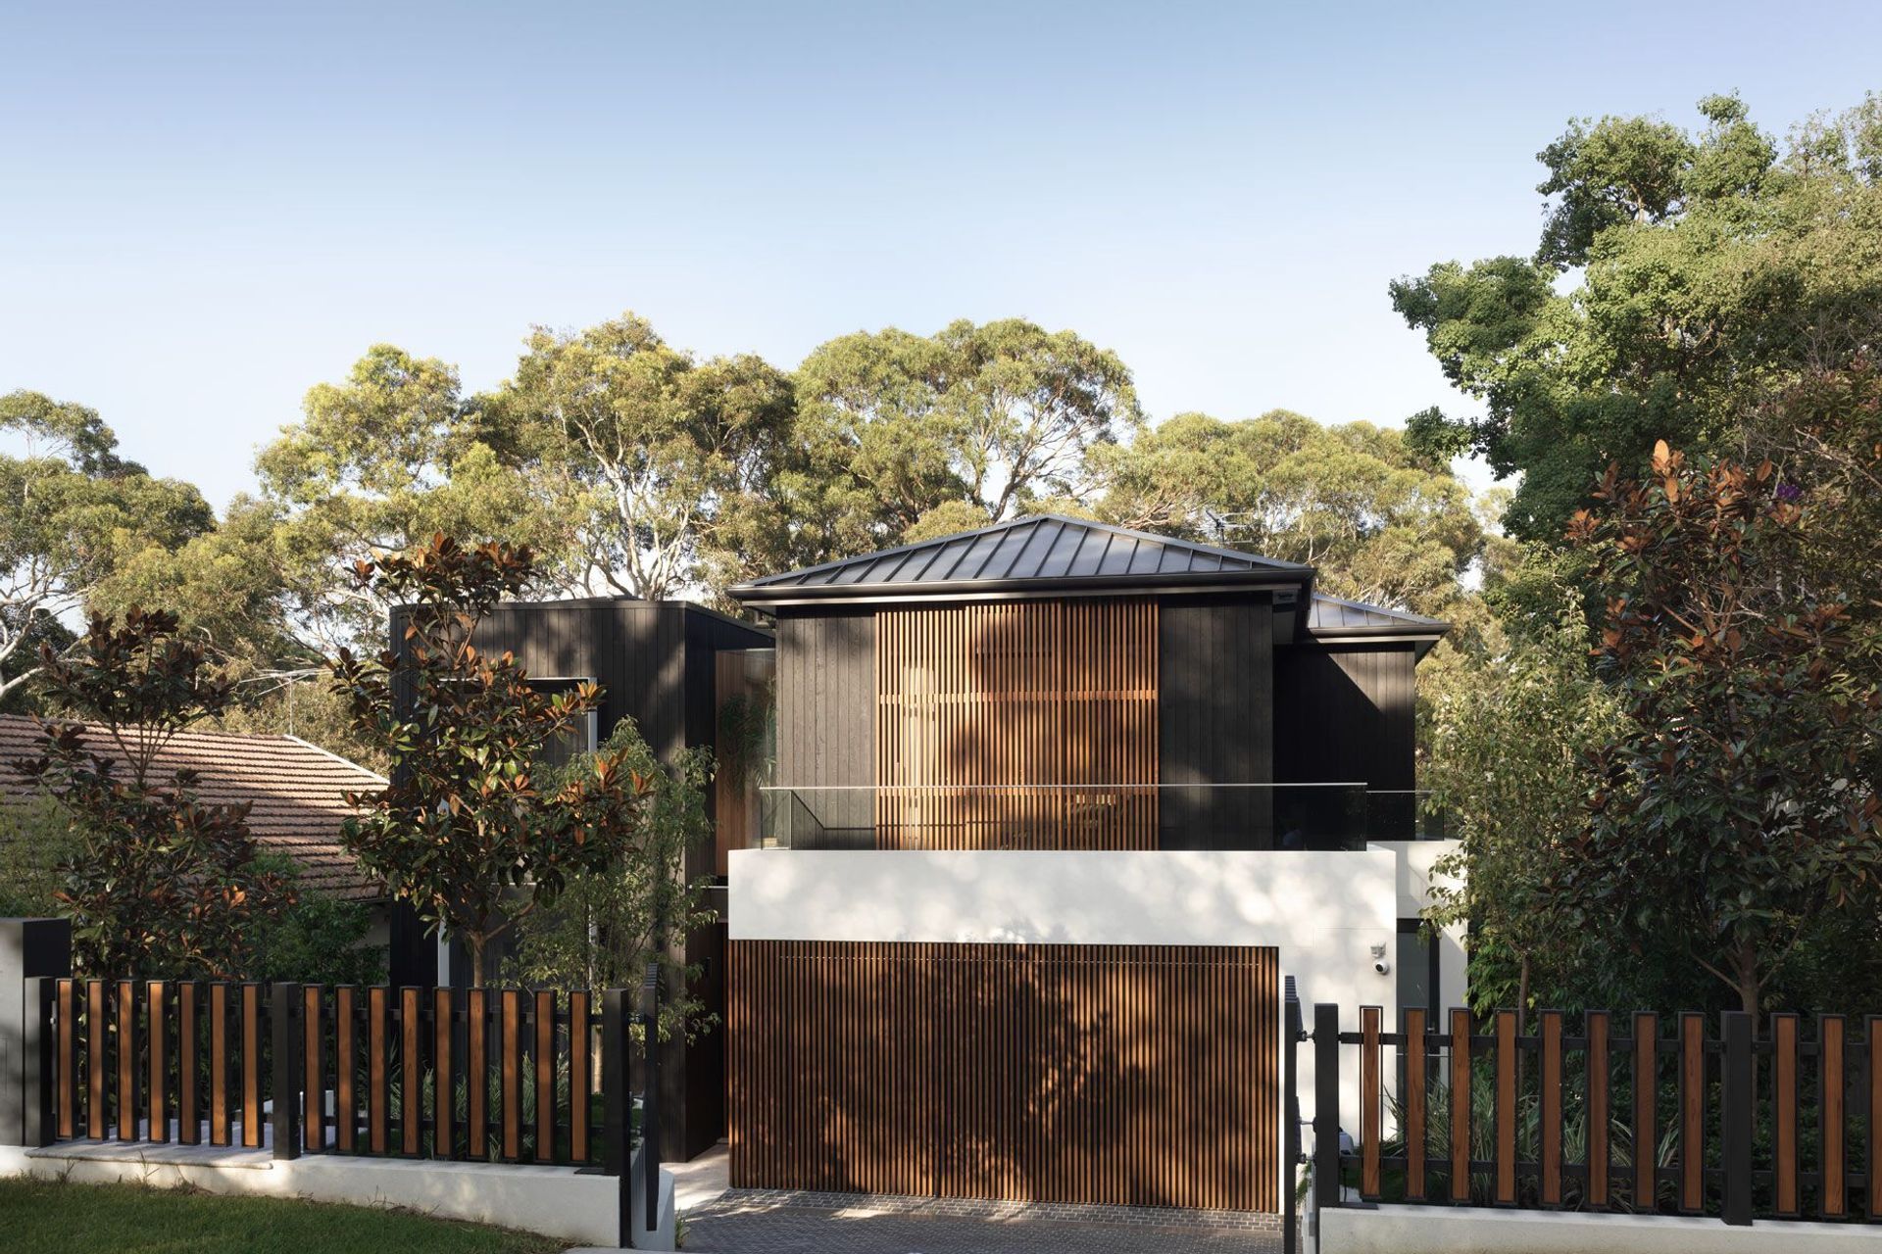
The flexibility in brief allowed us to create a home that provided stature without overwhelming. The reserved proportions at the front allow it to reveal itself slowly rather than in a single grand gesture.
Austin House is built from elements of design that sit harmoniously together and fulfil the client brief. The floorspace has been considered for functionality, the form created for connection - from the outdoors to in and from up to down. Every join in the house was considered delivering a seamless, stunning, contemporary home - proving that intricate can still be mighty.
The space is unassuming yet grand, contemporary yet timeless. From simple and subtle finishes to solid and textured furnishings, it combines to become an ode to home. We believe we have created a neutral environment for the young family to grow and create memories.
Photography by Luke Butterly
- Completed
- 2021
- Building style
- Contemporary













Like this Project?
Hire Dieppe Design
Professional Reviews
The products behind the project
One product specified into this build from one supplier, a verified ArchiPro member. Tap through to specifications, suppliers and lead times.

Professionals used in
this project
The practices and trades credited on this project.









More projects from
Dieppe Design
Other work by Dieppe Design, across every category they build in.


More in
Single House
Everything else in Single House, from every practice on ArchiPro.


Next Project
Keep scrolling