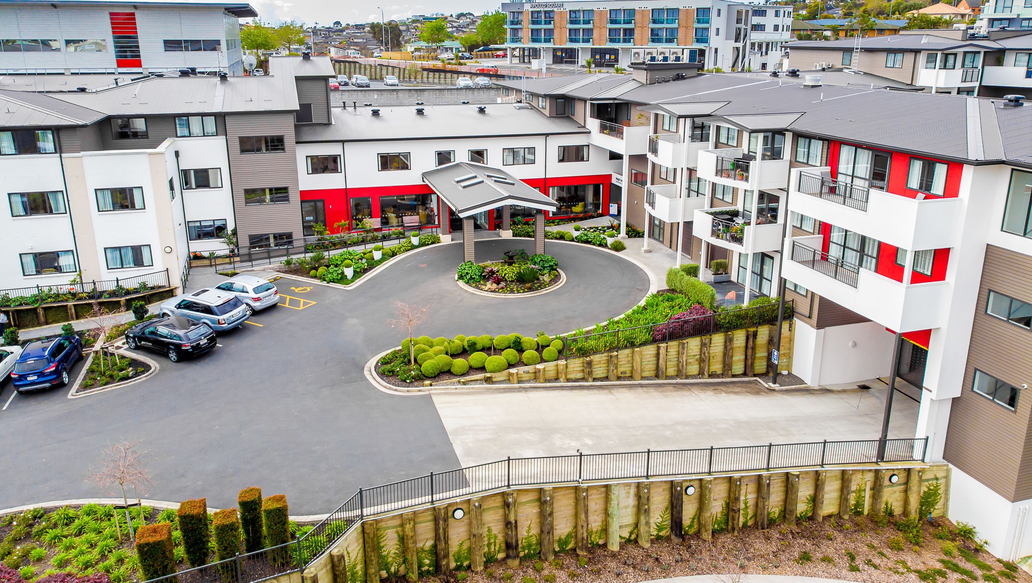

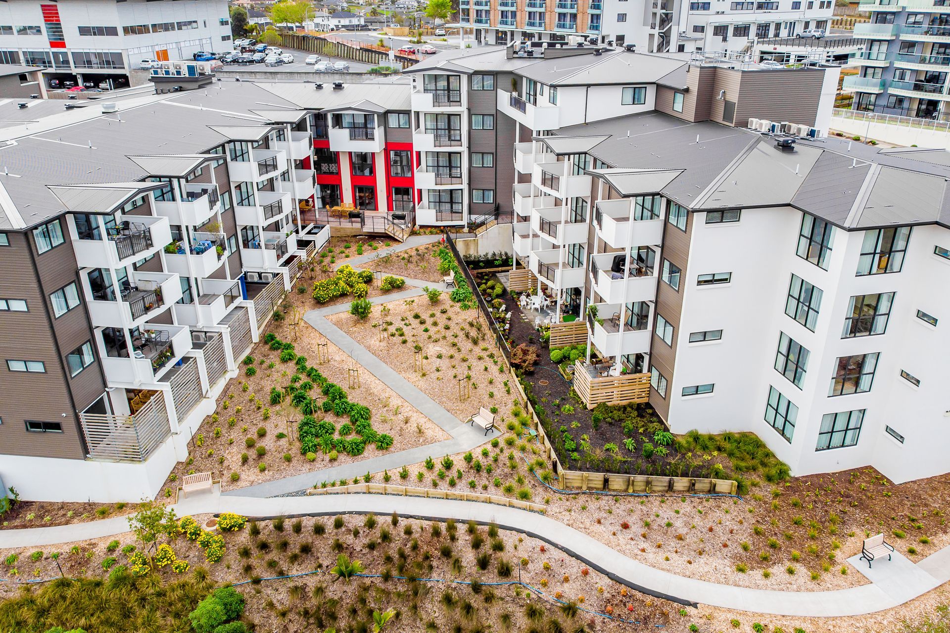
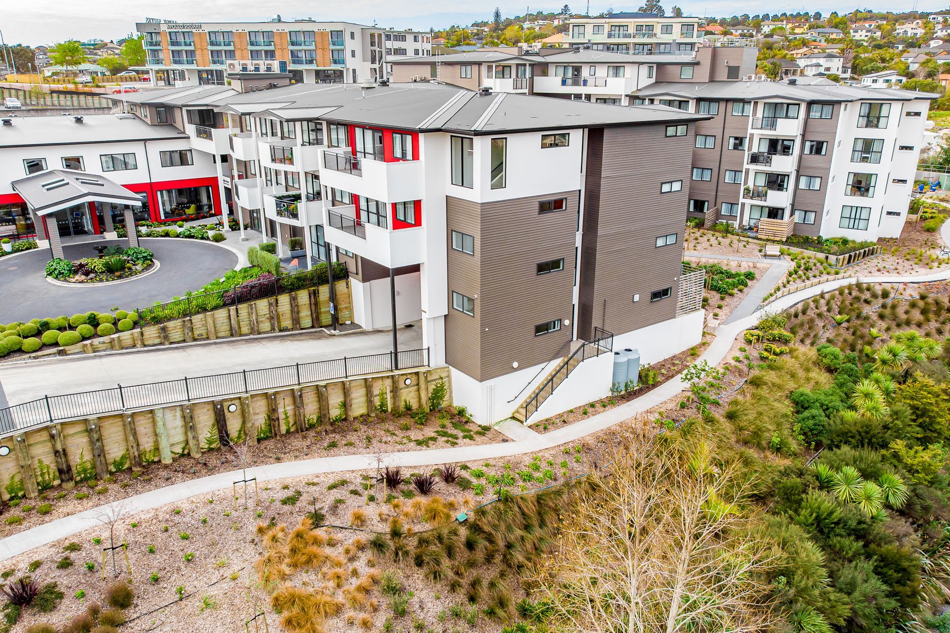
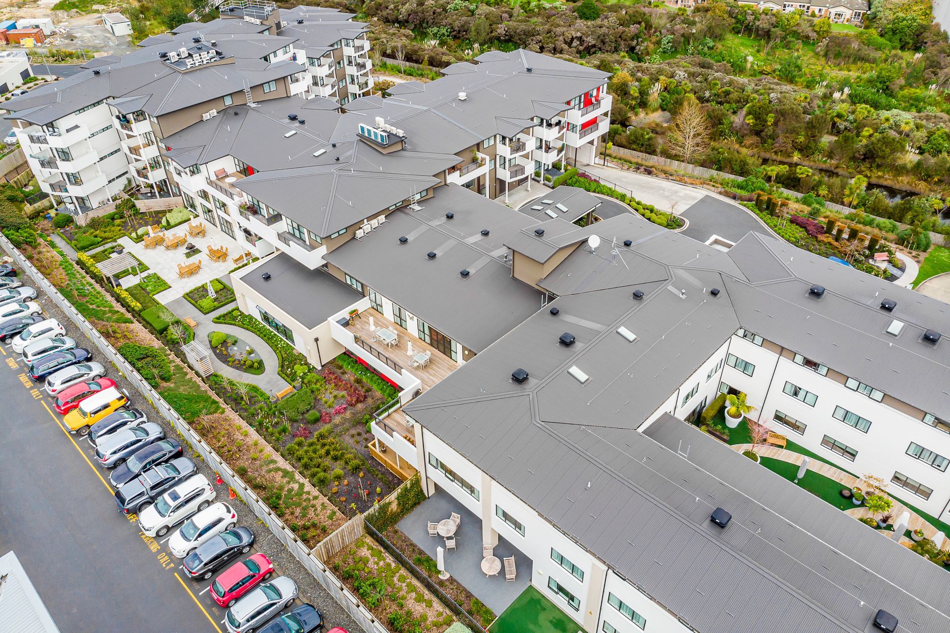
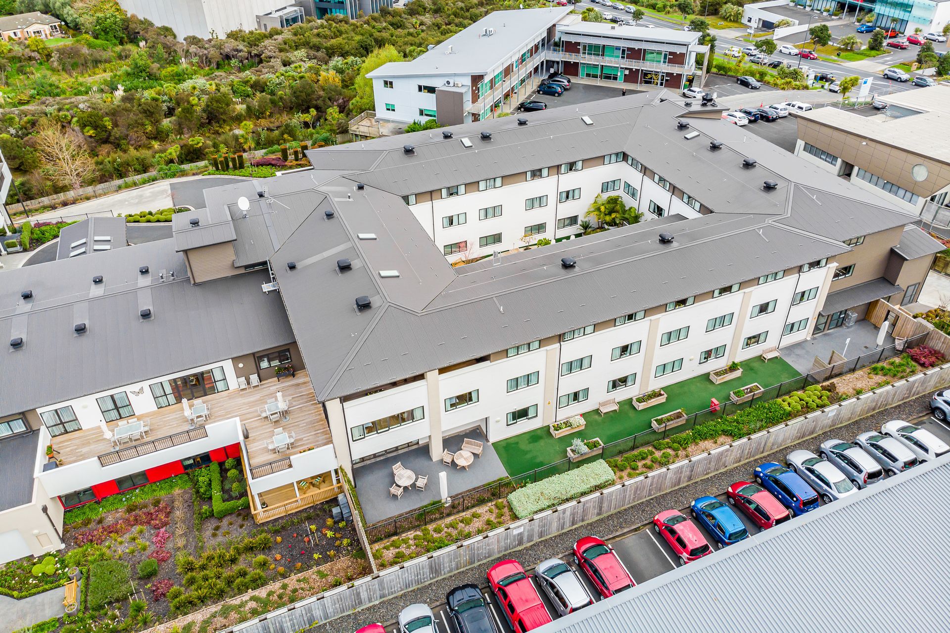
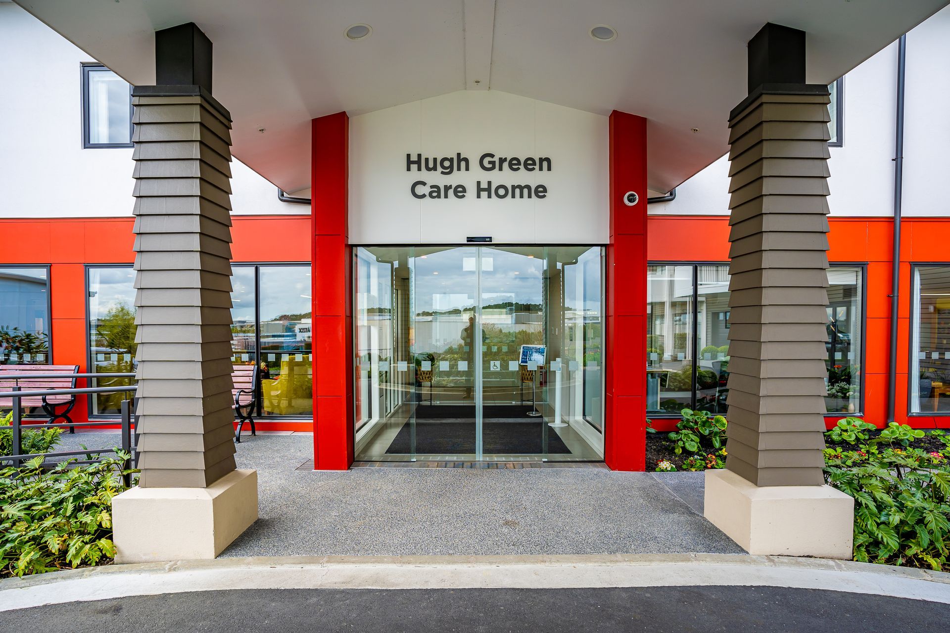
Hugh Green Bupa Retirement Village features four 4-storey buildings in Albany, Auckland, providing 100 hospital beds, including a dementia ward, and 75 independent living care homes, complemented by extensive amenities for resident comfort and well-being.
Photo Credit: Jason Burton
Project: Hugh Green Bupa Retirement Village
Architect: Foley Group Architecture
Client: Bupa New Zealand
Project Type: New Build
Completion: 2017
Location: Albany Auckland
Description: This well-known aged facility provider is located in the busy suburb of Albany in Auckland. the project consisted of building four, 4-storey buildings with carpark basemen to house 100 bed hospital with a dementia ward consisting o 25 care rooms and 75 care homes for independent living.
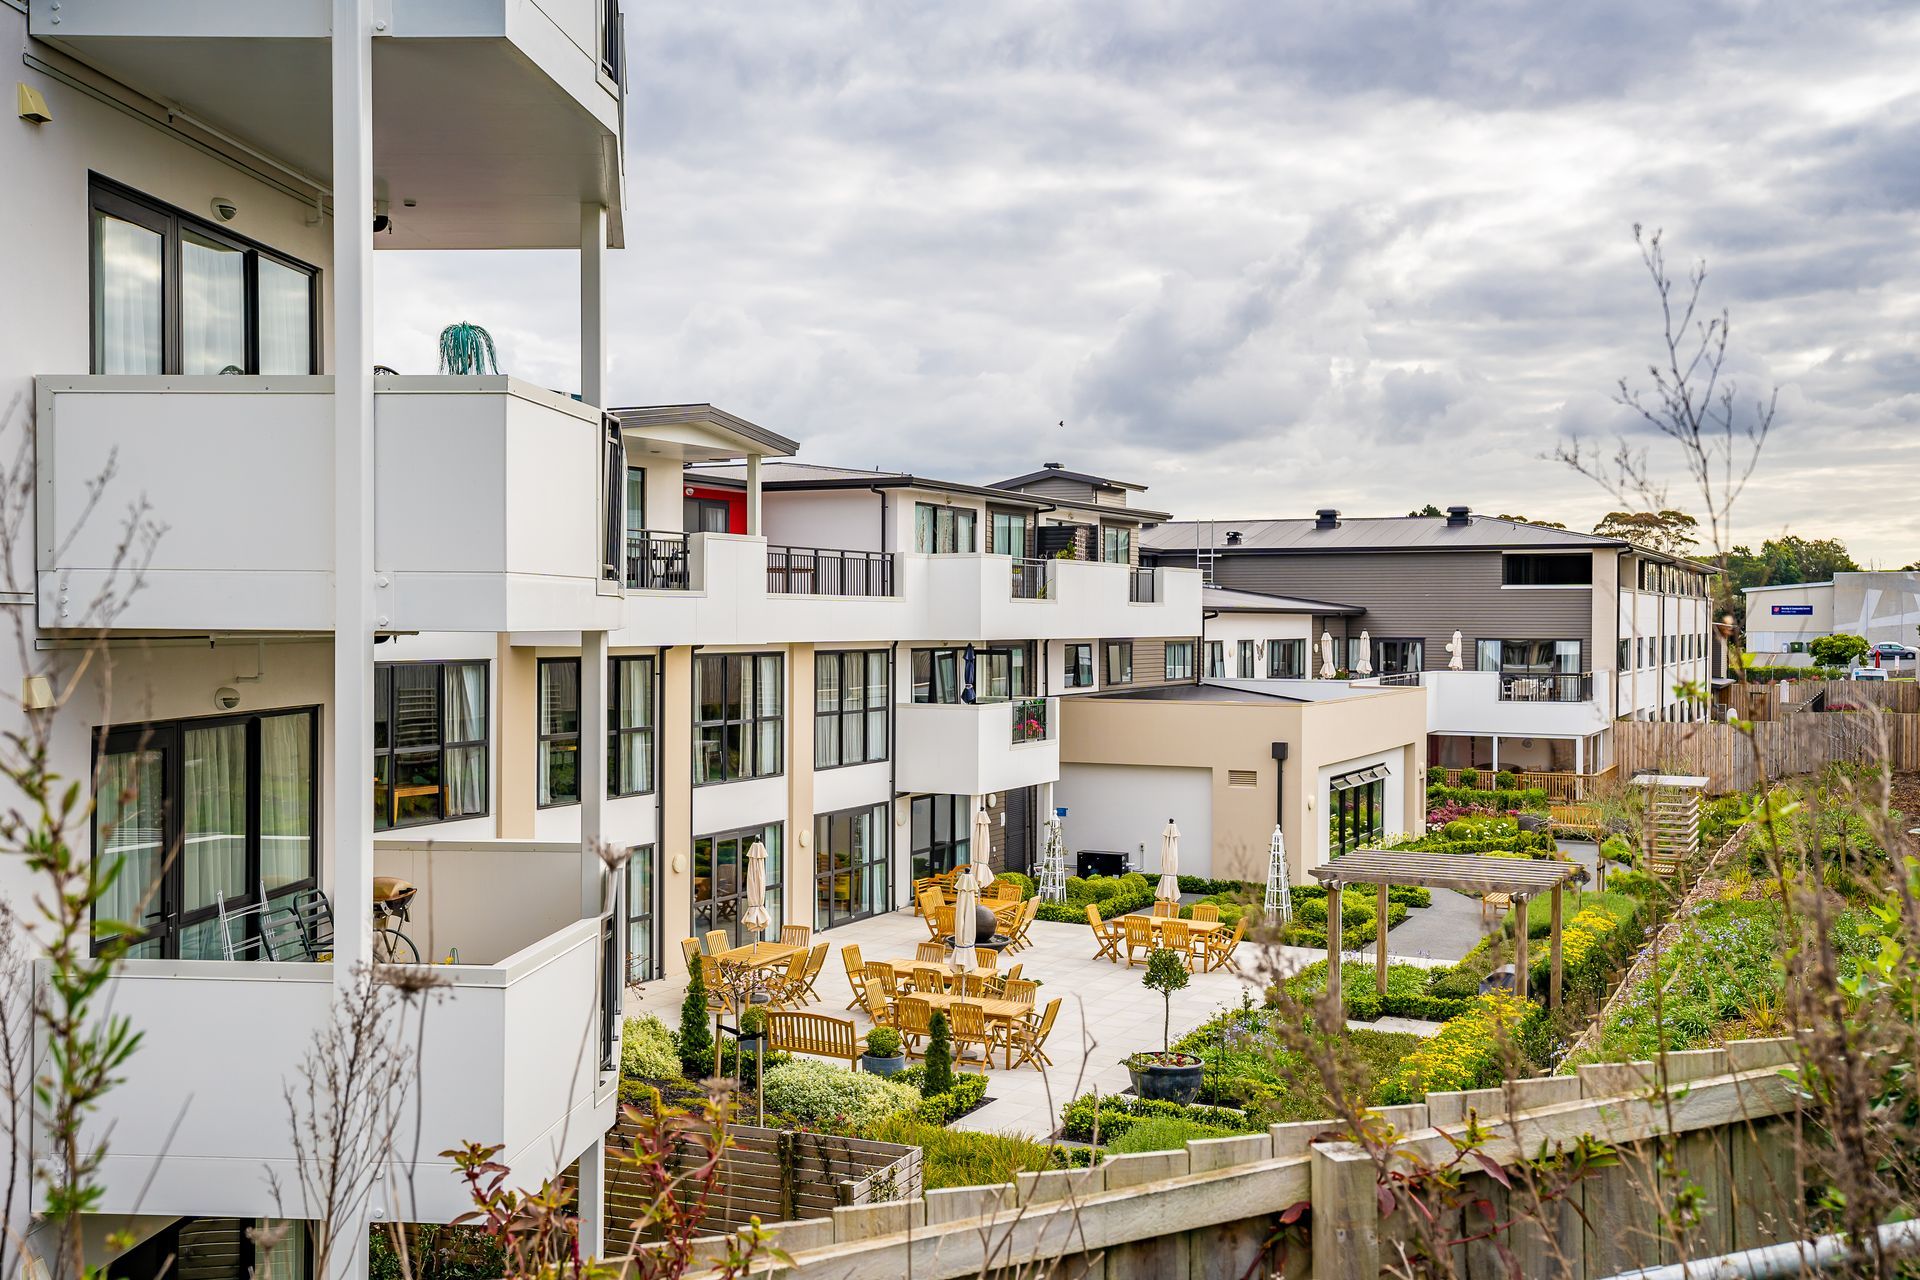
The 75 care homes vary between different bedroom apartments, with all apartments opening on to a personal deck.
The Mohara with a double bedroom and ensuite, kitchen, dining and living.
The Waikato which encompasses 1 double bedroom with ensuite, a single bedroom, separate bathroom, kitchen, living and dining.
The Apollo with feature kitchen & island, ranging in bedroom(s), ensuite, separate bathroom, living and dining.
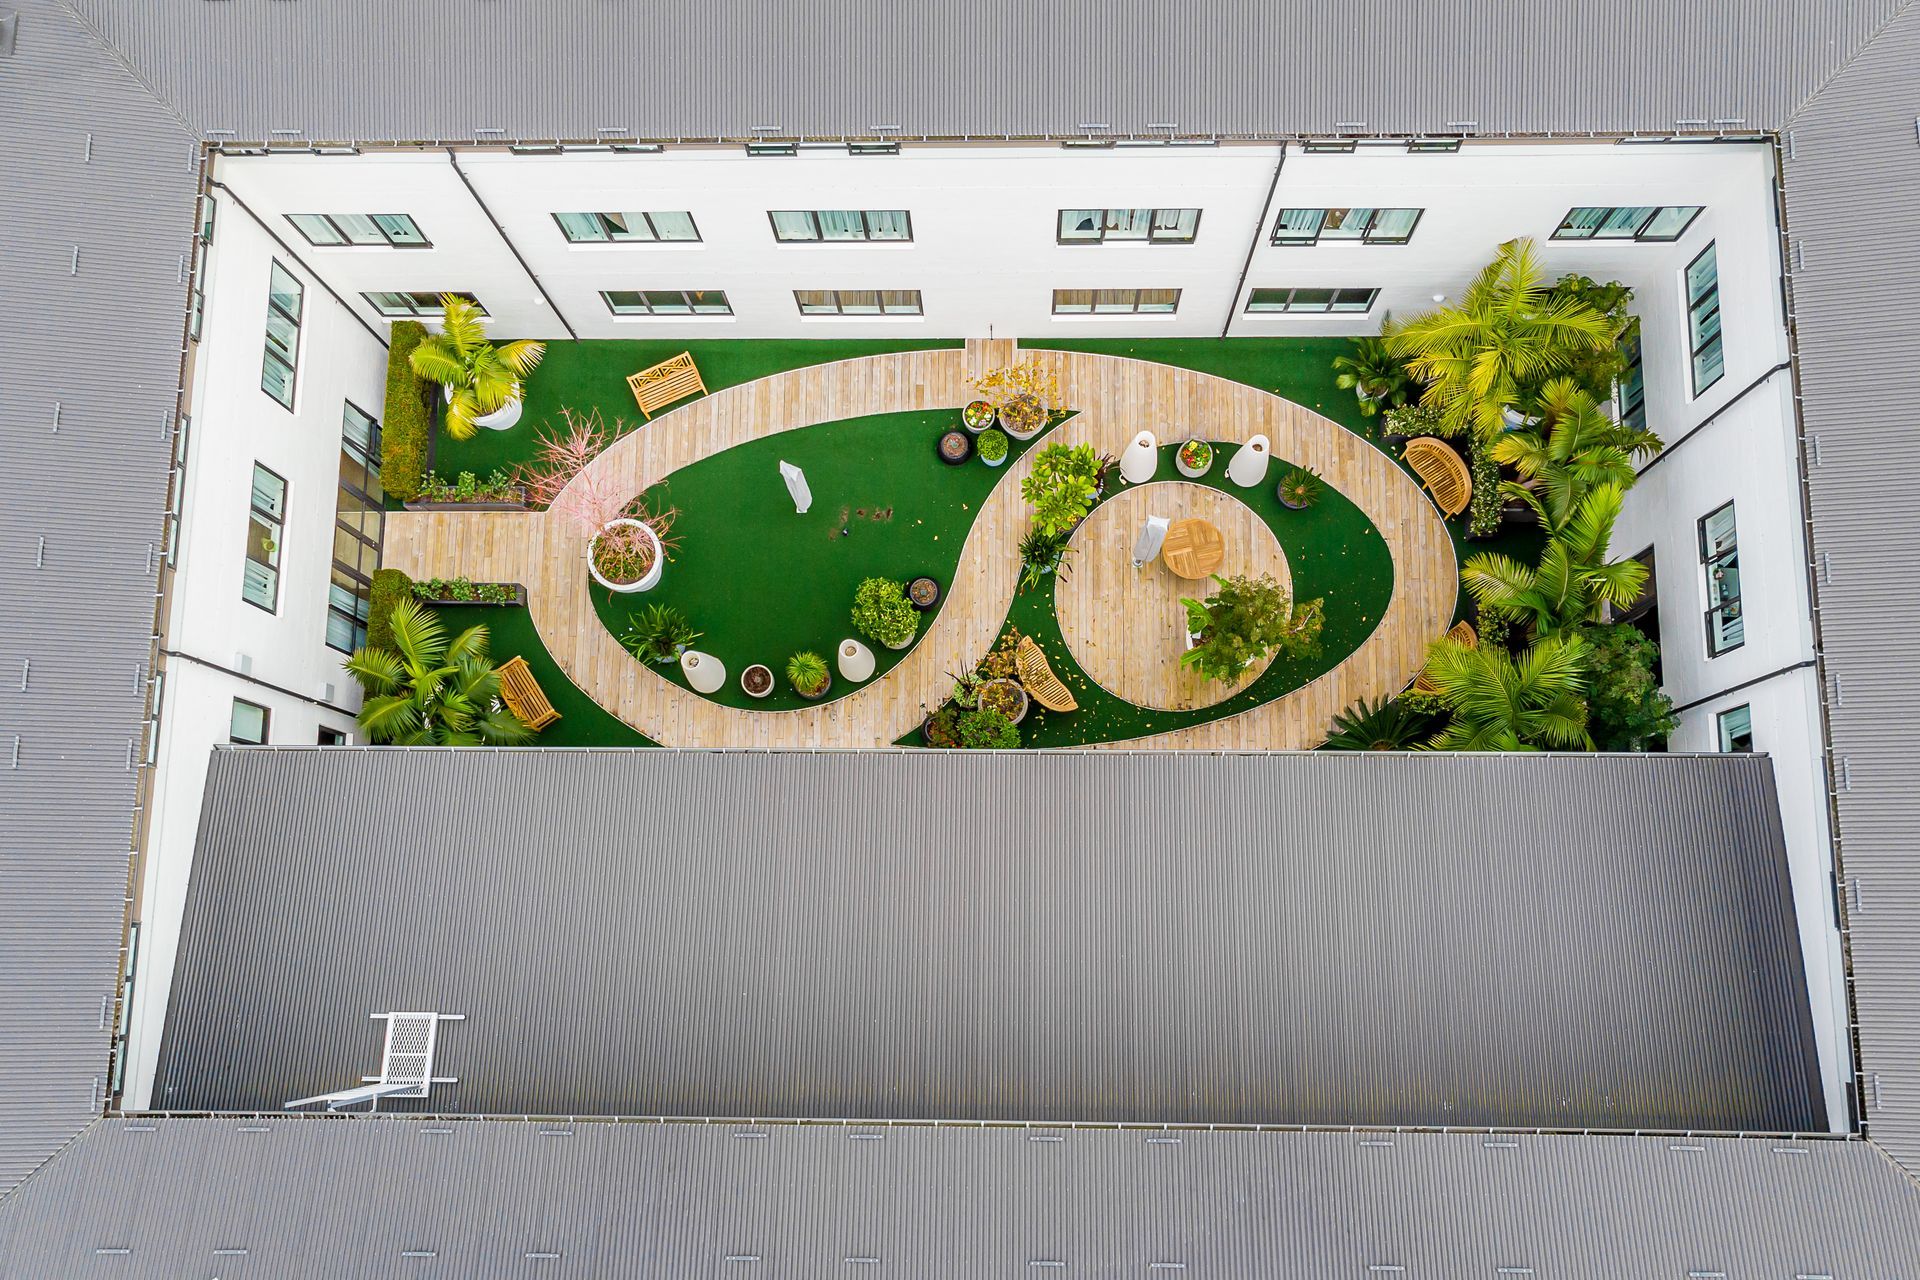
The Dementia ward has an outside which includes an internally landscaped atrium and externally a secured fenced and landscaped garden with NZ Post Office Box.
The residents also have access to an onsite hairdresser, movie theatre, common areas, pool, outside facilities, bar and games area and a library.








Like this Project?
Hire Stryde Projects
Professionals used in
this project
The practices and trades credited on this project.



More projects from
Stryde Projects
Other work by Stryde Projects, across every category they build in.


More in
Retirement Villages
Everything else in Retirement Villages, from every practice on ArchiPro.


Next Project
Keep scrolling