
Project team
- Crosier Scott Architects
- Dylan James
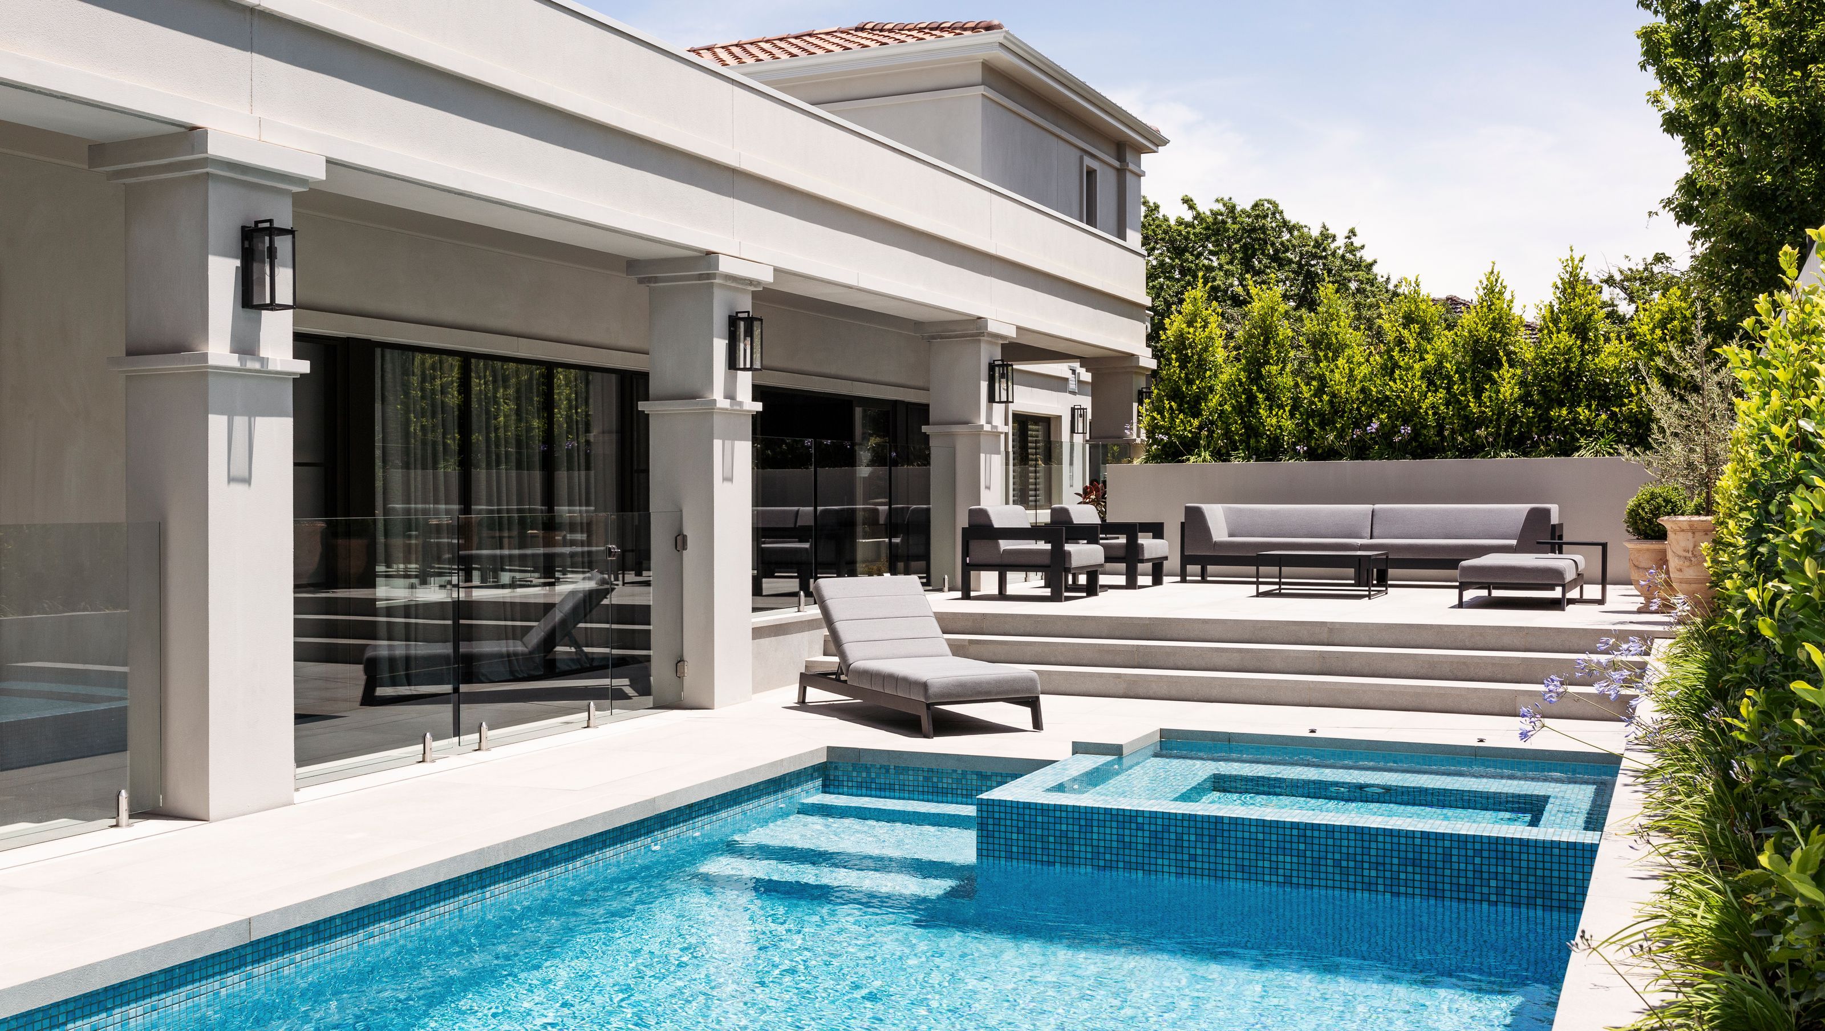
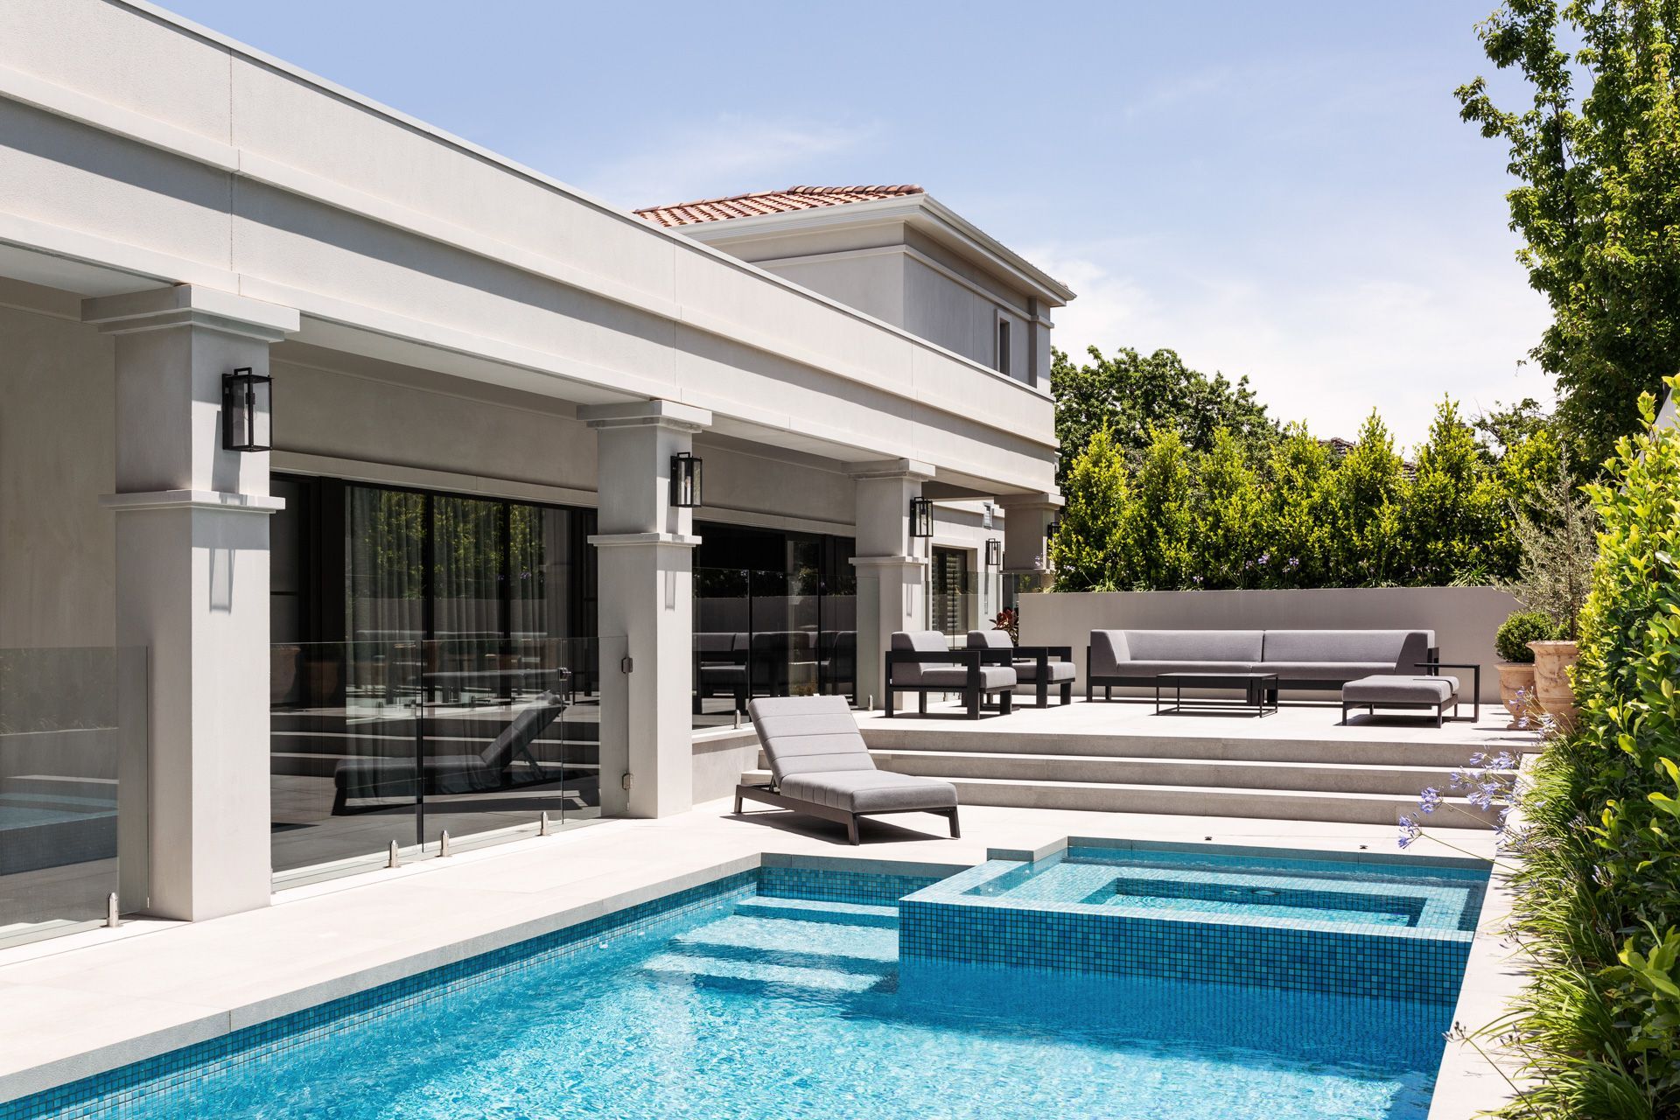
Mediterranean-inspired residence in Canterbury featuring elegant design elements, open-plan living spaces, luxurious bedrooms, and bespoke amenities, all complemented by a beautifully aged exterior and a serene outdoor pool area.
This contemporary home in Canterbury, Melbourne, was inspired by Tuscan villas and exudes restrained grandeur and formality. Approached by a beautiful ground-level loggia, the house features Spanish roof tiles and custom-made curved American Oak entry doors.
The rendered exterior finish will age gracefully and create a seasoned look over time.
The Mediterranean feel extends into the grand entry foyer, where floor-to-ceiling wall panelling and large-format stone floor tiles combine to create an impressive sense of arrival.
Extending over three levels, the floor plan is contemporary, featuring a large open-plan kitchen, living and dining areas, opening to a covered porch for alfresco dining and a relaxed pool area at the rear.
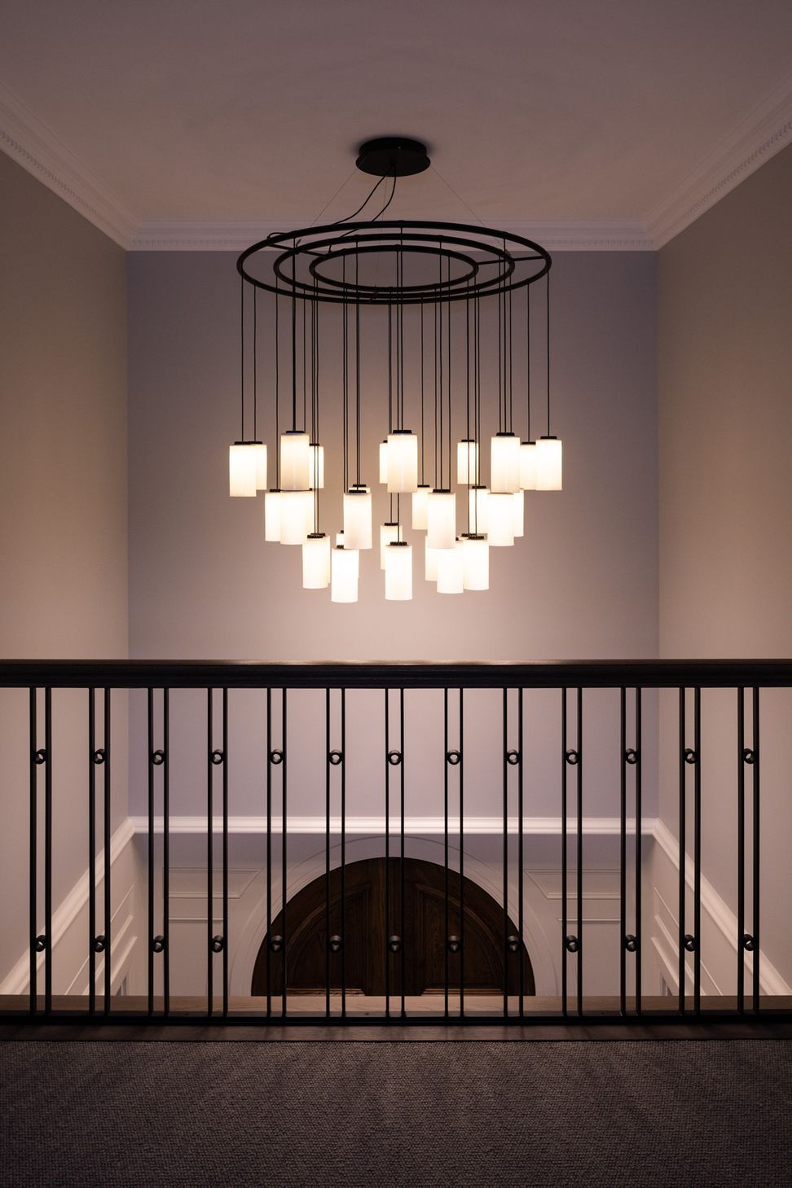
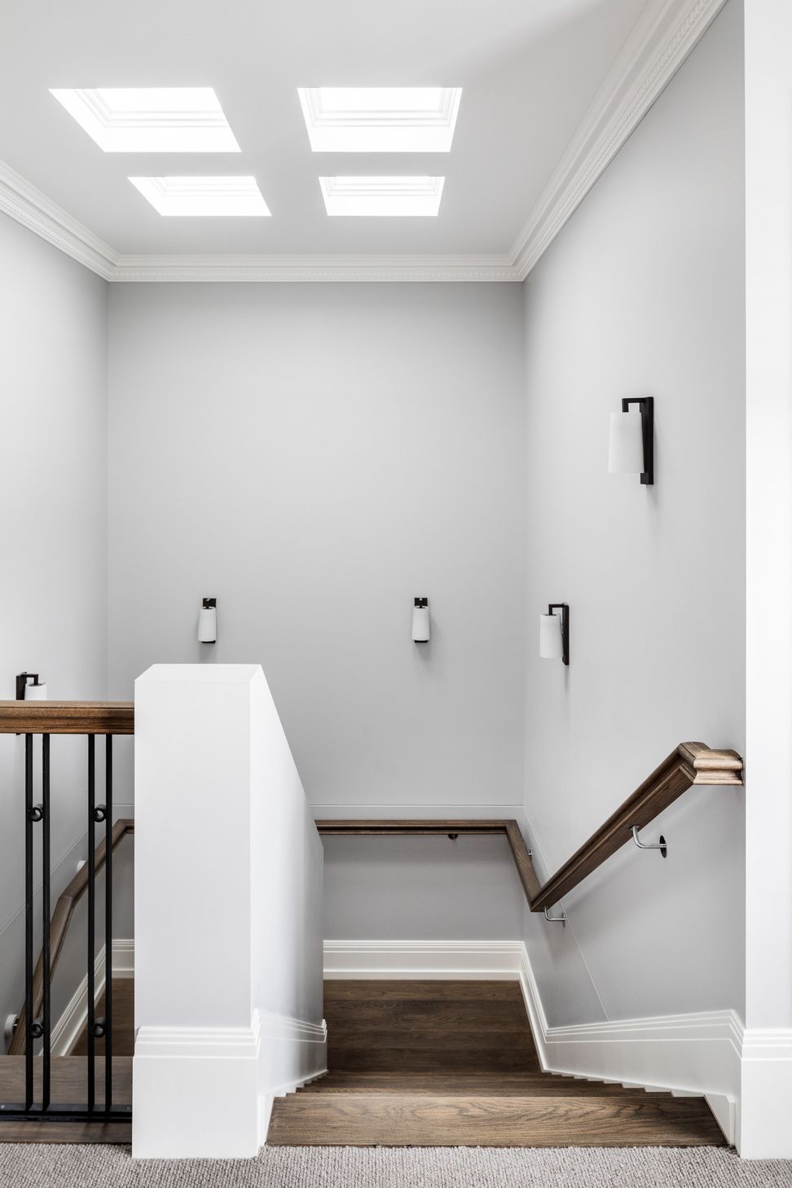
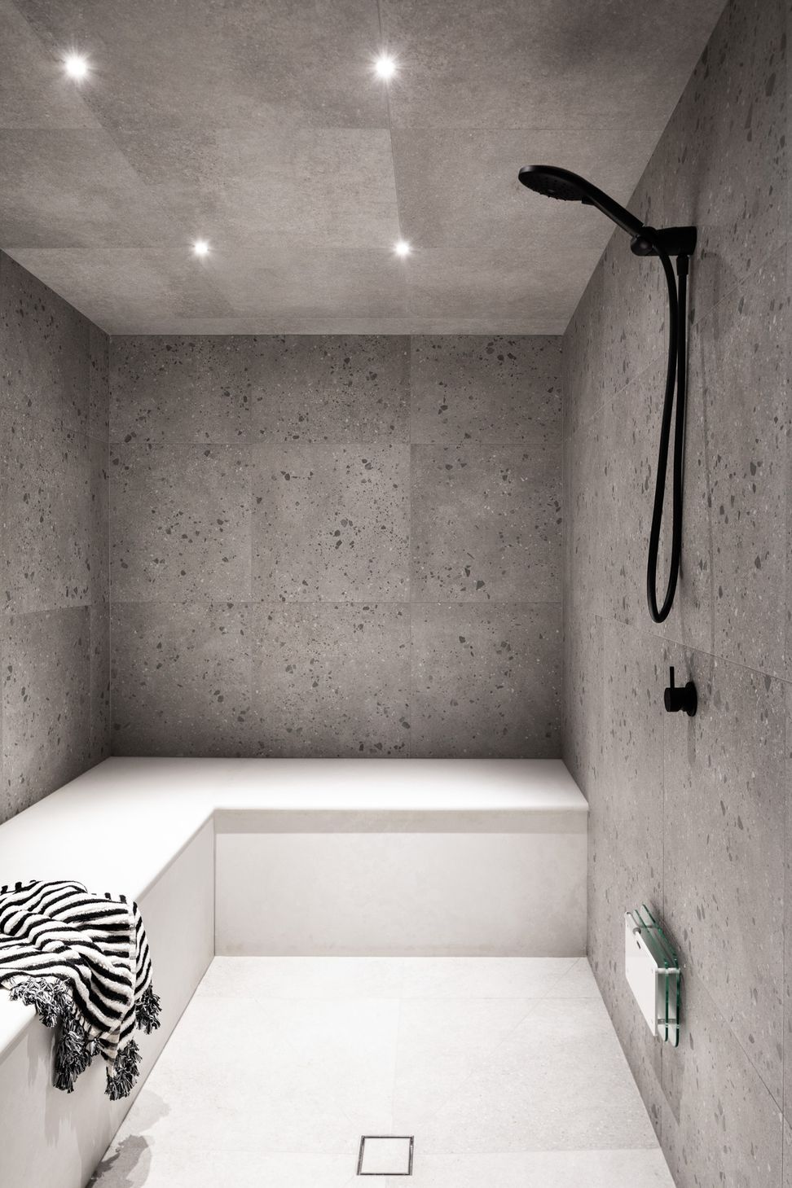
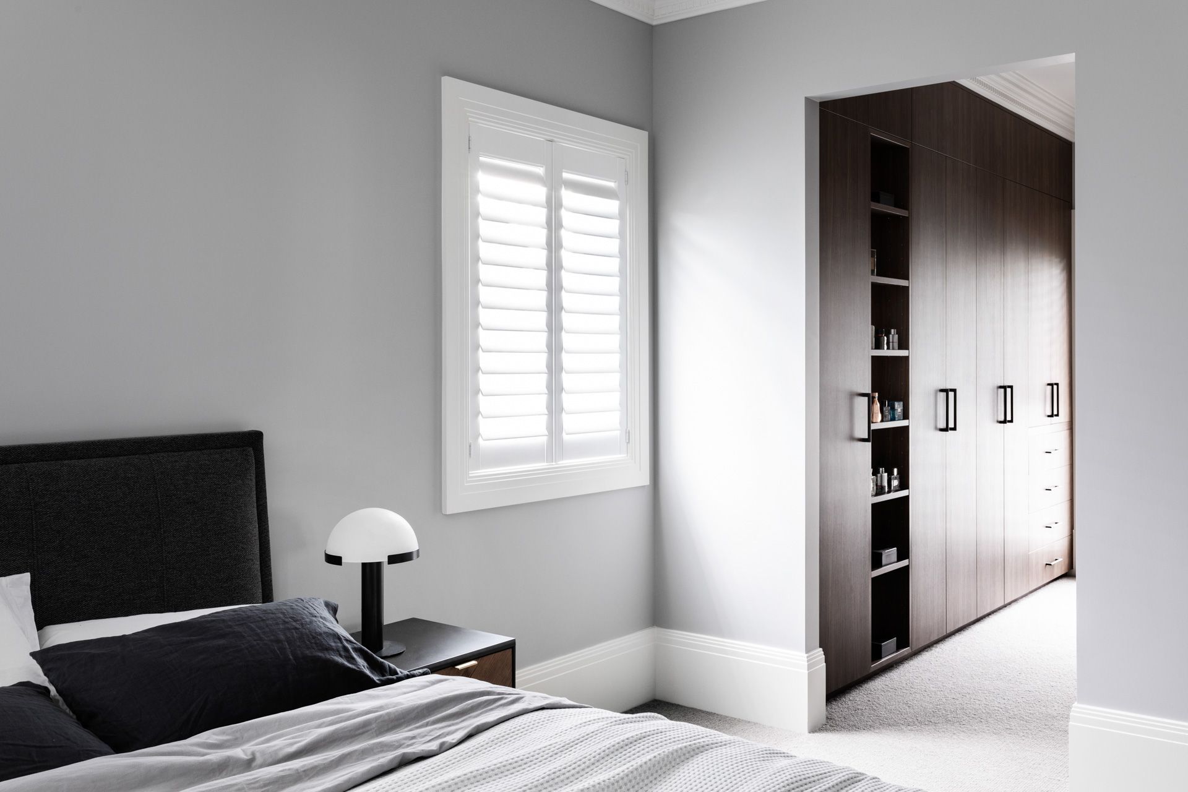
Large bedrooms upstairs incorporate independent sitting areas, walk-in-robes and ensuites. Other notable spaces include a large basement garage, fully tiled steam room and bespoke wine cellar accessed via a hidden door from the private study and lounge.
Completion date:
Photographer: Dylan James
Builder: Panache Developments
- Building style
- Mediterranean








Like this Project?
Hire Crosier Scott Architects
Professional Reviews
Professionals used in
this project
The practices and trades credited on this project.

More projects from
Crosier Scott Architects
Other work by Crosier Scott Architects, across every category they build in.


More in
Luxury Homes
Everything else in Luxury Homes, from every practice on ArchiPro.


Next Project
Keep scrolling