

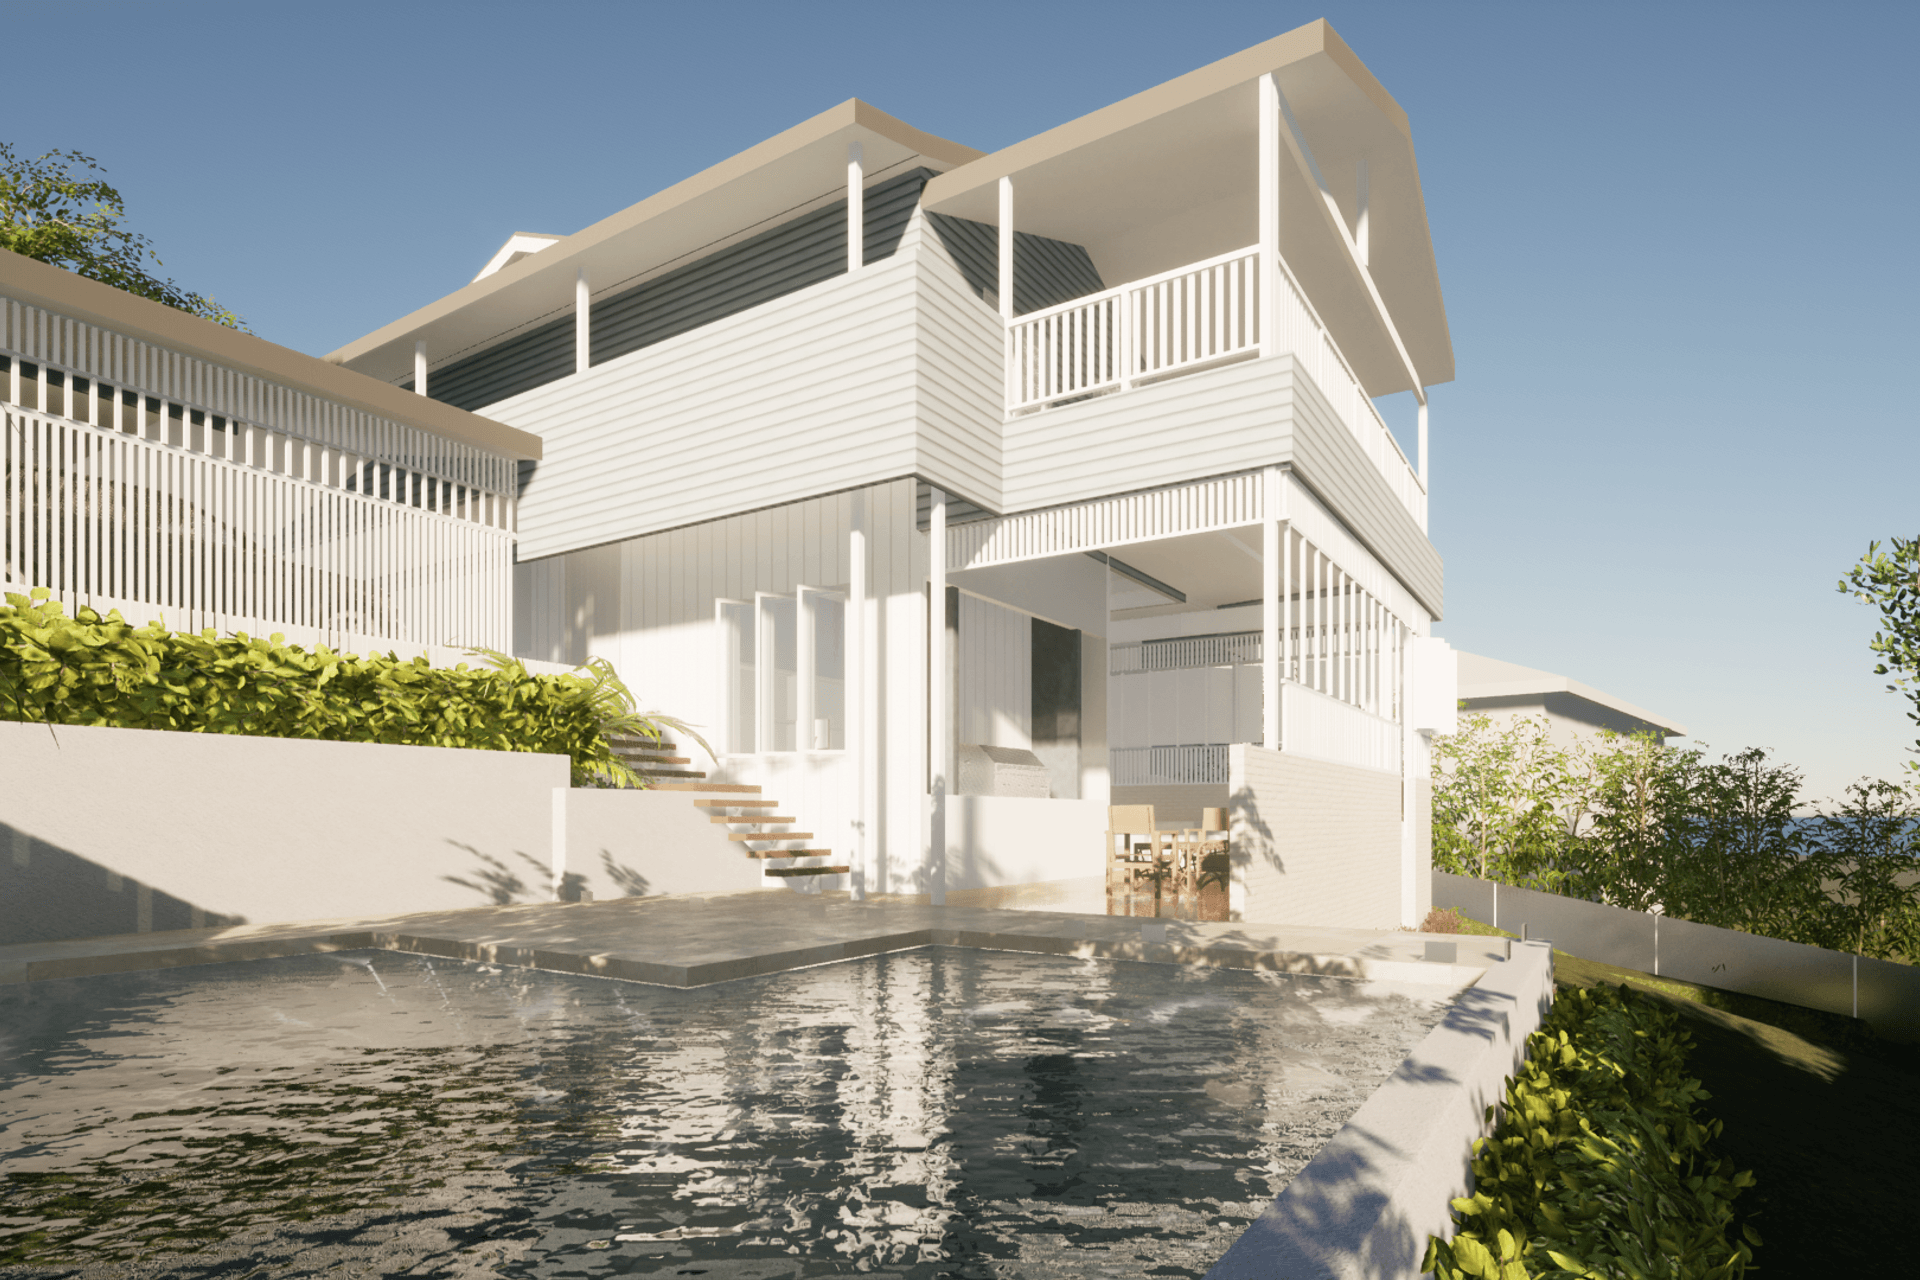
Innovative renovation of a Queenslander home in Holland Park West, enhancing the Ground Floor for family and office use while seamlessly connecting to the existing swimming pool through a unique design featuring curved elements and a central stair void.
Holland Park West
Our early concept for the clarifying an existing Queenslander home, and creating an attractive, interesting Ground Floor area for Family and Work Office use.
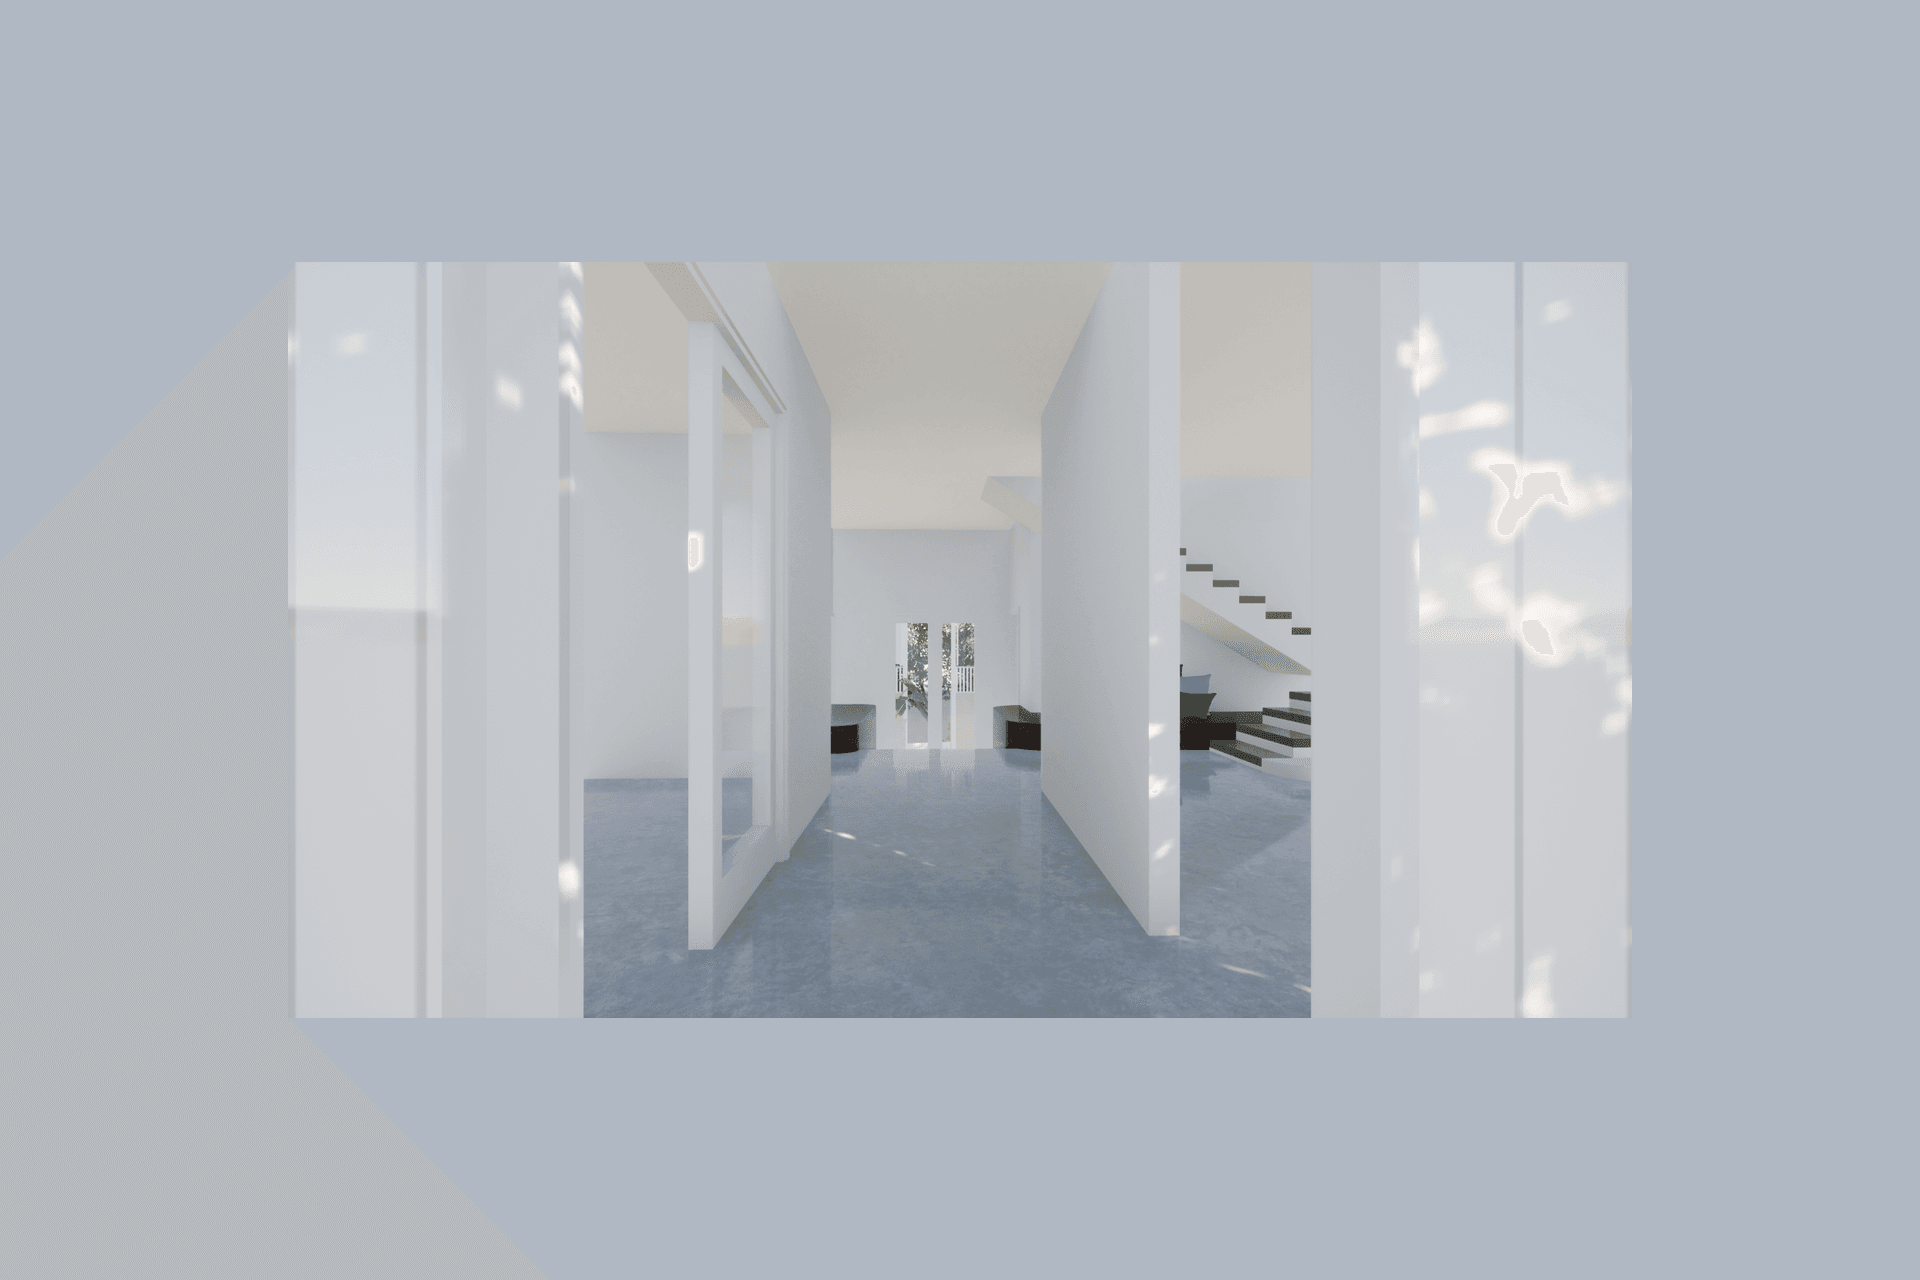
Located on a hillside in Holland Park West, this home has been renovated countless times, its Ground Floor especially infilled at different times at different levels of quality. Our proposal mainly dealt with connecting the heart of the home upstairs with the existing Swimming Pool. We provided a twist of the traditional central Corridor on the Ground Floor by breaking down the edges and creating curved blades, around which Office and Gym uses were separated. In the middle sat an interesting stair void to connect the new work with the existing home above.




Like this Project?
Hire Ever Architecture Studio
Professional Reviews
Professionals used in
this project
The practices and trades credited on this project.

More projects from
Ever Architecture Studio
Other work by Ever Architecture Studio, across every category they build in.


More in
Luxury Homes
Everything else in Luxury Homes, from every practice on ArchiPro.


Next Project
Keep scrolling