Project team
- ArchitectStudio HMD
A boutique mixed-use development in the Sutherland Shire.
Casuarina | Gymea Bay, Sydney
Design Outcome:
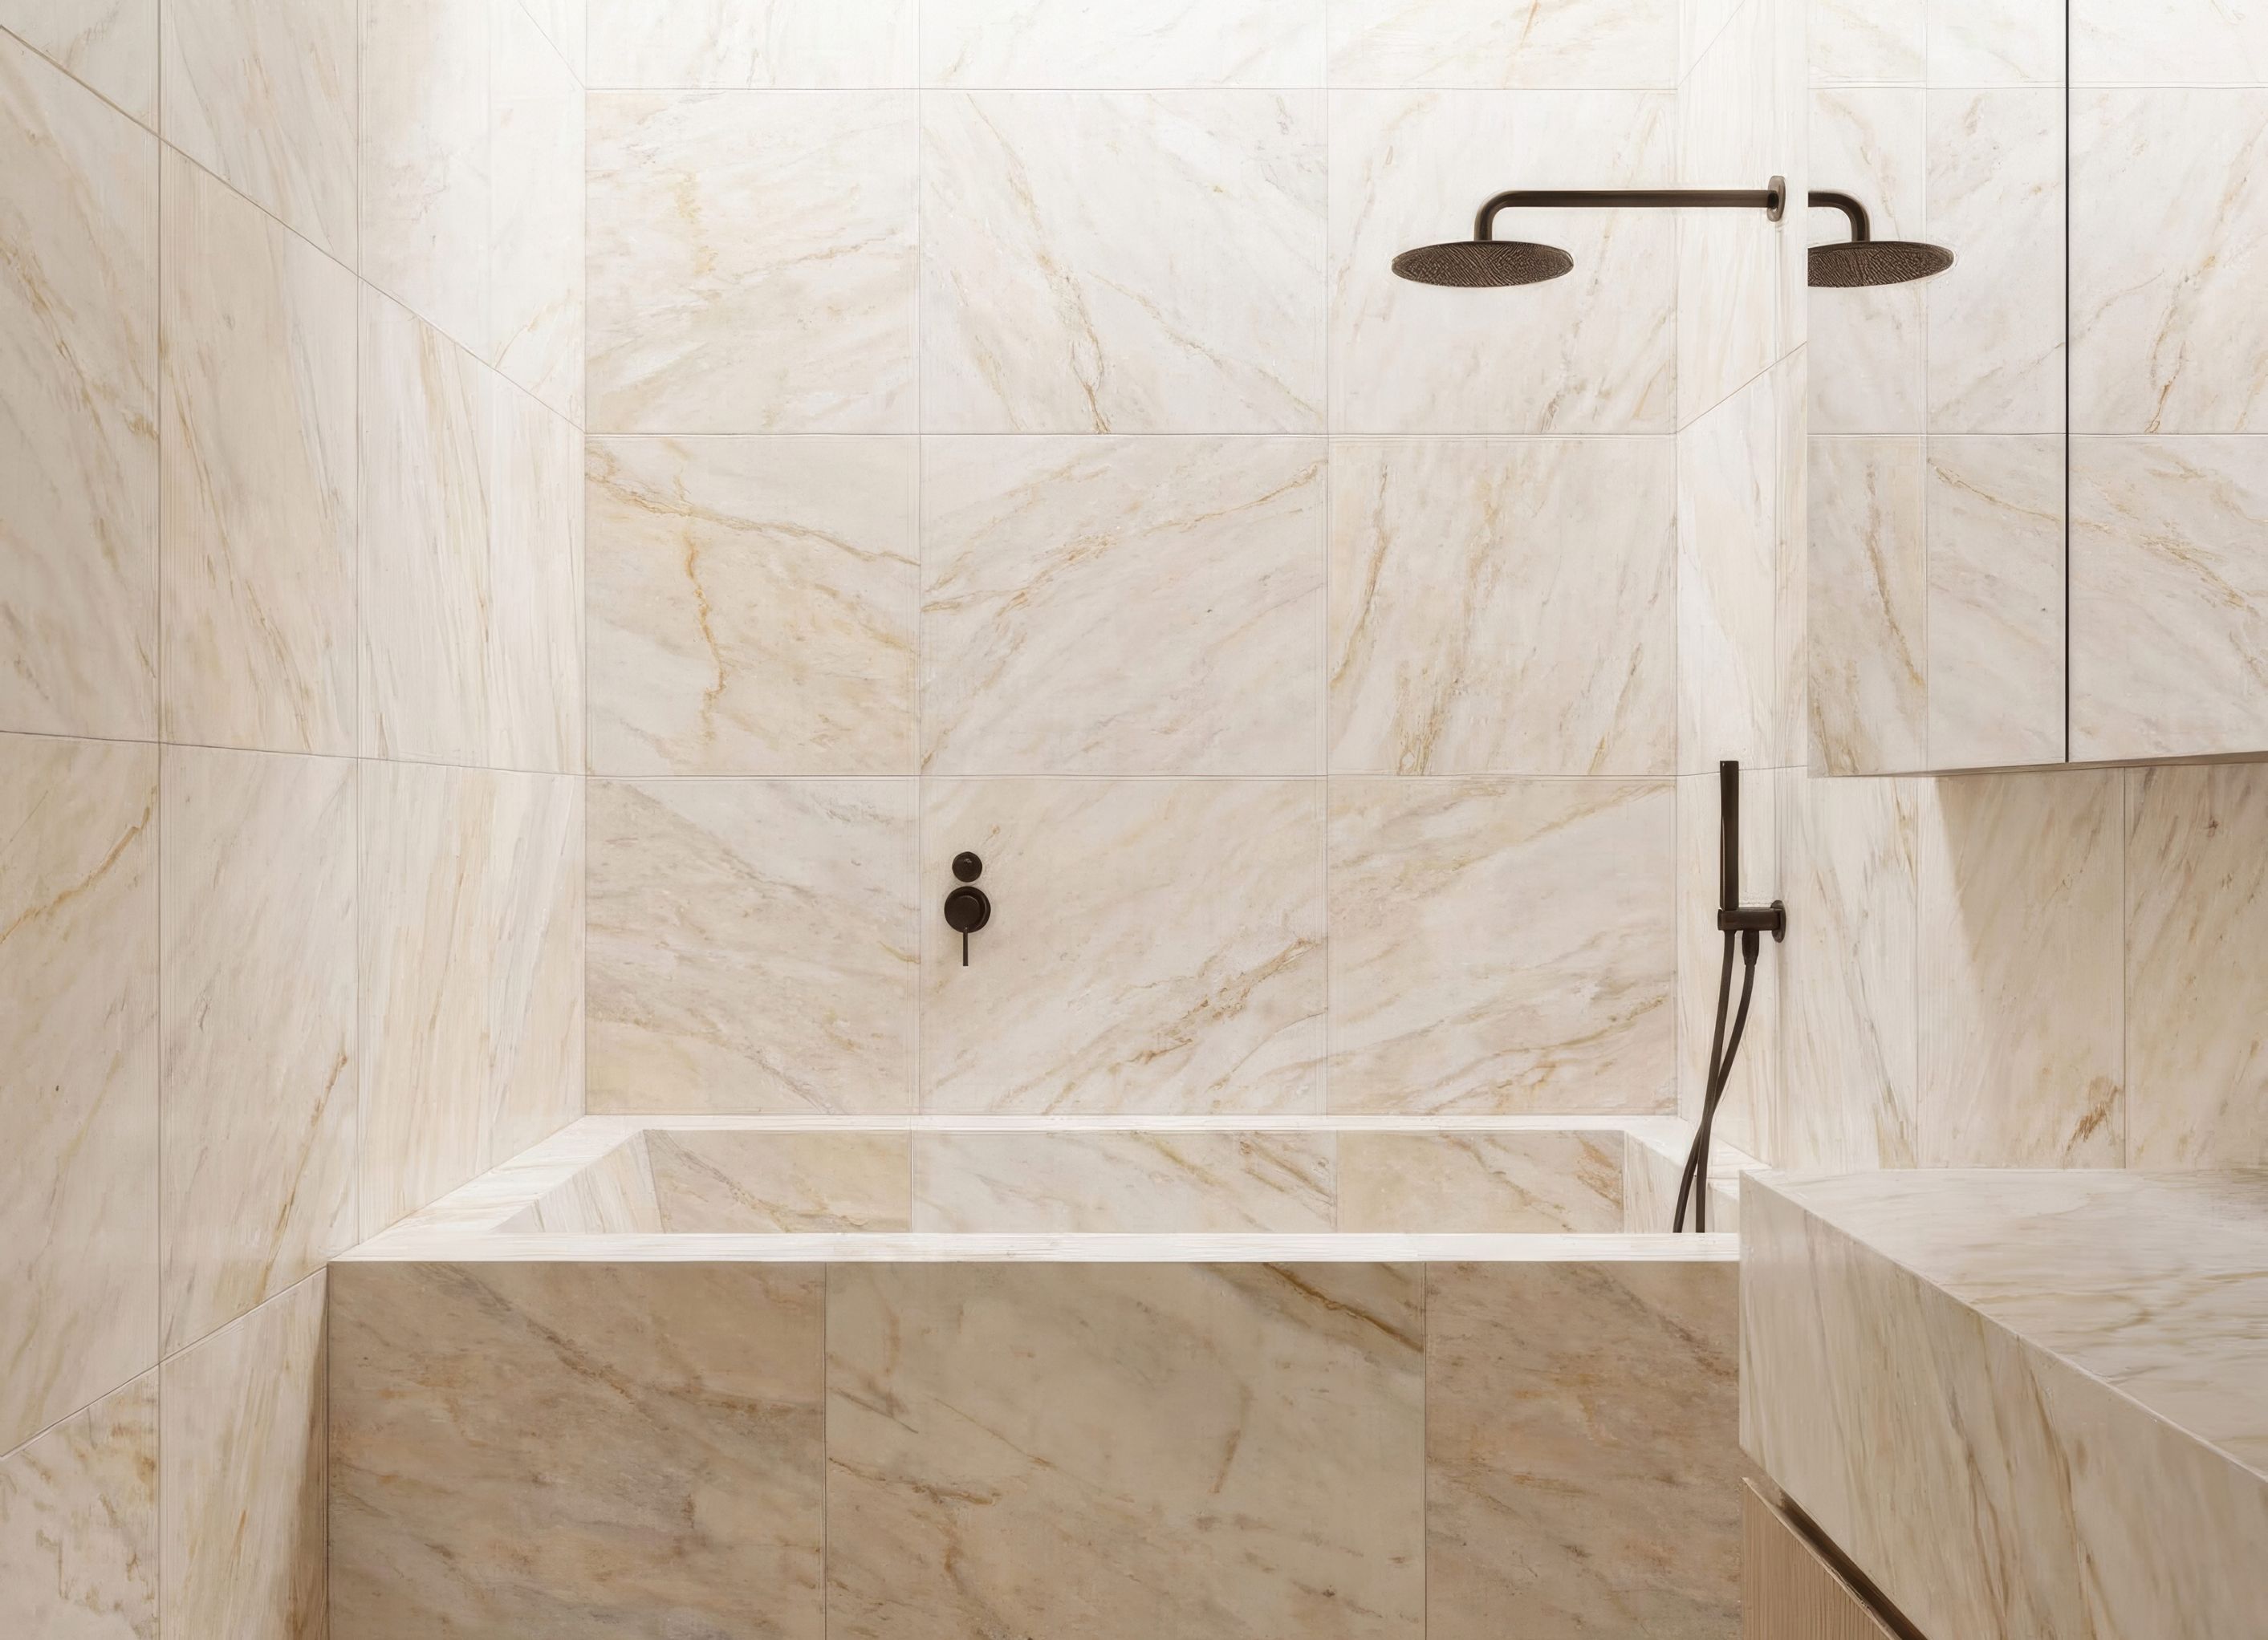
Casuarina occupies a unique position at the interface of B1 Neighbourhood Centre and R2 Low Density Residential zoning, introducing an added layer of planning and design complexity. This condition required a carefully balanced design response that mediates between the commercial and residential character of its surroundings.
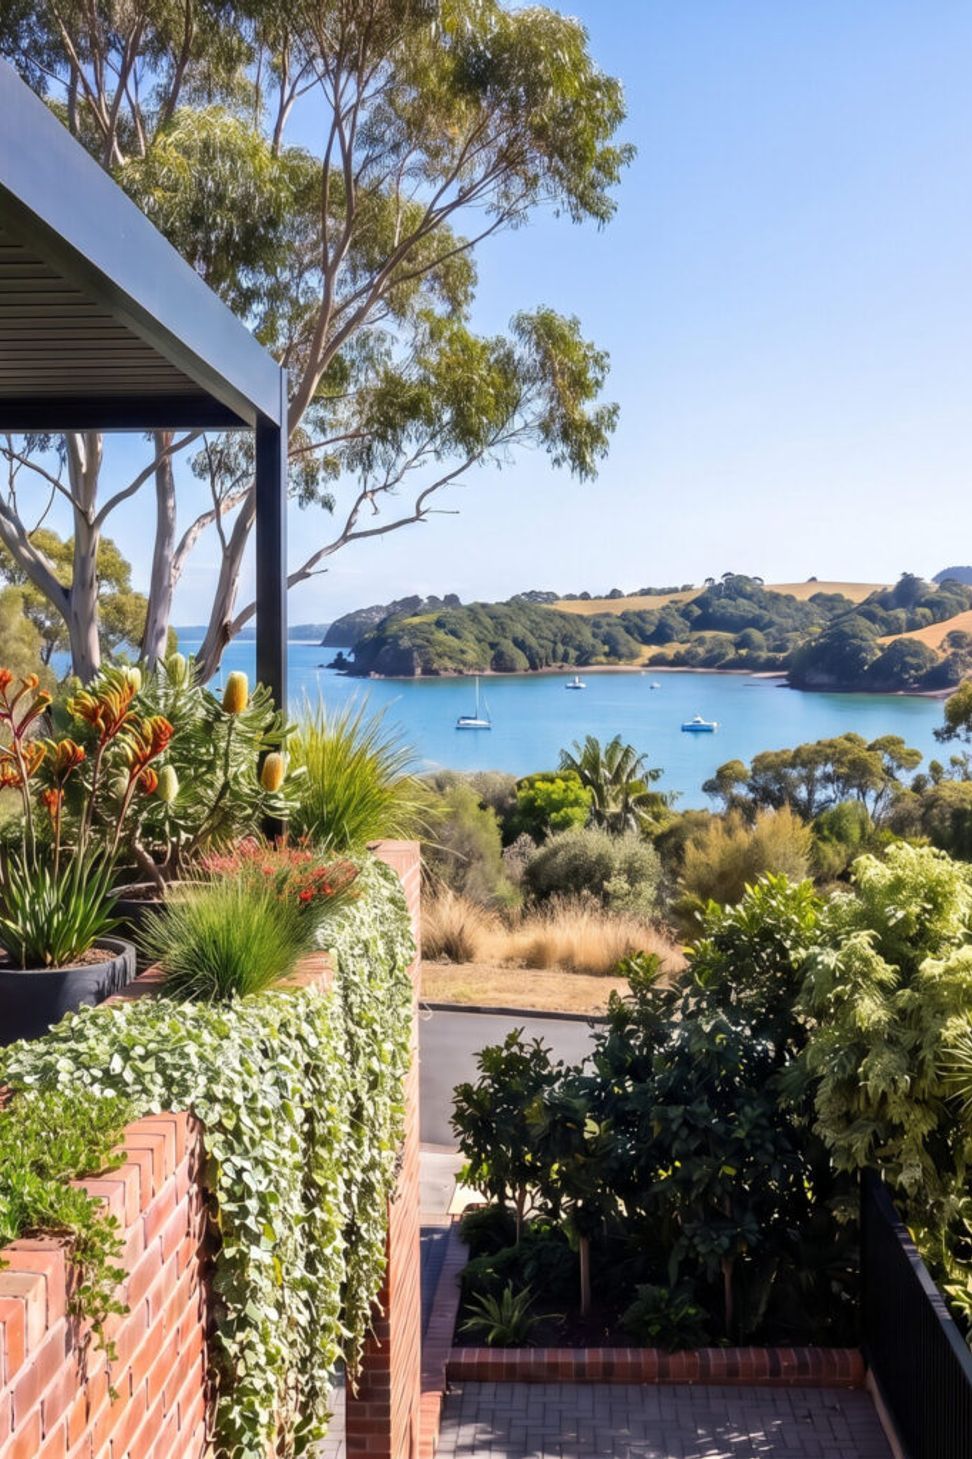
The development is thoughtfully designed to integrate seamlessly with the existing fabric of Gymea Bay, defined by its green, leafy streetscape and low-scale built form. The architectural language, massing, and materiality responded to this context, ensuring the building complements rather than dominates its setting.
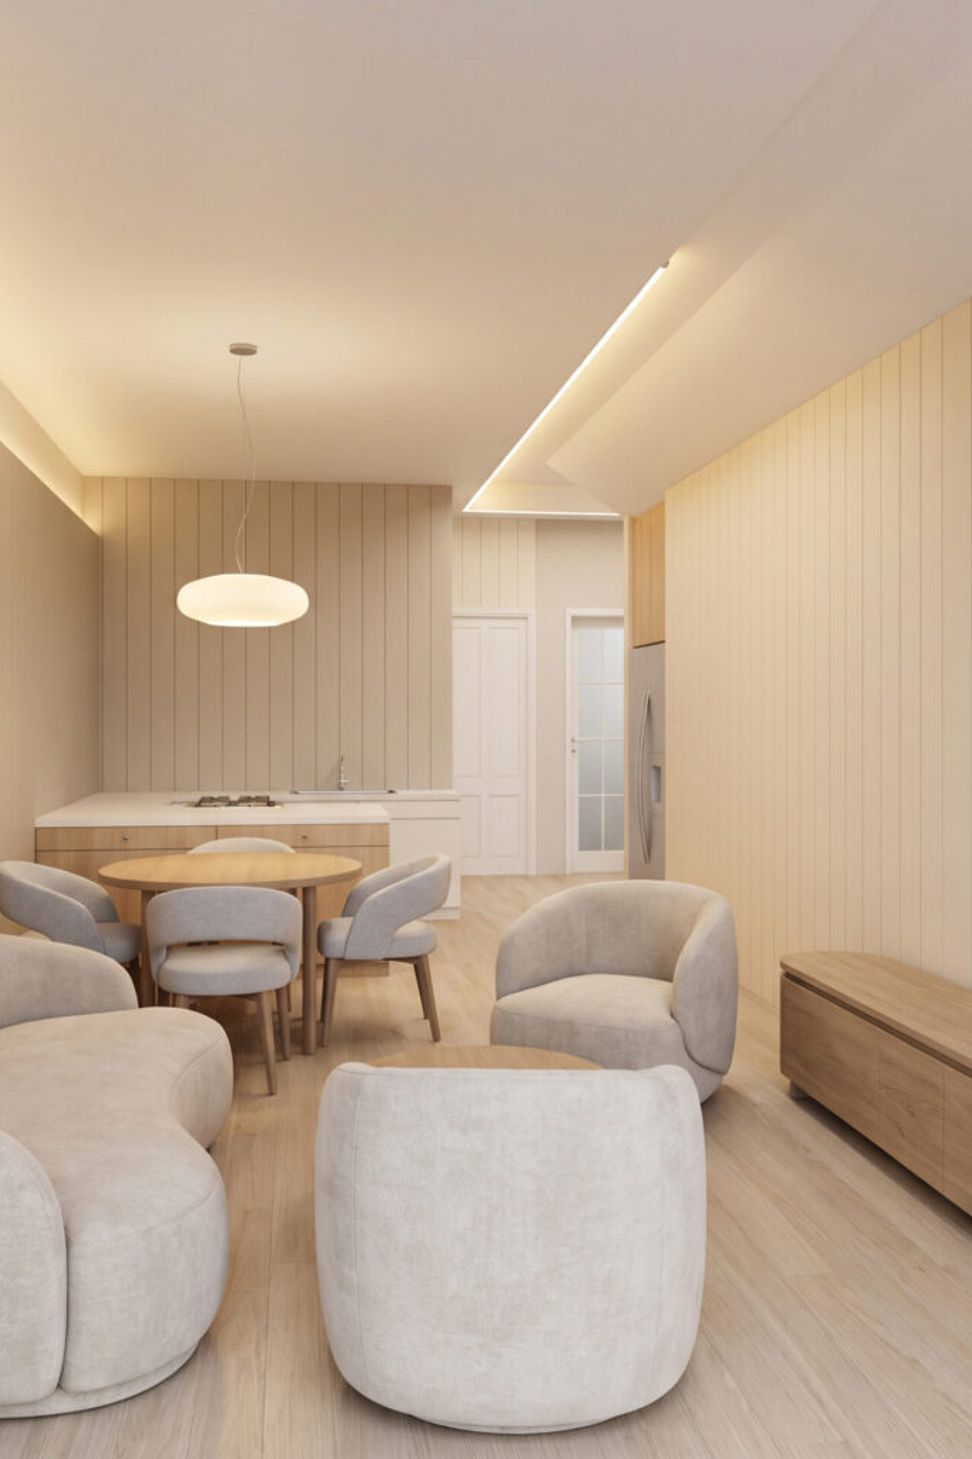
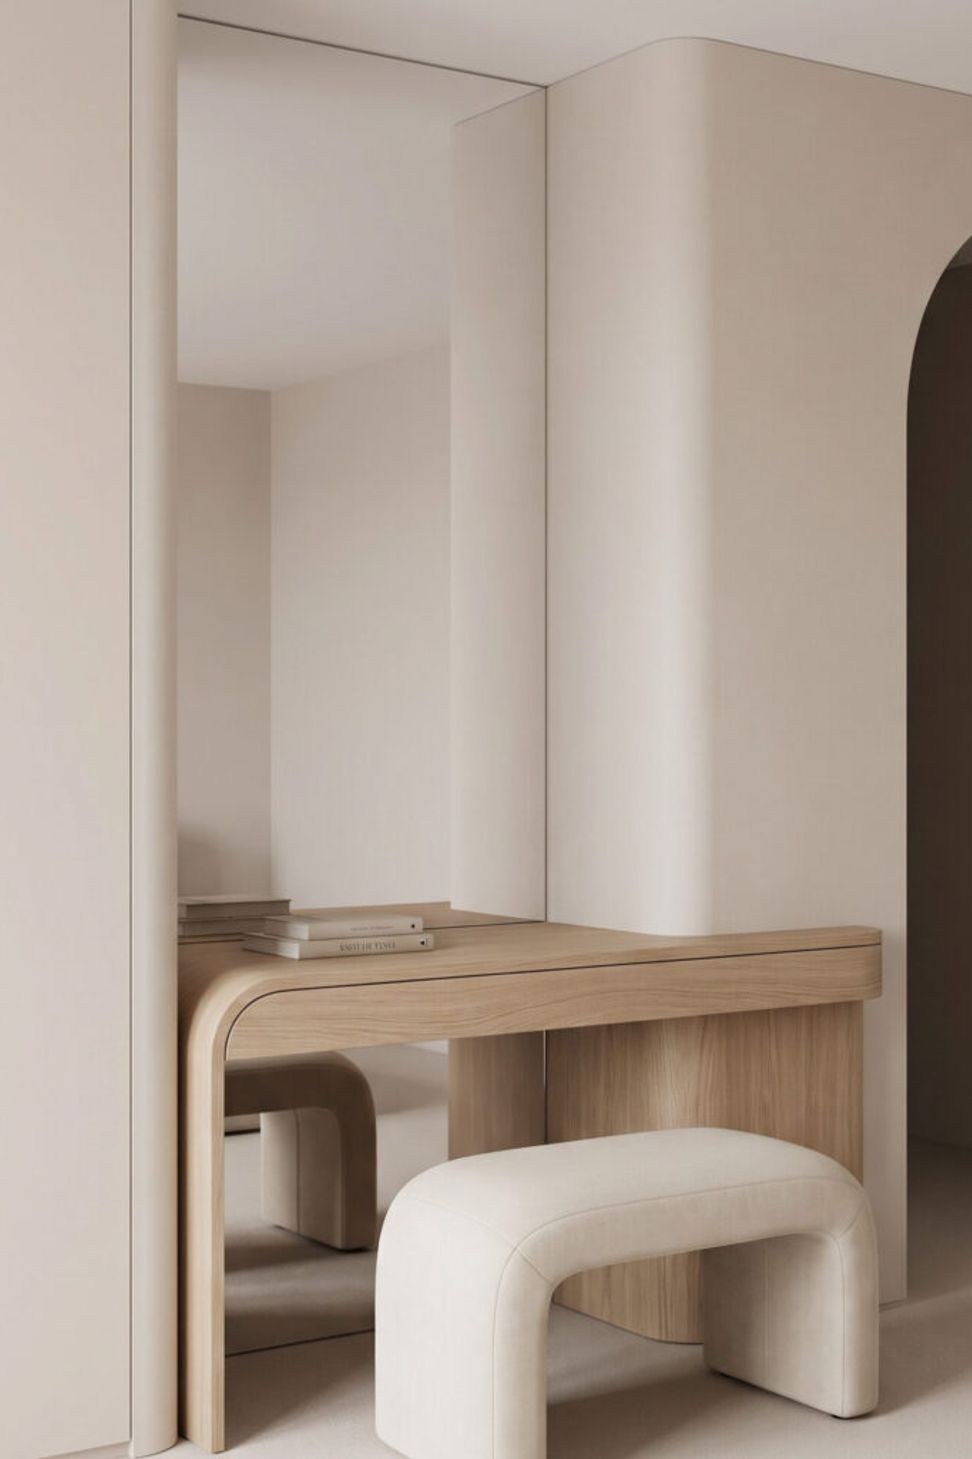
Casuarina is conceived as a boutique mixed-use development within the Sutherland Shire, comprising two ground-floor retail tenancies and four residential units above. The project prioritises a sense of intimacy and community, offering a refined living environment that fosters connection while maintaining privacy.
- Completed
- 2026
- Building style
- Contemporary
Professionals used in
this project
The practices and trades credited on this project.

More projects from
Studio HMD
Other work by Studio HMD, across every category they build in.


More in
Mixed-use Spaces
Everything else in Mixed-use Spaces, from every practice on ArchiPro.


Next Project
Keep scrolling