

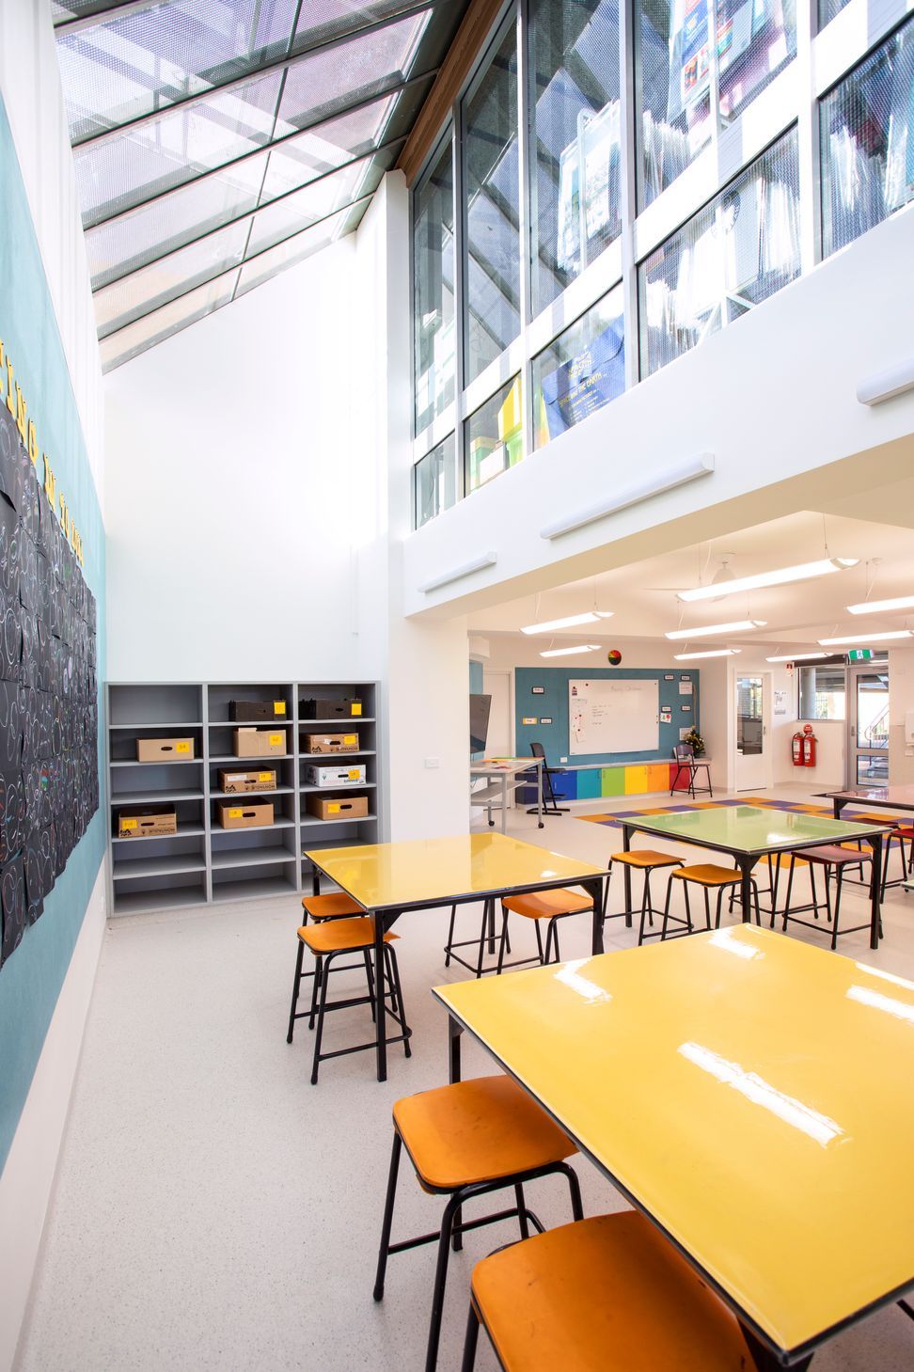
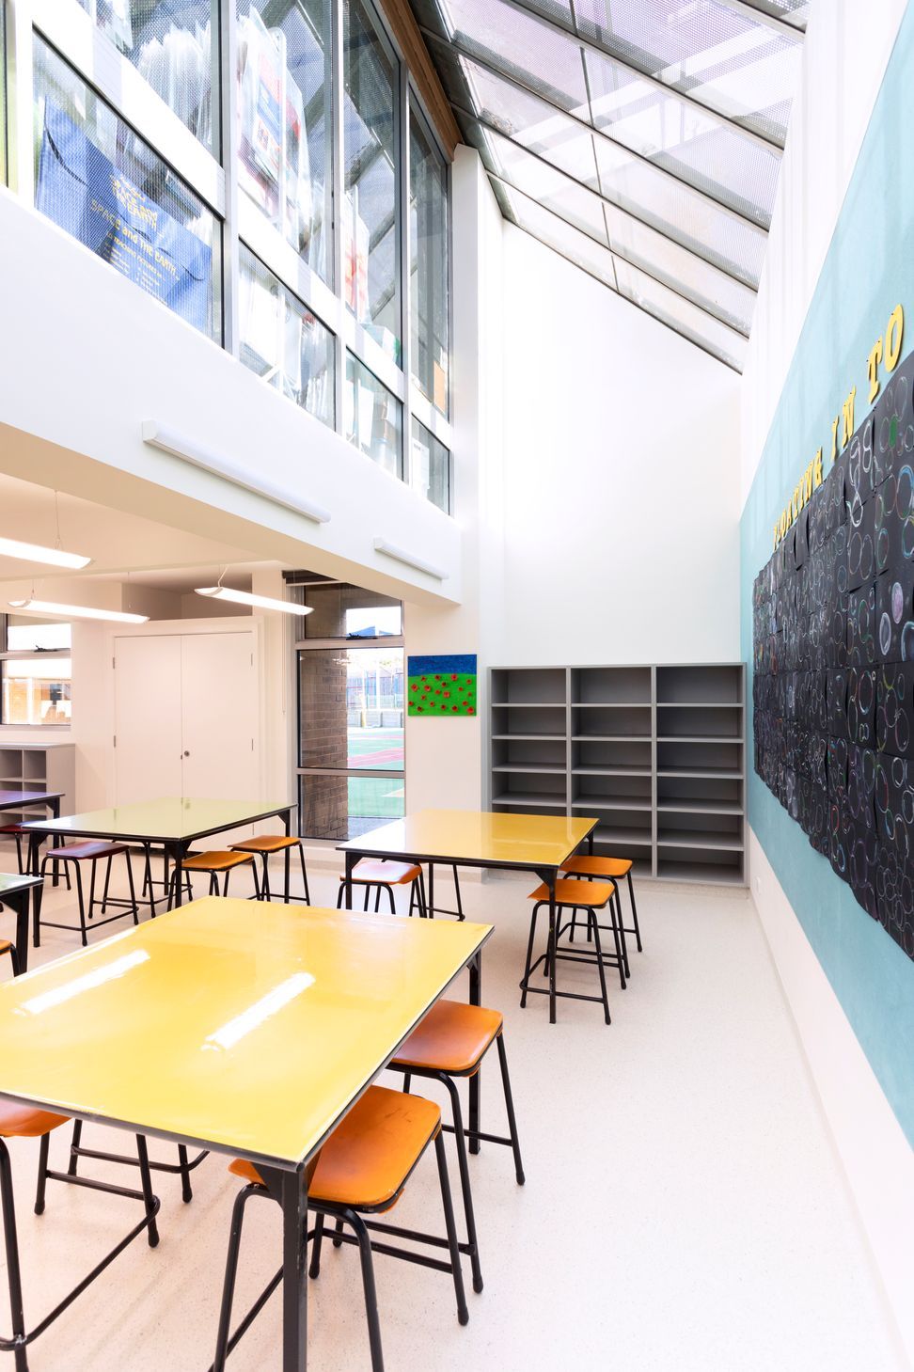
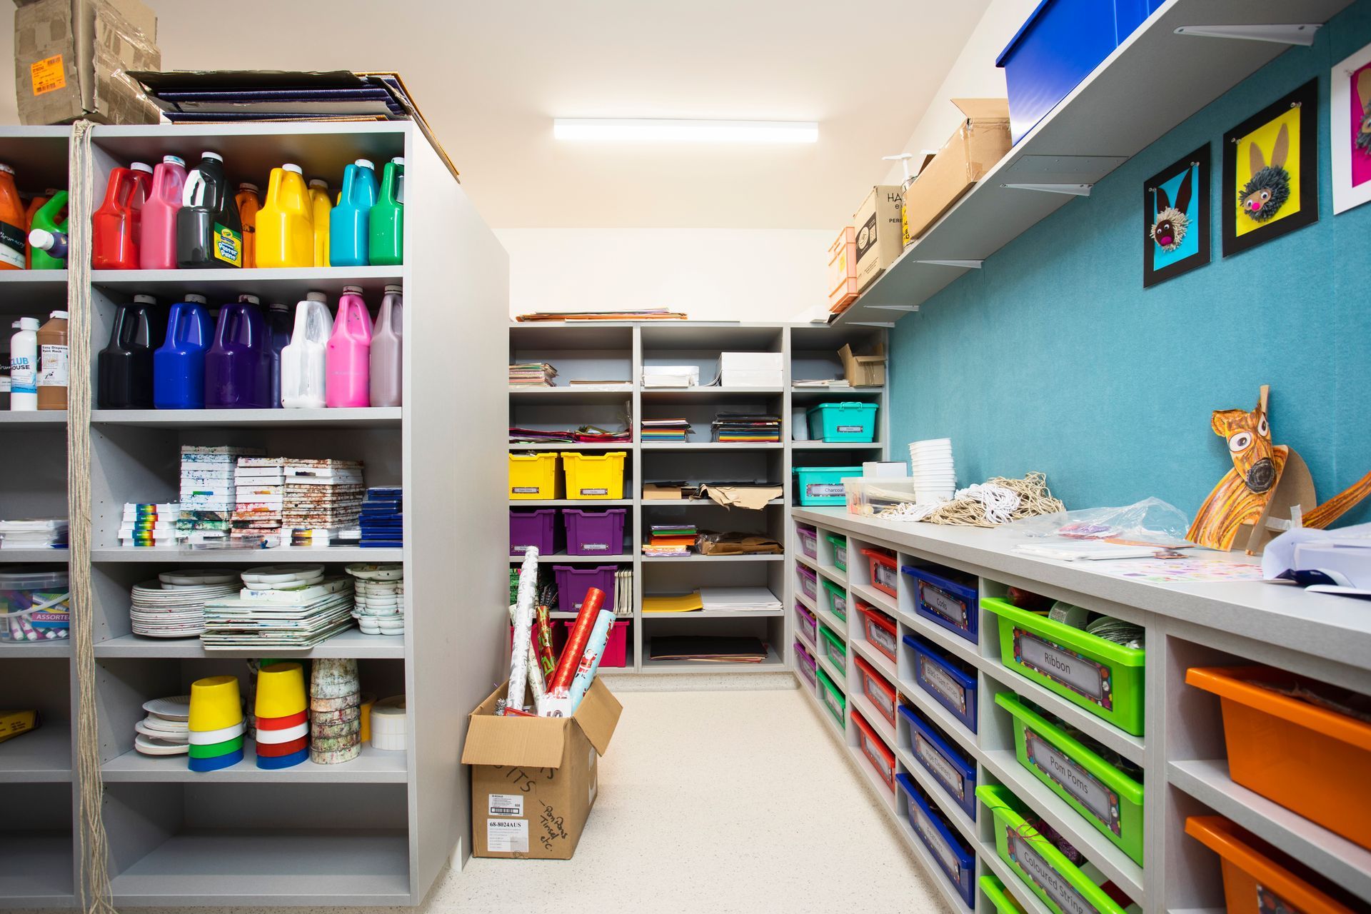
Purpose-built art room at James Cook Primary School, transforming a dark, underutilized space into a vibrant, light-filled environment for creativity, featuring natural light, flexible storage, and areas for showcasing student artwork.
The James Cook Primary School, built in the 1970s (without an art room), was using the under croft of the library as the art room for as long as anyone could remember. The space was dark, awkward, hard, and noisy. It was time for a purpose-built space. The scope included fixing up some water problems from an upper level retaining wall as well as the renovations. The brief from the school’s principal and art teacher was simple; give us an exciting and accessible space that the children can use to enjoy their art classes and show off their work. More natural light was required, teacher demonstration and preparation areas, storage, and plenty of suitable pin up areas for children’s work to be displayed.
The existing windows had been covered with shelving and the kiln – so the first objective was to expose the windows and get as much natural light back in as possible. Similarly an upper level glass ceiling, had been covered with a protective metal screen – that only needed cleaning to make a difference. The introduction of a curved plastered ceiling, created the opportunity to transform the dark spaces and bounce off the natural light to the newly plastered walls.
Close consultation with the school’s art teacher regarding colours revealed a preference to keep walls and ceilings neutral. The walls and ceilings have been kept neutral in colour, with the blue pin up boards reflecting the school’s colours to highlight the displayed student’s work. The only other highlight colours are furnishings, including work tables and chairs and the front rainbow cupboards
The students are proud of their new art room. It was completed during the Covid lockdown restrictions, and children’s use of the space was delayed. During this time senior students used the space to broadcast to children working from home
Photography by: Alison McWhirter



Like this Project?
Hire BY Projects Architecture
Professional Reviews
Professionals used in
this project
The practices and trades credited on this project.

More projects from
BY Projects Architecture
Other work by BY Projects Architecture, across every category they build in.


More in
Schools
Everything else in Schools, from every practice on ArchiPro.


Next Project
Keep scrolling