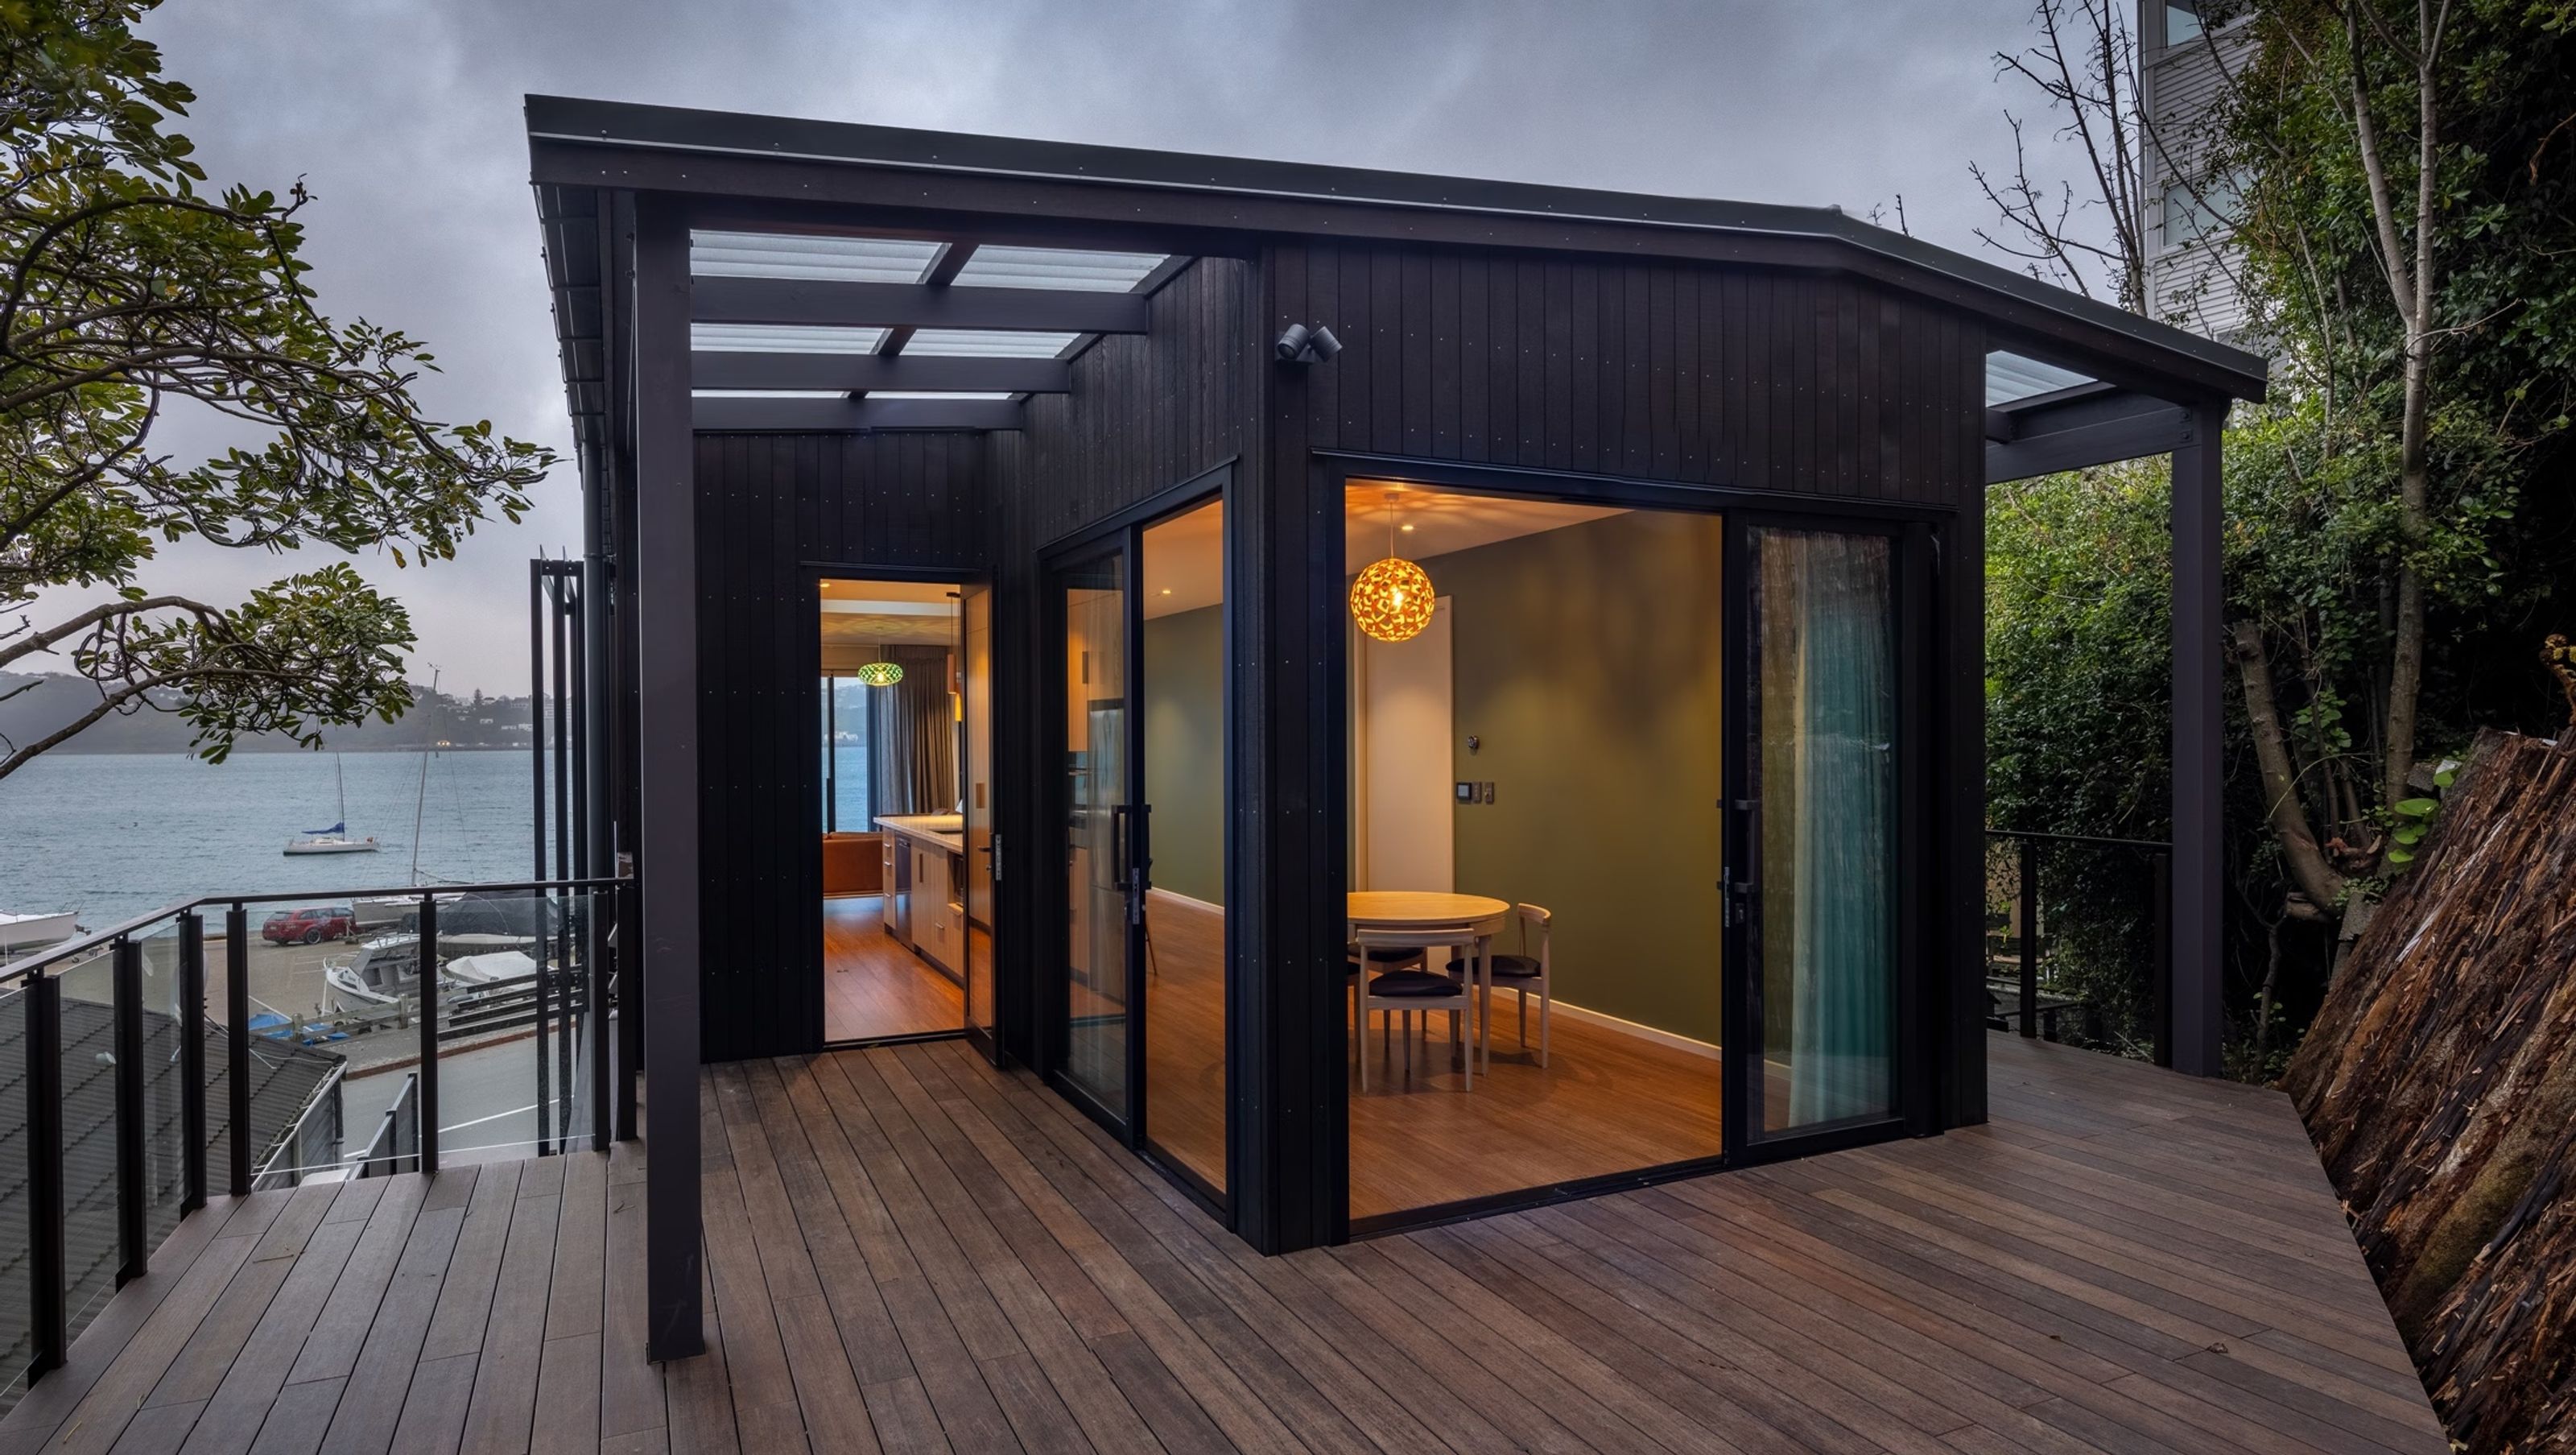

Contemporary coastal apartments overlooking Evans Bay.
On an elevated waterfront site overlooking Evans Bay, an ageing villa that had reached the end of its life has been replaced with two contemporary coastal apartments. Designed by architect John Mills and built by Scotty's Construction, the project reimagines the site around its greatest asset: the view.
Each apartment occupies a single level, which gives both residences uninterrupted access to the outlook across the boatyard, Evans Bay and the surrounding hills. Generous outdoor living areas extend the plan beyond the glazing, creating a seamless connection between inside and out.
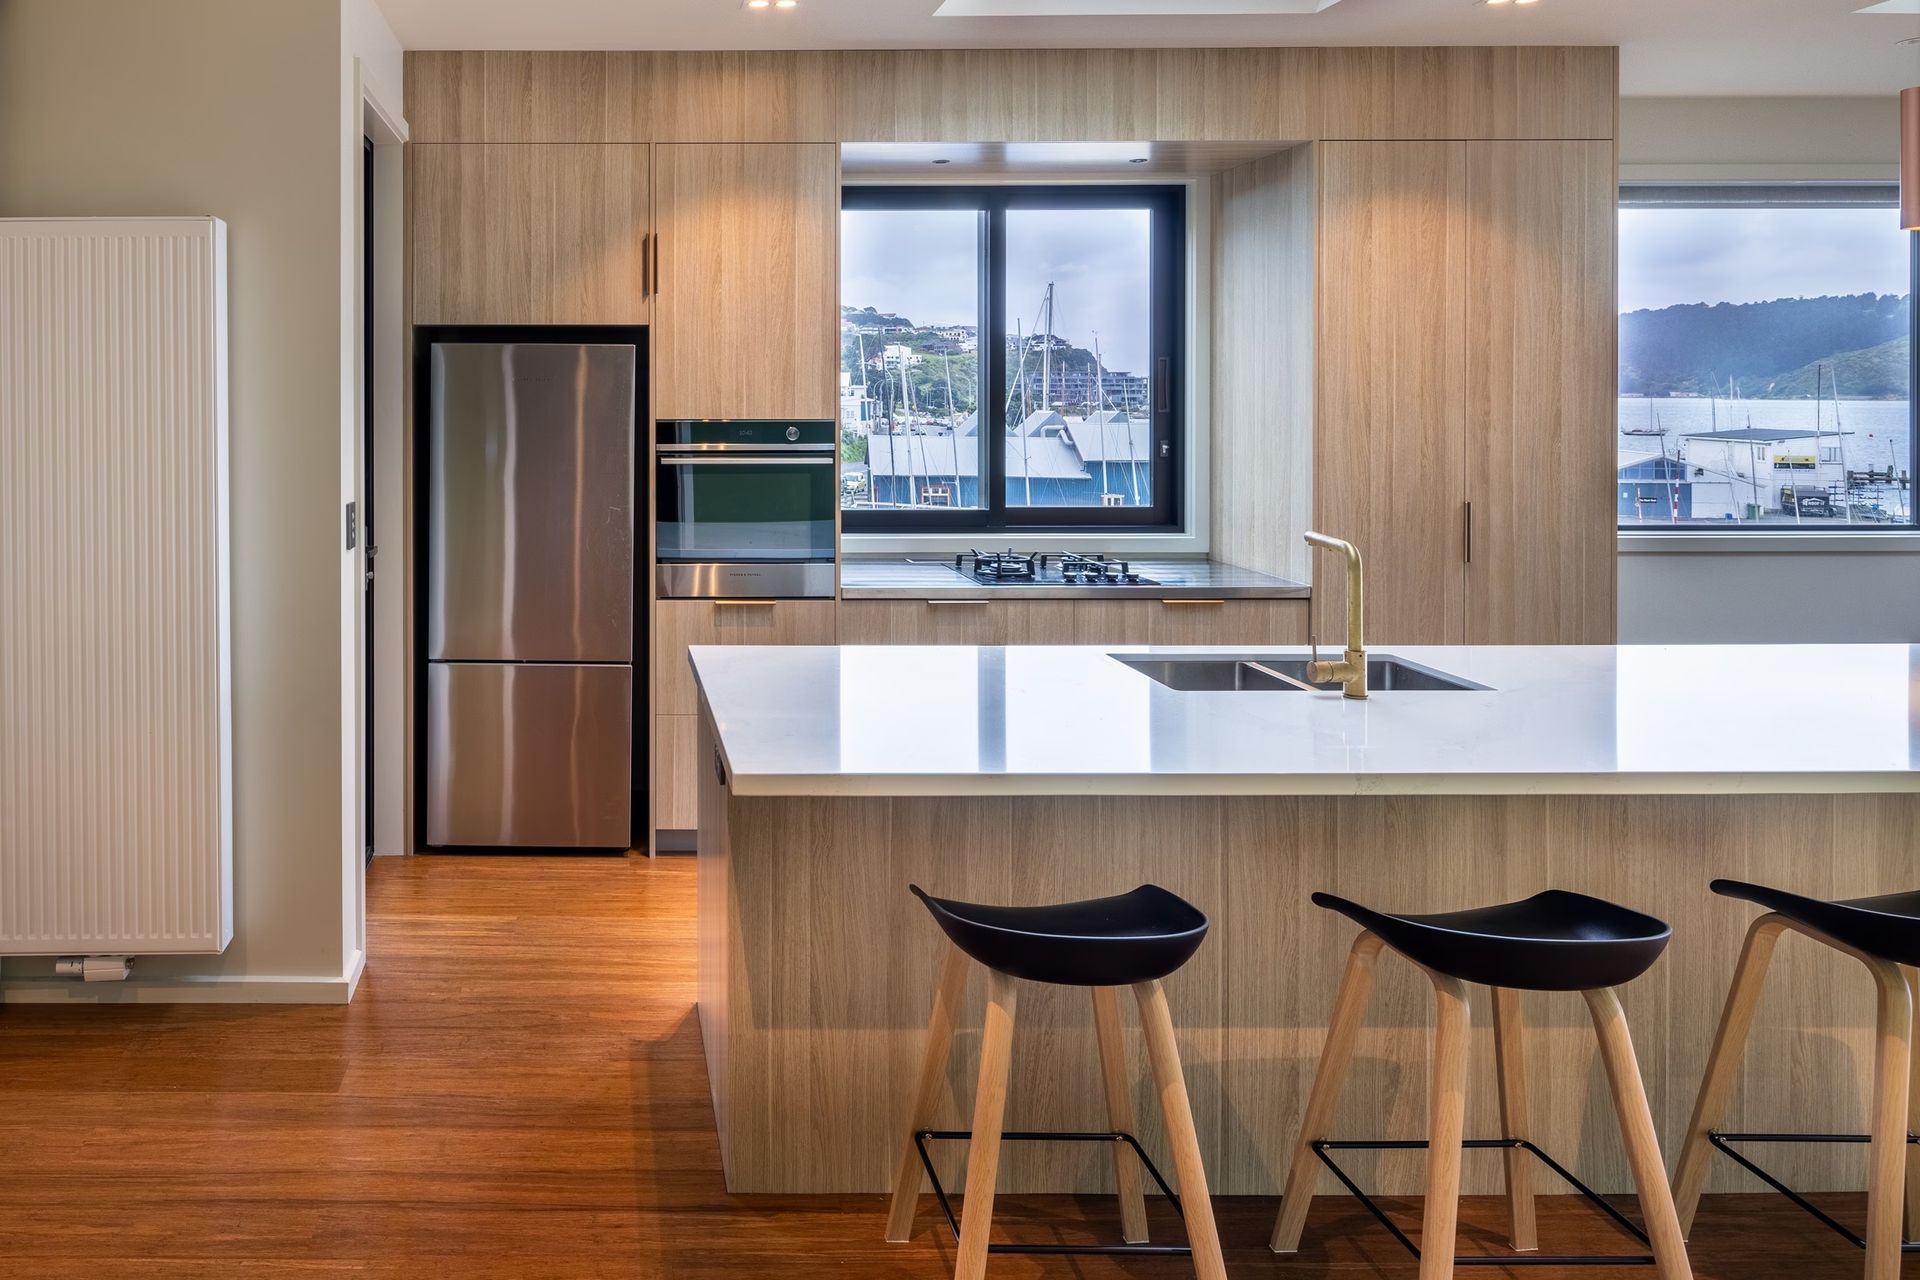
The interiors are light, refined and quietly luxurious. High-specification finishes set a considered tone, while natural-toned feature walls and curtains soften the spaces and reflect the coastal setting. The result is a home that feels spacious and relaxed without losing its sense of precision.
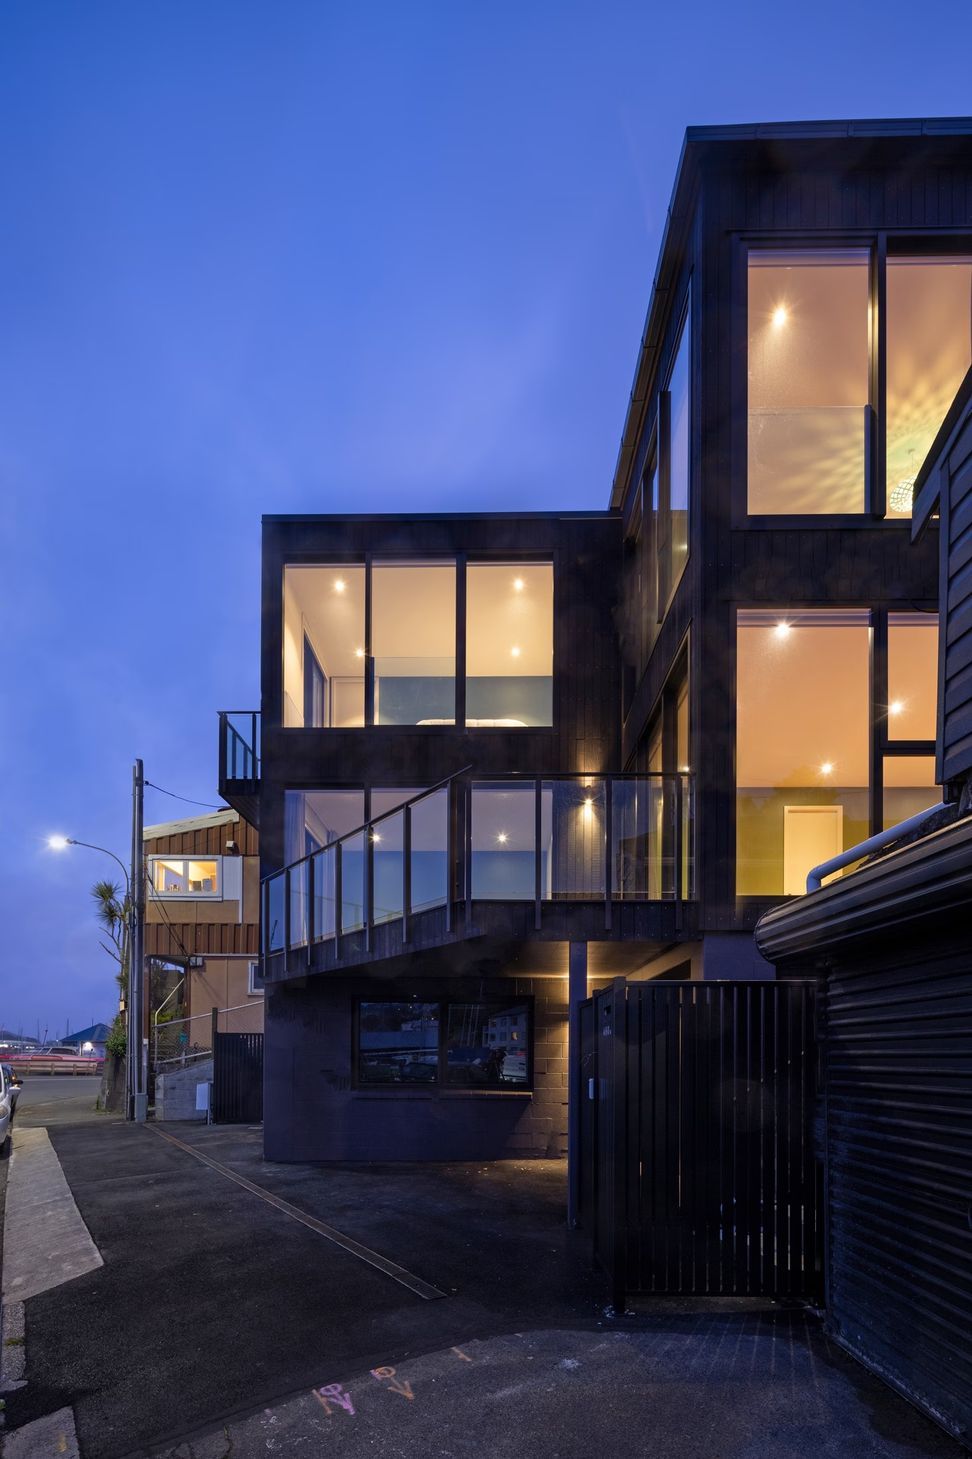
Practical design is just as carefully resolved. Each apartment has its own separate garage with private lift access, which gives easy movement between levels and makes the homes more accessible over the long term.
The exterior palette is restrained and enduring. Dark-stained cedar cladding is paired with dark bronze window joinery and subtle feature screens, giving the building a timeless, understated presence that sits comfortably within its waterfront context.
The Evans Bay apartments reflect Scotty's Construction's experience delivering high-end architectural residential projects in Wellington, where design intent, detailing and challenging site conditions all need to work together.





Like this Project?
Hire Scotty's Construction
Professional Reviews
Professionals used in
this project
The practices and trades credited on this project.

More projects from
Scotty's Construction
Other work by Scotty's Construction, across every category they build in.


More in
Apartments
Everything else in Apartments, from every practice on ArchiPro.


Next Project
Keep scrolling