

A restored Wellington Victorian cottage with a reimagined extension for family life.
This Wellington project restores a Victorian cottage and reimagines its later extension as a light-filled family home. The brief from the clients, a young family, was for a safe and secure house with a stronger connection to the large rear garden, while retaining the character of the original cottage.
Heritage restoration shaped the design. Architect Judi Keith-Brown visually separated the original cottage from the later addition, reinstating the hipped roofline and rebuilding the garage and verandah to reflect the property's original form.
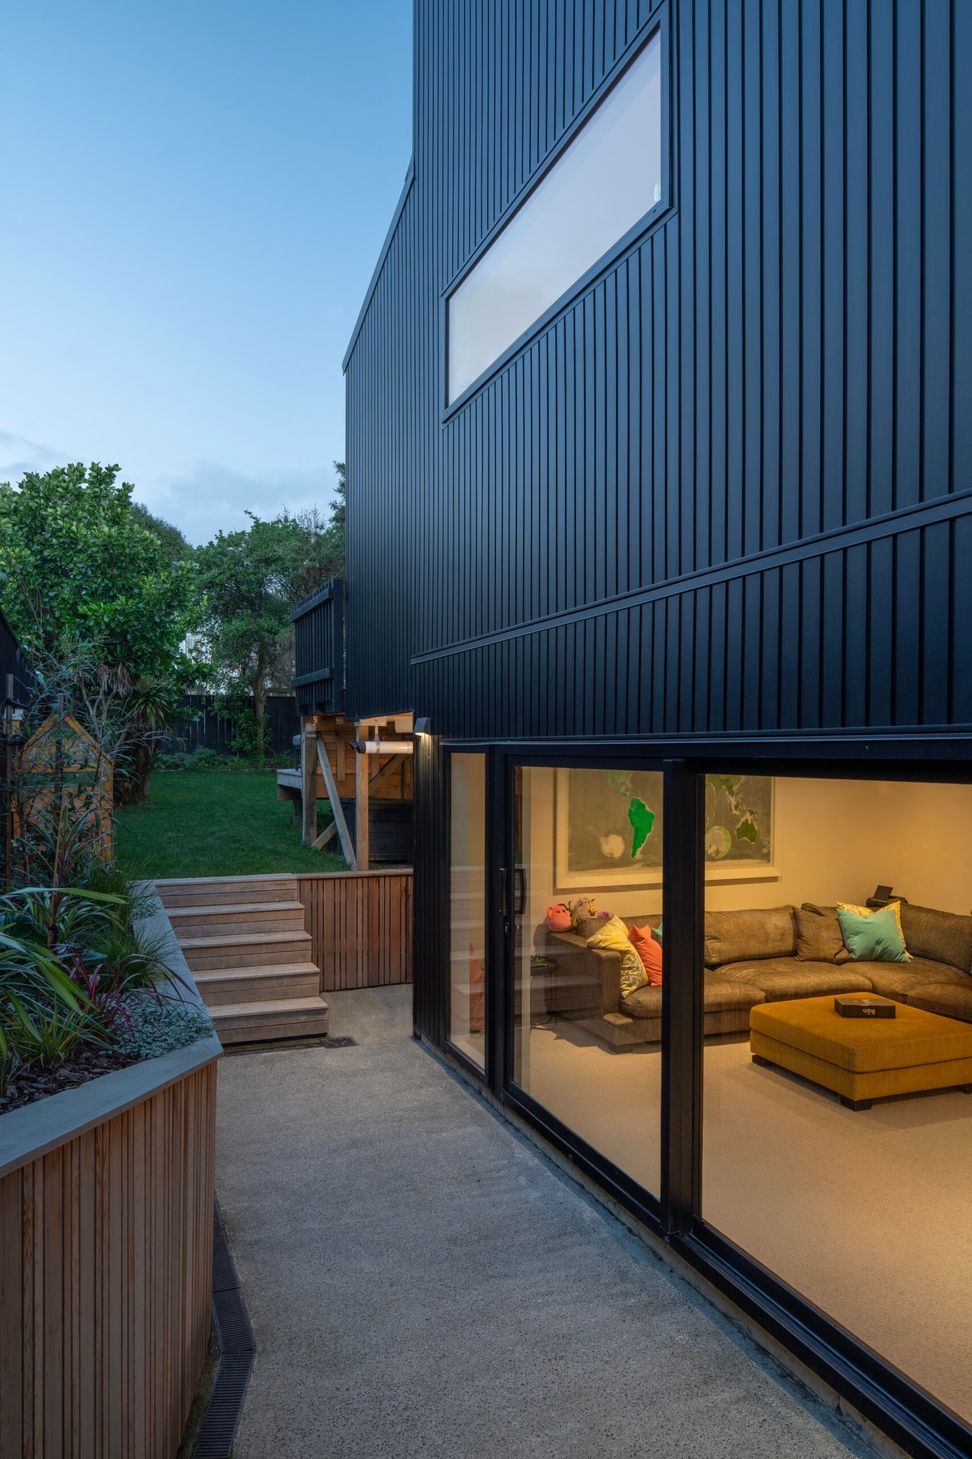
The extension was fully reworked, with an additional storey, an extended ground floor and an open staircase that draws light through the plan. At ground level, a west-facing kitchen lit by three large skylights anchors the open-plan dining and living spaces, which extend onto a curved deck and out into the garden.
Upstairs, the main bedroom suite is set apart for privacy. A window seat at the head of the stair turns the landing into a place to pause rather than simply pass through.
The result is a clear dialogue between old and new. The Victorian cottage is restored to its original presence, and the contemporary extension delivers the light, space and garden connection that modern family life calls for.





Like this Project?
Hire Scotty's Construction
Professional Reviews
Professionals used in
this project
The practices and trades credited on this project.

More projects from
Scotty's Construction
Other work by Scotty's Construction, across every category they build in.


More in
Renovations
Everything else in Renovations, from every practice on ArchiPro.


Next Project
Keep scrolling