

An award-winning bespoke home and studio in Lower Hutt
This Korokoro project was conceived as a high-end family home, one that would be as enjoyable to live in as it was carefully crafted. Designed by Parsonson Architects and built by Scotty's Construction, the five-bedroom residence is paired with a self-contained studio, giving the property generous family living alongside flexible additional space.
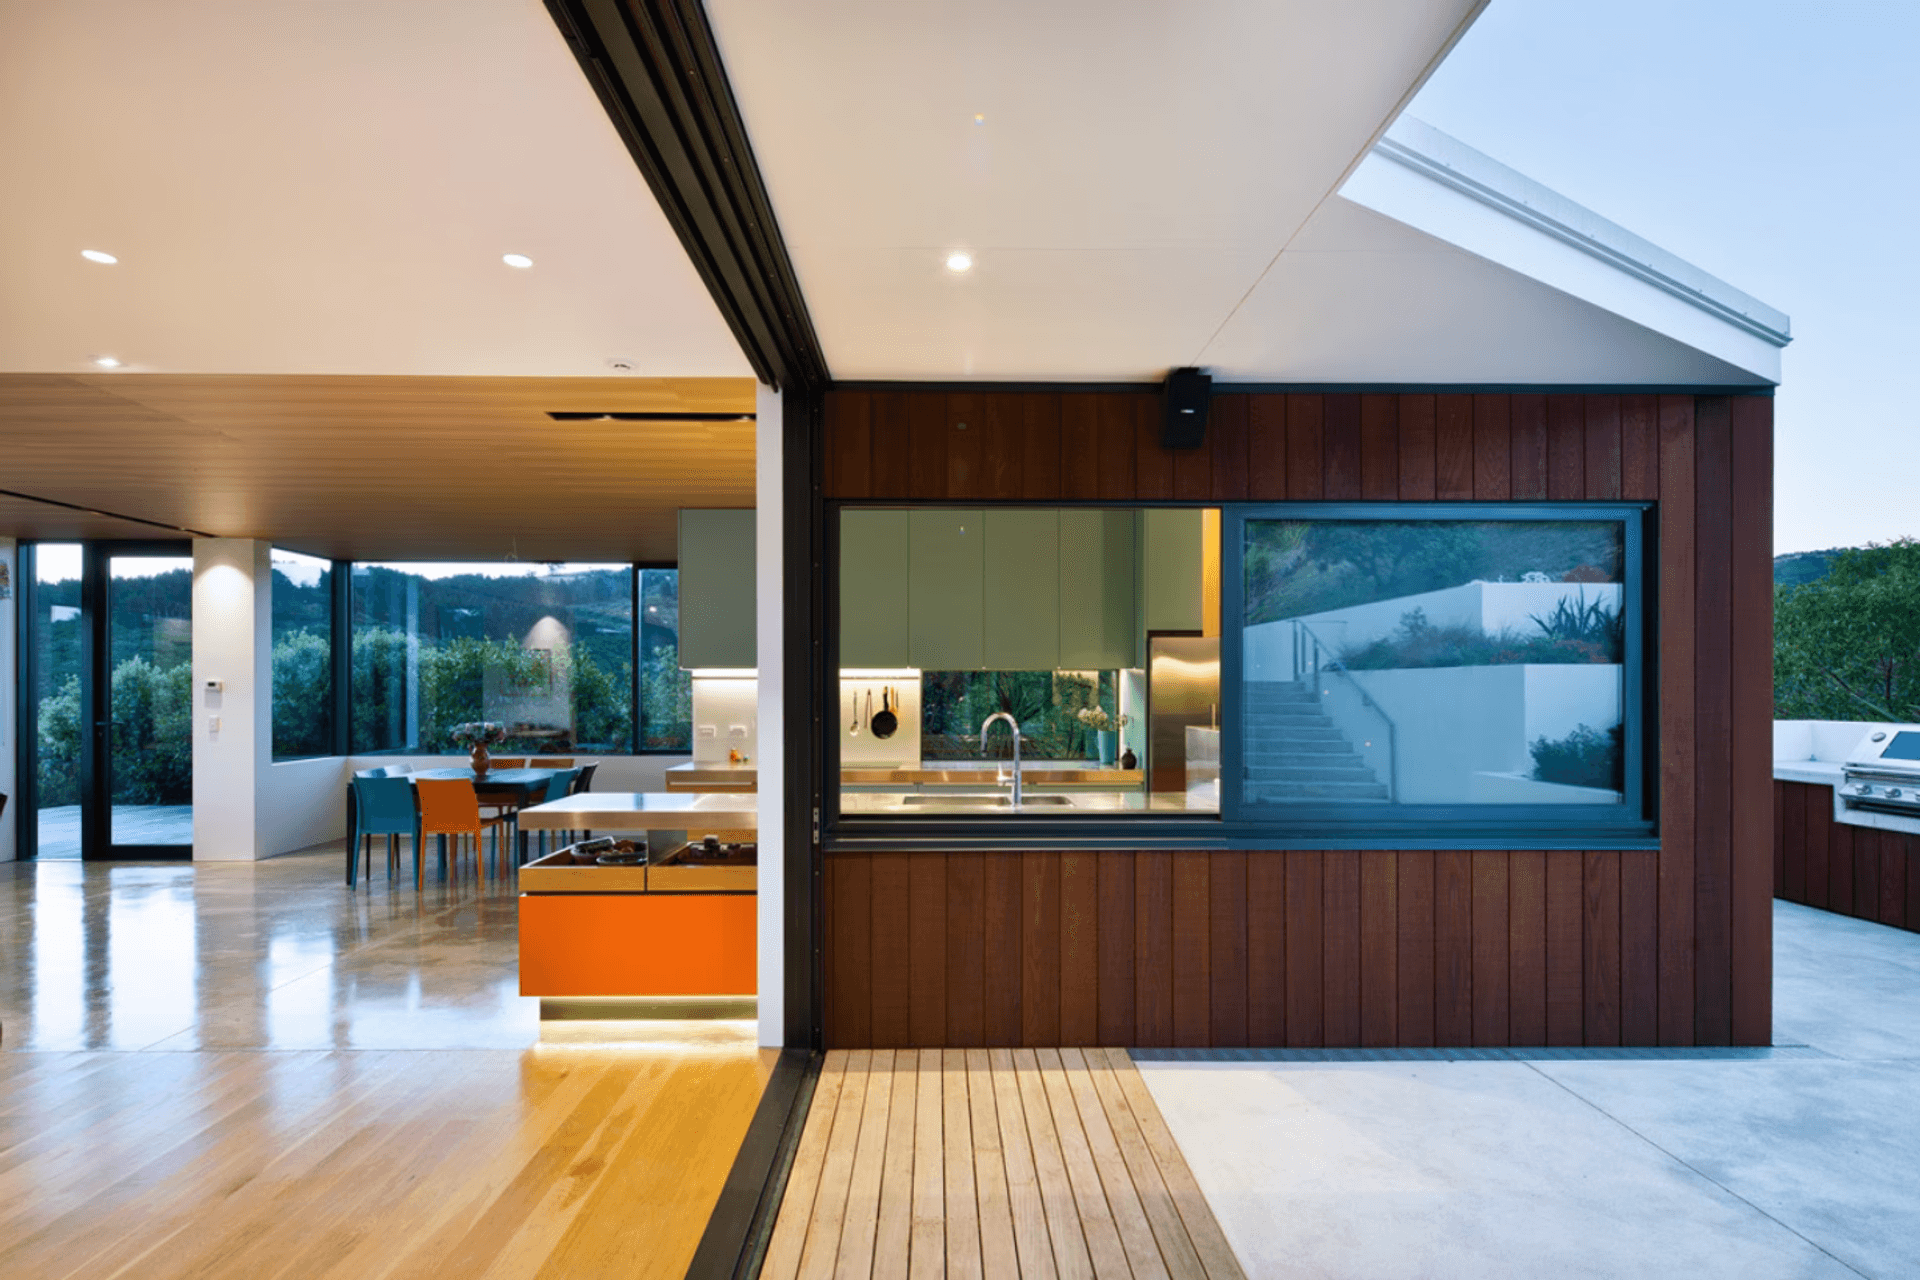
Inside, polished concrete floors are set against natural timber, and the contrast between the two materials brings warmth and texture to every space. Large sliding doors open the living areas to the surrounding landscape, maximising the outlook and blurring the line between inside and out.
Close collaboration shaped the build from the start. The owners chose Scotty's Construction for the team's passion and enthusiasm, and they valued being closely involved throughout construction. In bespoke architectural homes, this three-way relationship between client, architect and builder carries the original design through to the finished home. Every detail, material and construction decision has to be carefully coordinated so the design intent stays intact.
The completed home was recognised at the 2015 Registered Master Builders House of the Year Awards, receiving both National and Regional awards for Best New Home.
- Completed
- 2015




Awards
Gold Reserve Award
Master Builders House of the Year
Gold Award
Master Builder House of the Year
Like this Project?
Hire Scotty's Construction
Professional Reviews
Professionals used in
this project
The practices and trades credited on this project.

More projects from
Scotty's Construction
Other work by Scotty's Construction, across every category they build in.


More in
Luxury Homes
Everything else in Luxury Homes, from every practice on ArchiPro.


Next Project
Keep scrolling