
Project team
- Scotty's Construction
- unknown
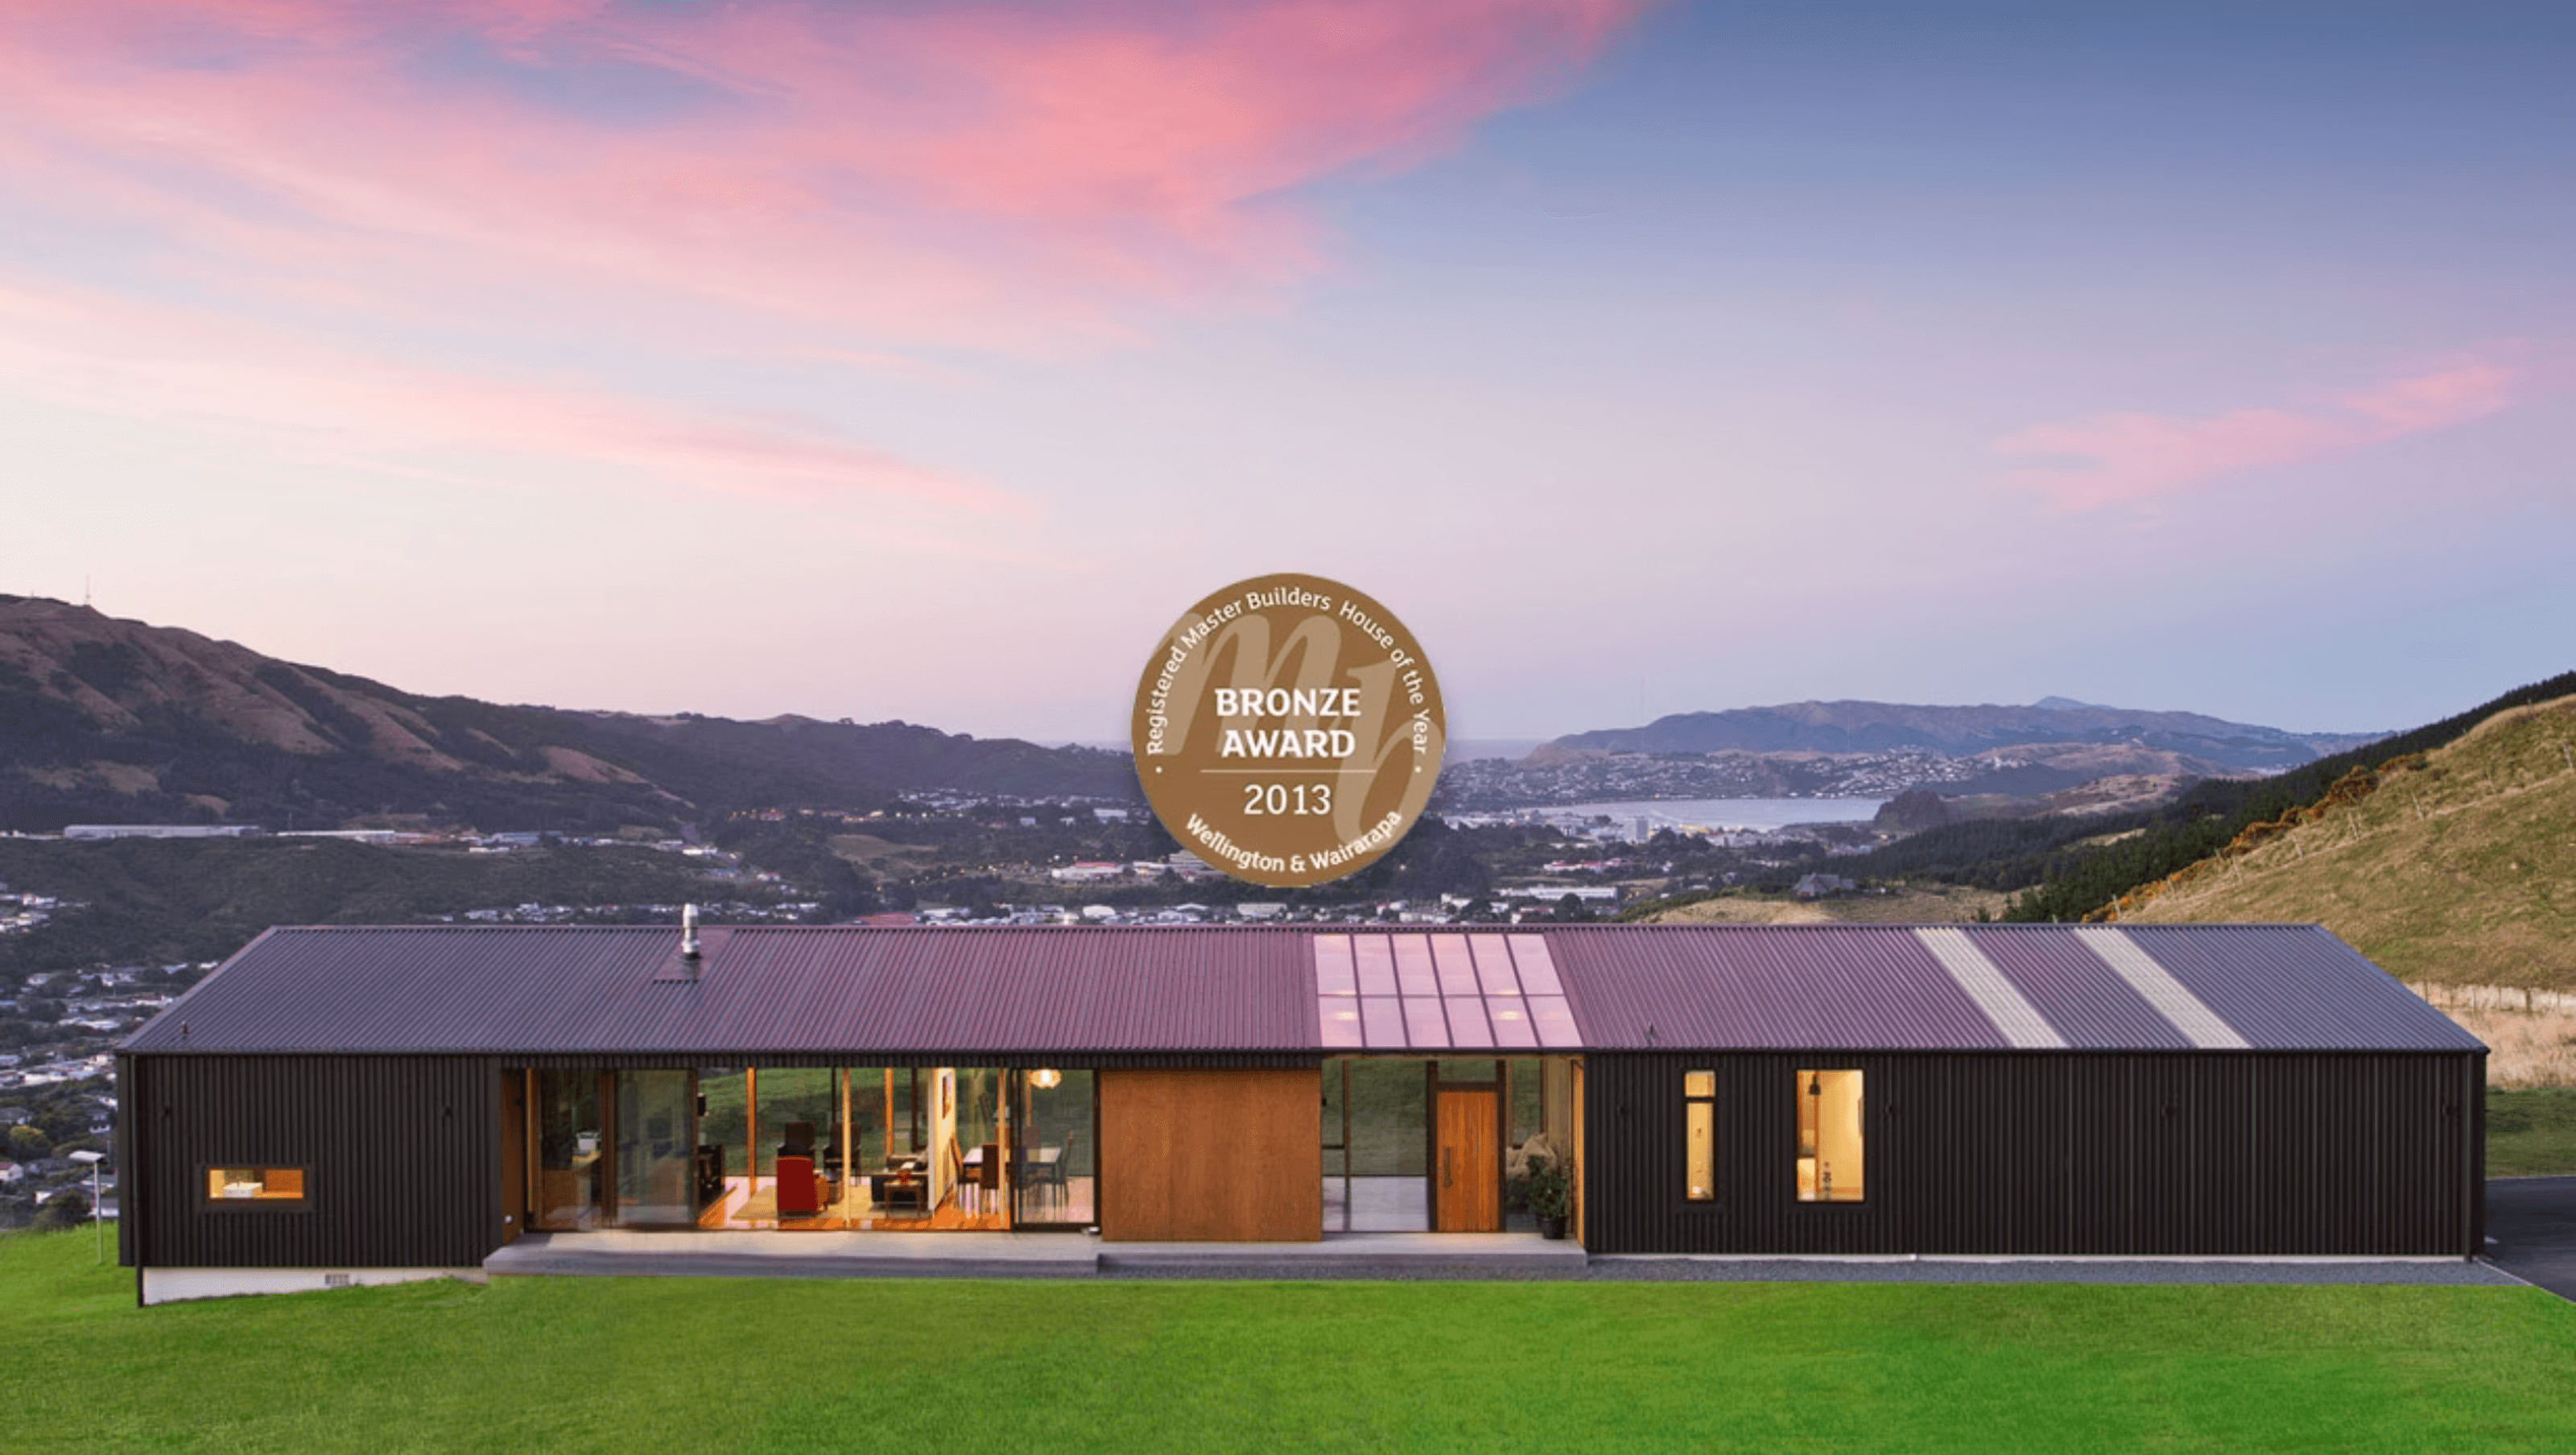
An award-winning architectural new build in Takapu Valley
Set across an exposed hillside in Takapu Valley, this Tennent Brown-designed home was created to respond closely to both its landscape and the lifestyle of its owner.
Described as an elegant shed, the architectural new build stretches across the windswept site and takes full advantage of panoramic views across the surrounding countryside.
The home features metal cladding and a range of considered design elements, including solar efficiencies, a central winter garden and an adjustable wall between the dining and living areas. This flexible feature allows the space to adapt depending on whether the owner is at home alone or entertaining guests.
The design was shaped through conversations with the client about her lifestyle and background. Having grown up in the countryside, she wanted the finished home to reflect that connection while providing a contemporary and highly functional place to live.
Building on an exposed Wellington site requires careful planning and execution, particularly where the architecture responds so directly to the surrounding environment.
The quality of the completed home was recognised with a Registered Master Builders 2013 Bronze Award for new homes valued between $600,000 and $1 million.
- Completed
- 2013


Awards
Bronze Award for new homes $600k-$1m
Registered Master Builders
Like this Project?
Hire Scotty's Construction
Professional Reviews
Professionals used in
this project
The practices and trades credited on this project.

More projects from
Scotty's Construction
Other work by Scotty's Construction, across every category they build in.


More in
Single House
Everything else in Single House, from every practice on ArchiPro.


Next Project
Keep scrolling