

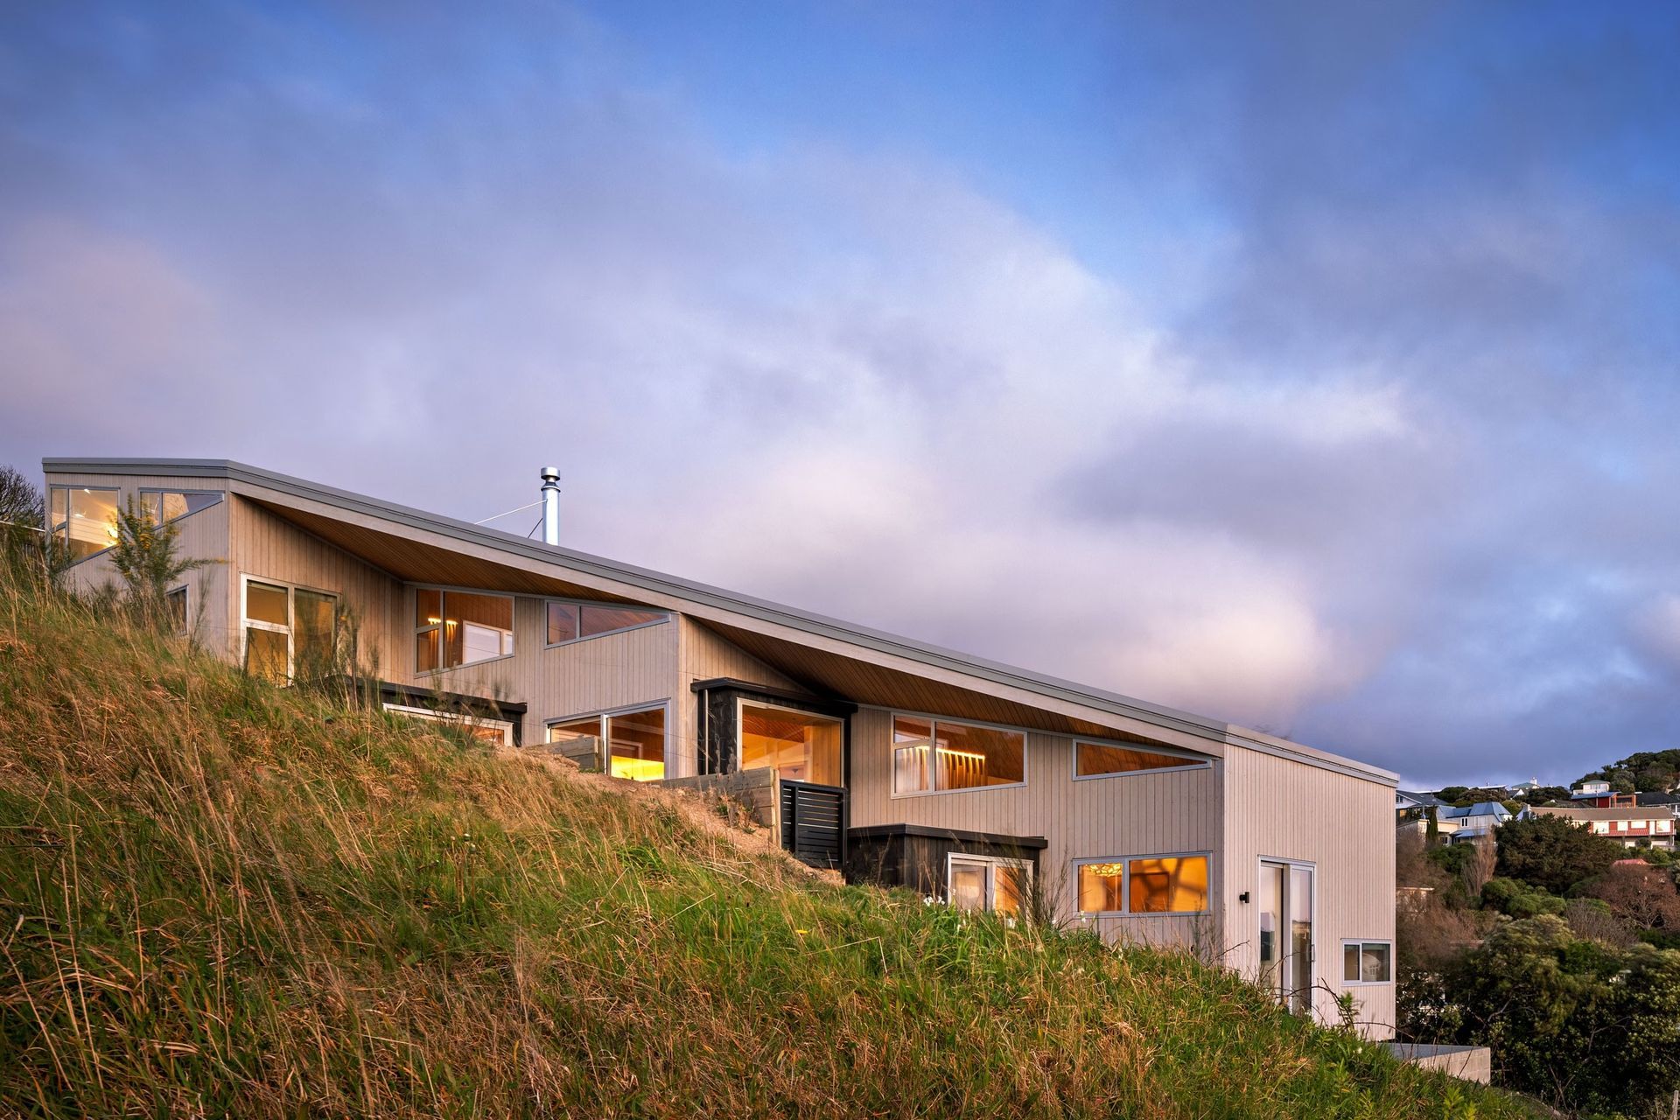
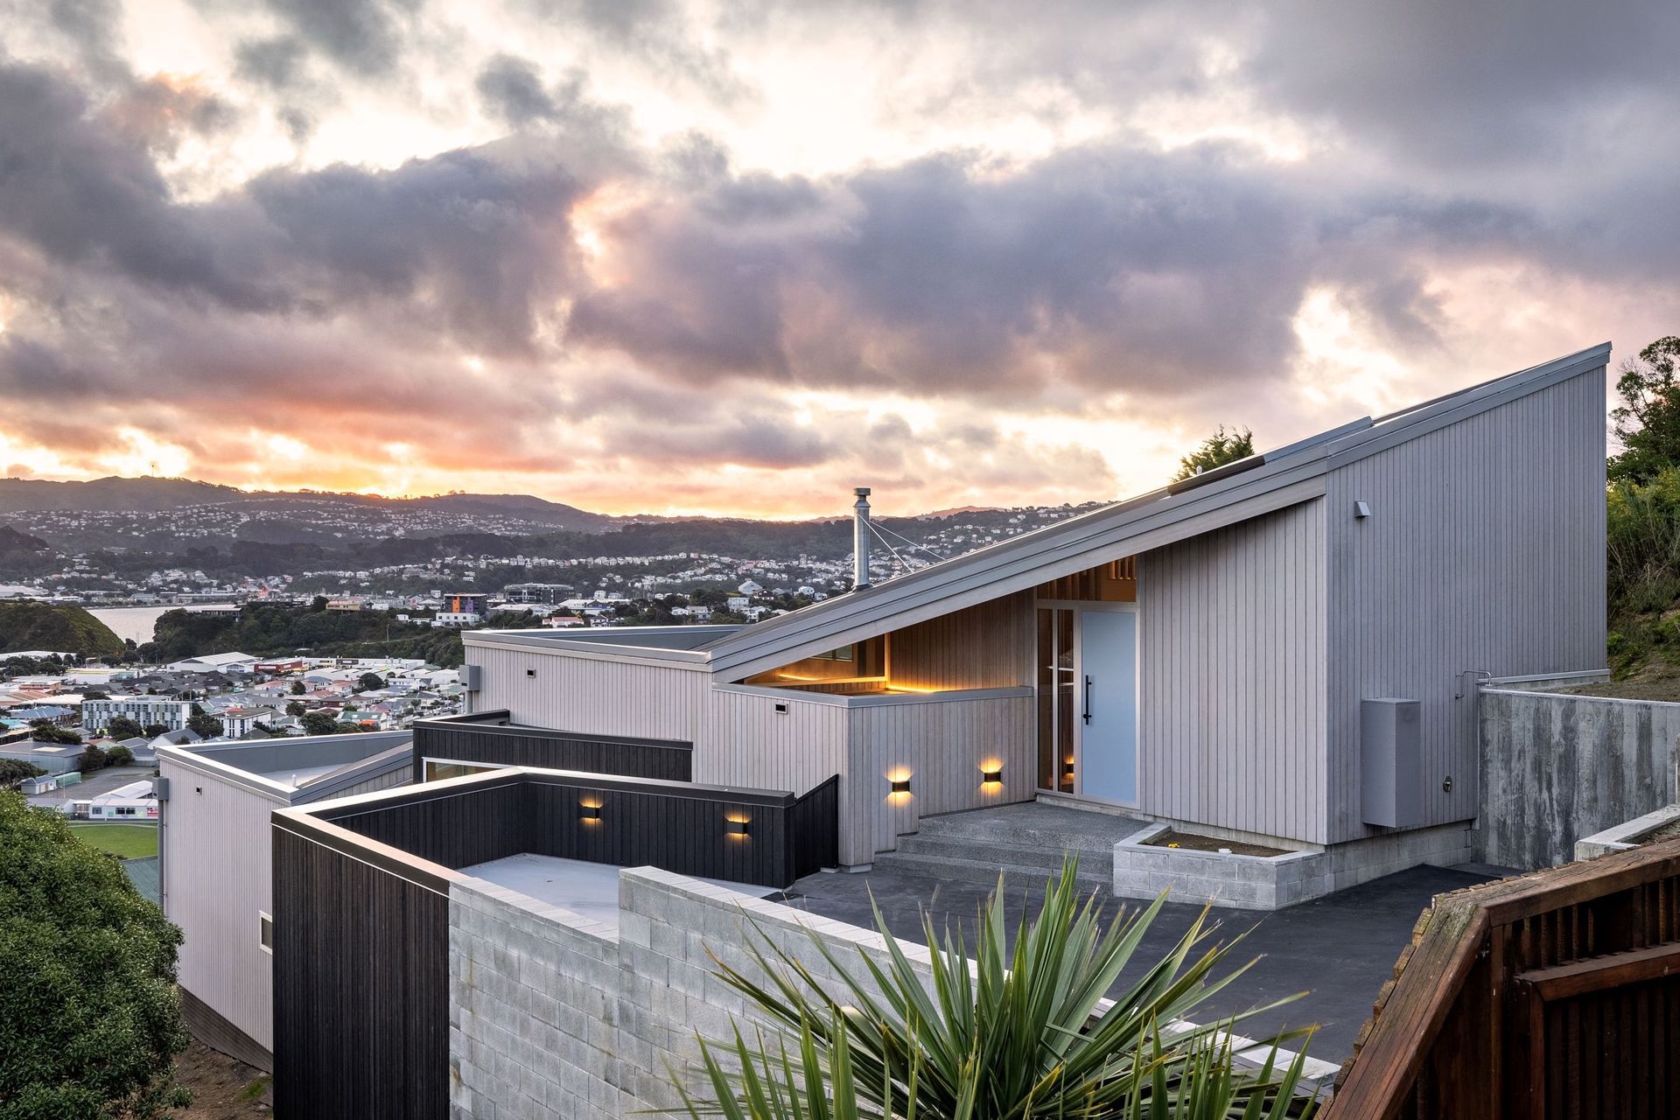
This Seatoun Heights new home was designed to respond closely to its elevated site and expansive coastal outlook.
Seatoun Heights New Home
Set on an elevated coastal site overlooking Cook Strait, this architectural new build in Seatoun was designed to respond carefully to both the contours of the land and the surrounding views.
Working alongside Novak + Middleton, Scotty’s Construction delivered a split-level home that follows the slope of the site while creating strong connections between the interior spaces and the Wellington coastline beyond.
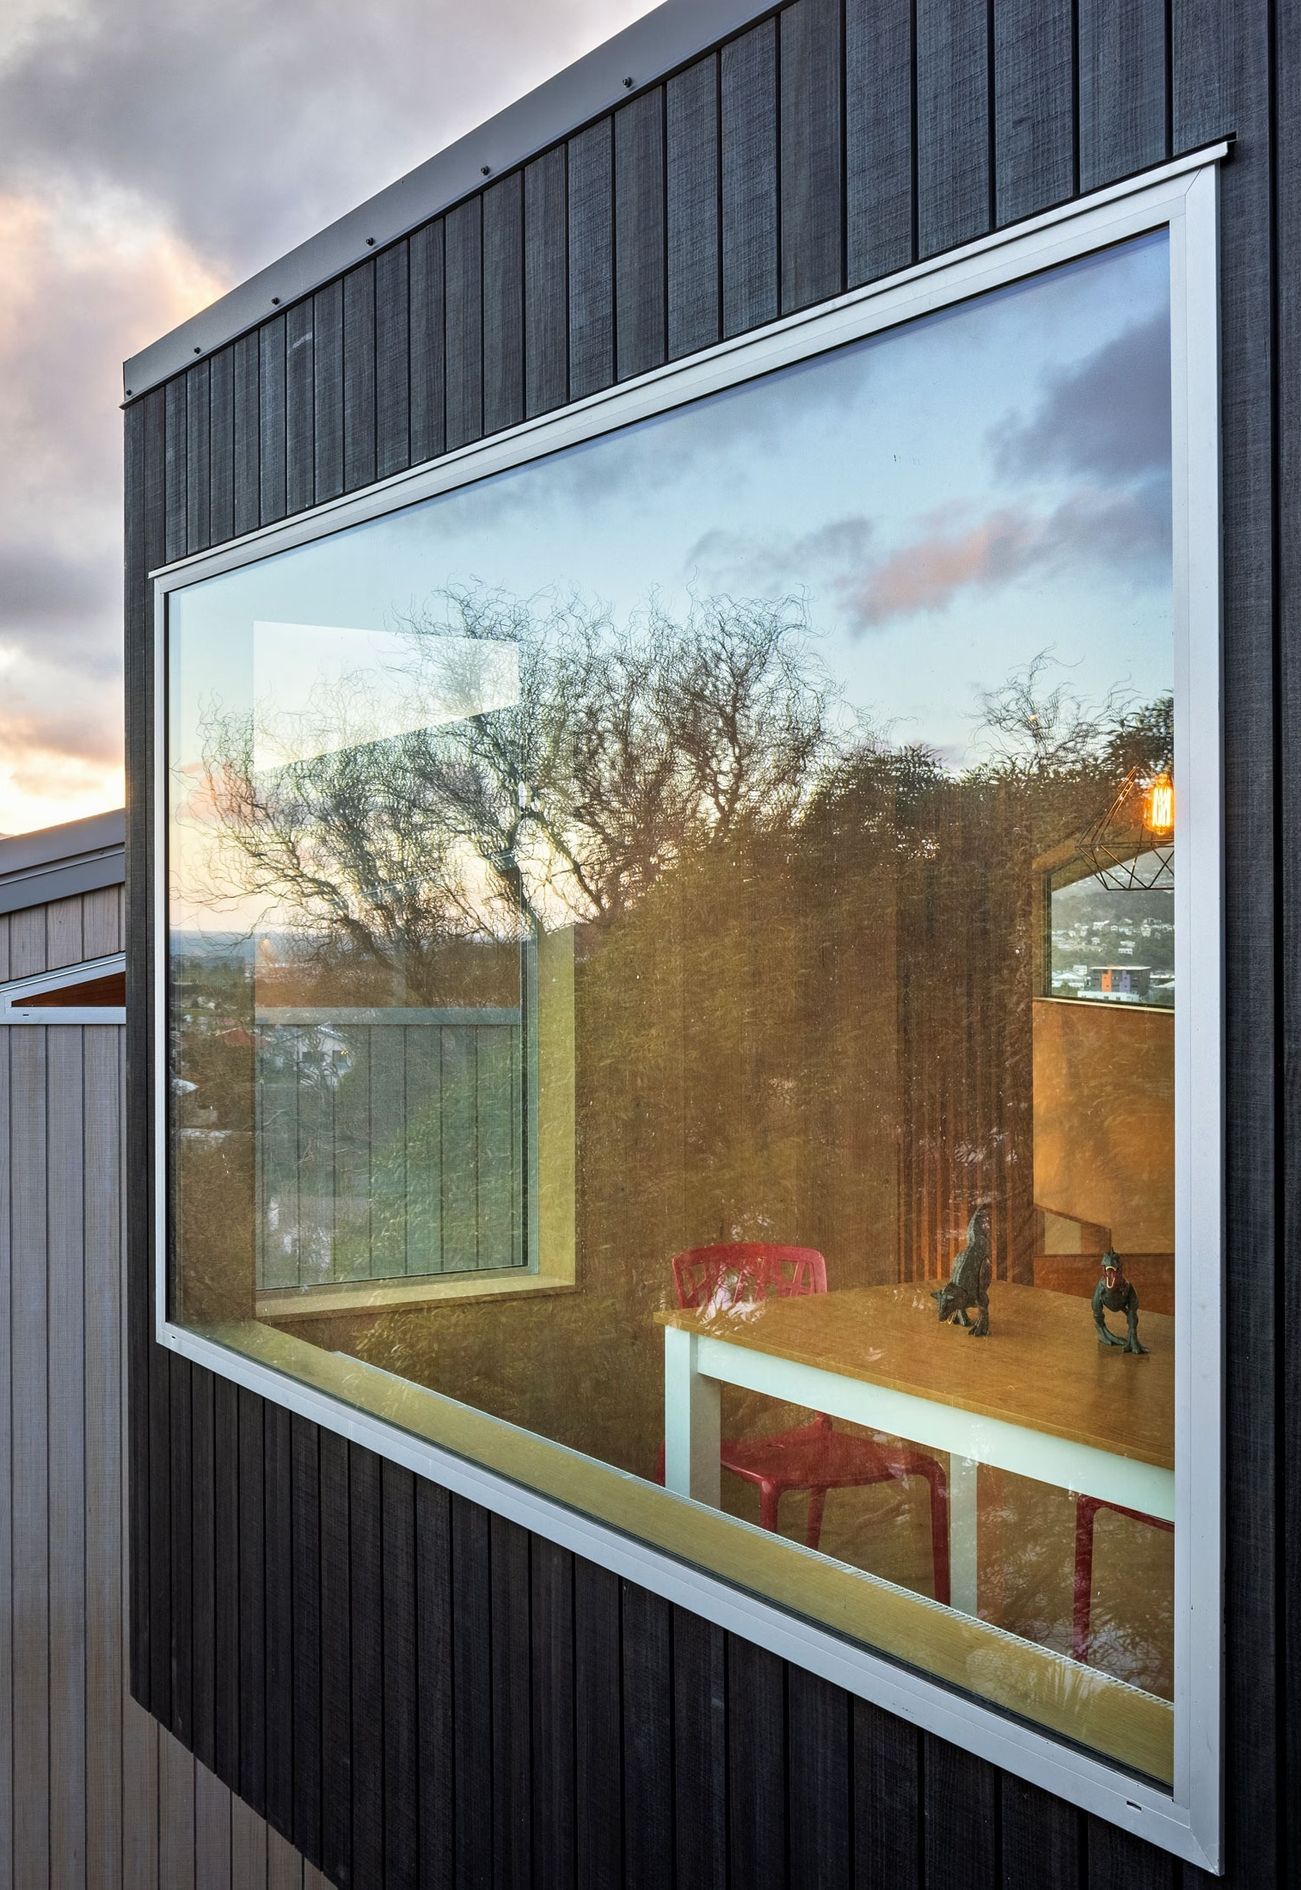
The project required close collaboration between builder, architect and client throughout construction, with careful planning and attention to detail needed to realise the architectural intent on a challenging hillside site.
The finished home combines considered design, high-quality craftsmanship and a strong response to its coastal setting.
Project scope: Architectural split-level new build
Location: Seatoun, Wellington
Architect: Novak + Middleton
Photography: Paul McCredie
Recognition: Registered Master Builders House of the Year 2025
- Building style
- Terrace



Awards
House of the Year 2025
Master Builders
Top 100
Master Builders
Like this Project?
Hire Scotty's Construction
Professional Reviews
Professionals used in
this project
The practices and trades credited on this project.


More projects from
Scotty's Construction
Other work by Scotty's Construction, across every category they build in.


More in
Luxury Homes
Everything else in Luxury Homes, from every practice on ArchiPro.


Next Project
Keep scrolling