
Project team
- DX Architects
- Tess Kelly Photography
Product Suppliers
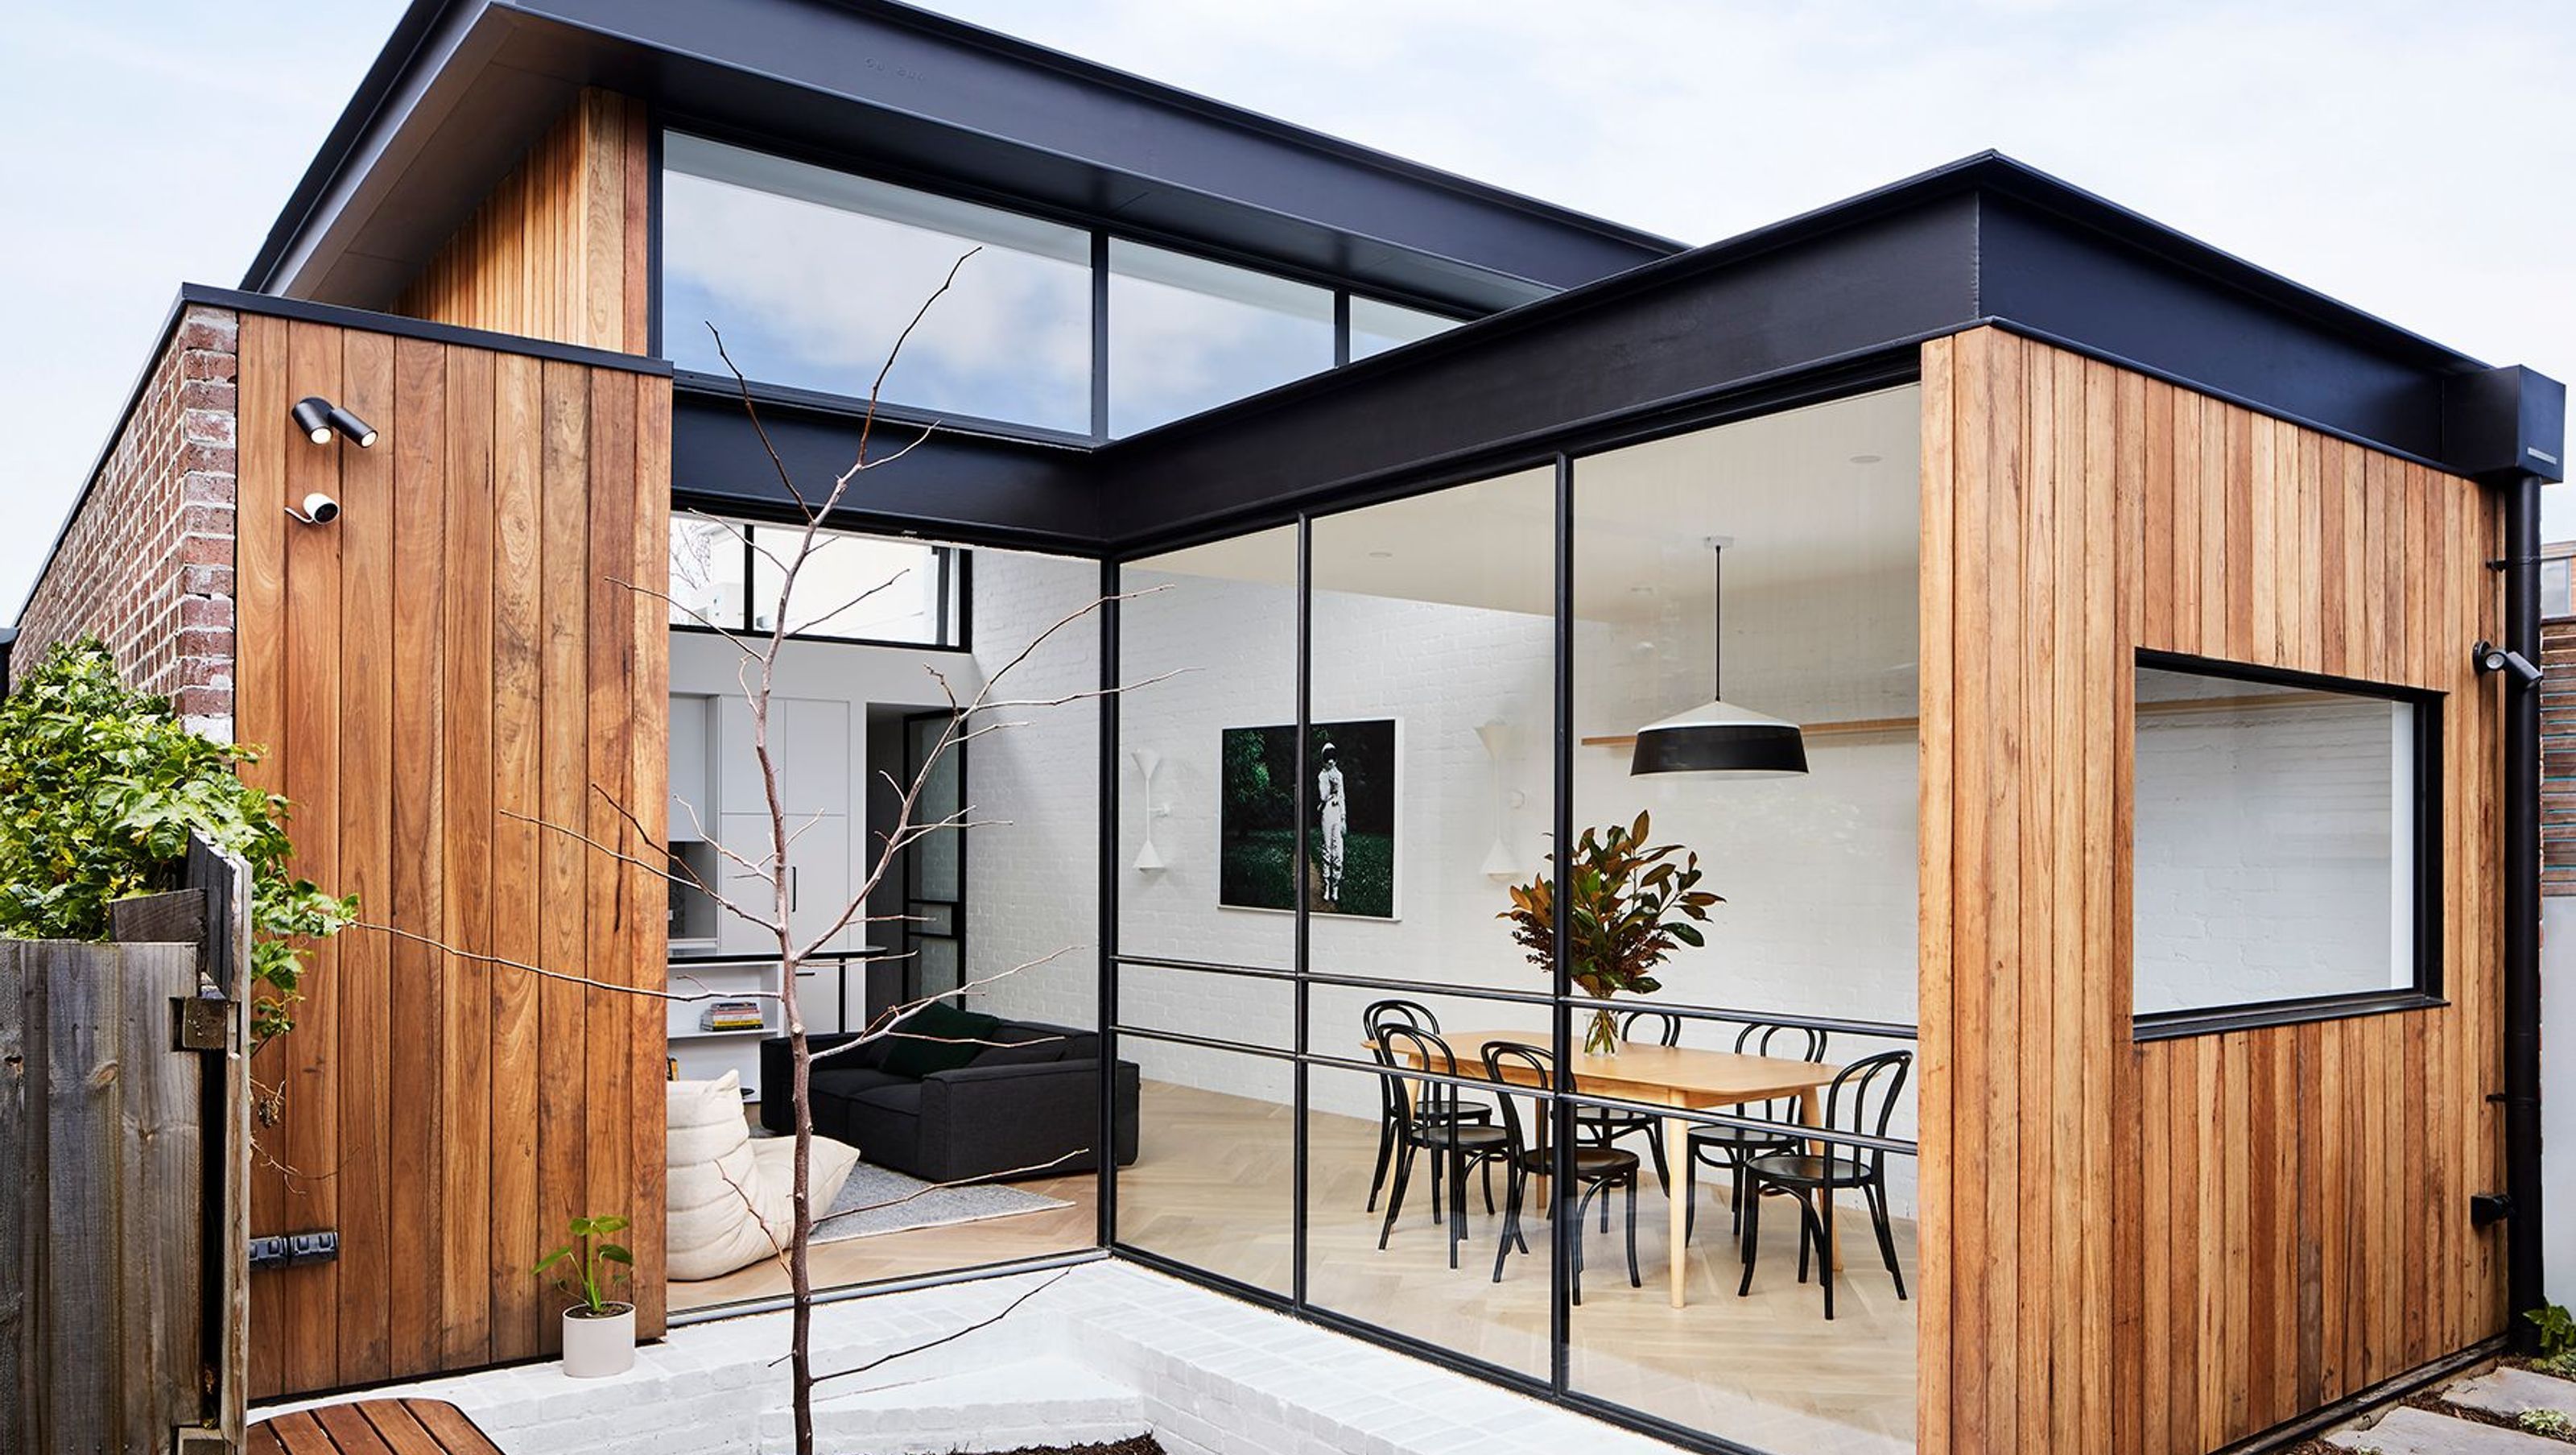
A contemporary renovation on Fenwick Street, completed in 2019, featuring an open-plan living area, warm timber accents, and custom industrial glass windows that enhance natural light while honoring the home's heritage.
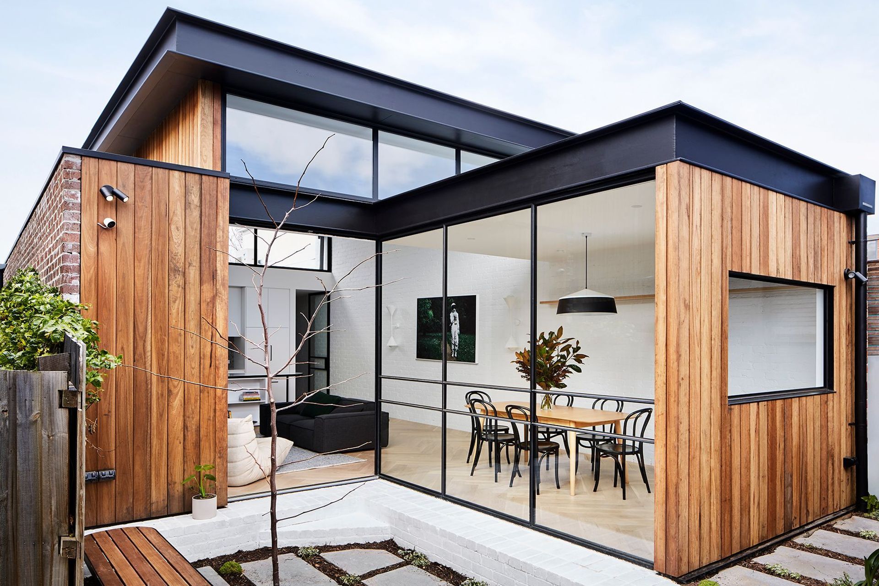
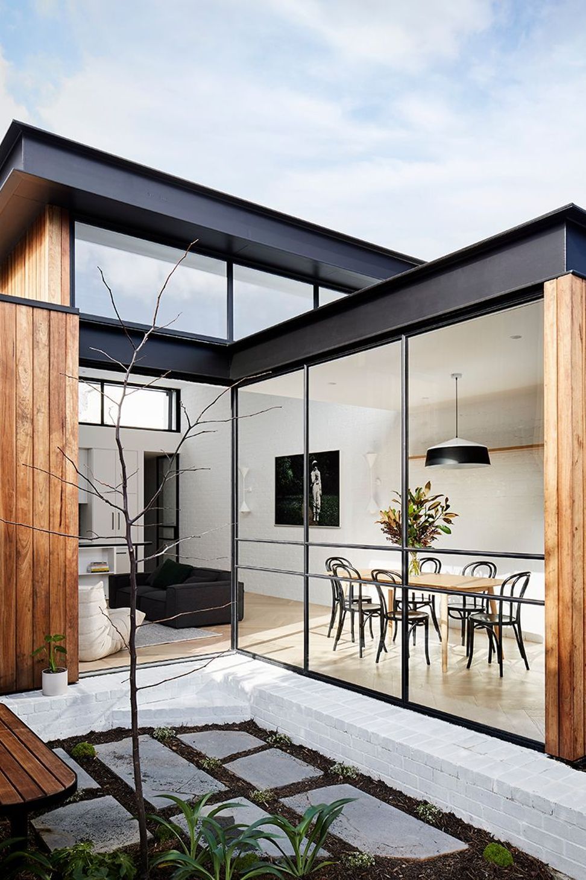
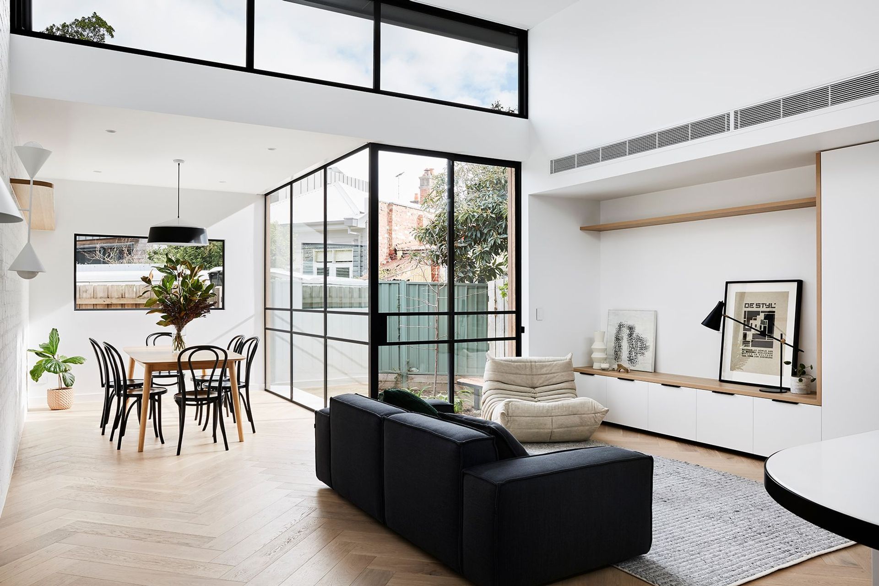
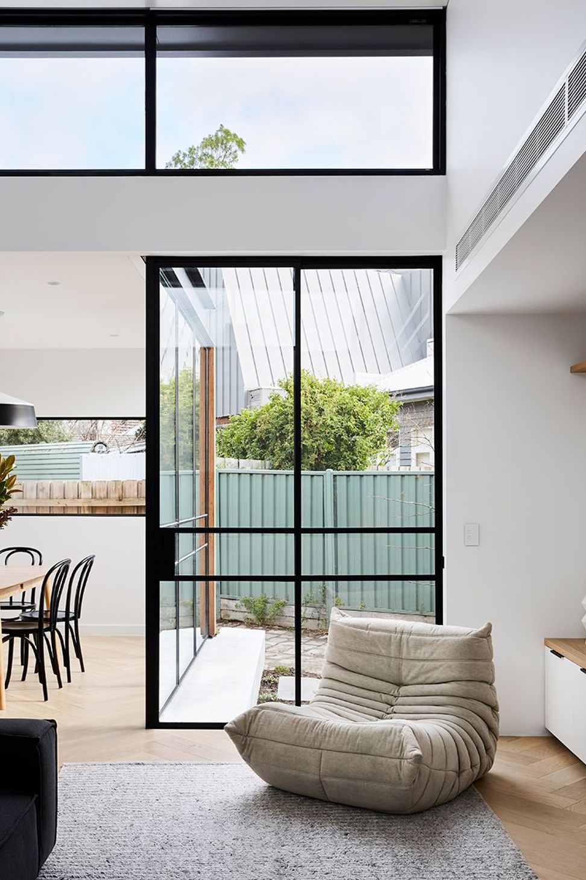
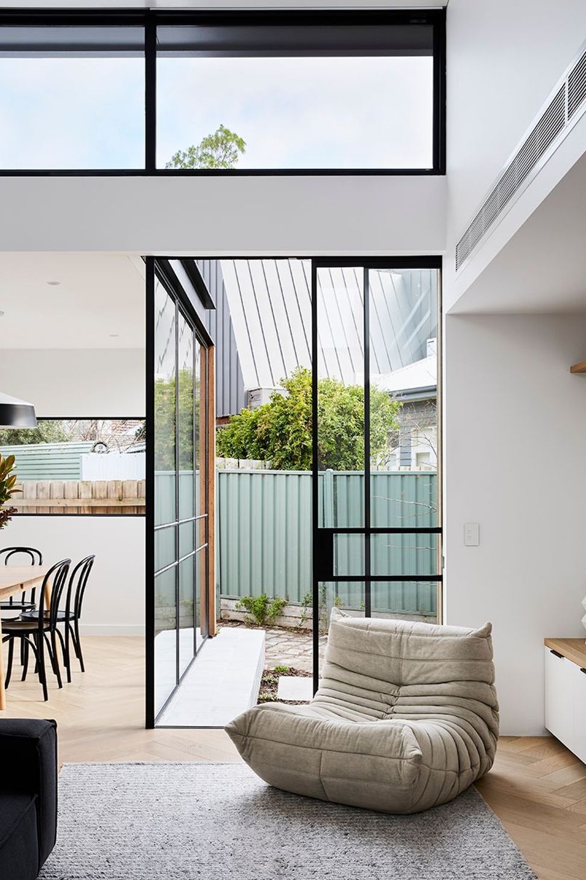
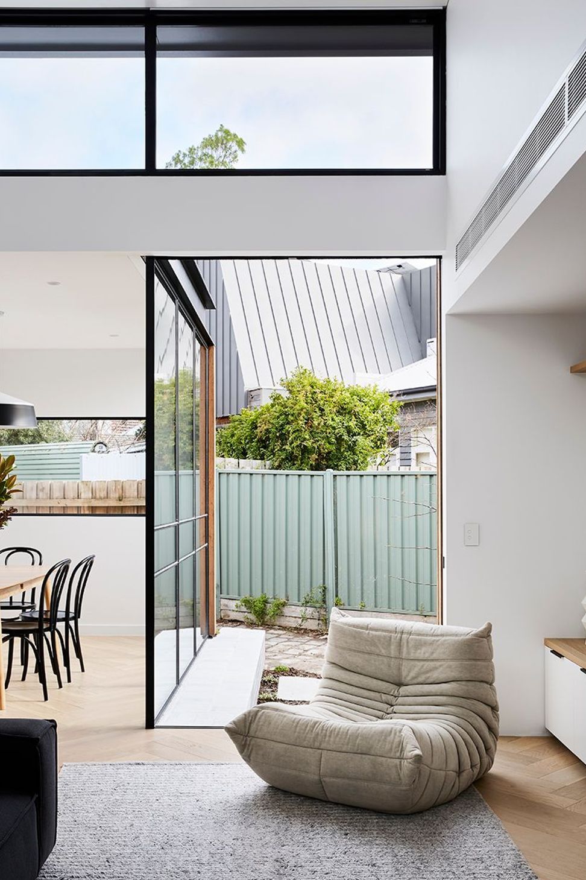
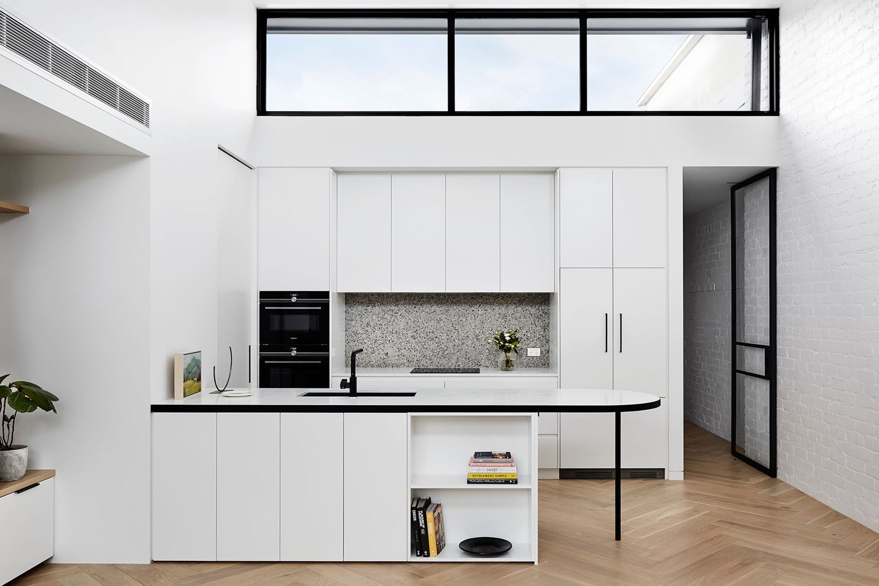
The Fenwick Street renovation created a contemporary solution on a typical inner-city single-fronted site by creating an open plan living area which connects to the rear yard.
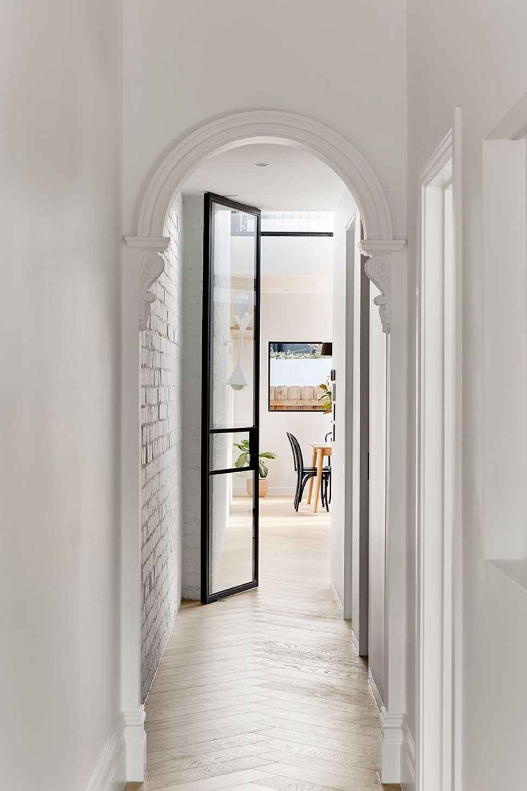
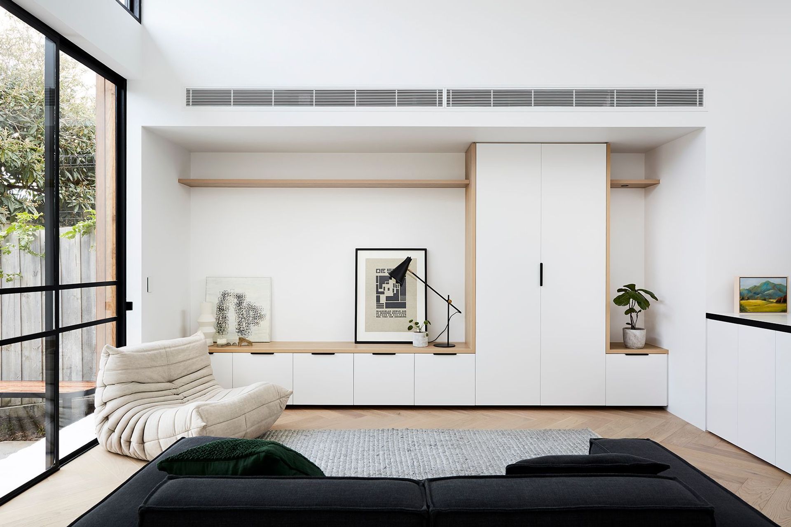
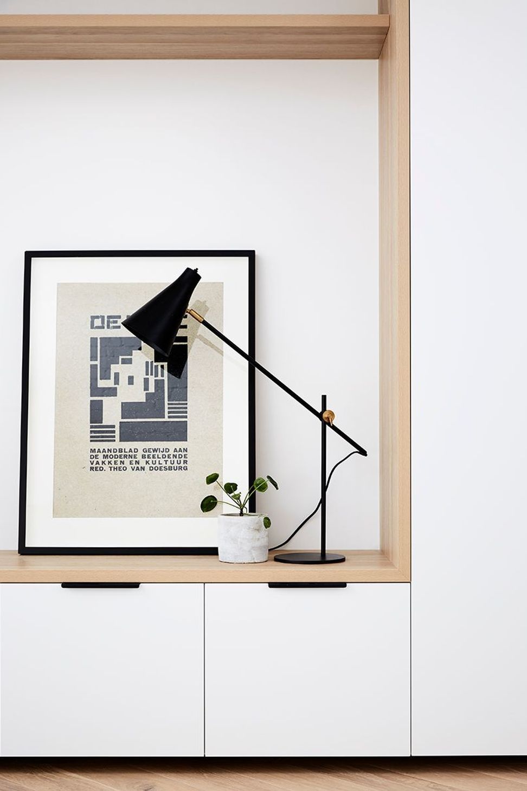
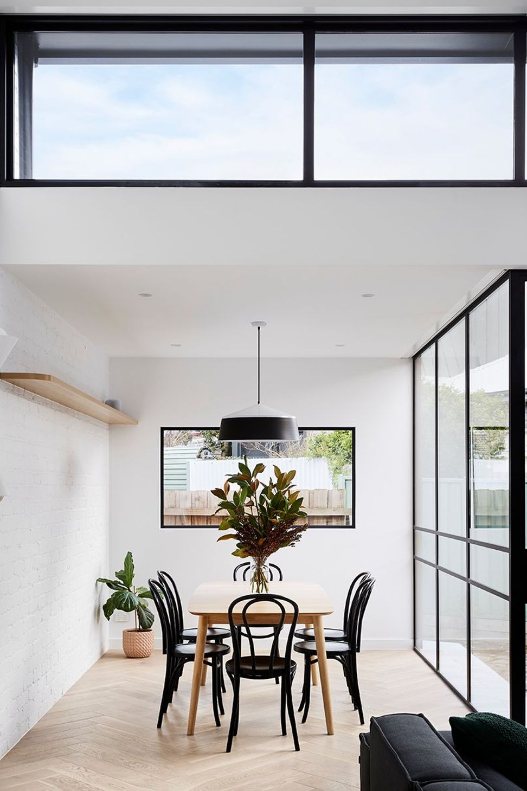
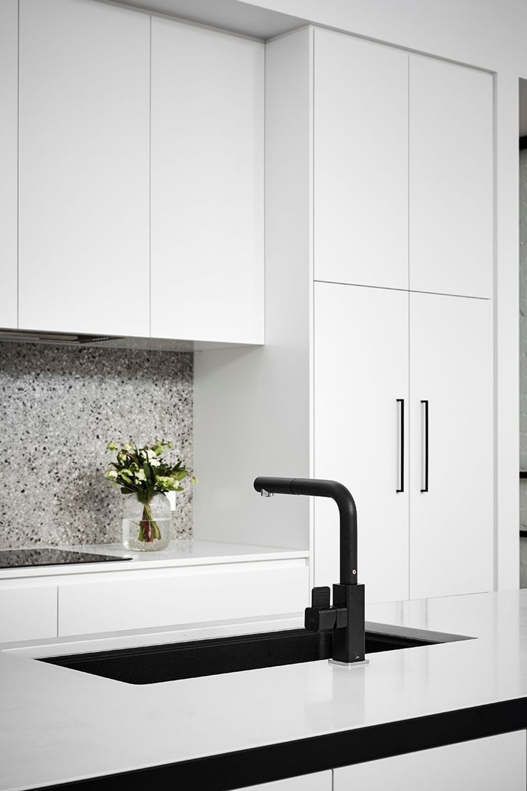
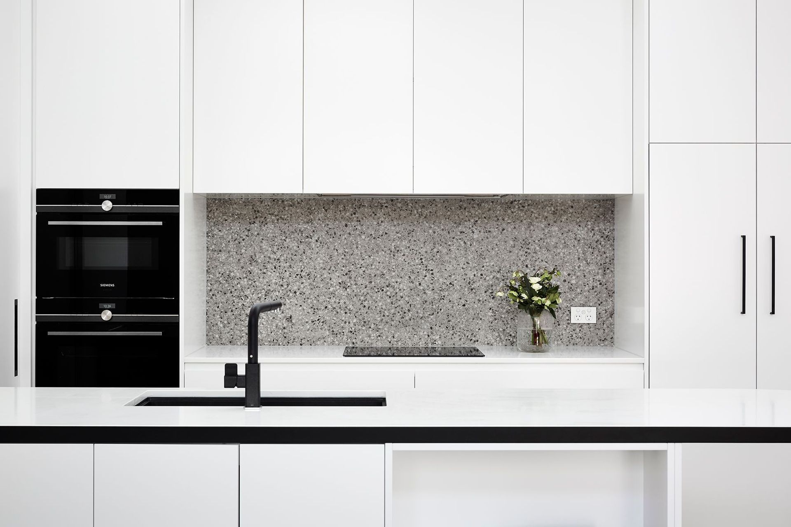
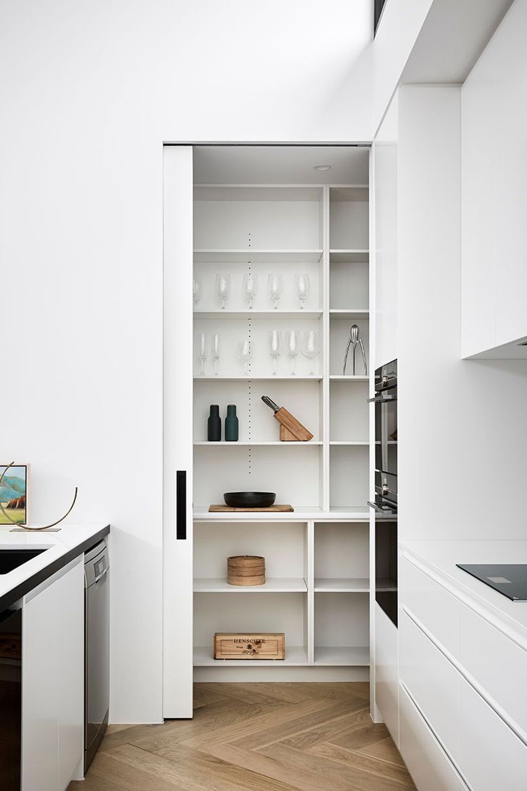
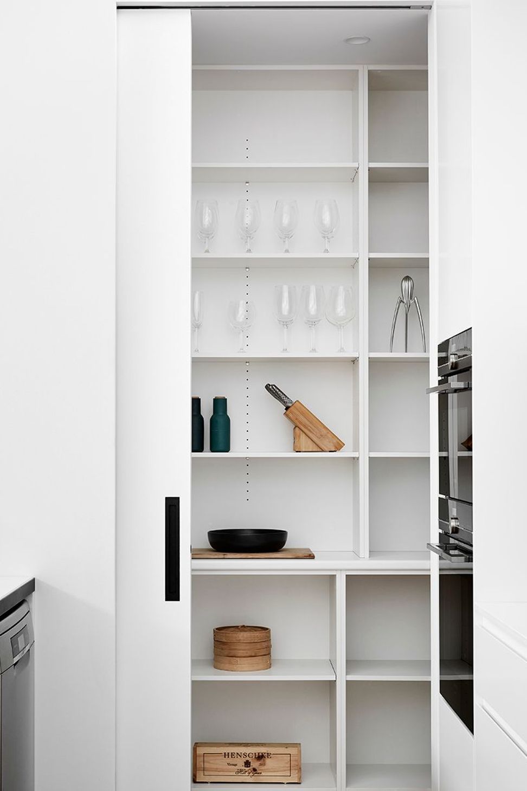
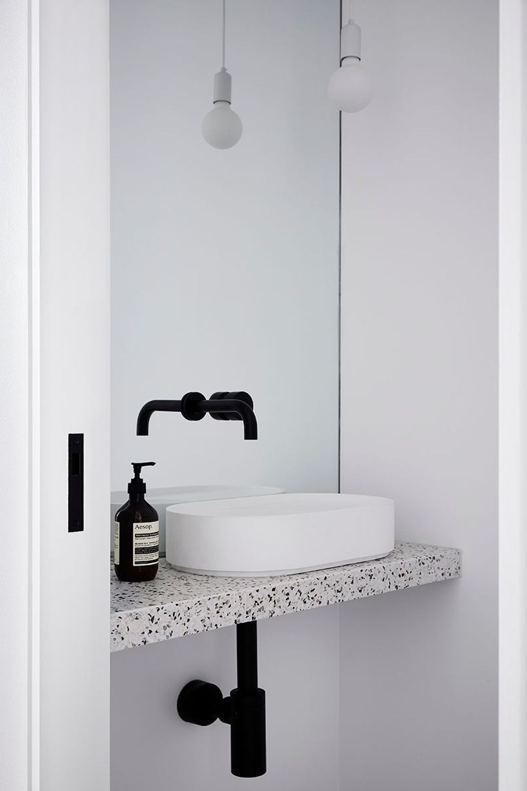
The interiors were based on a simplified palette of warm timbers and contrasting black and white elements that would not date. Featuring a painted brick wall in white we were able to enhance the home by showing the natural textures of brick in a way that complimented the contemporary design and brightened up the spaces.
The engineered timber flooring in herringbone parquetry makes a traditional statement in a contemporary way, it’s a subtle reference to the homes heritage nature. A great match for the simple material palette used across this house.
High ceilings and feature pendant and wall lights were carefully positioned to define the various functions of the flexible open-plan living room.
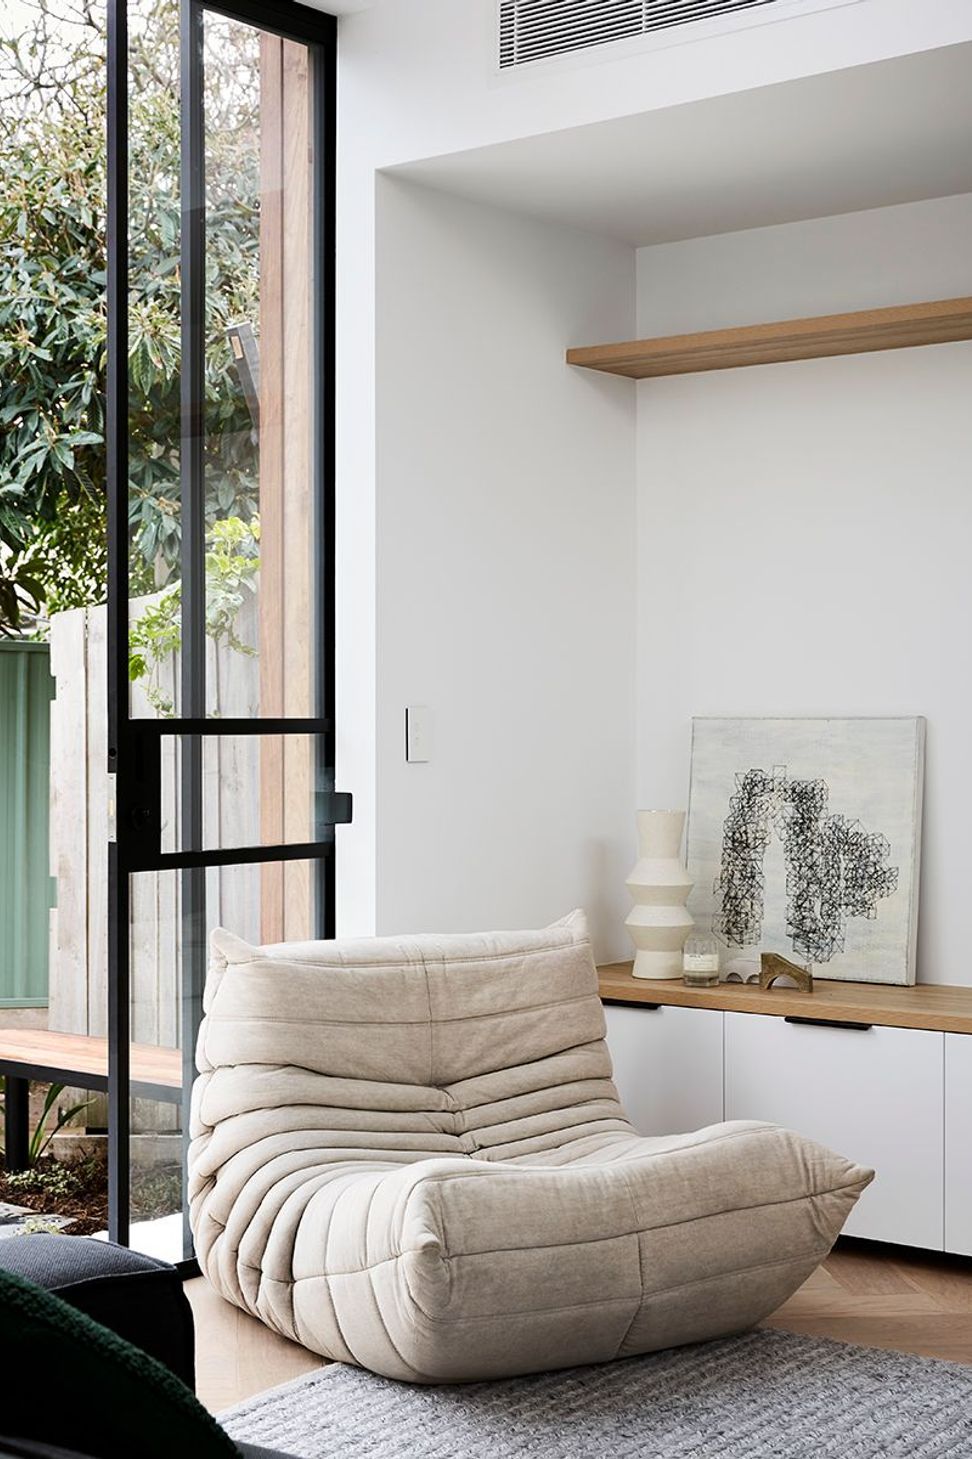
The design includes custom-manufactured industrial glass windows facing the rear yard with added high-level windows. The aim of this feature was to maximise the natural light within the narrow boundary to boundary construction.
Photography: Tess Kelly Photography
- Completed
- 2019
- Price range
- $0.5m - $1m
- Building style
- Contemporary
Like this Project?
Hire DX Architects
Professional Reviews
The products behind the project
Three products specified into this build from one supplier, a verified ArchiPro member. Tap through to specifications, suppliers and lead times.


Professionals used in
this project
The practices and trades credited on this project.







More projects from
DX Architects
Other work by DX Architects, across every category they build in.


More in
Renovations
Everything else in Renovations, from every practice on ArchiPro.


Next Project
Keep scrolling