
Project team
This is a new home for a professional couple moving into retirement. High priority has been given to accessibility and live-ability within the house and to its relationship with the developing gardens.
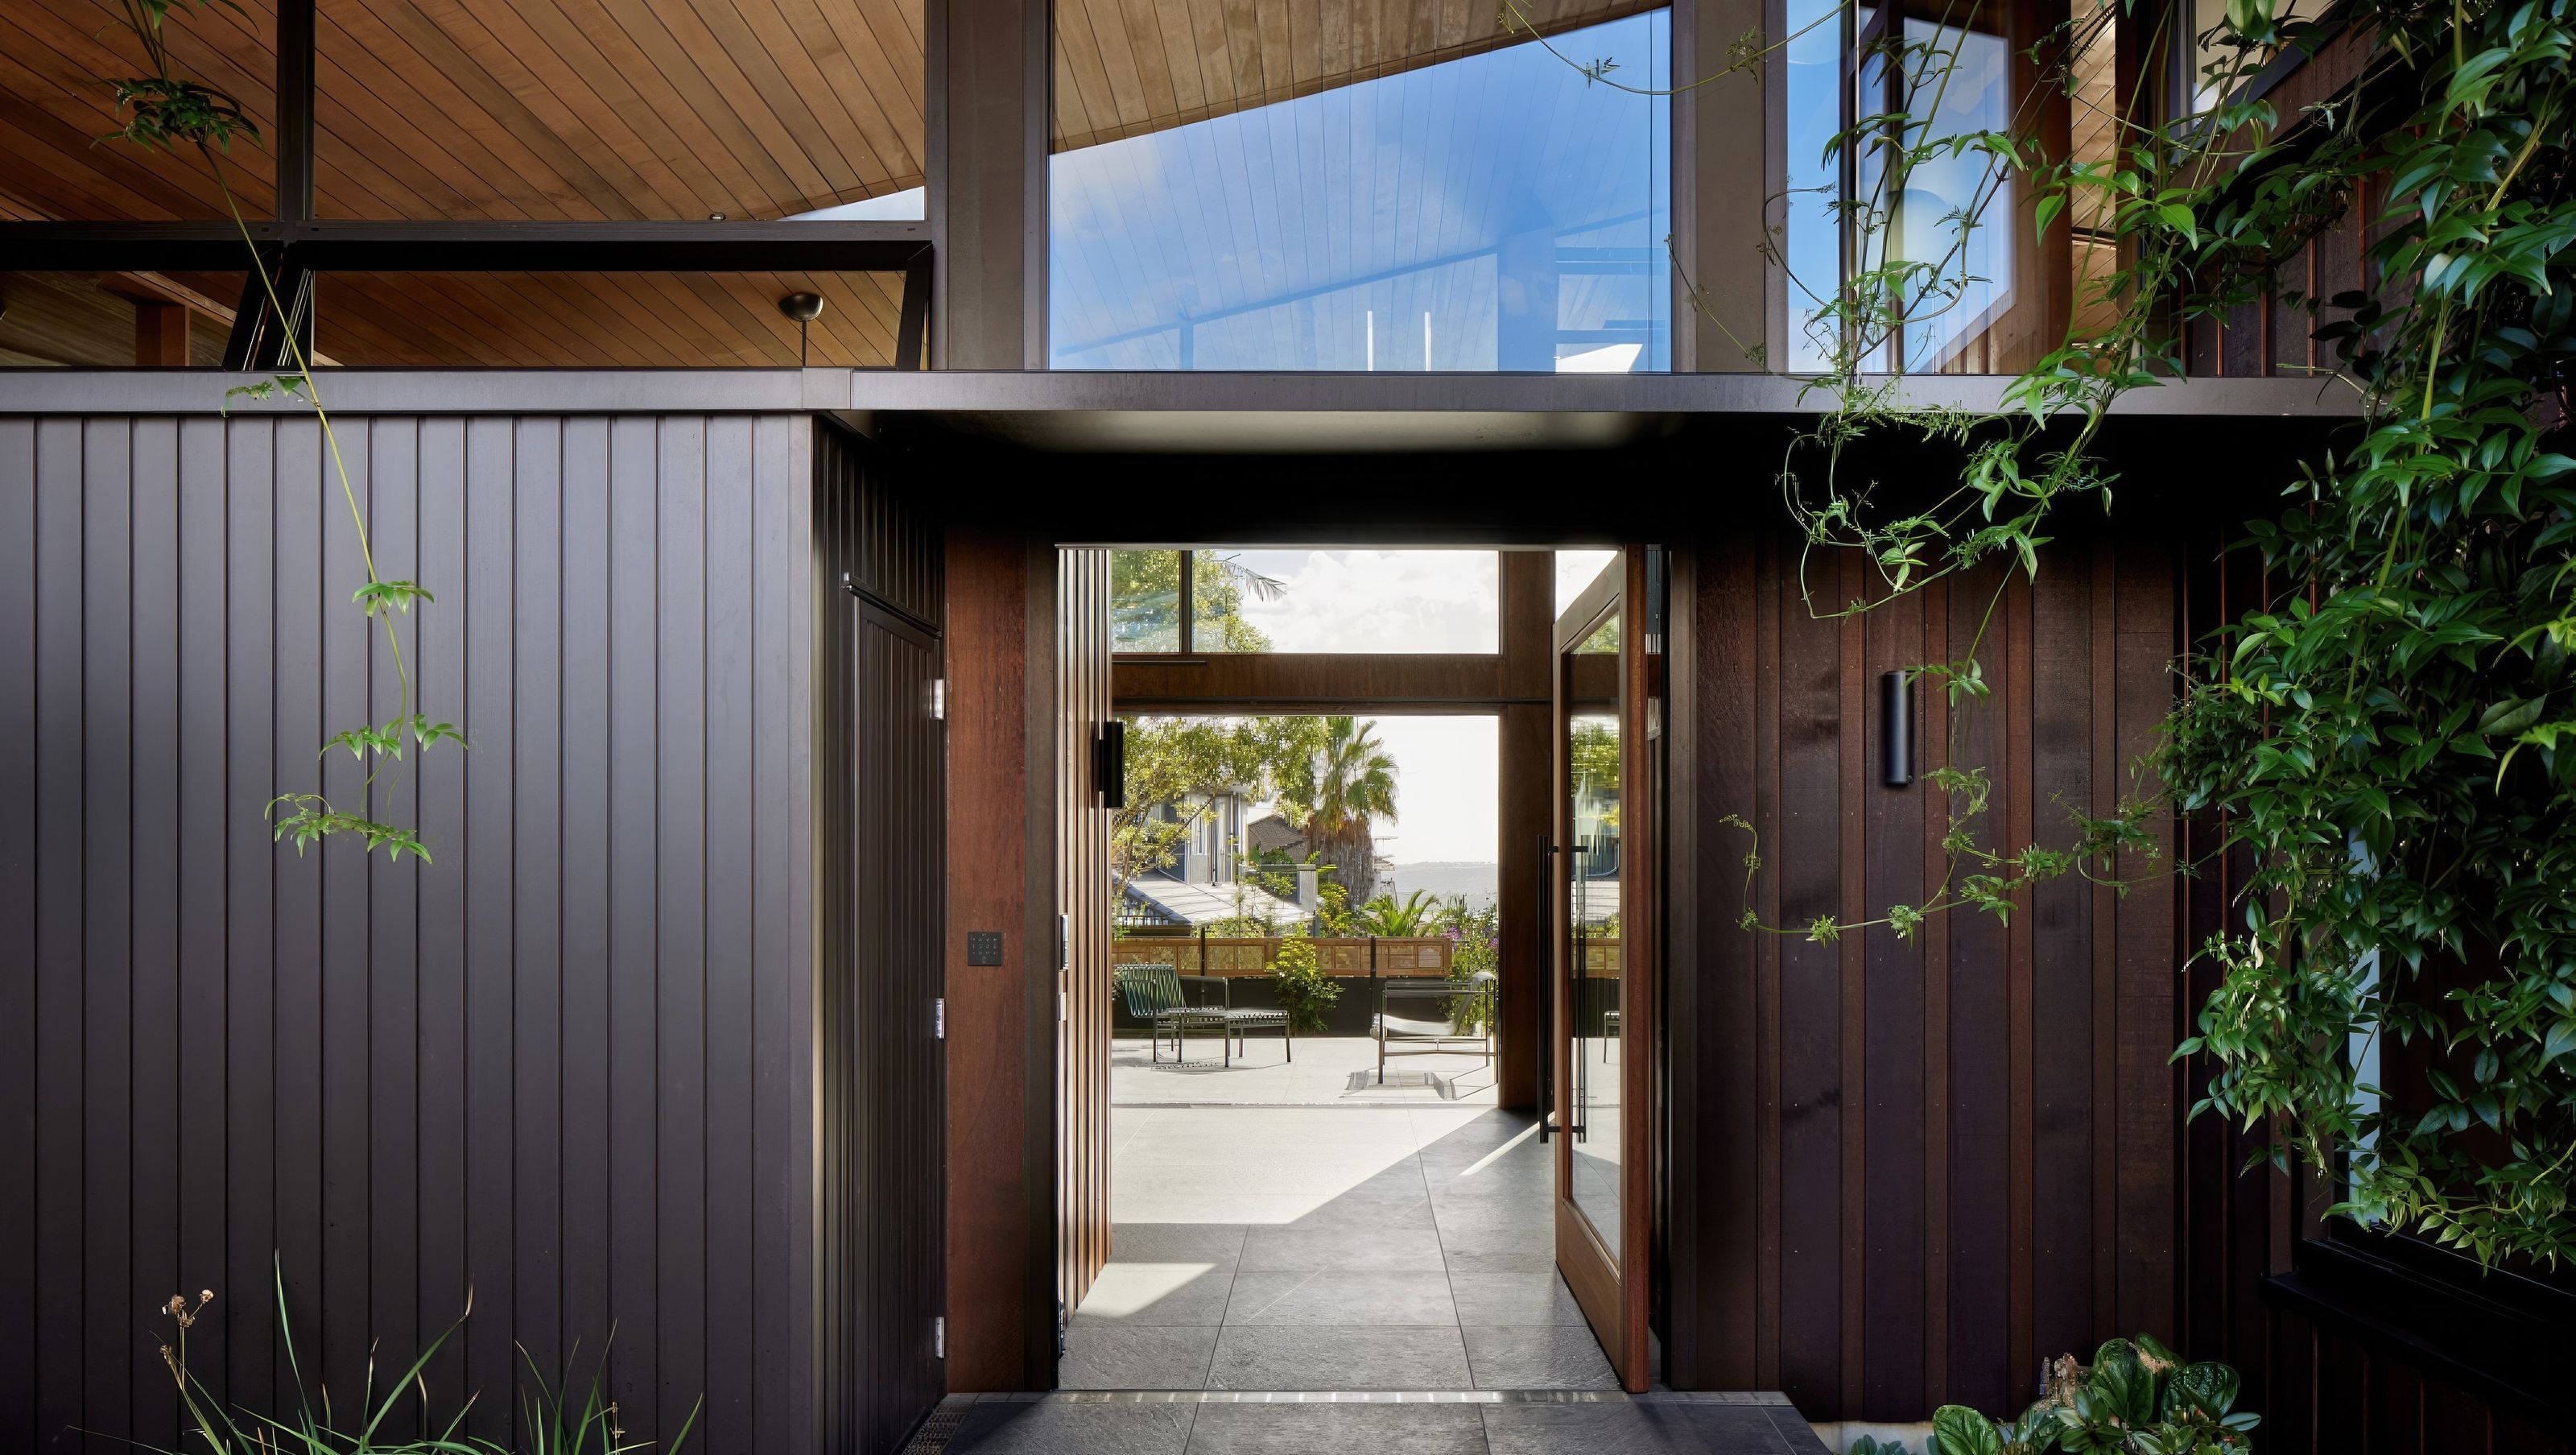
The clients have a long history with the property, having owned the land and lived and worked on the adjacent site for the past 25+ years. They are avid gardeners and the site had formed part of the extensive gardens they have tended over the last quarter century. The design response respects this heritage and conceptually plays with the tensions of solid and void, arranged beneath a sheltering draped roof.
Integrating principles of sustainability and accessibility, the home aims to allow the clients to mitigate health challenges and maintain their independence and a high quality of life for as long as possible.
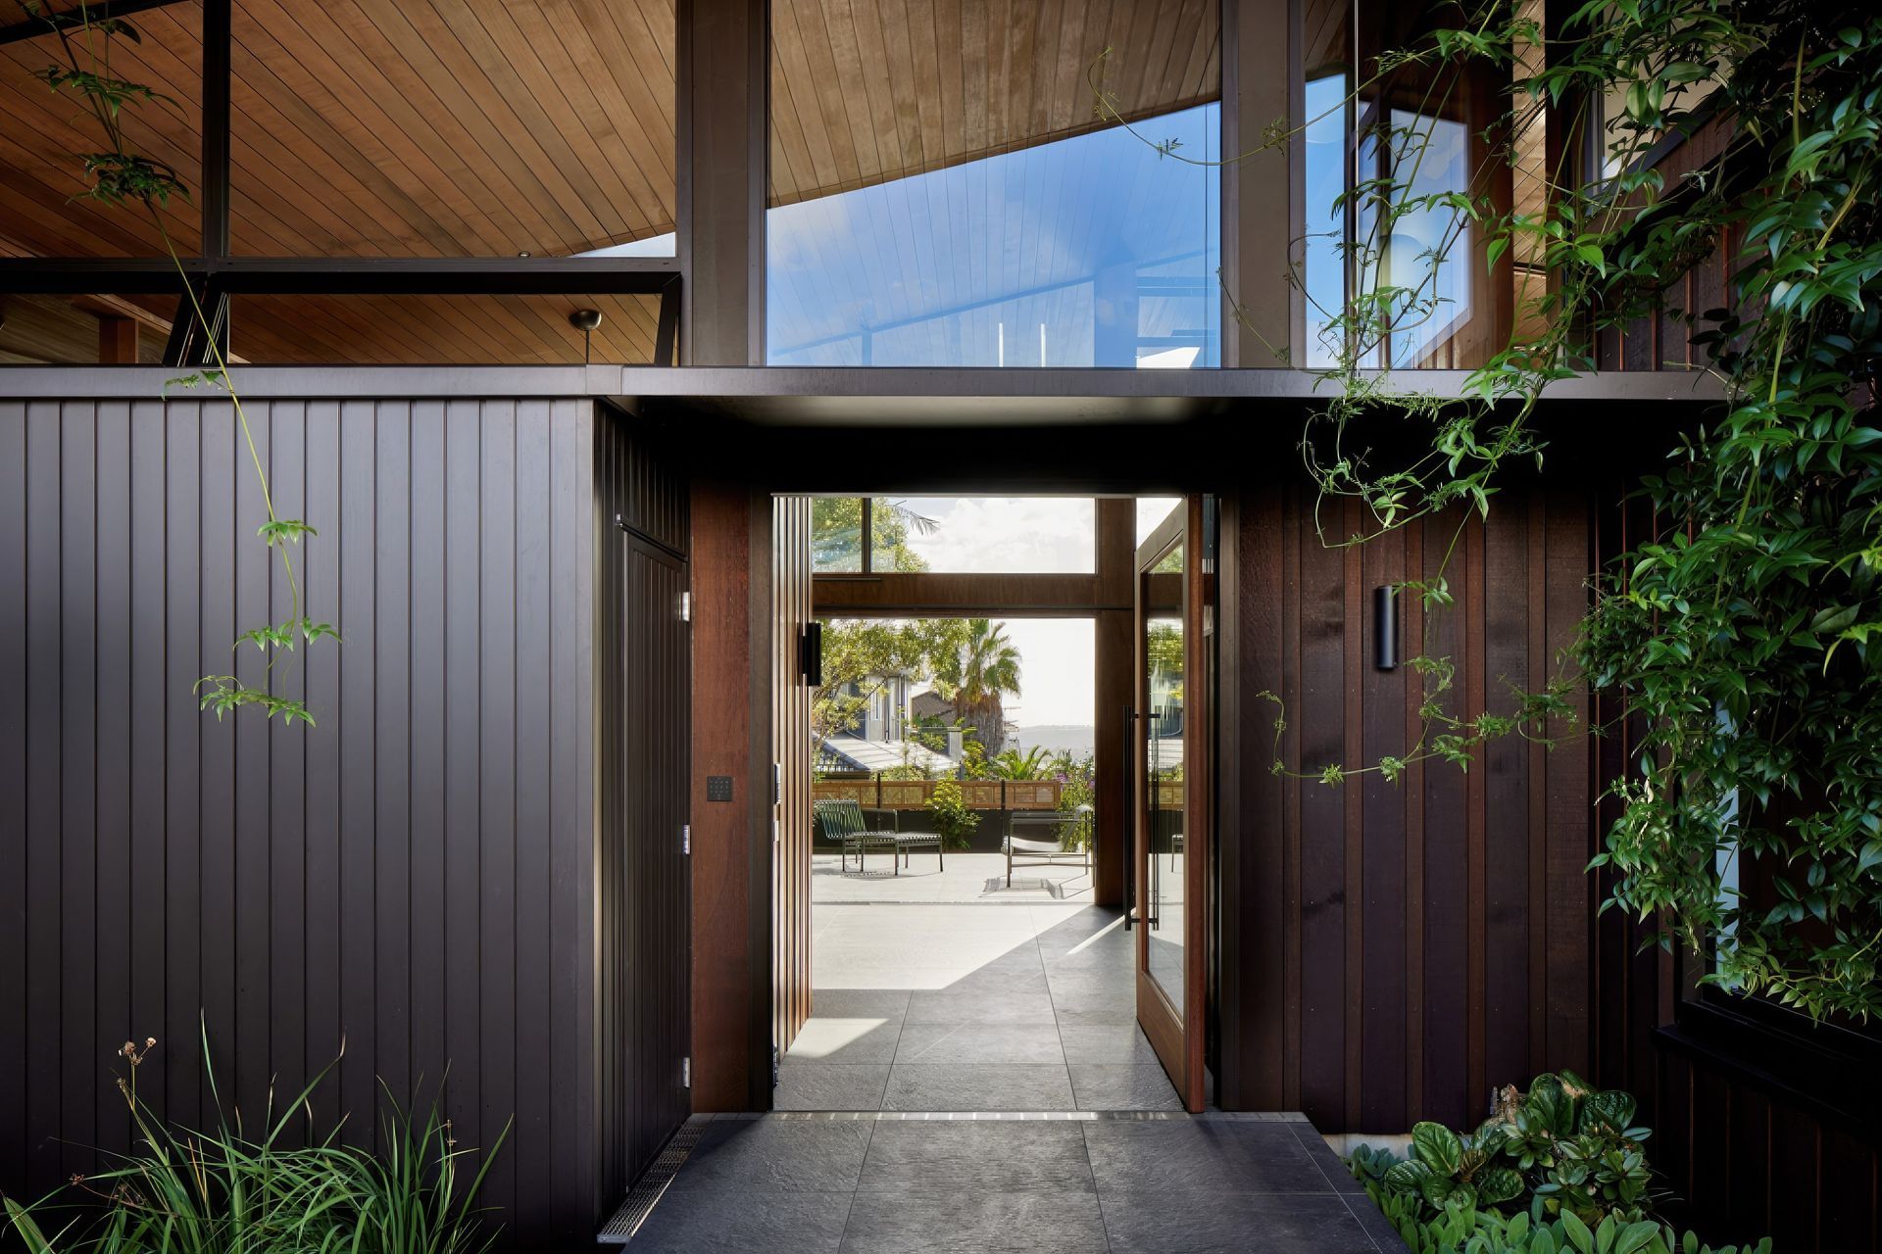
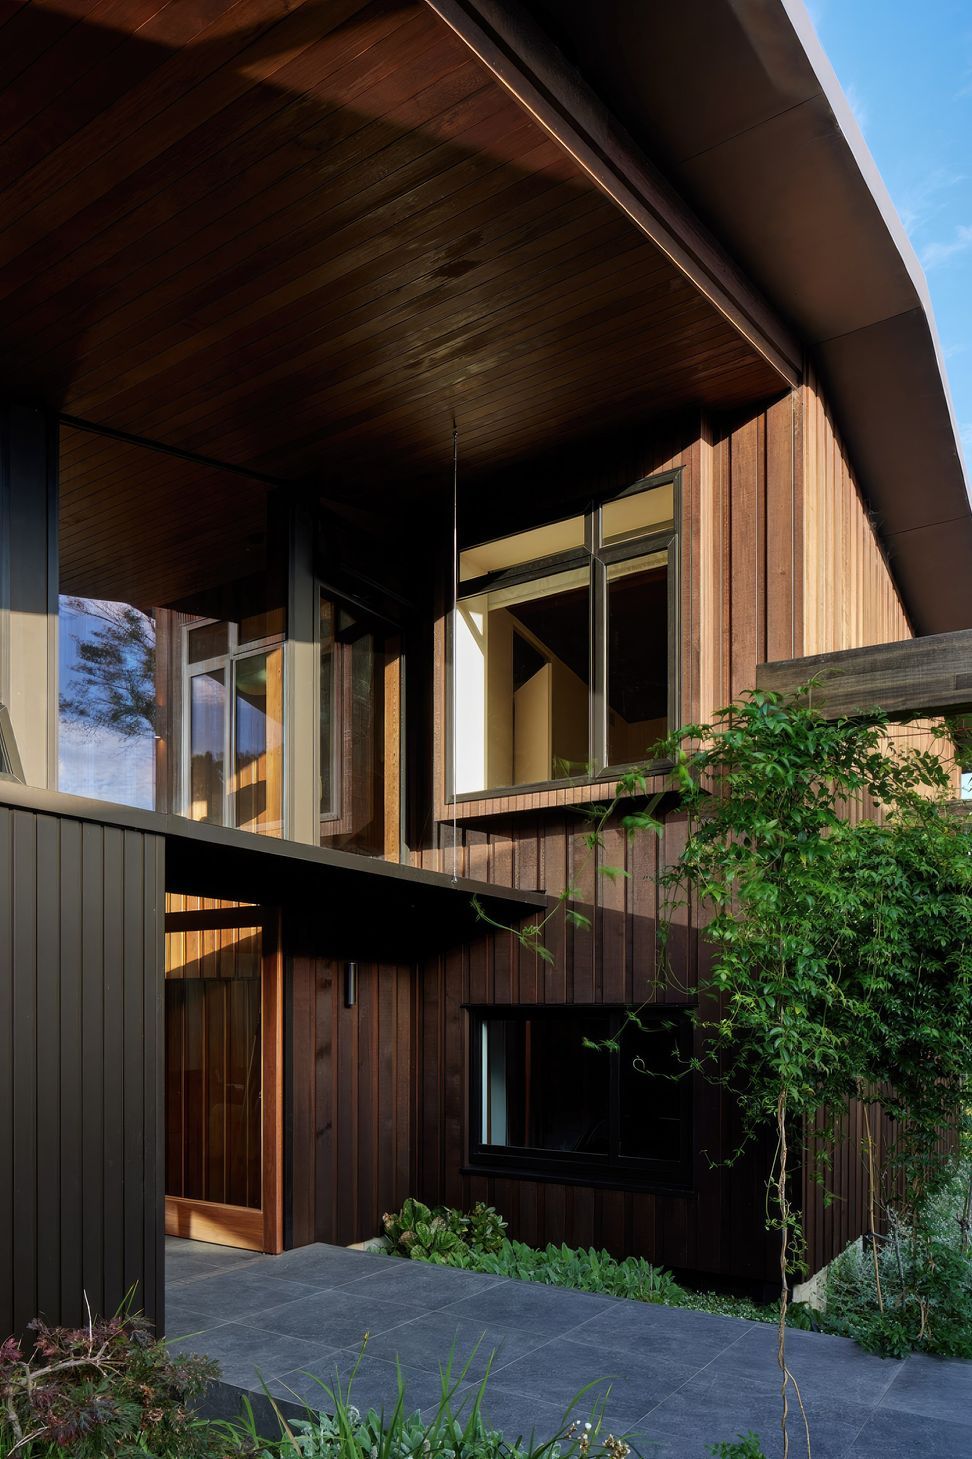
Two stained cedar clad building blocks defining public (kitchen, dining, living spaces) & private (bedrooms & service spaces) are linked by a voluminous ‘Garden Room’. Lining treatments emphasise the ambiguity of this indoor-outdoor space and connections to the garden and landscape.
The cedar lined roof plane is “draped” over the whole, unifying the timber blocks, garden room and terrace spaces.
Read NZHerald article which was sponsored by Master Builders, Auckland House of the Year winners announced


Awards
Regional Supreme Award
Master Builders
Craftsmanship Award
Master Builder
Lifestyle Award
Master Builders
Auckland Housing Award
NZIA
Architect Designed Kitchen of the Year
TIDA
Residential Finalist (yet to be announced)
Interiors Awards
Like this Project?
Hire J R Hosking Co.
Professionals used in
this project
The practices and trades credited on this project.




More projects from
J R Hosking Co.
Other work by J R Hosking Co., across every category they build in.


More in
Luxury Homes
Everything else in Luxury Homes, from every practice on ArchiPro.


Next Project
Keep scrolling