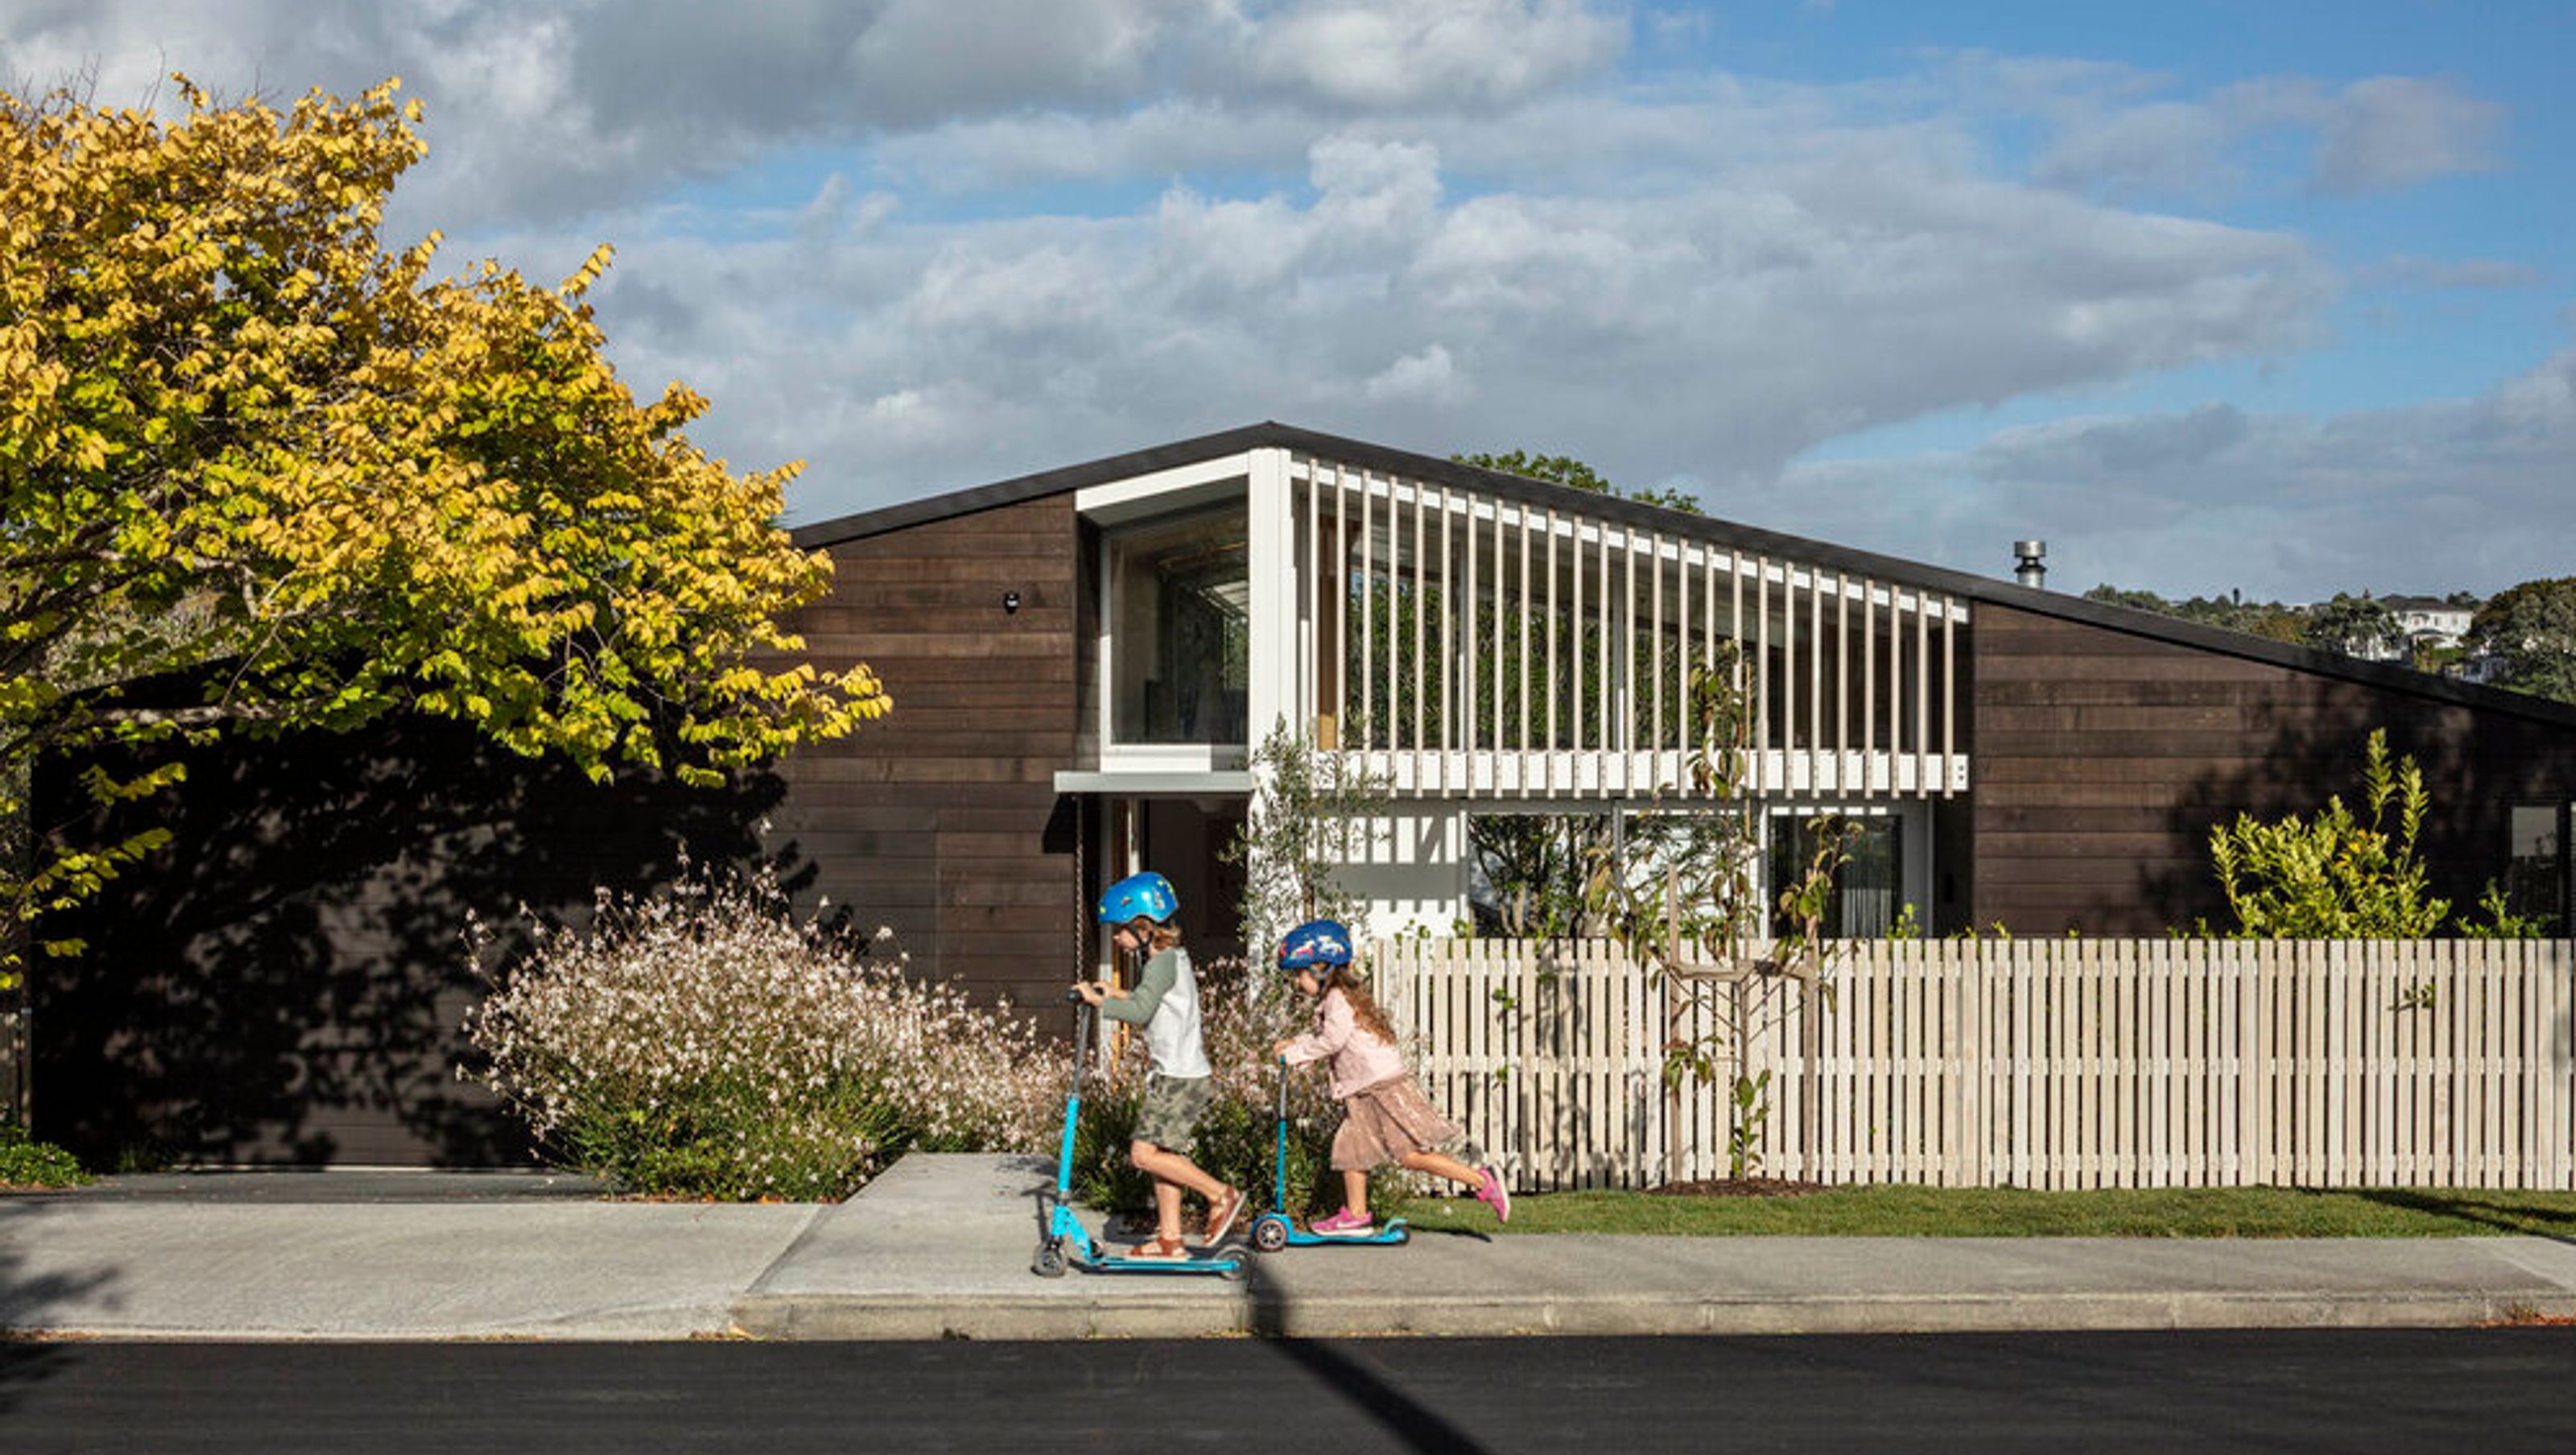

Zonnebries House: A sustainable family home in Northcote Point, Auckland, featuring passive climate control, protected mature trees, and a design inspired by California Bungalows, completed in 2020 by Strachan Group Architects.
The name “Zonnebries” (Dutch meaning Sun/Wind) describes the house as a climate moderator and gestures to one of the client’s family heritage.
A long-term home for a young family of five and located in Northcote Point, Auckland. The existing art deco house was demolished and removed due to roof and cladding. Two existing trees, a Golden Elm near the southeastern corner and a mature Puriri on the western boundary, were protected during construction to provide natural anchor points for the new house.
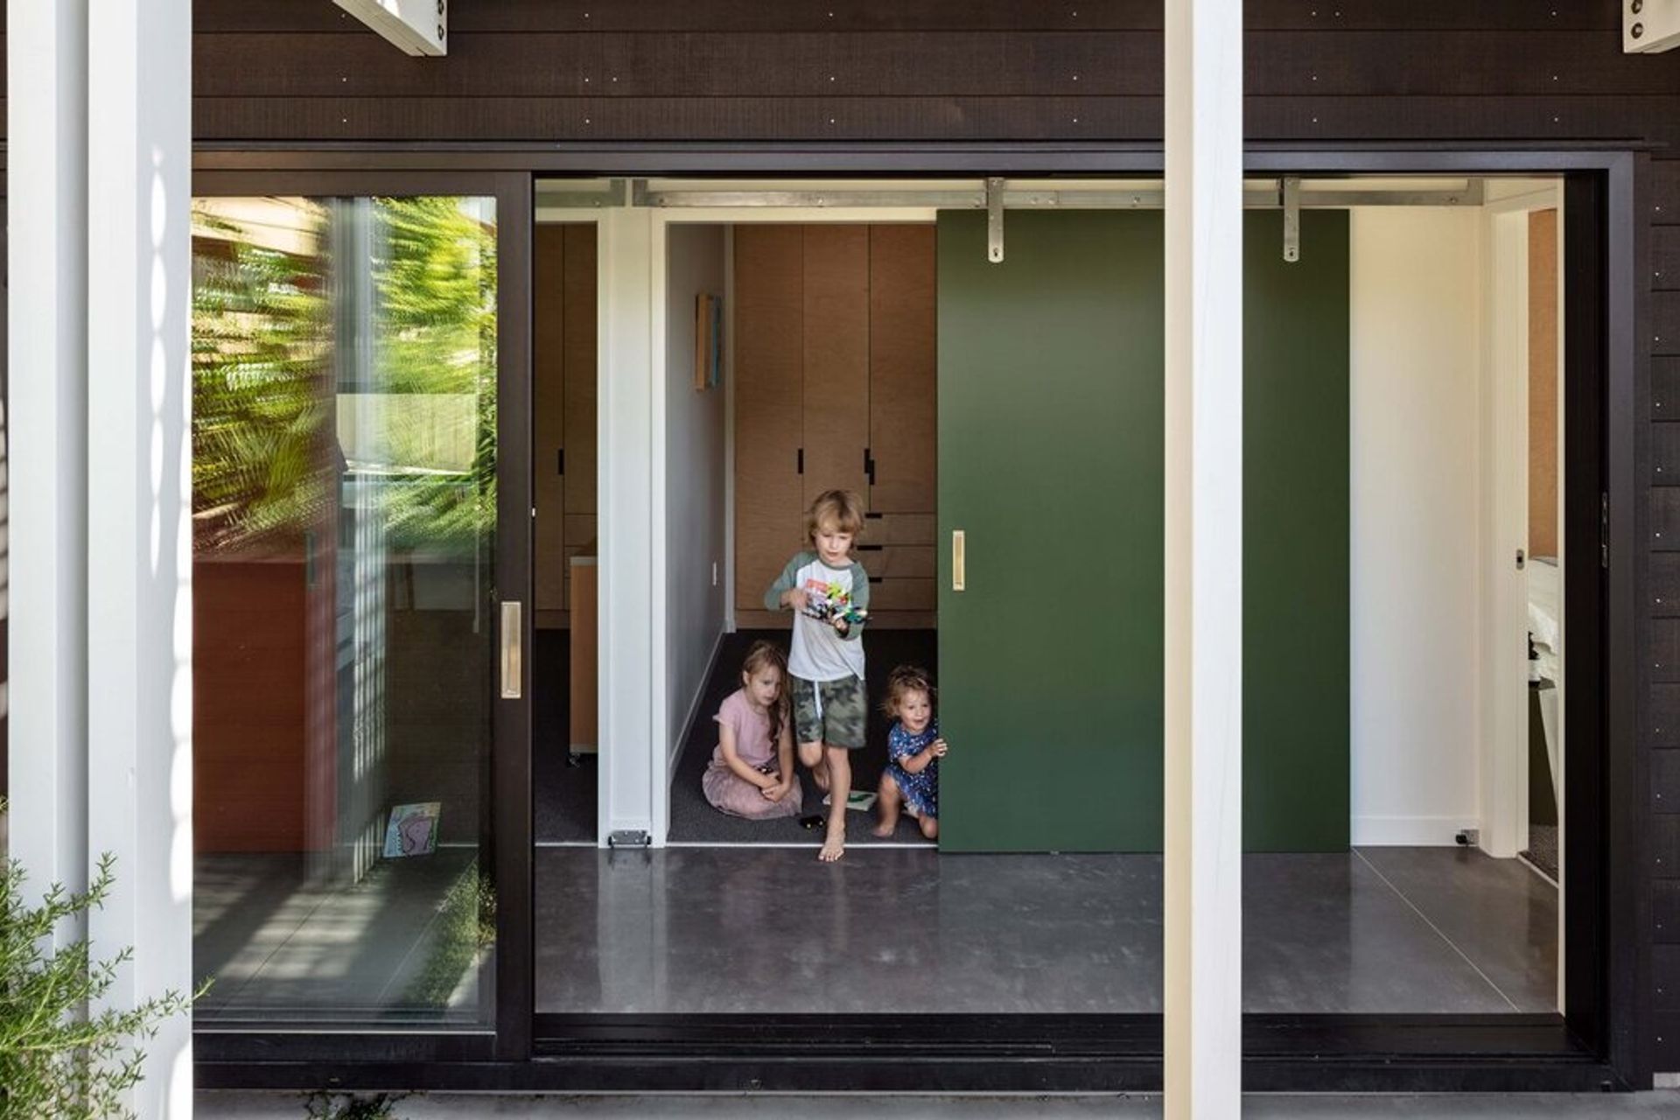
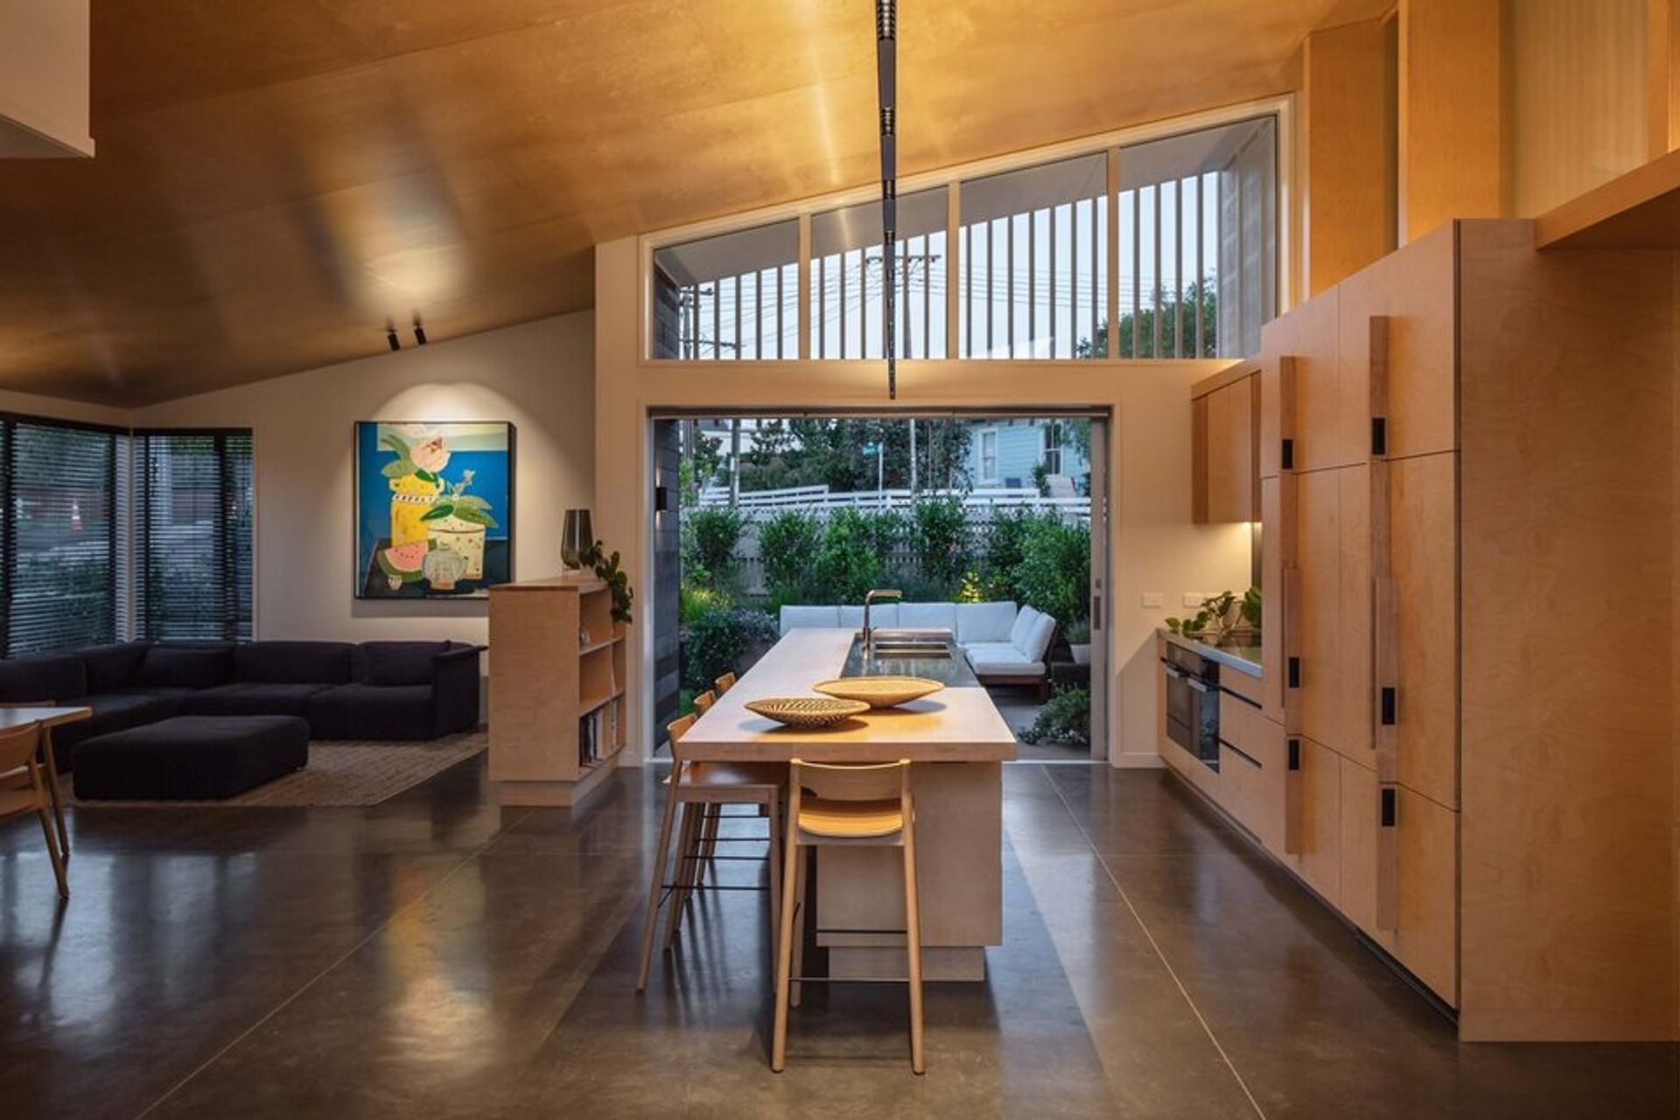
Entering from the street, a cabinetry clad hallway leads you to a generous full-height room clad in birch plywood. An open plan kitchen and living looks east to a morning courtyard and west to a deck that adjoins the pool and spa area. A two-storey bedroom wing provides a master suite on the upper level with flexible options for nursery, office, work/media space and children’s spaces on the lower level connecting again to the rear courtyard and pool area.
The building is, for the most part, cooled and heated passively. Internally, exposed concrete floors provide thermal mass for passive solar control to moderate the internal temperature. Doors & windows are protected with shade structures to suit their orientation and manipulated to provide controllable interior temperatures.
The gabled form and exterior materials have been taken from the ‘California Bungalow’ to help satisfy the Council’s heritage criteria for the zone. Dark stained timber weatherboards and corrugated metal roofing contrast with white-washed timber details and northern screen in accoya.
Completed 2020
STRACHAN GROUP ARCHITECTS (SGA LTD)
Built-in furniture by Philbe Design
Landscaping by Landscape and Ecology
Photography: Simon Devitt





Like this Project?
Hire J R Hosking Co.
Professionals used in
this project
The practices and trades credited on this project.



More projects from
J R Hosking Co.
Other work by J R Hosking Co., across every category they build in.


More in
Single House
Everything else in Single House, from every practice on ArchiPro.


Next Project
Keep scrolling