

A modern transformation of a 60's cottage into a stylish family home featuring a 65m2 bedroom extension, innovative design elements, and seamless integration of indoor and outdoor spaces.
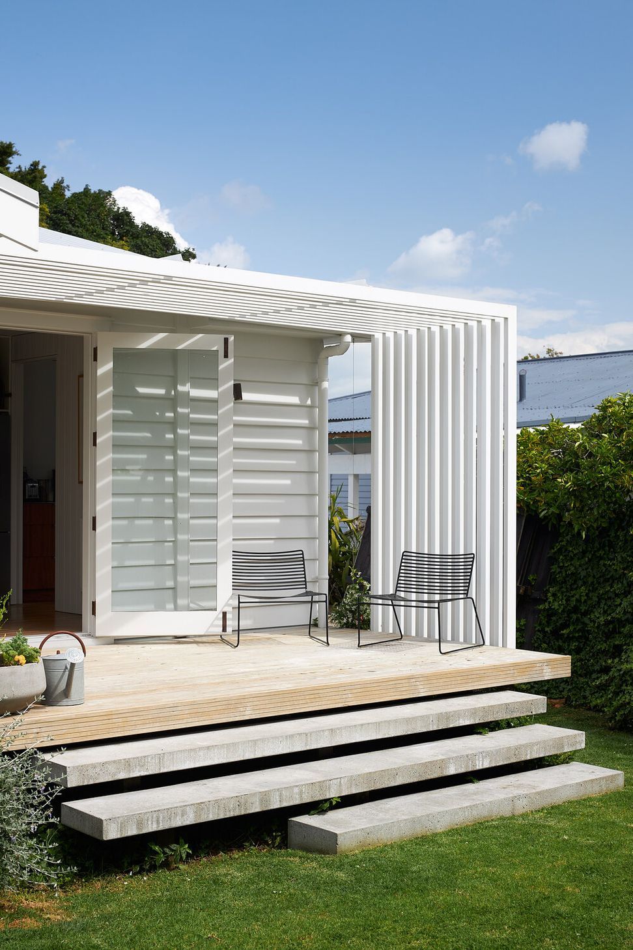
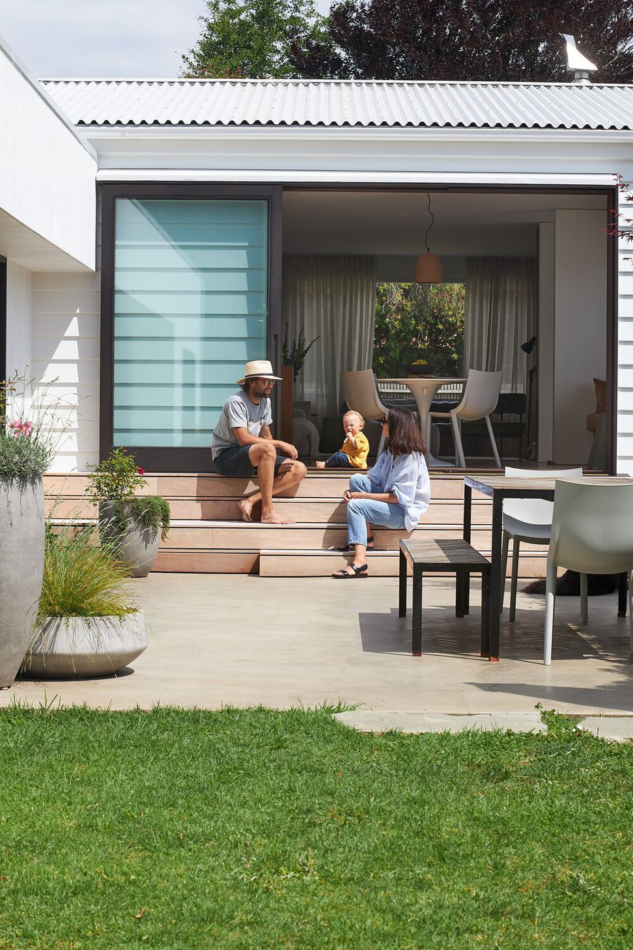
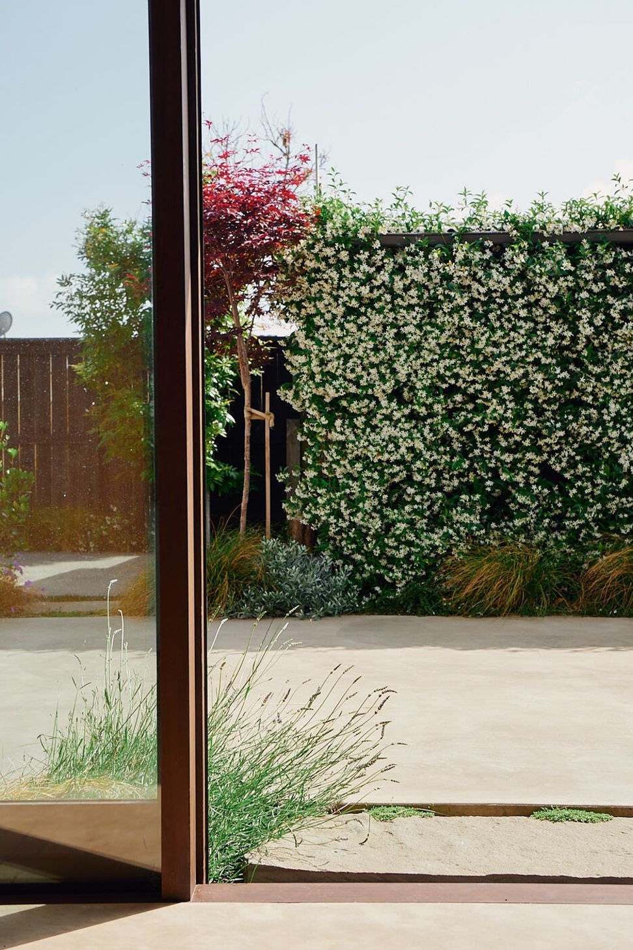
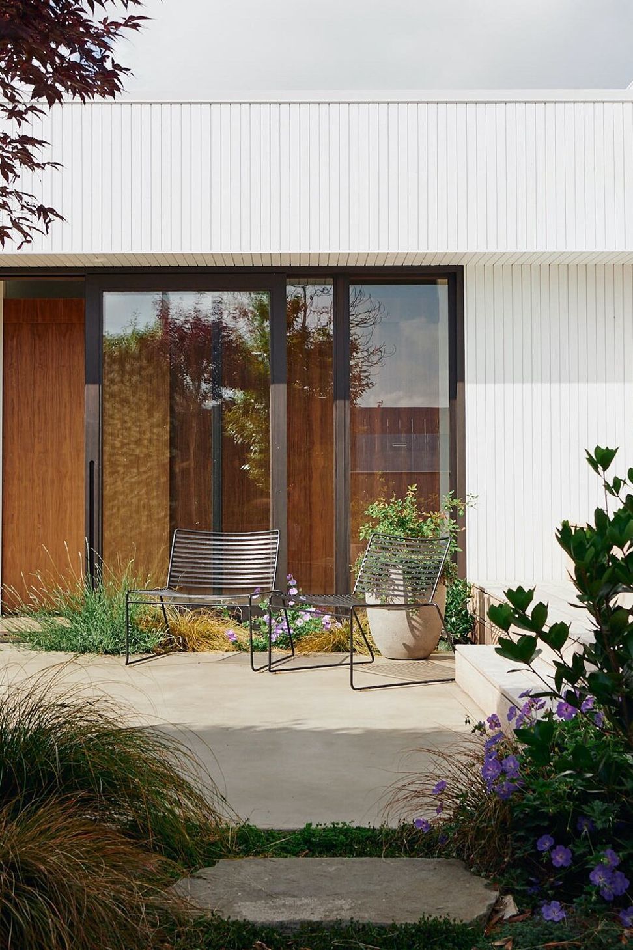
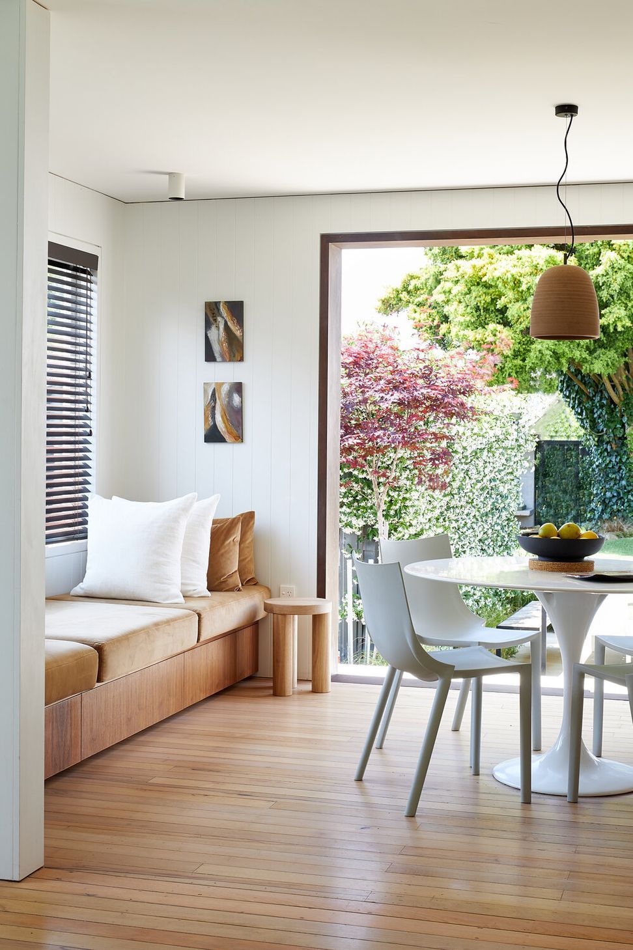
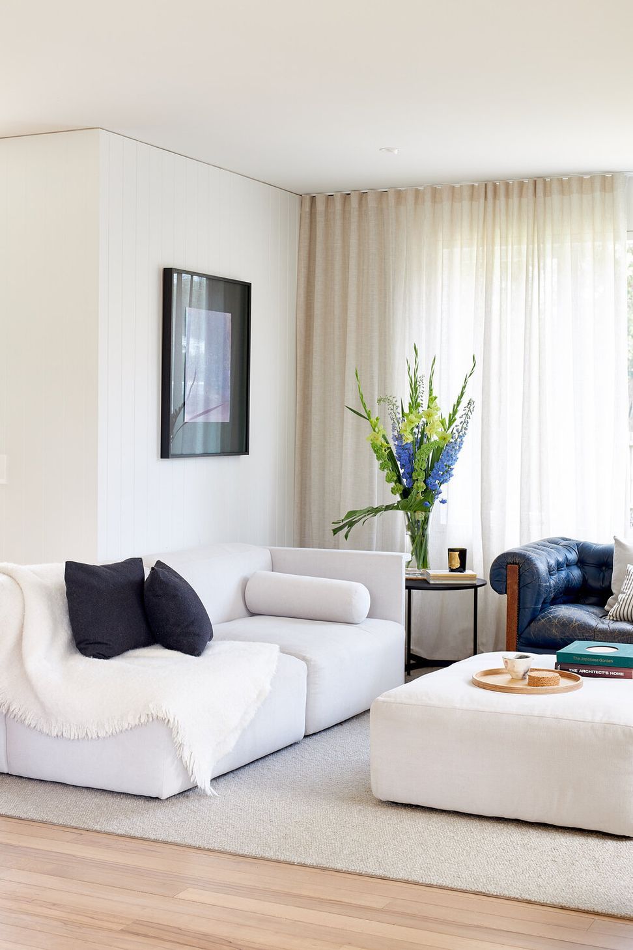
Maria Hosking reimagined a tired and uneventful 60’s cottage into a clever and modern family home. The existing weatherboard building has been opened up to create the new living spaces, straightened and re-lined in vertical grooved plywood and enhanced with western pergola and clean concrete elements.
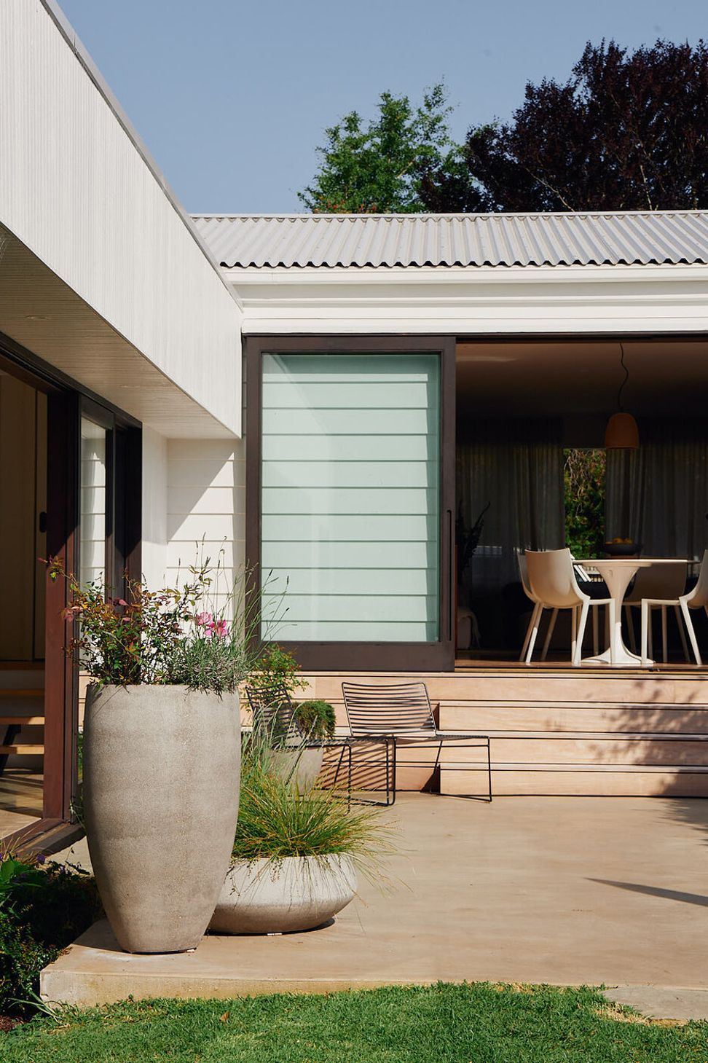
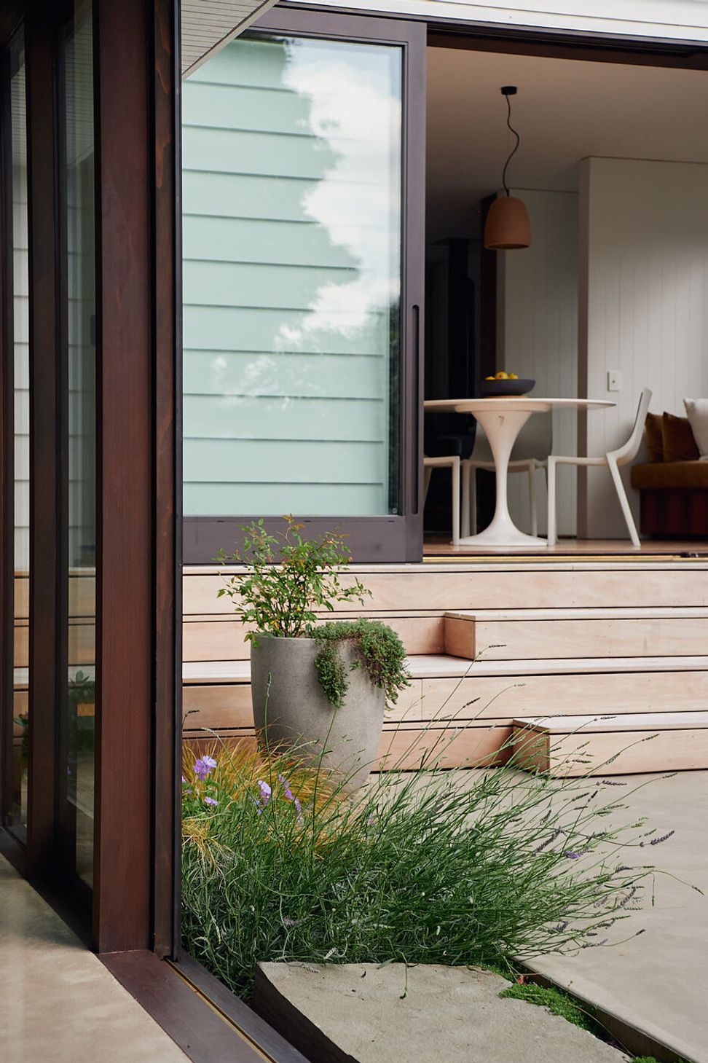
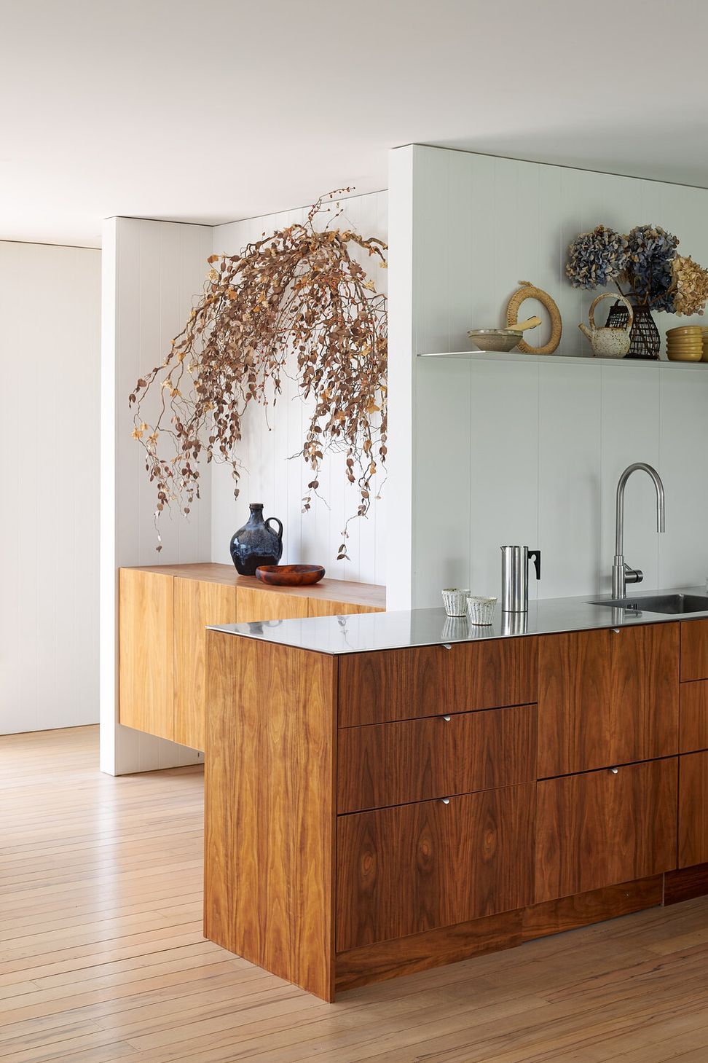
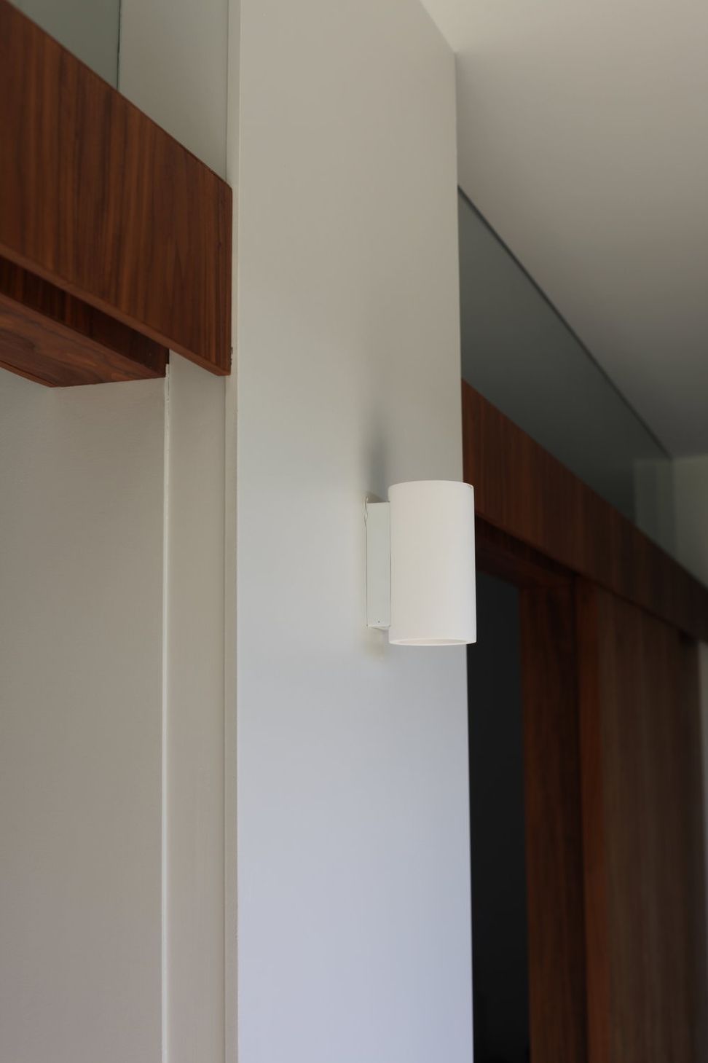
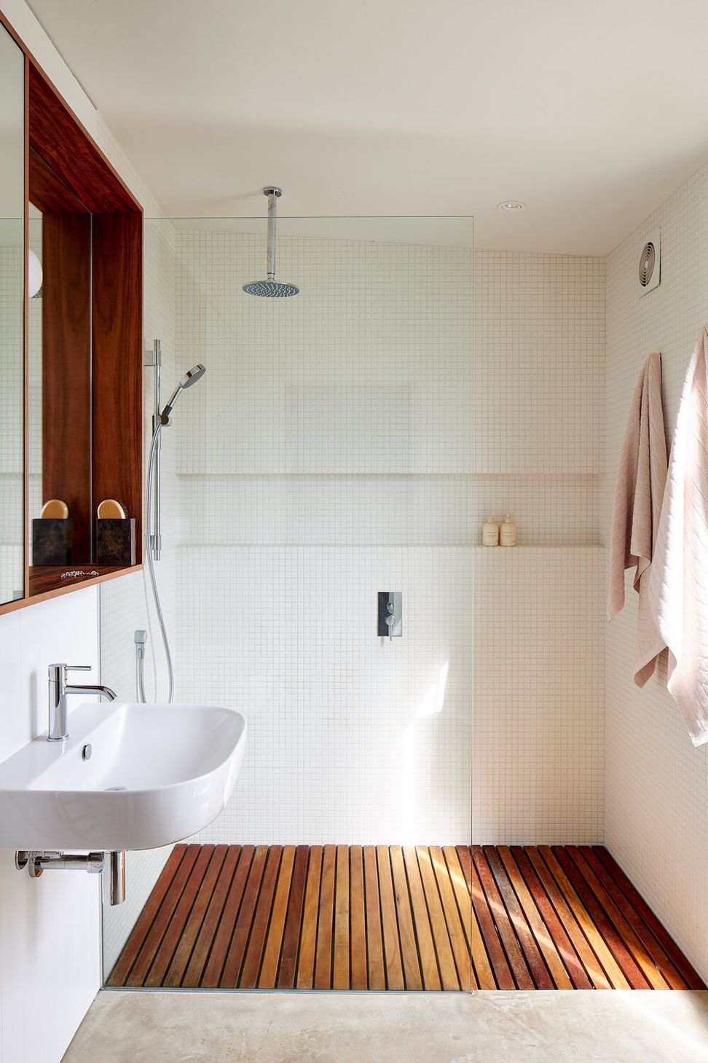
The 65m2 bedroom extension is clad in painted vertical cedar and features concrete floors, negative detailing, flush cedar joinery and custom walnut veneer sliders with seamless over light glazing. The walnut cabinetry throughout was CNC cut and constructed and installed by our team throughout.
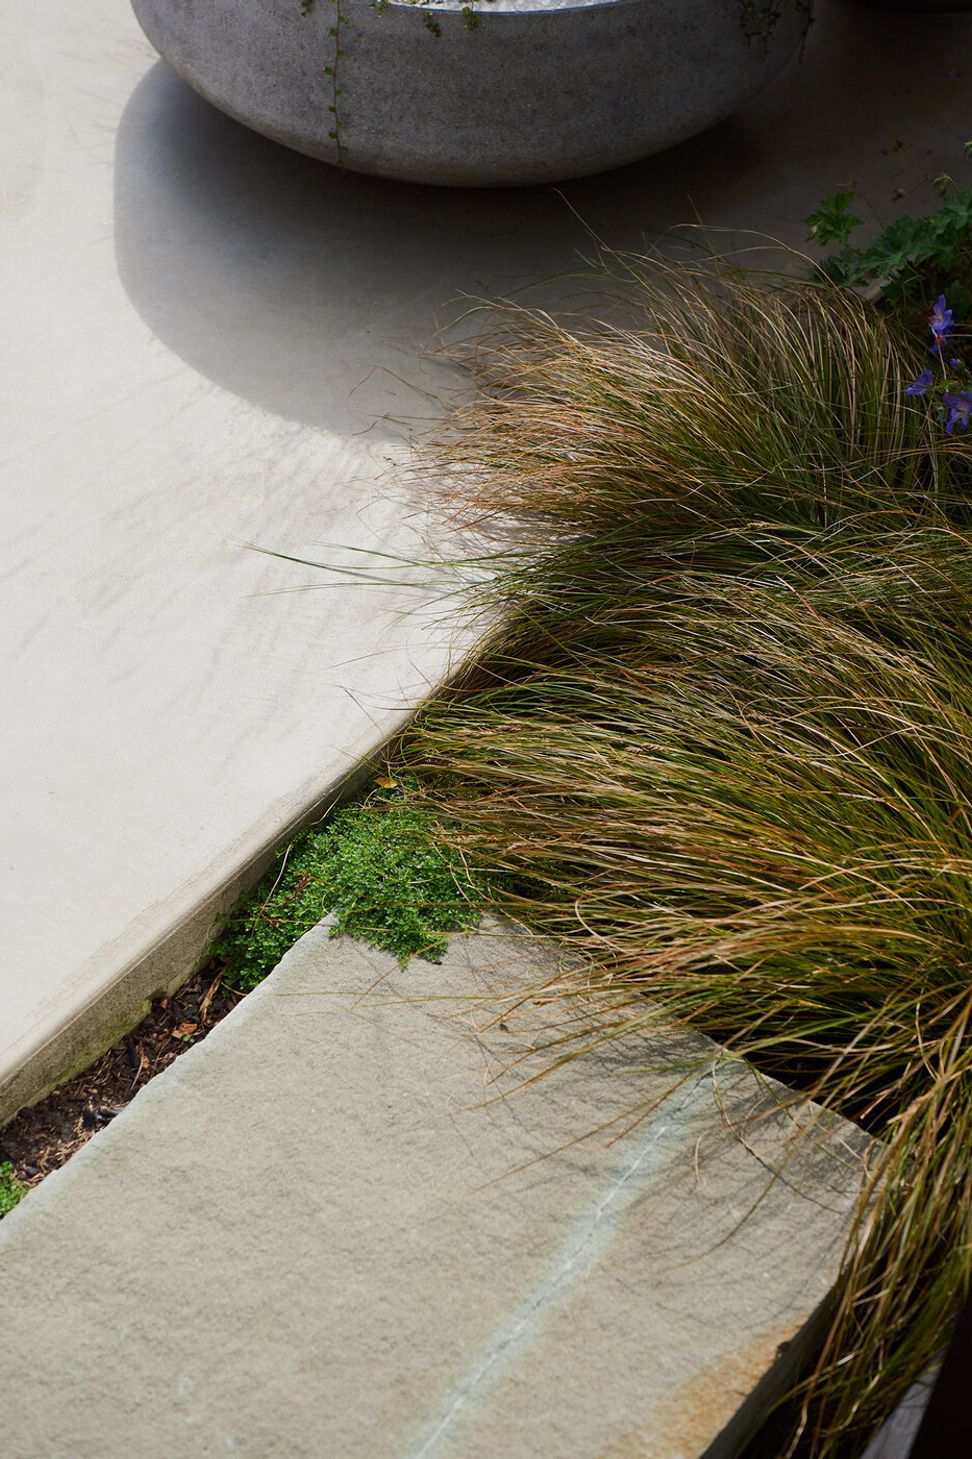
The gallery space, which opens effortlessly onto a courtyard between old and new leads to an in-situ concrete and stone firepit area. The craftsmanship and detail have contributed to the space, comfort and performance of a small home that achieves a lot.
Featured in Homestyle Magazine Summer 2020, read the online article by Claire McCall here.
Completed 2017
Maria Hosking
Photography © Kate Van der Drift and Simon Wilson








Like this Project?
Hire J R Hosking Co.
Professionals used in
this project
The practices and trades credited on this project.

More projects from
J R Hosking Co.
Other work by J R Hosking Co., across every category they build in.


More in
Extensions
Everything else in Extensions, from every practice on ArchiPro.


Next Project
Keep scrolling