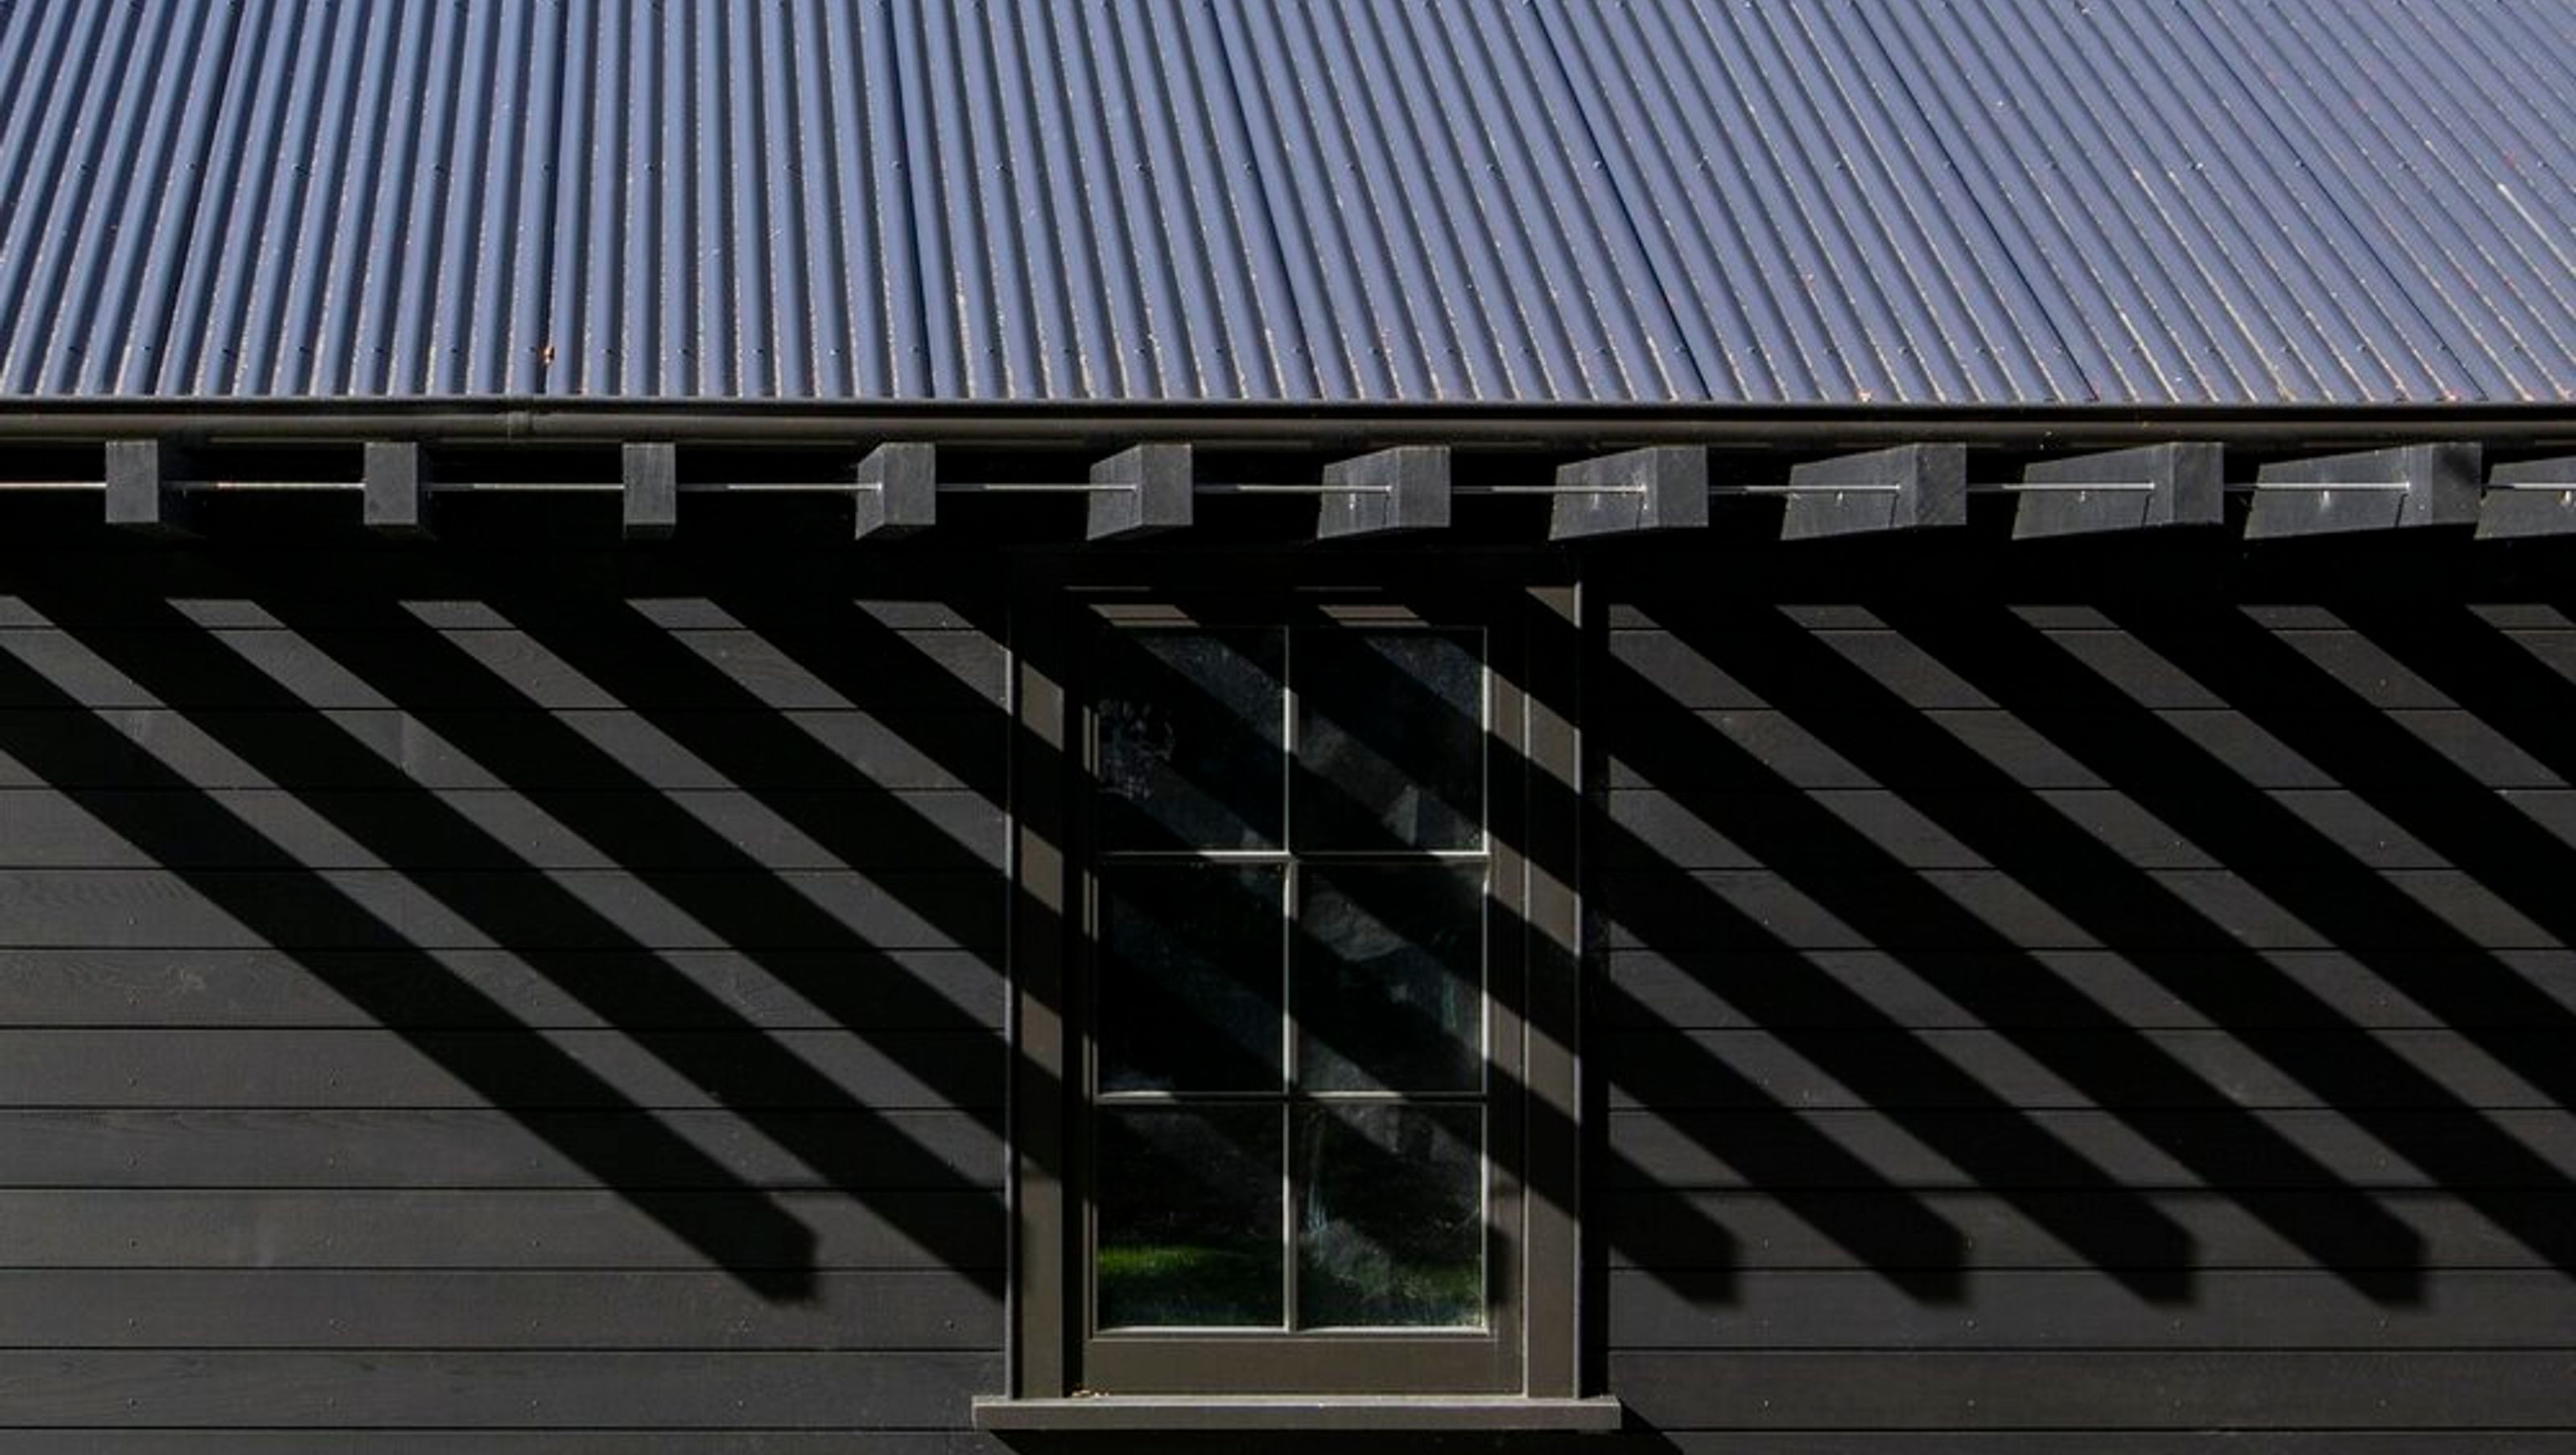

A beautifully designed secondary dwelling featuring a double garage, home office, and guest house, seamlessly integrated into the garden of a grand villa, showcasing a recessive black cedar exterior and modern detailing, completed in 2020.
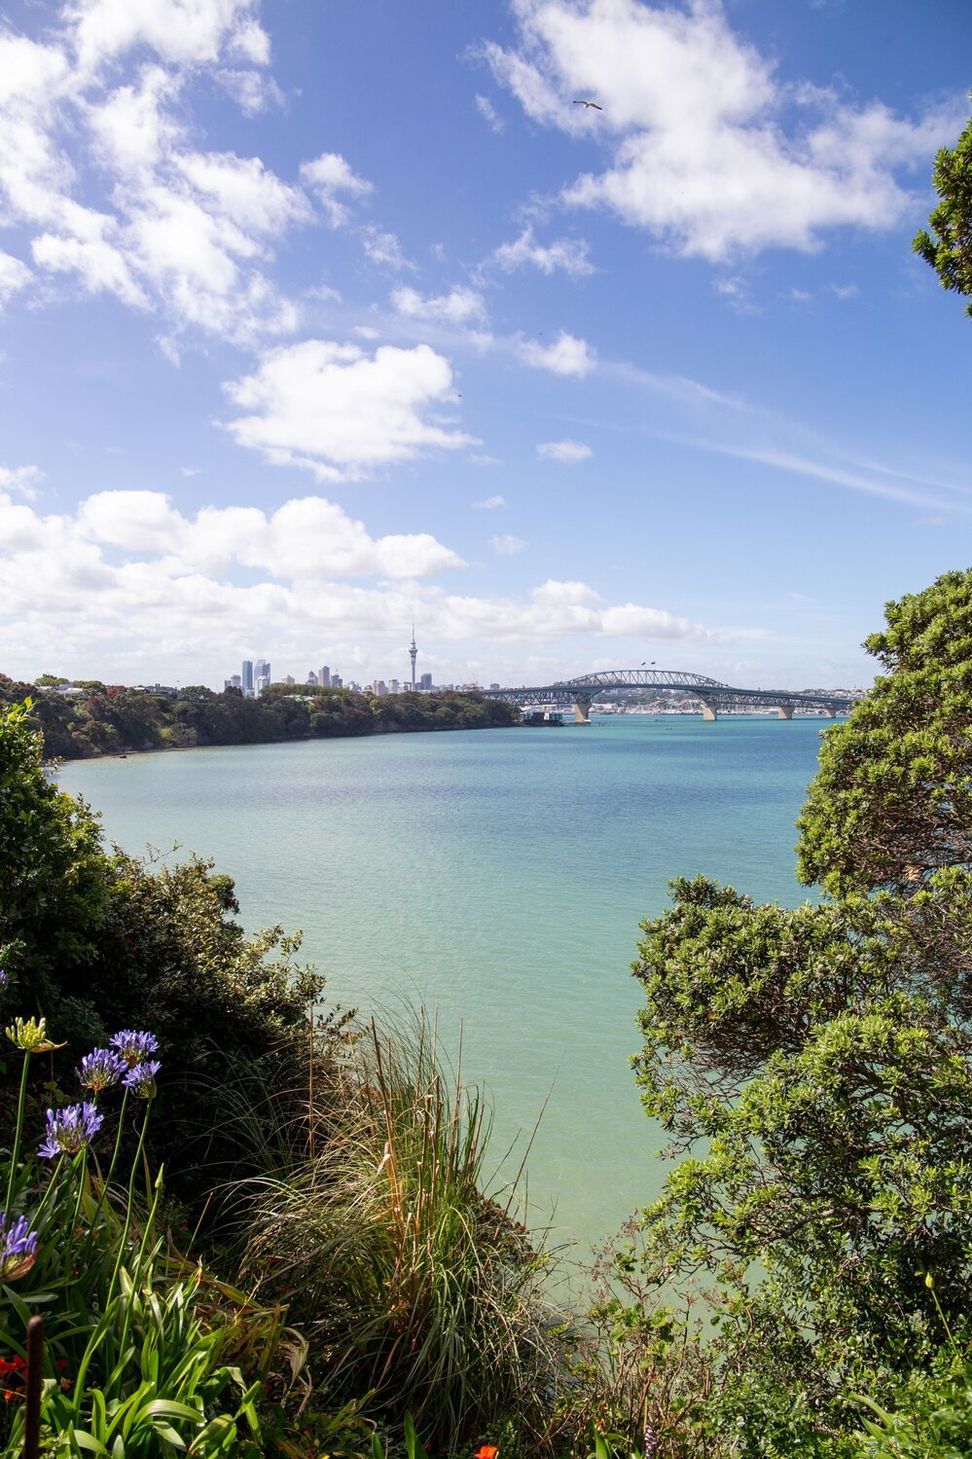
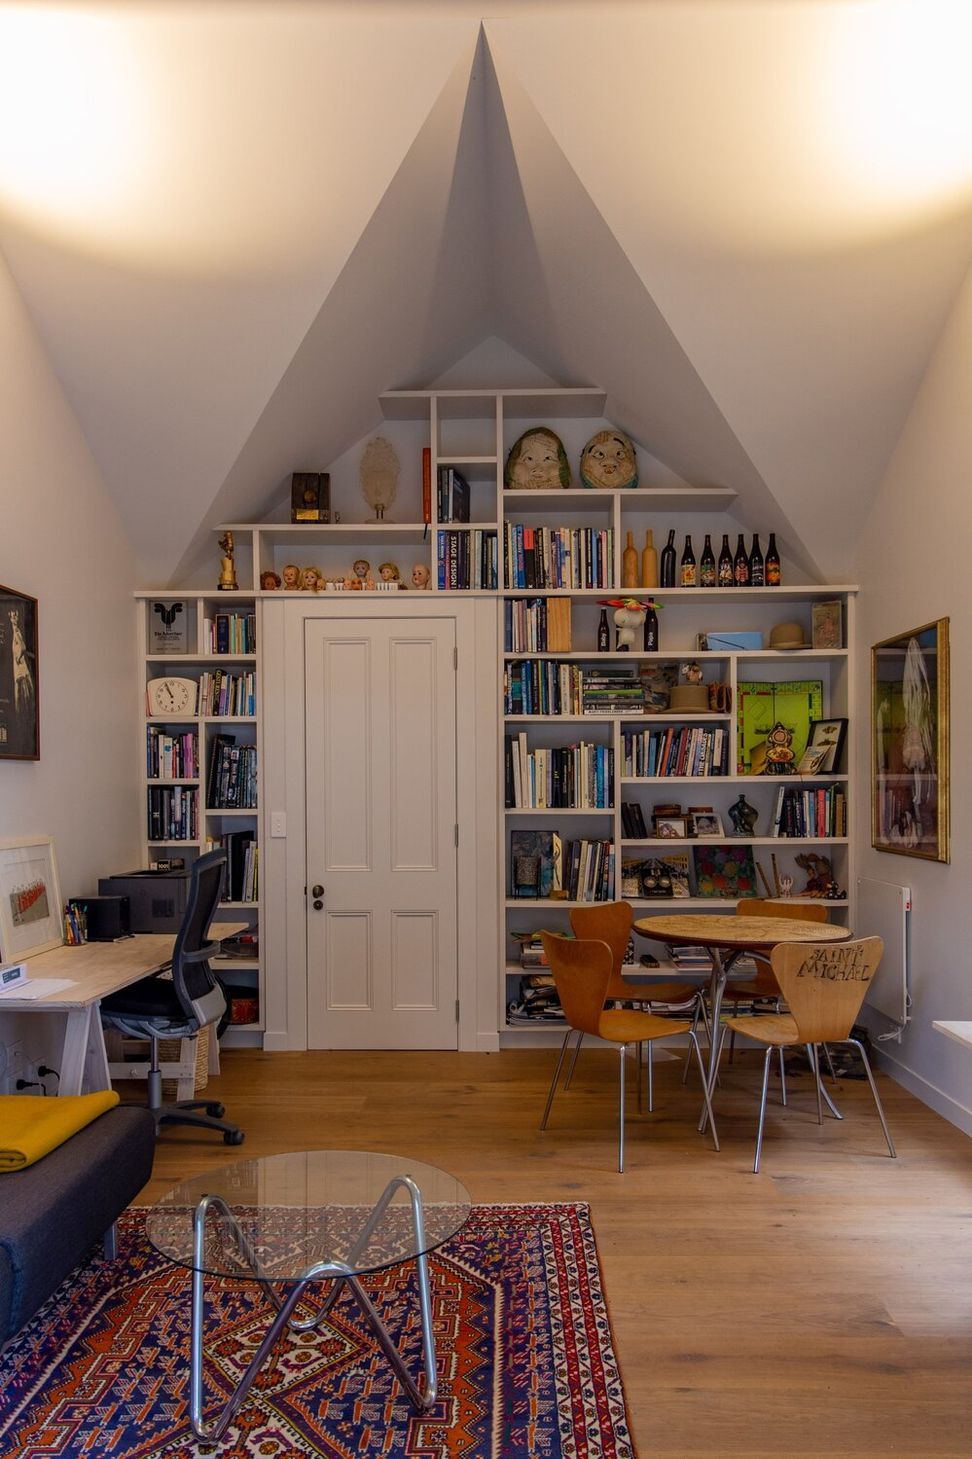
This secondary dwelling is nestled into the existing garden of these repeat clients grand villa on the clifftop of Northcote Point. A double garage, come home office, come guest house beautifully designed by Sophie Wylie and executed by Pinfold Architects.
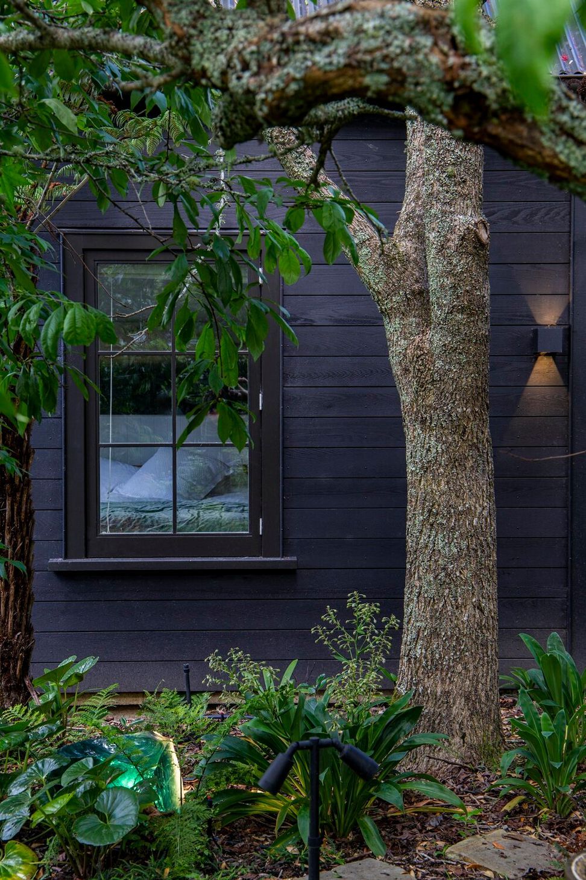
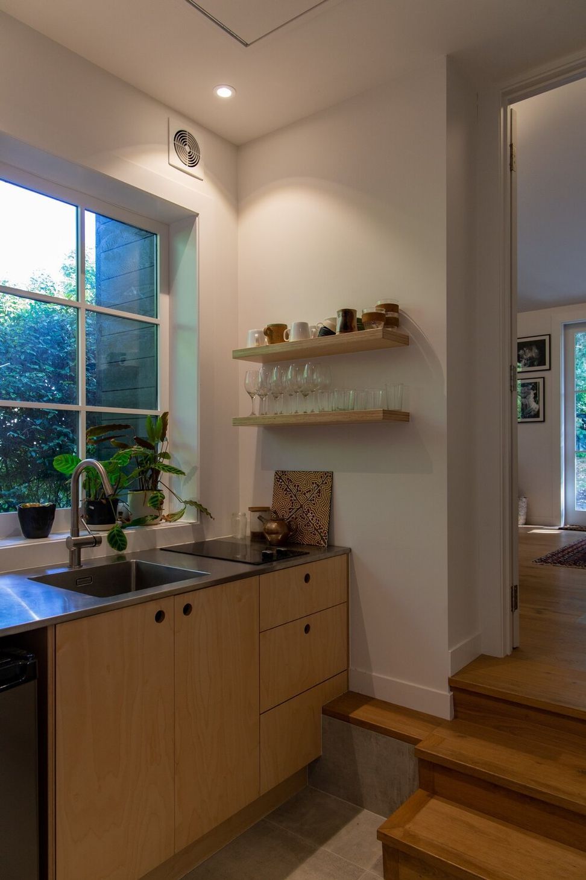
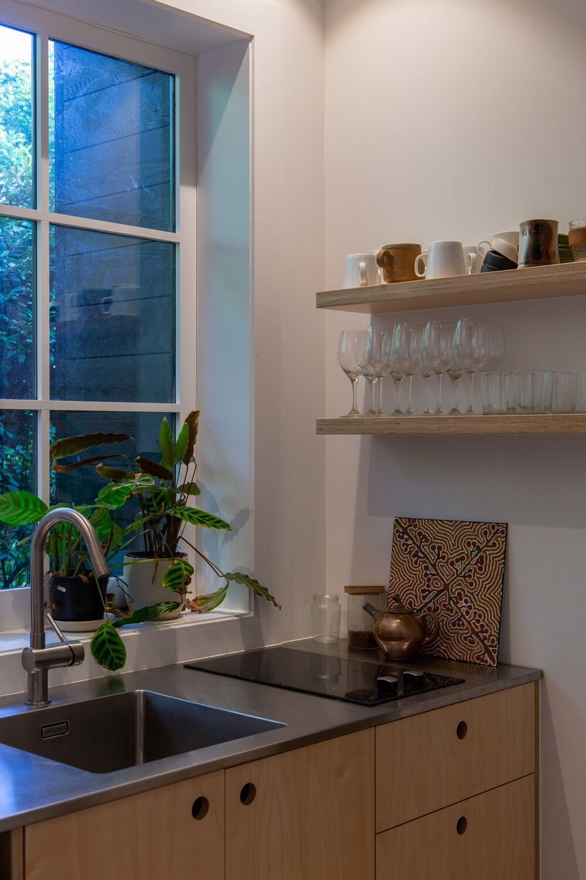
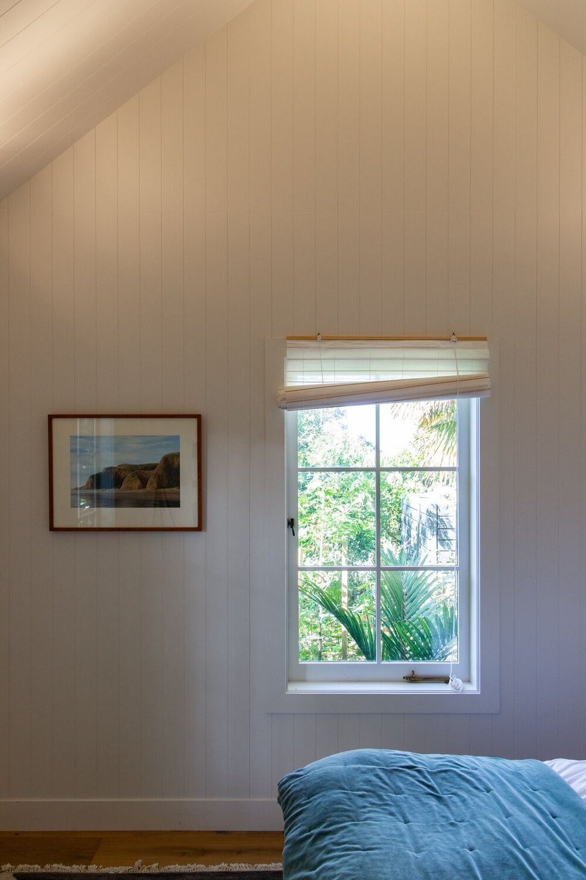
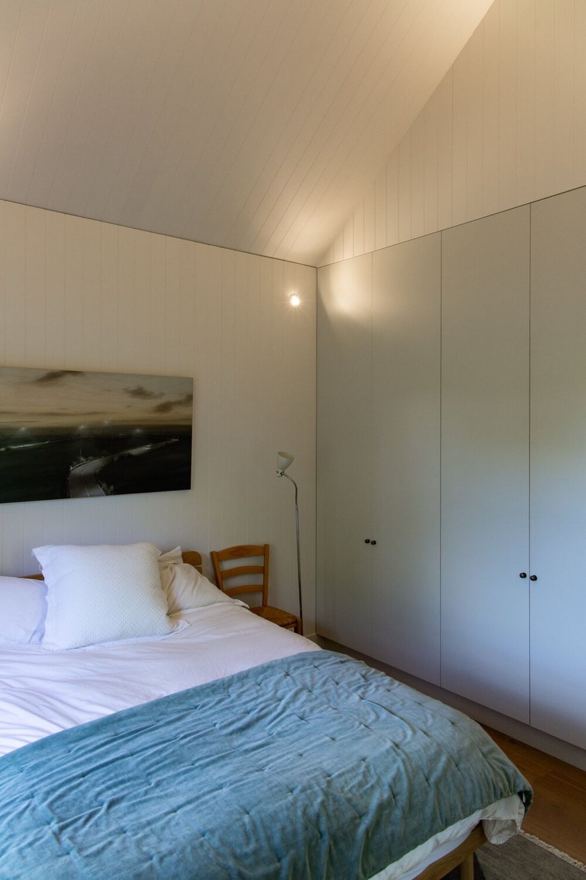
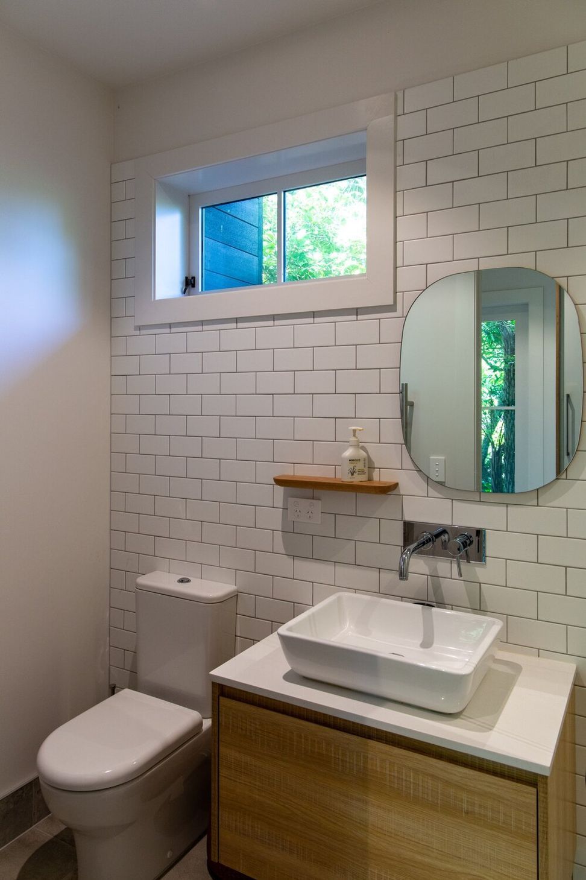
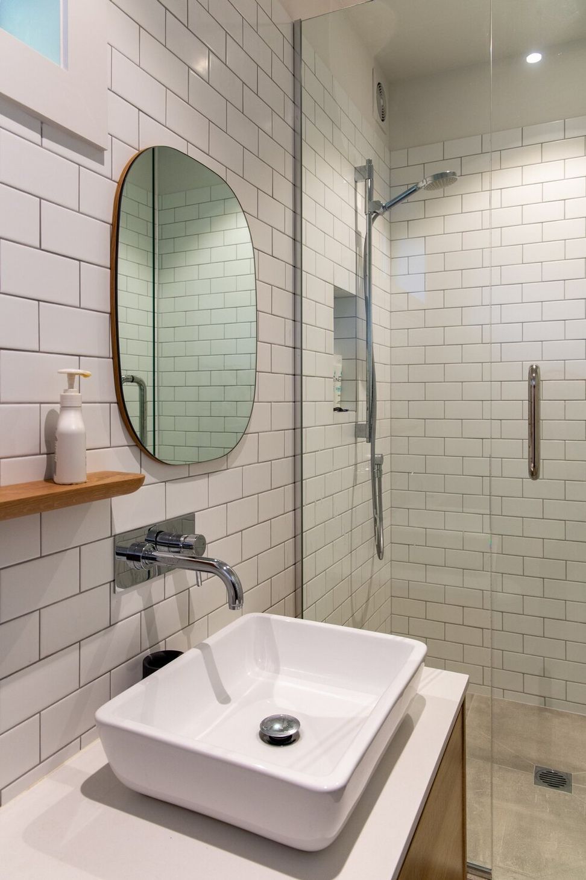
The recessive black cedar exterior is clad in stained horizontal cedar and paired with painted black cedar joinery and dark corrugate roofing, in keeping with the heritage zone. The lofty gabled spaces achieve a lot within a small footprint, exquisitely paired with extensive built-in cabinetry and clean modern detailing.
The entry is enhanced with a cantilevered pergola, the hidden custom brackets threaded together with a stainless steel rod.
Completed 2020
Pinfold Architects in association with Sophie Wylie, Artifact



Like this Project?
Hire J R Hosking Co.
Professionals used in
this project
The practices and trades credited on this project.


More projects from
J R Hosking Co.
Other work by J R Hosking Co., across every category they build in.


More in
Single House
Everything else in Single House, from every practice on ArchiPro.


Next Project
Keep scrolling