

Project team
A harmonious blend of contemporary design and historical charm, the Hamilton Additions features a light-filled extension that enhances a classic gable-roofed brick cottage, creating a spacious family home that celebrates both old and new.
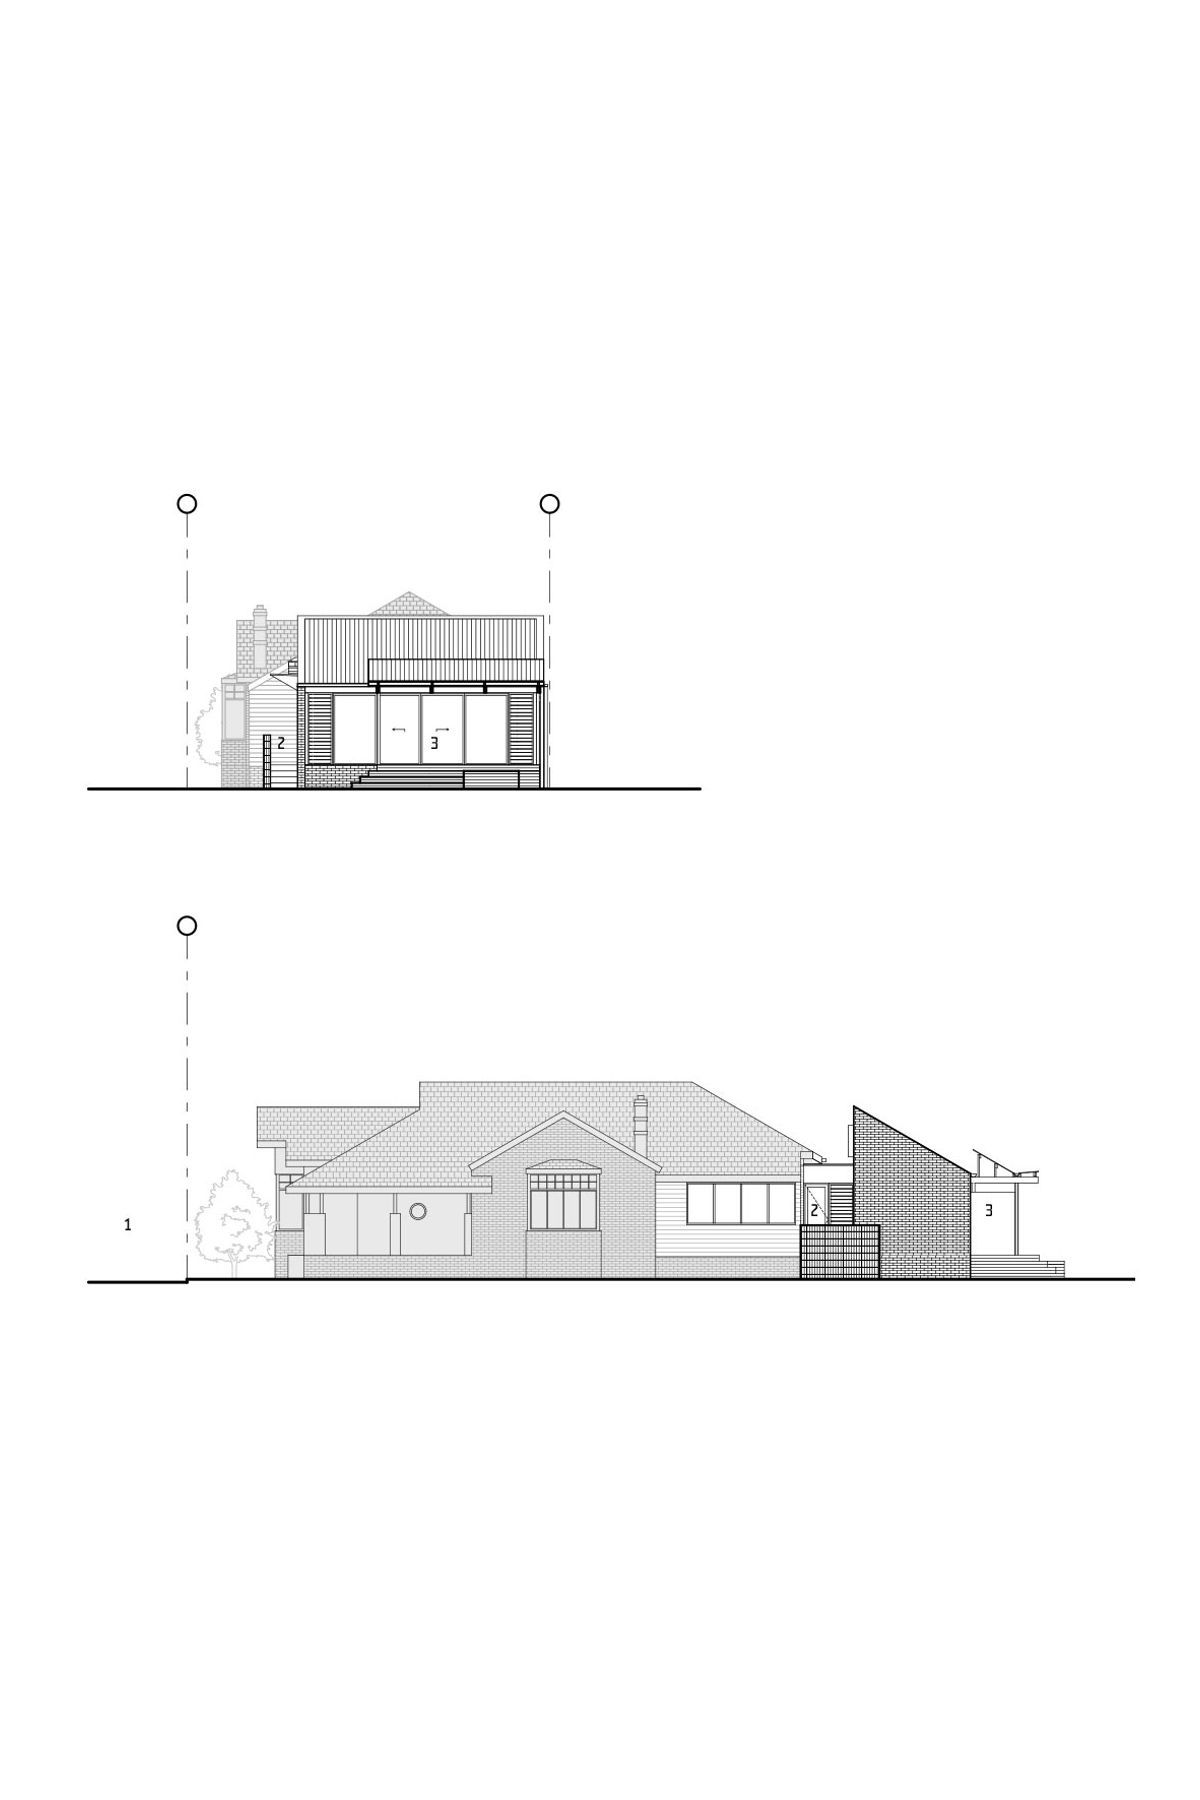
Hamilton Additions explore the juxtaposition of a contemporary light-filled addition to the rear of an ornate gable-roofed brick cottage.
Blending the old with the new, the four bedroom residence showcases a sensitive restoration of a home typical of its location and age with modern materials, use of environment and design techniques.
- Location: Hamilton
- Size: 70m2
- Completion: 2017
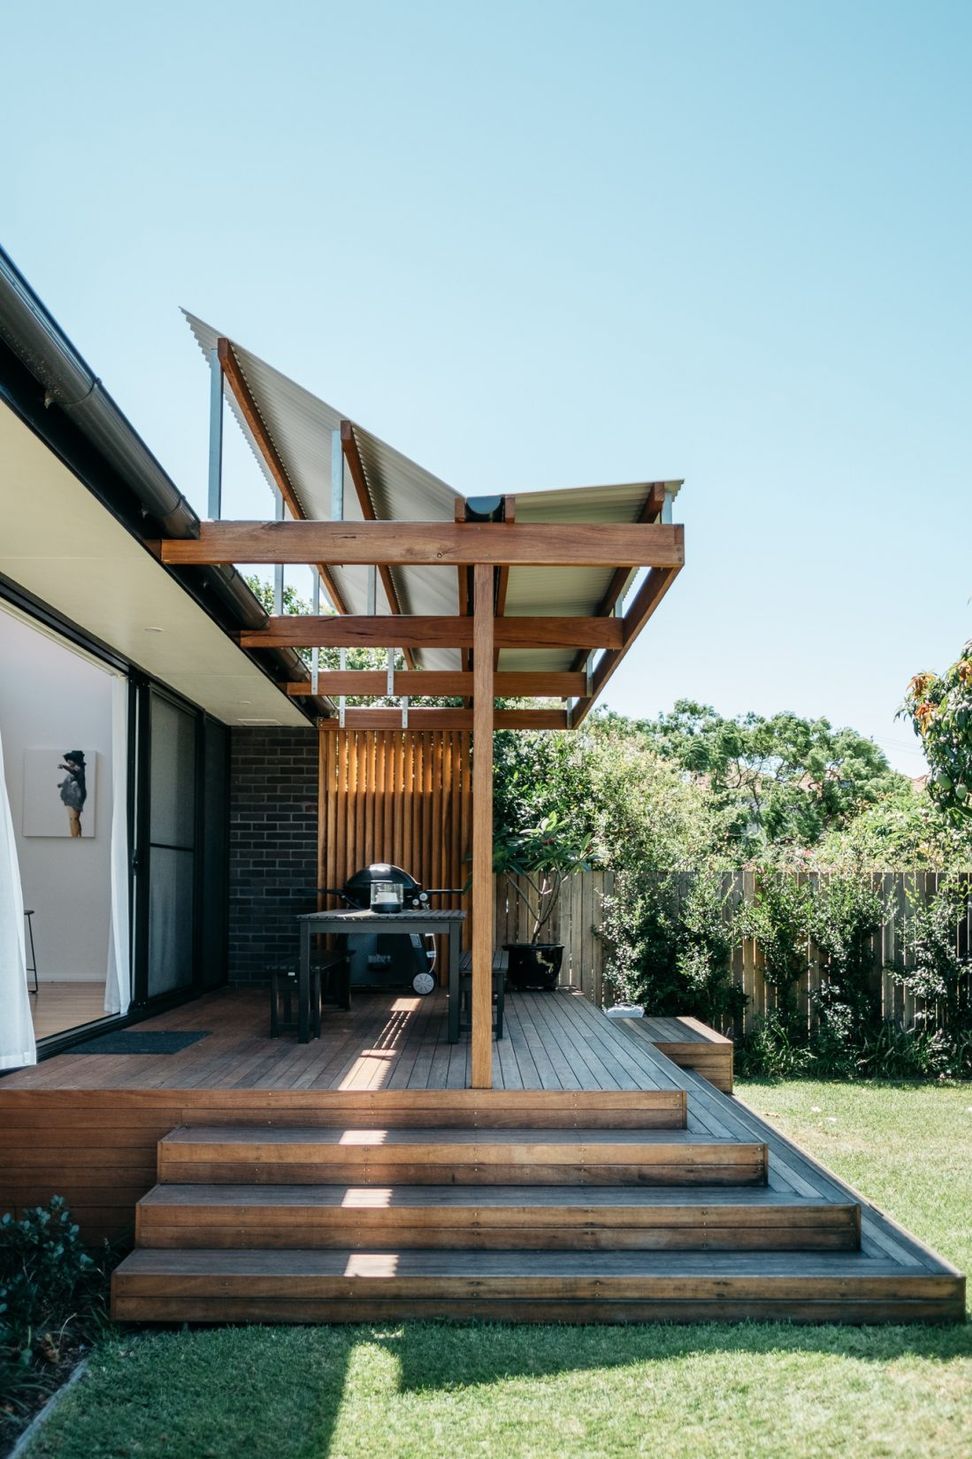
The interior spaces capture the northern light and flow directly through to a large elevated deck.
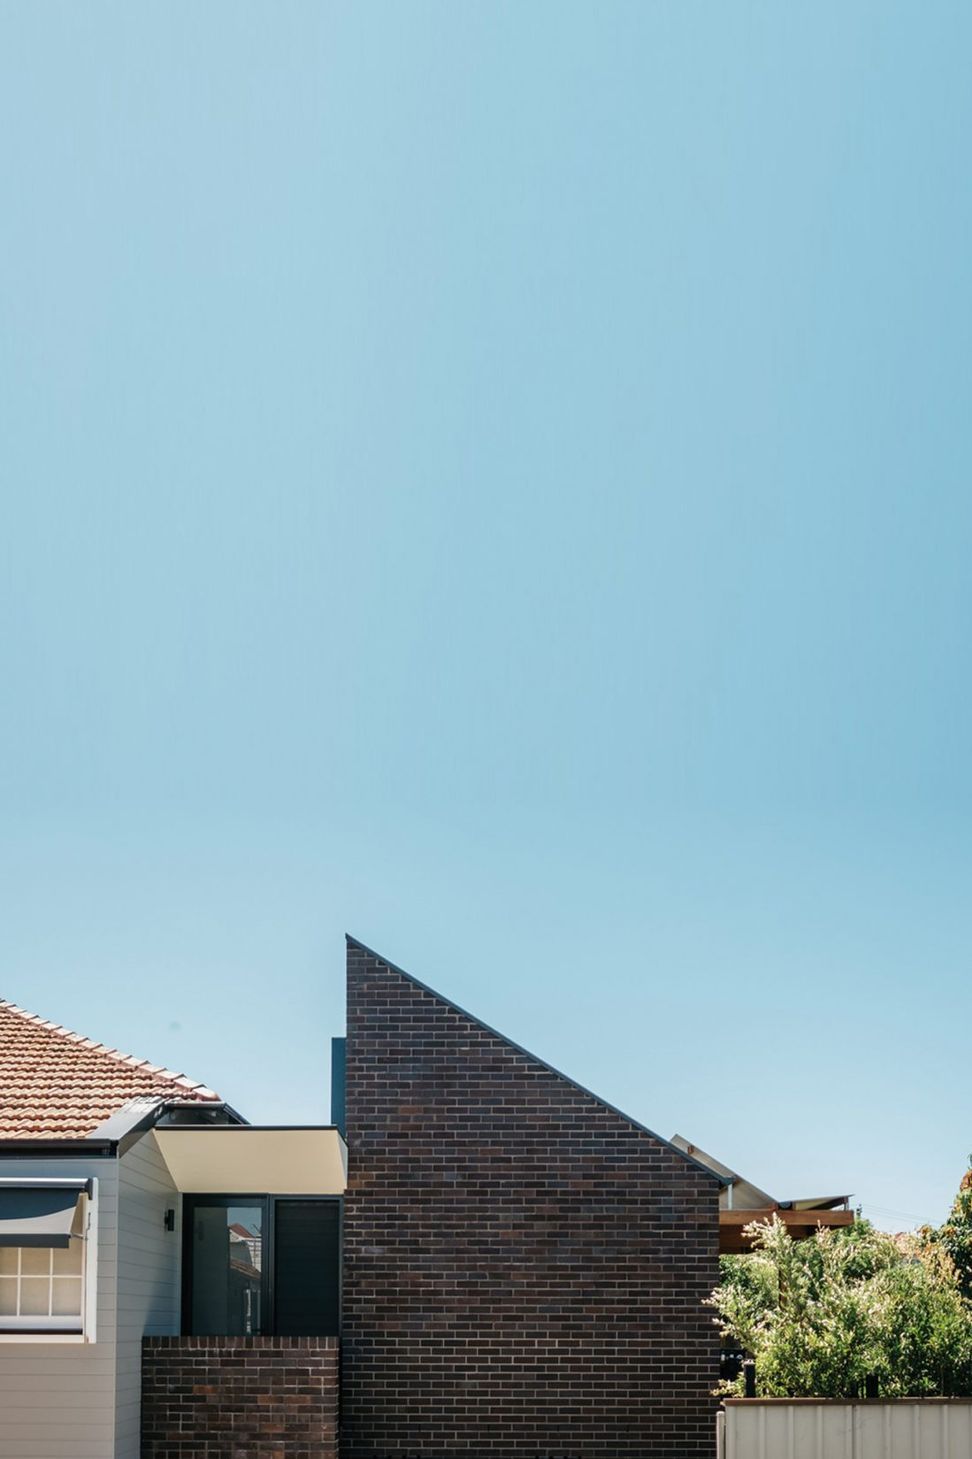
The family home boasts modern light-filled and well-ventilated spaces that are juxtaposed against ornate ceilings, leadlight windows and period design elements of the original residence. These are brought together through the use of an innovative take on the traditional gable form that that has been split to form a wedge to take advantage of light. Central to the design, is a well-established mango tree that forms the centrepiece of the backyard and the visual journey from old to new and inside to outside.


Like this Project?
Hire CKDS
Professionals used in
this project
The practices and trades credited on this project.

More projects from
CKDS
Other work by CKDS, across every category they build in.


More in
Luxury Homes
Everything else in Luxury Homes, from every practice on ArchiPro.


Next Project
Keep scrolling