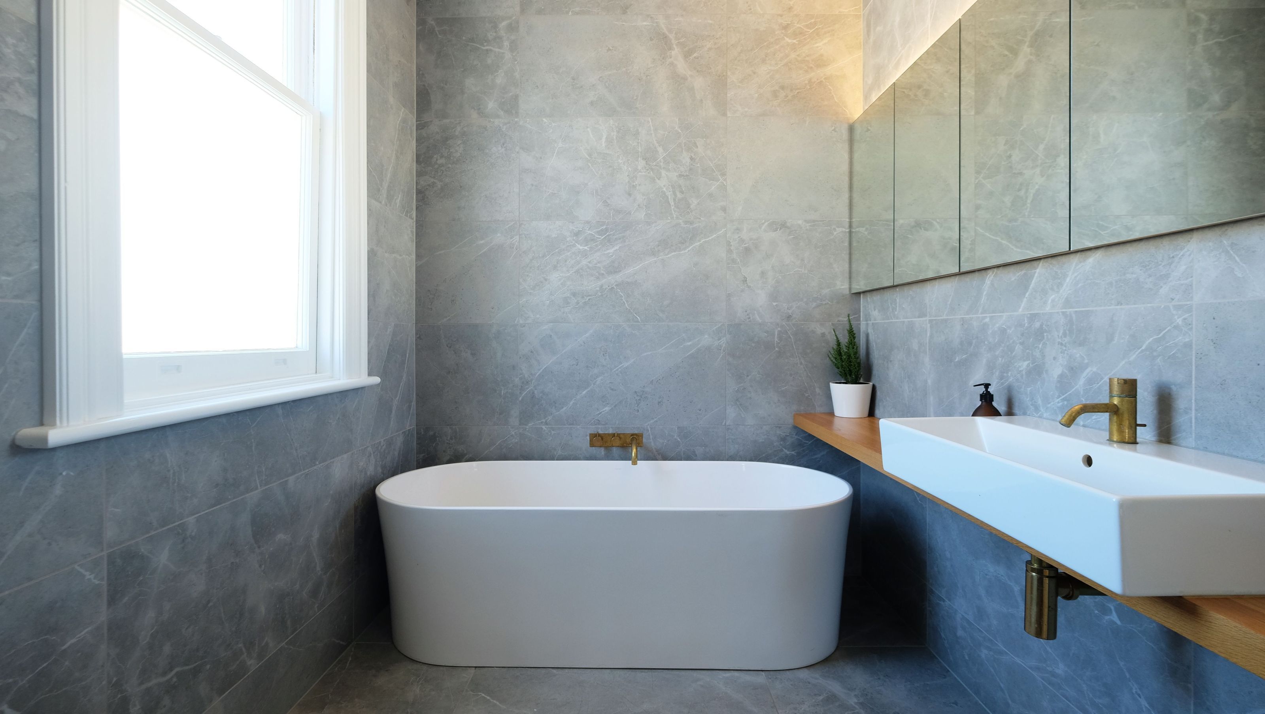

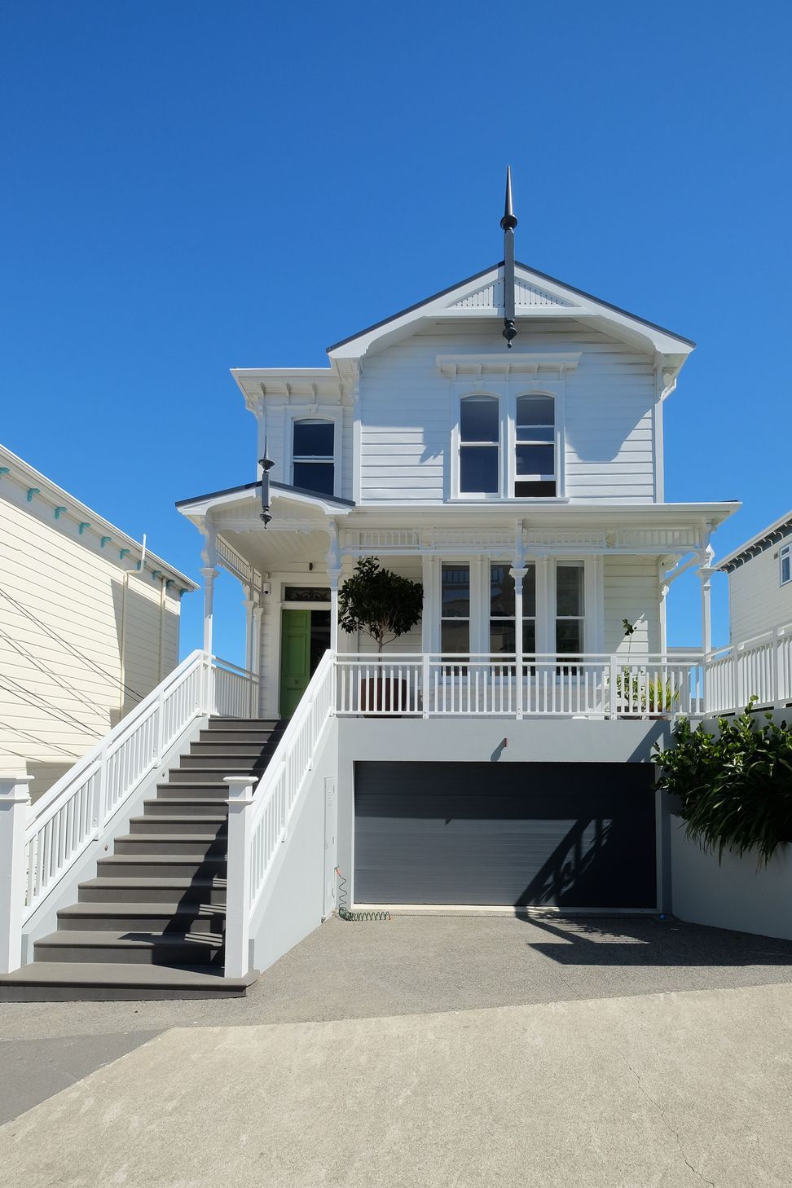
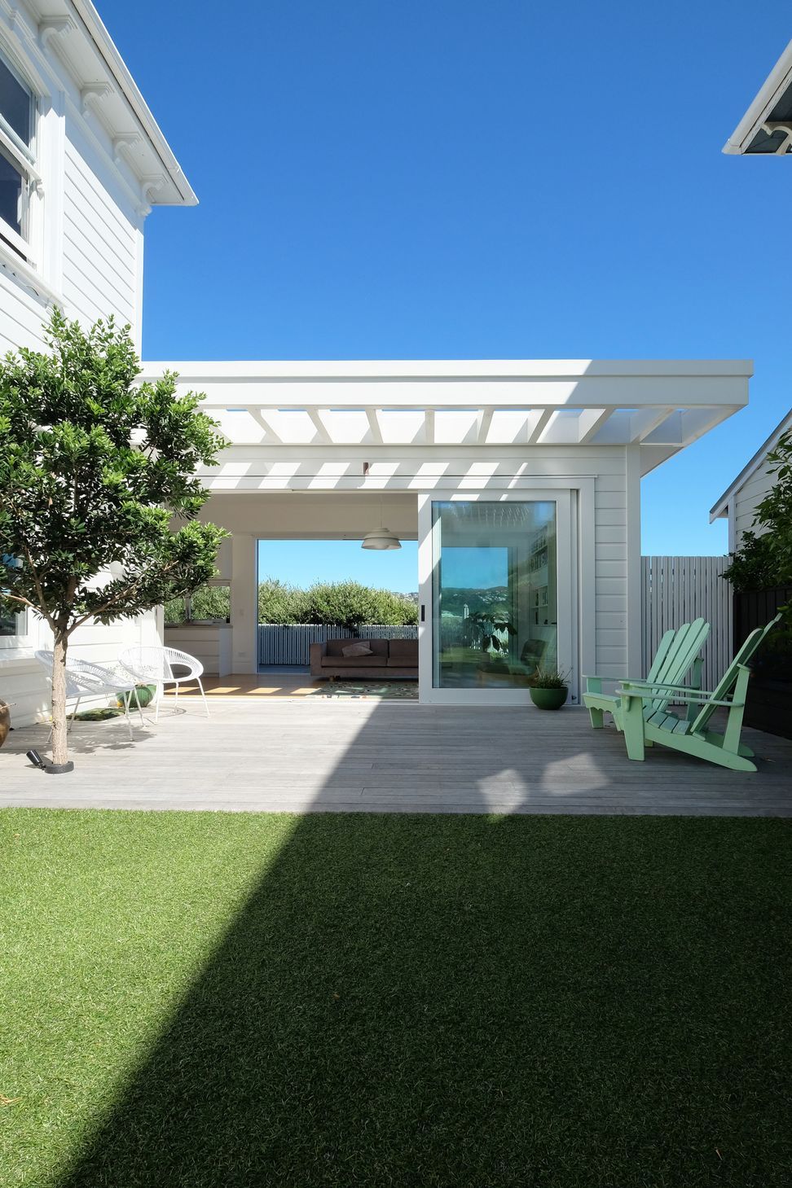
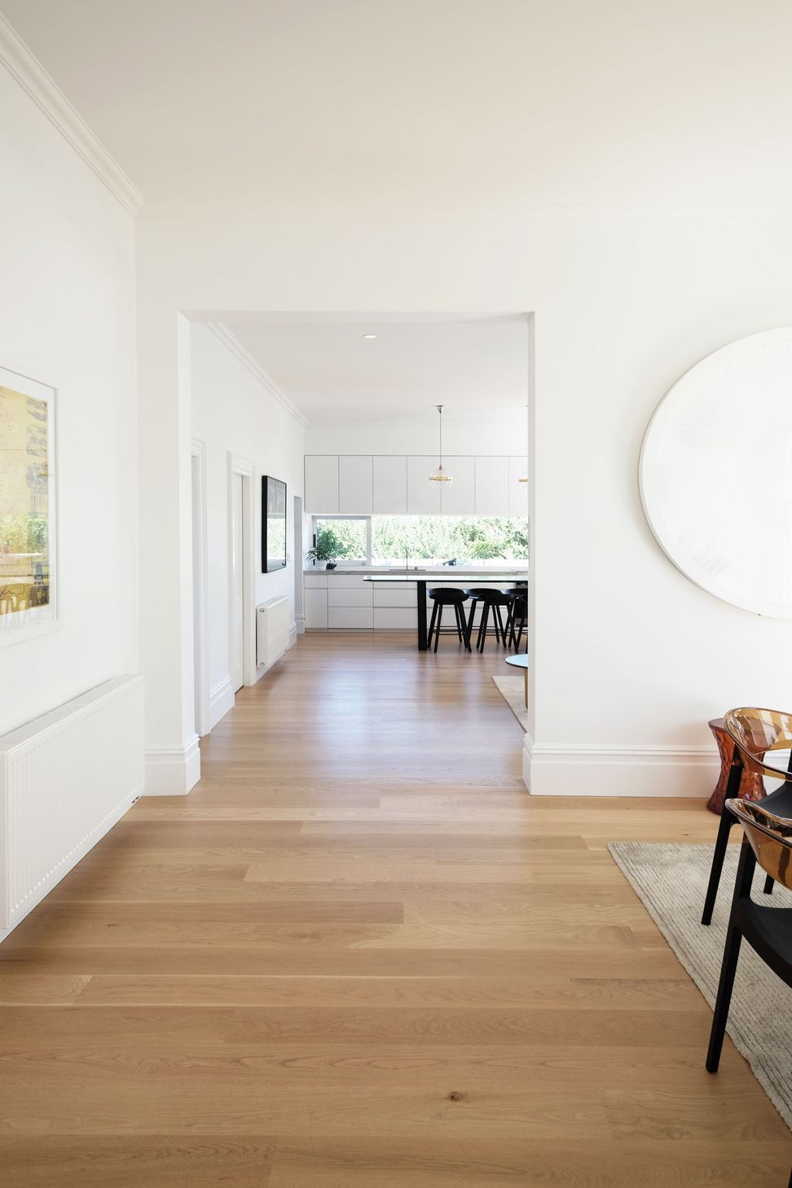
A stunning upgrade and addition to a historic Mt Victoria home, featuring five bedrooms, four living spaces, dual decks, and a serene pavilion, all complemented by luxurious finishes and significant structural enhancements.
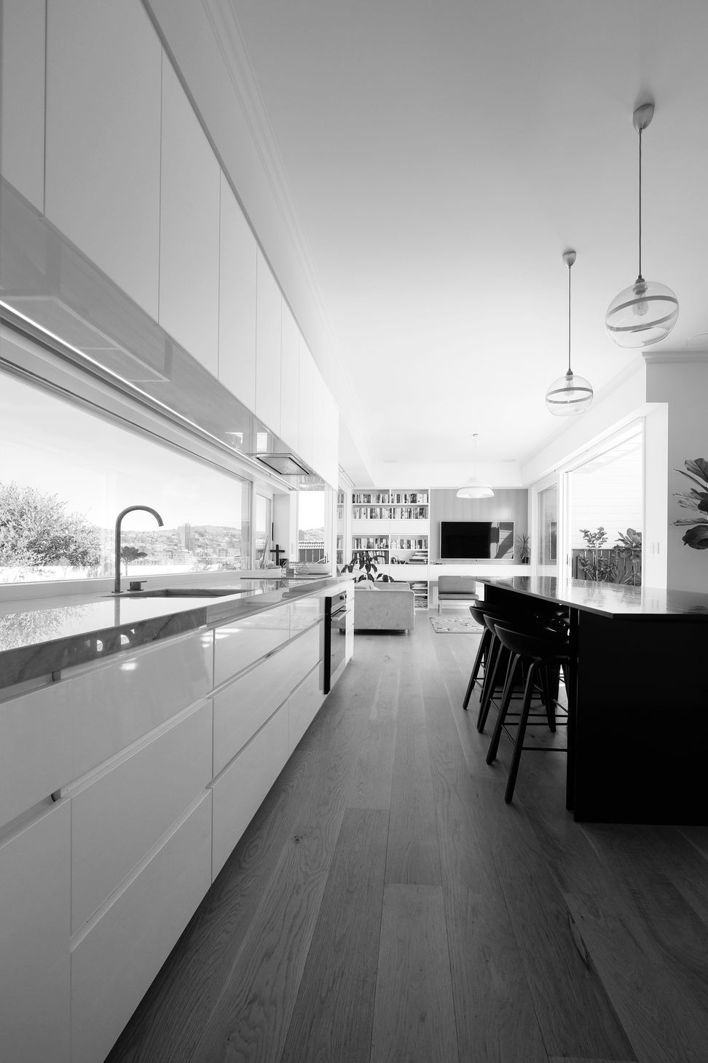
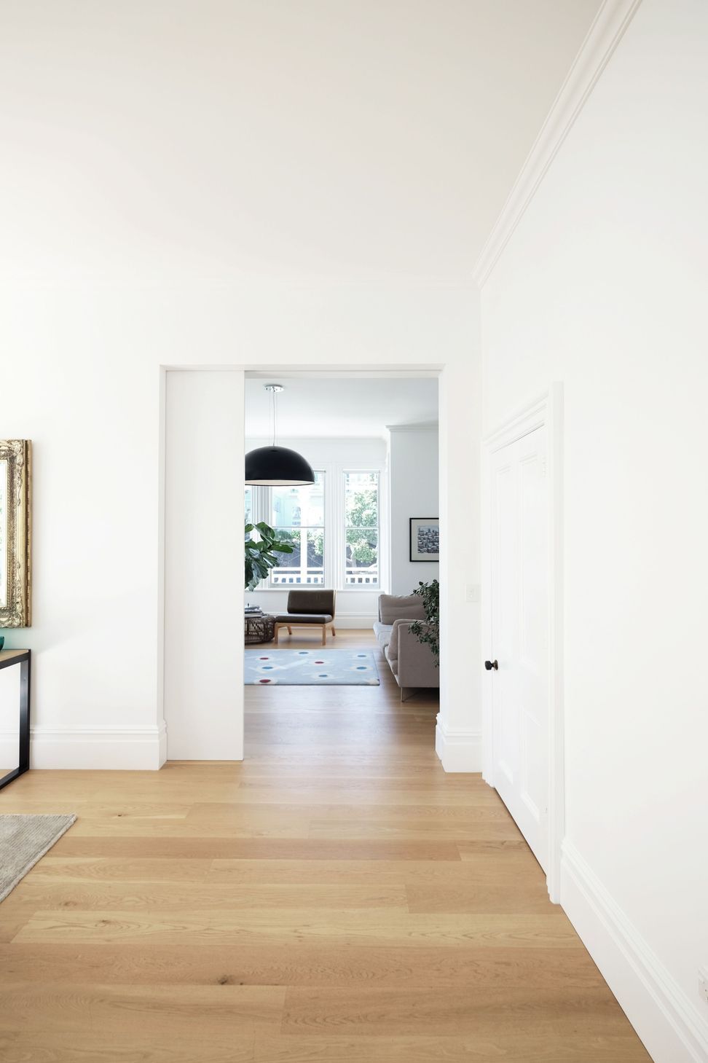
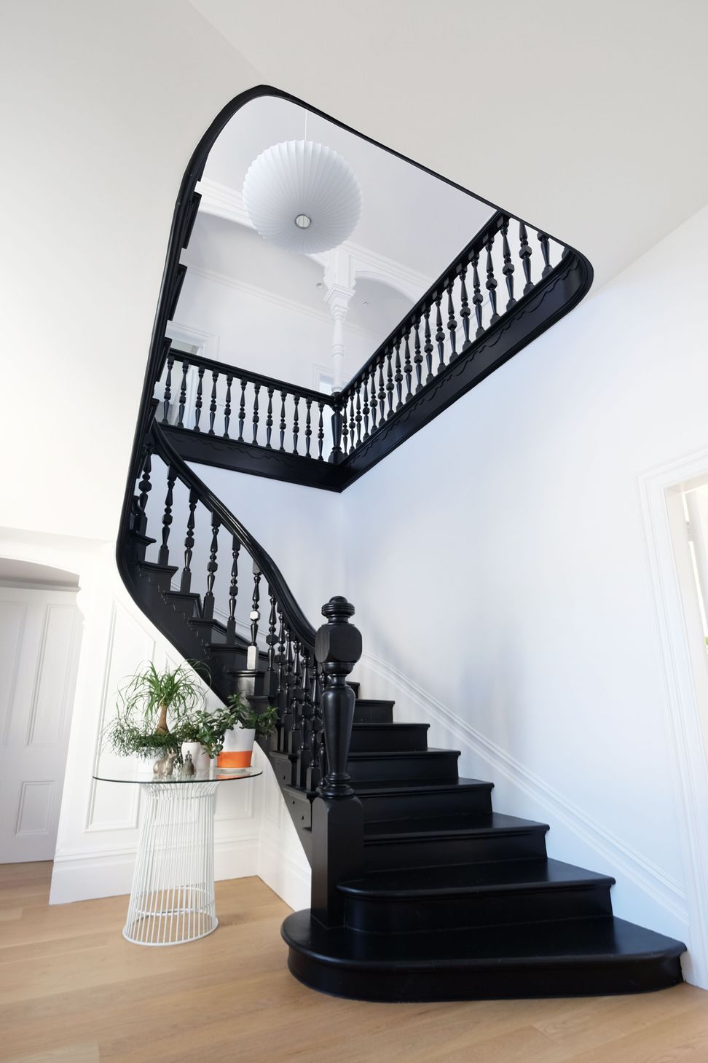
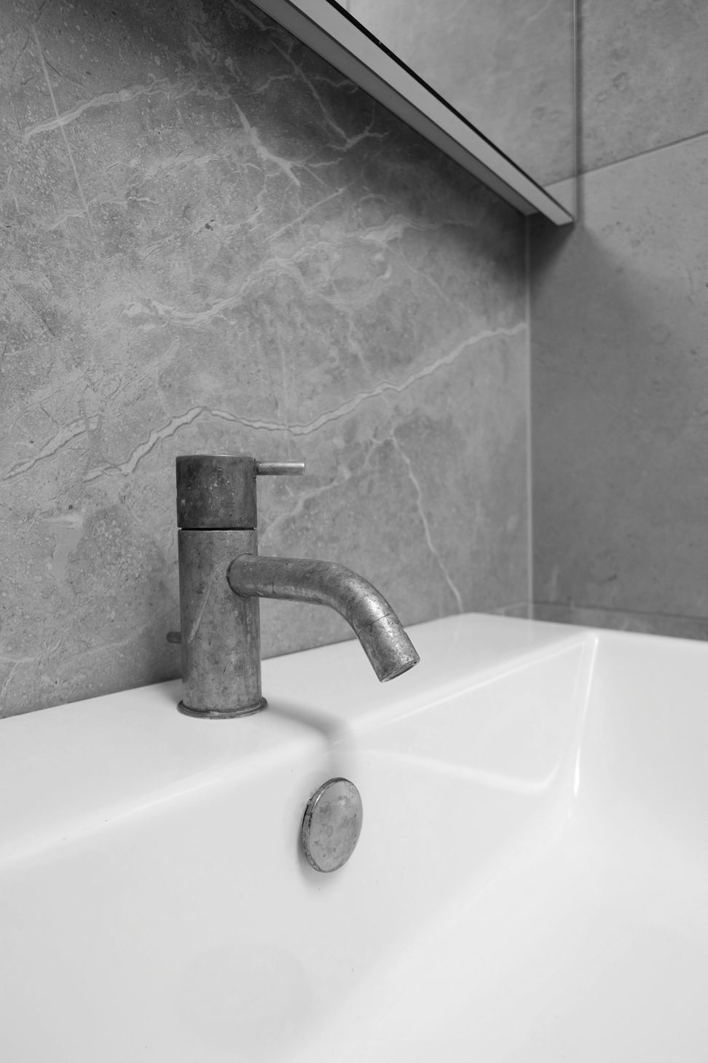
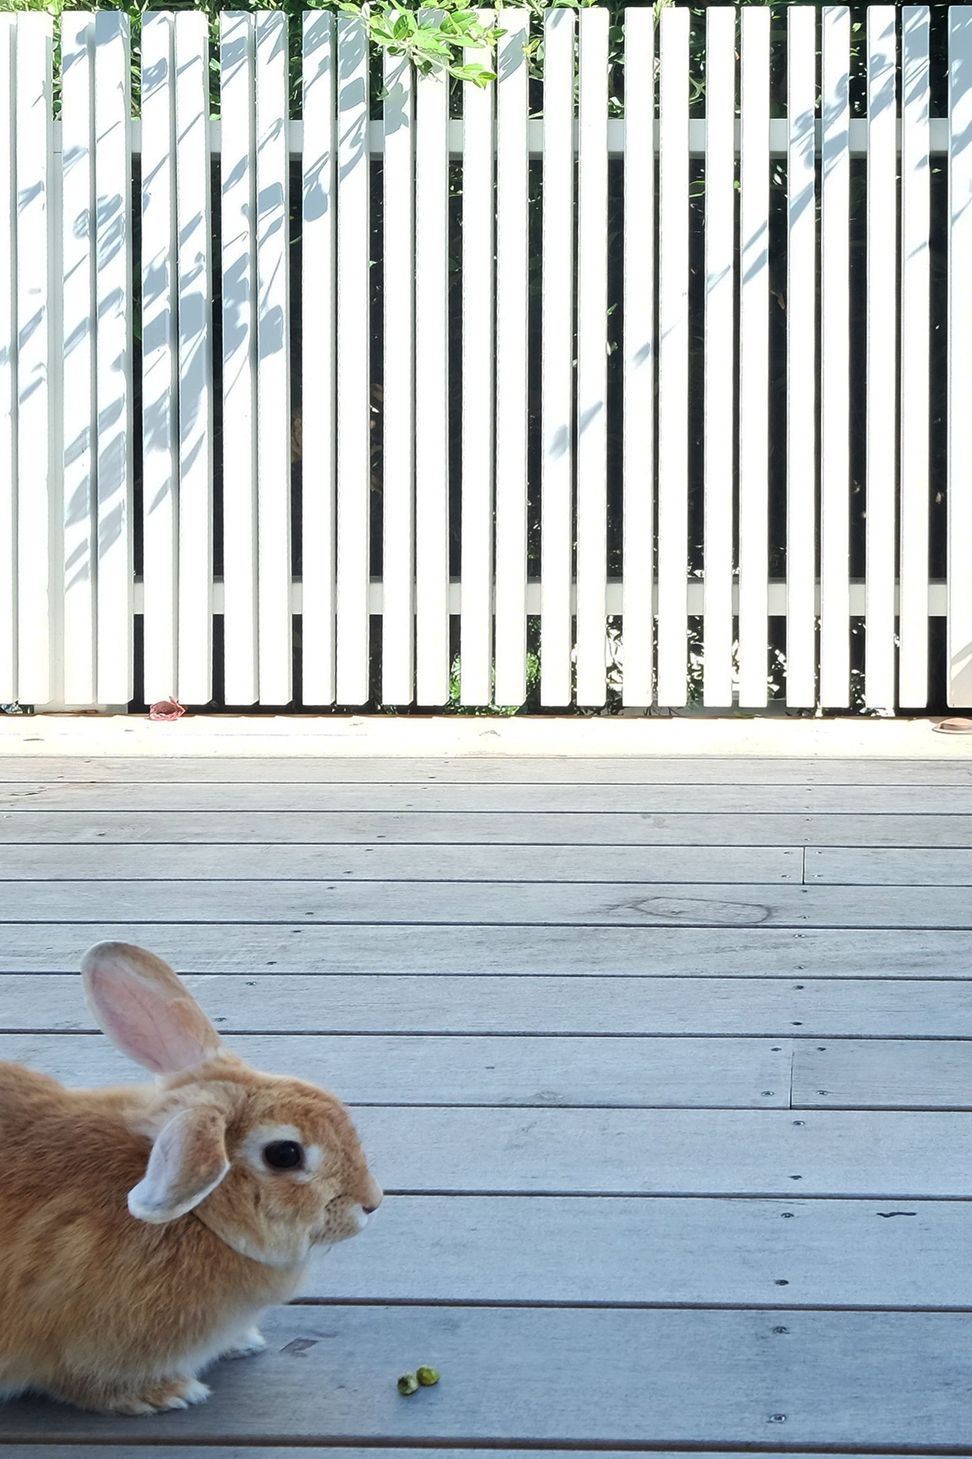
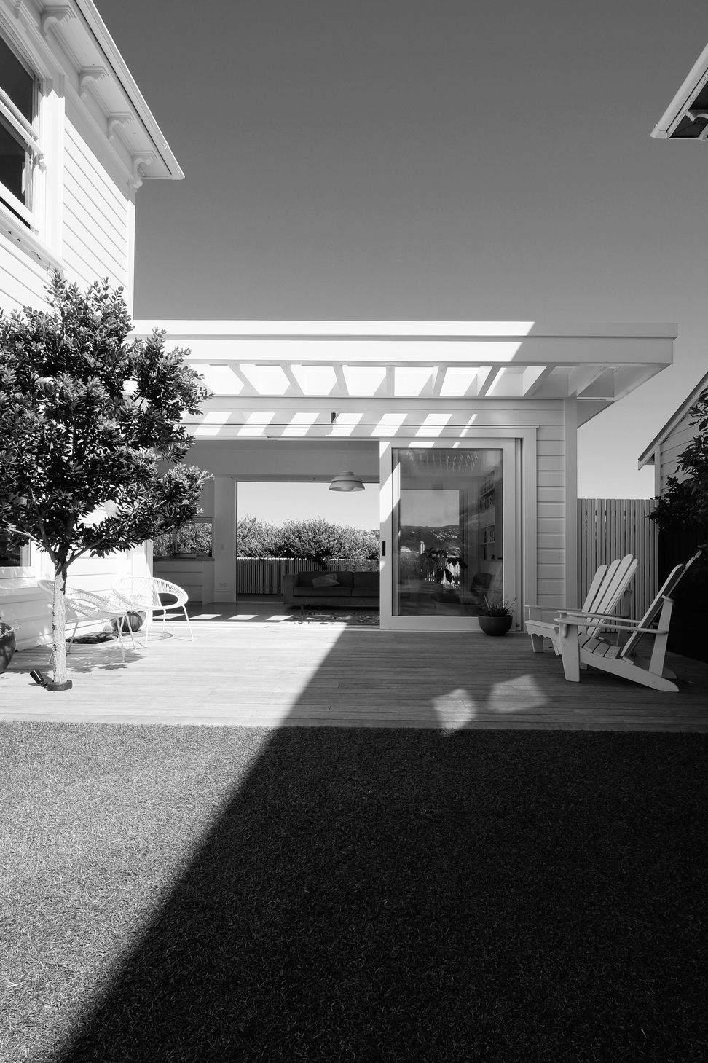
Mt Victoria, Wellington. A grand old lady sitting high and proud. A family of six (before the bunny) live through a major upgrade with additions. The brief is for a generous five bedroom house with four living spaces and dual decks. A pavilion of Brazilian transparency is added to provide calm away from the prevailing winds. The central sweeping staircase adds drama in “All Black". The kitchen in white spray lacquer includes a scullery and bespoke island table in stained timber. Tiled bathrooms and Vola tapware add luxury and timelessness. Serious structural work to the basement allows for car sheltering and ping-pong tournaments.
Completed 2016





Like this Project?
Hire a.k.a Architecture
Professionals used in
this project
The practices and trades credited on this project.

More projects from
a.k.a Architecture
Other work by a.k.a Architecture, across every category they build in.


More in
Single House
Everything else in Single House, from every practice on ArchiPro.


Next Project
Keep scrolling