

A coastal retirement home designed for East Coast farmers, featuring four bedrooms, an office, and spacious living areas, with stunning views and a blend of Cedar and concrete materials, completed in 2014.
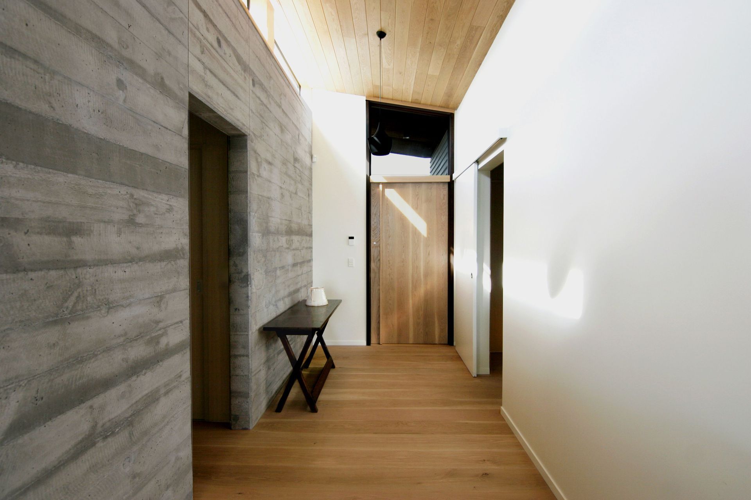
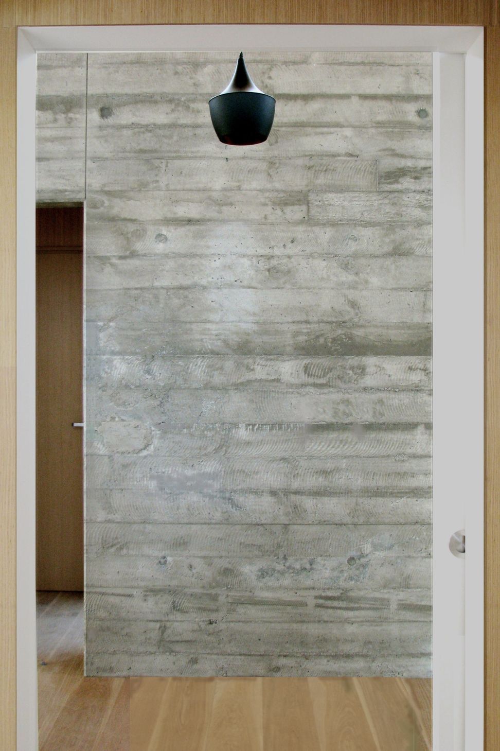
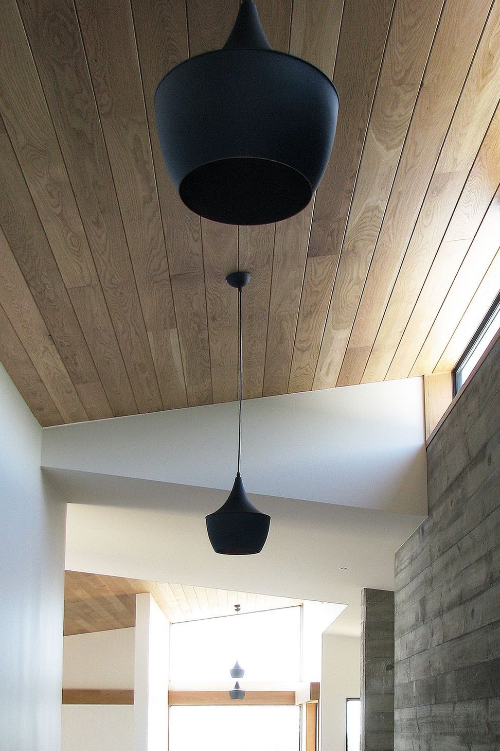
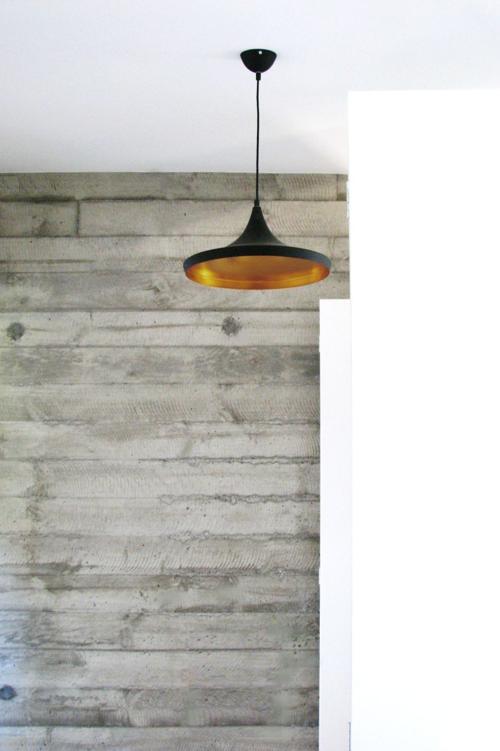
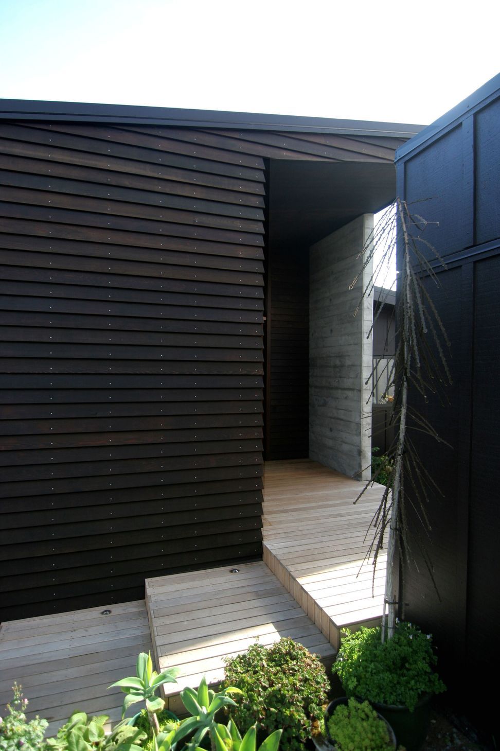
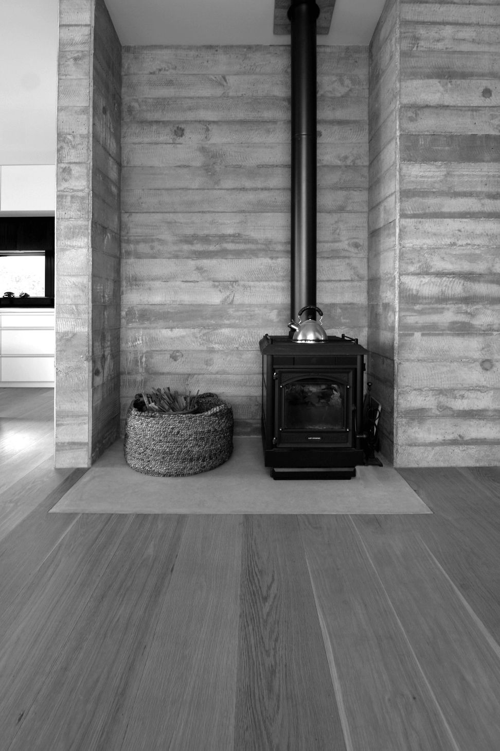
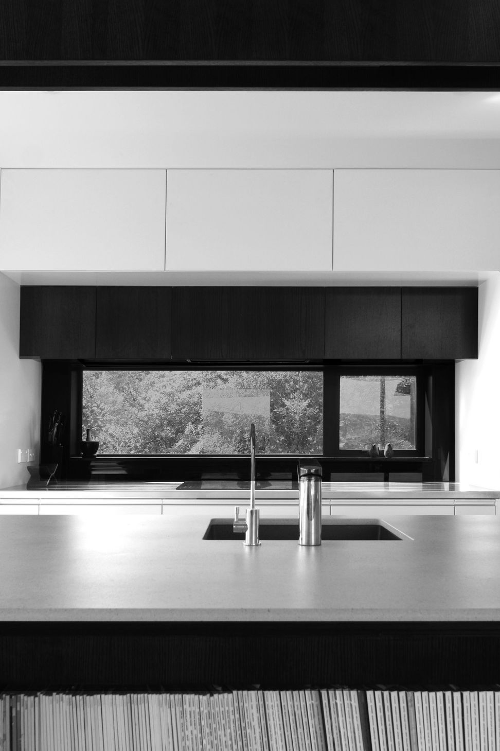
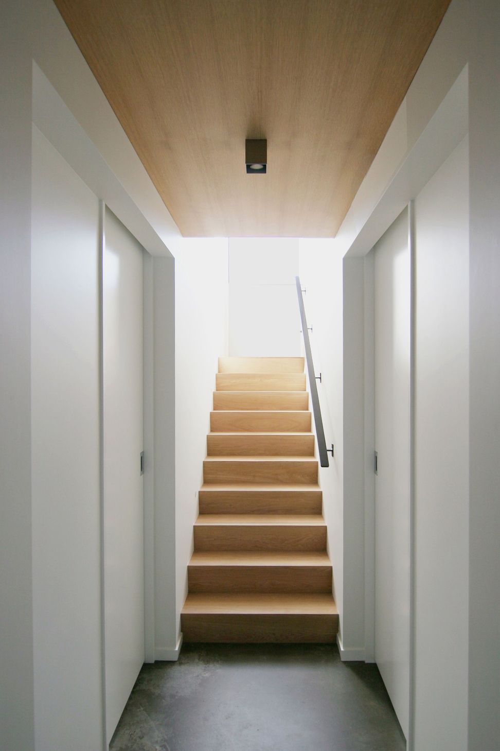
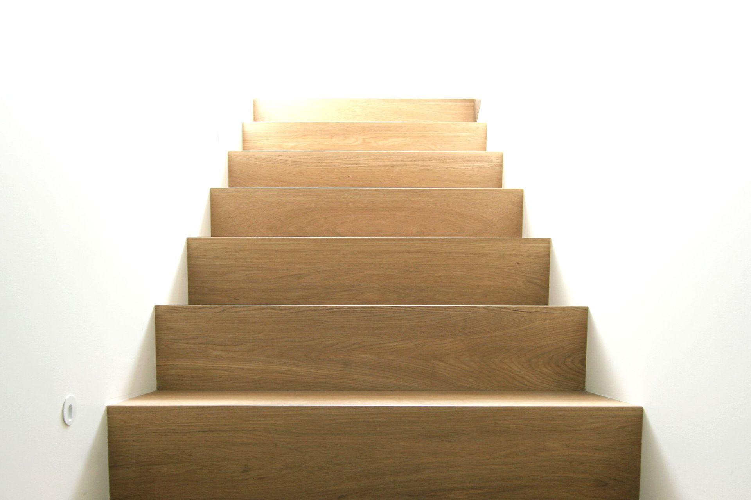
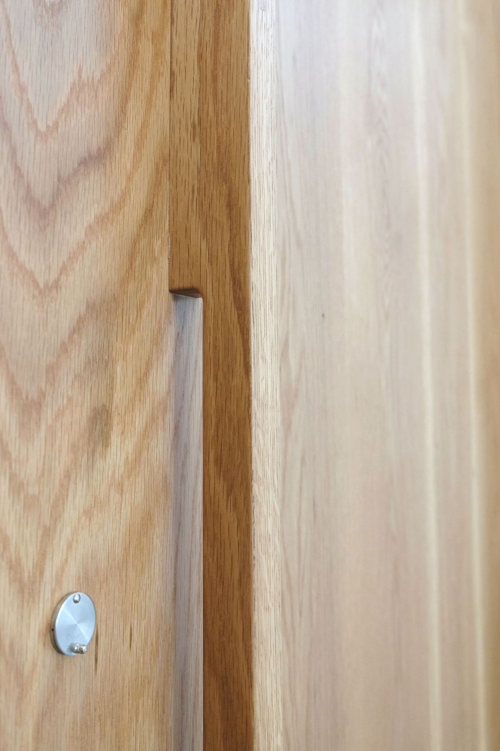
The retirement home for East coast farmers. A Kapiti sloping site with views of the island and an occasional mountain. A house with four bedrooms, office and utility spaces and living rooms for family visitors. The memory of shuttered concrete and angled timber - recalled from the family home. Strips of American White Oak coat the floor and the ceiling. The replication of a long familiar window seat with a view. Group Architects provide inspiration and much discussion. Deep piles are driven into the shifting sands. Stained Cedar bevelback and painted ply cladding hang out under longrun corrugate. Layered Vitex decks on a layered site. The new gardens start to grow.
Completed 2014








Like this Project?
Hire a.k.a Architecture
Professionals used in
this project
The practices and trades credited on this project.

More projects from
a.k.a Architecture
Other work by a.k.a Architecture, across every category they build in.


More in
Single House
Everything else in Single House, from every practice on ArchiPro.


Next Project
Keep scrolling