Project team
- ArchitectStudio HMD
- PhotographerPBloc
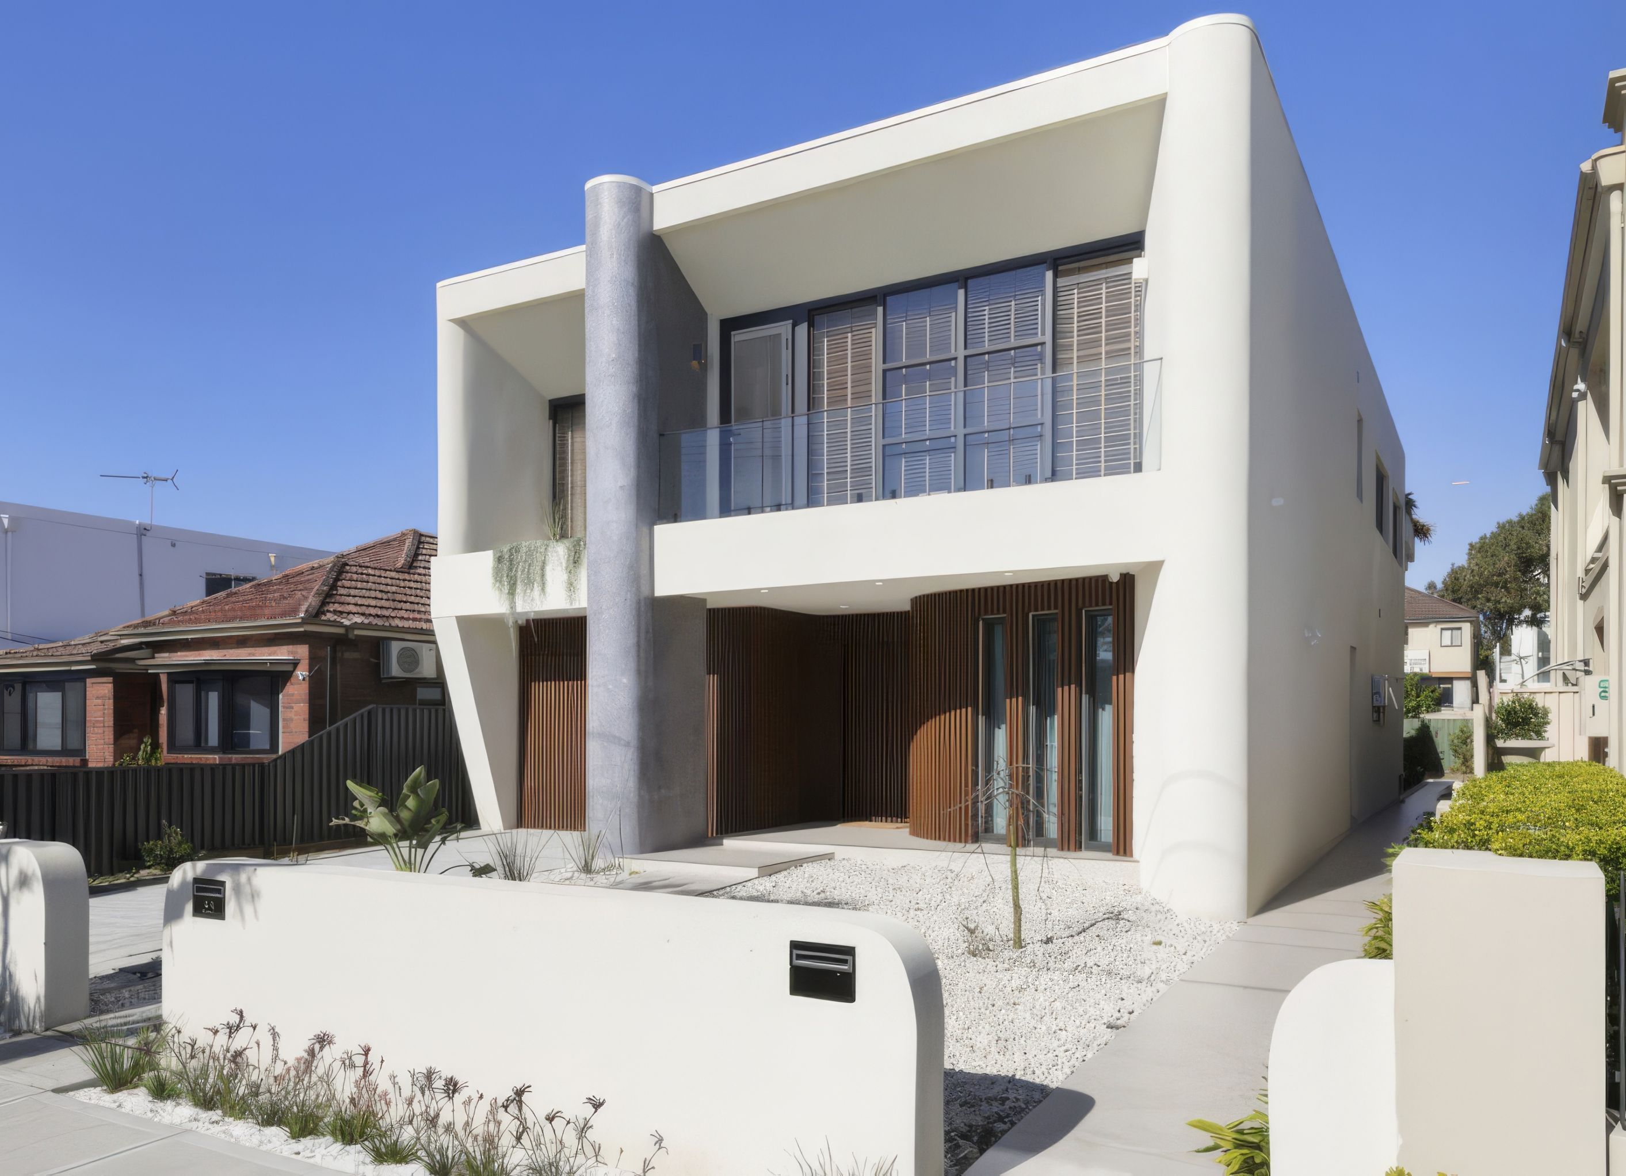
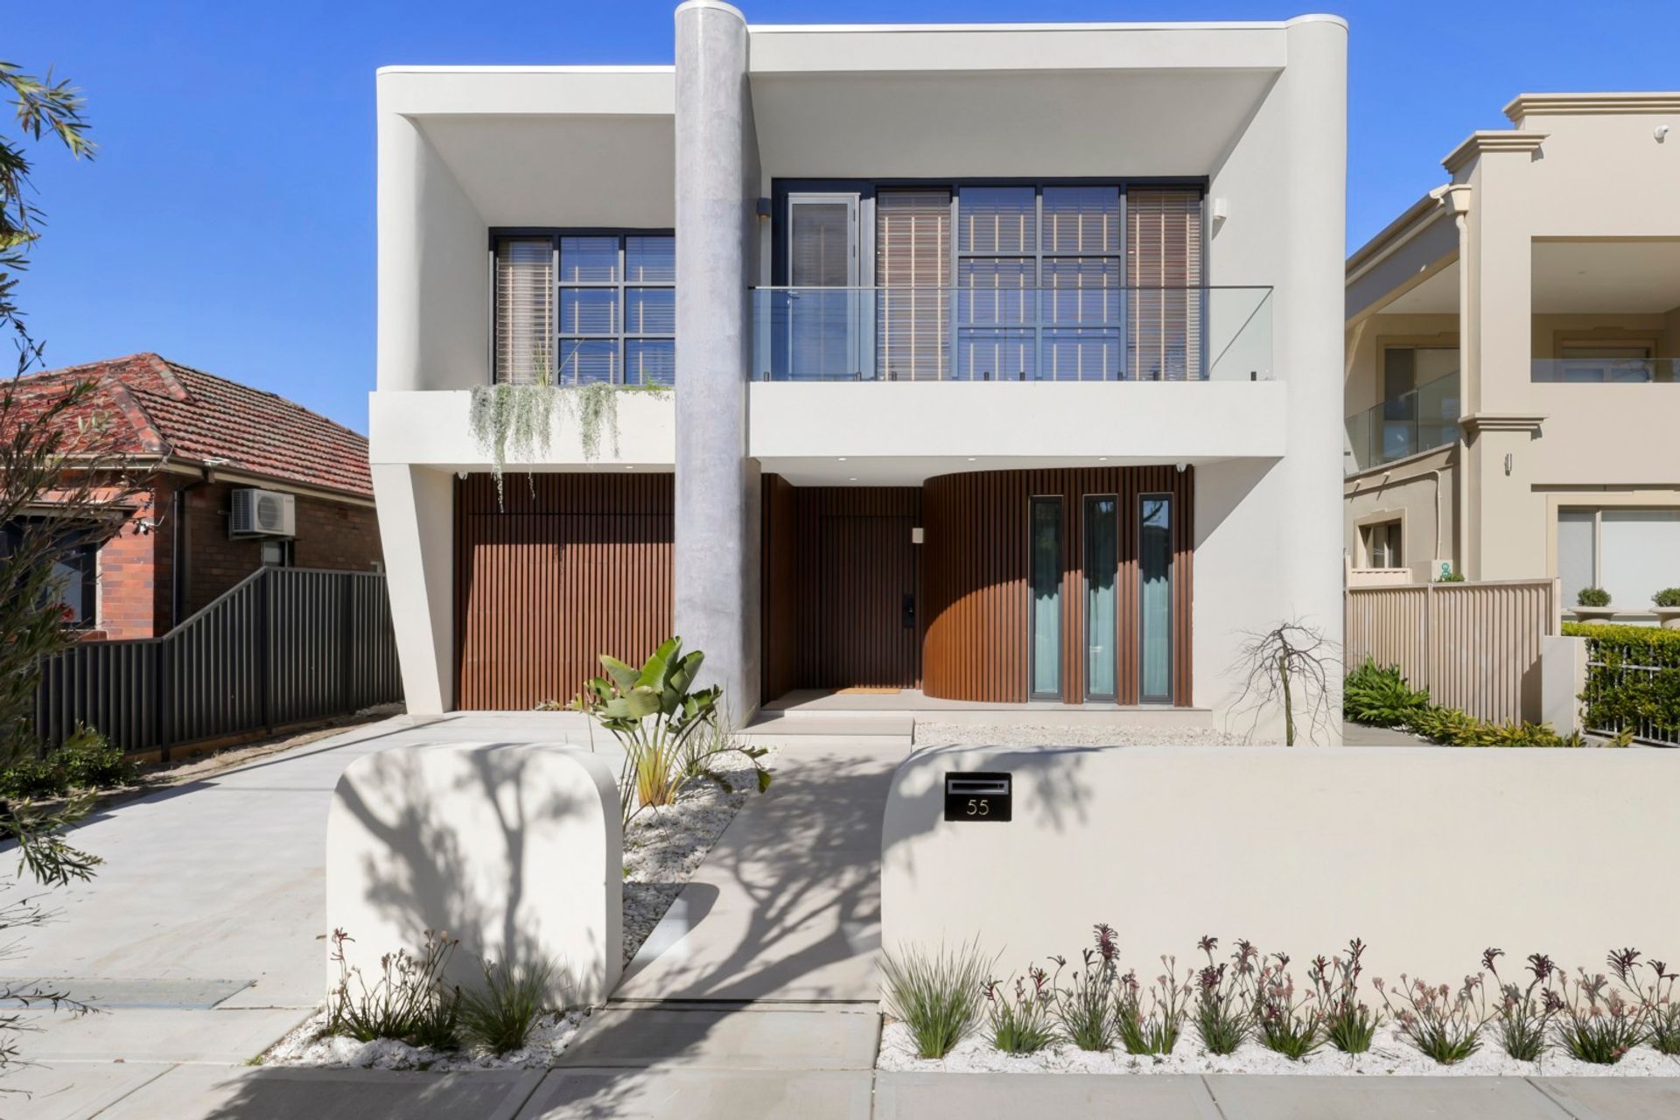
A light-filled two-storey family home defined by openness and seamless outdoor connection.
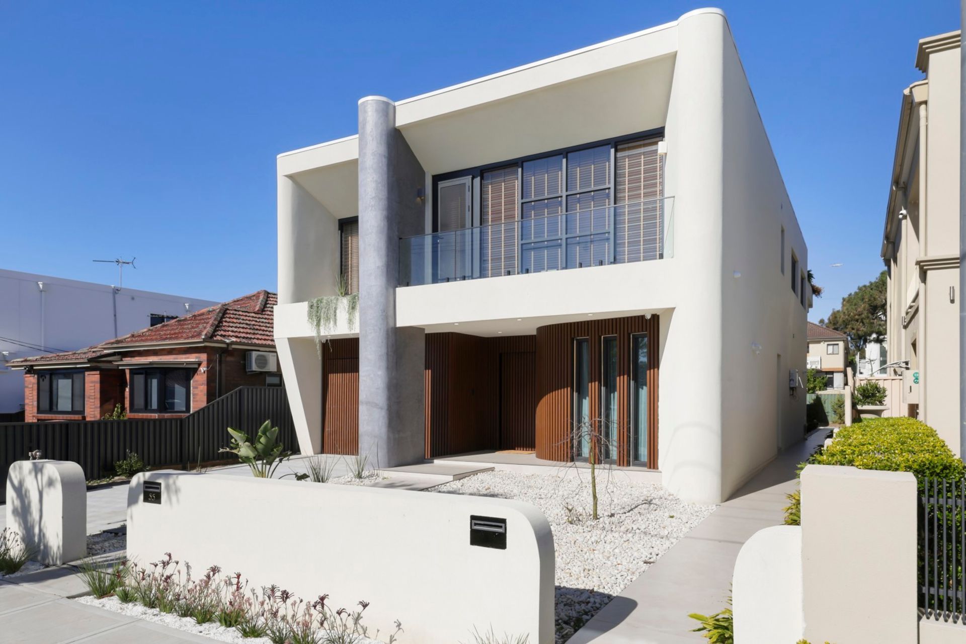
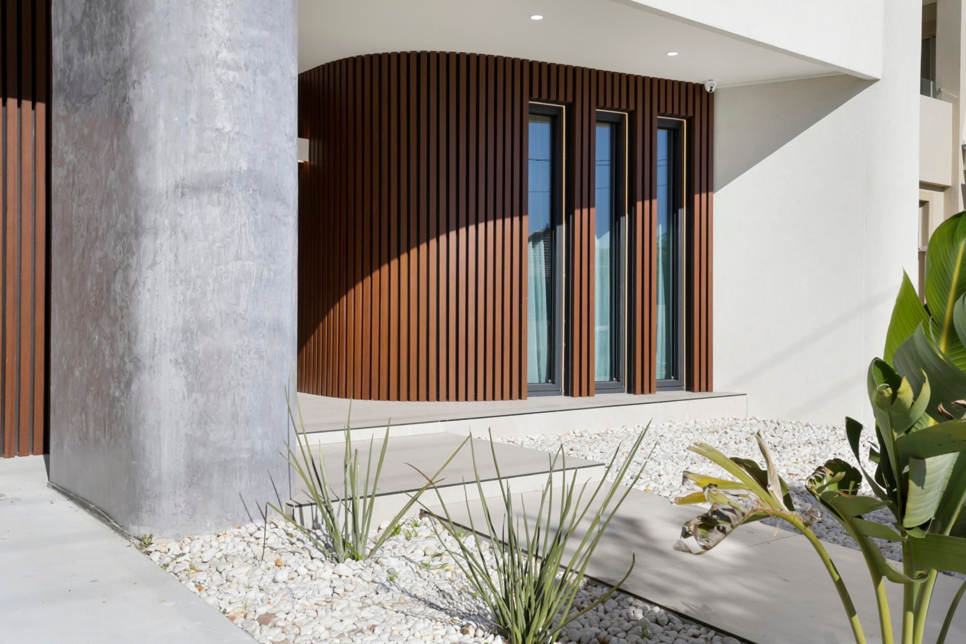
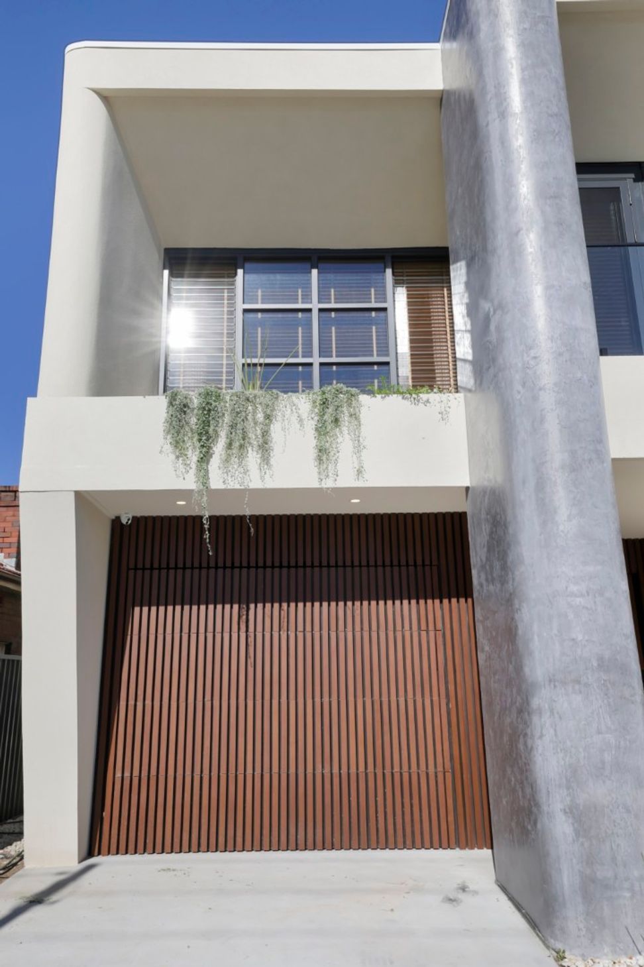
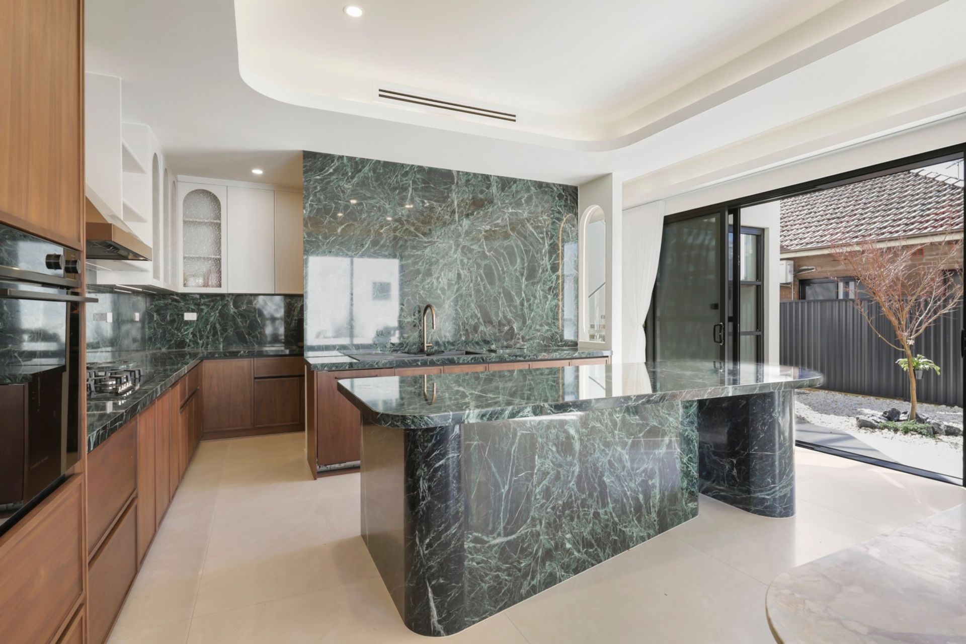
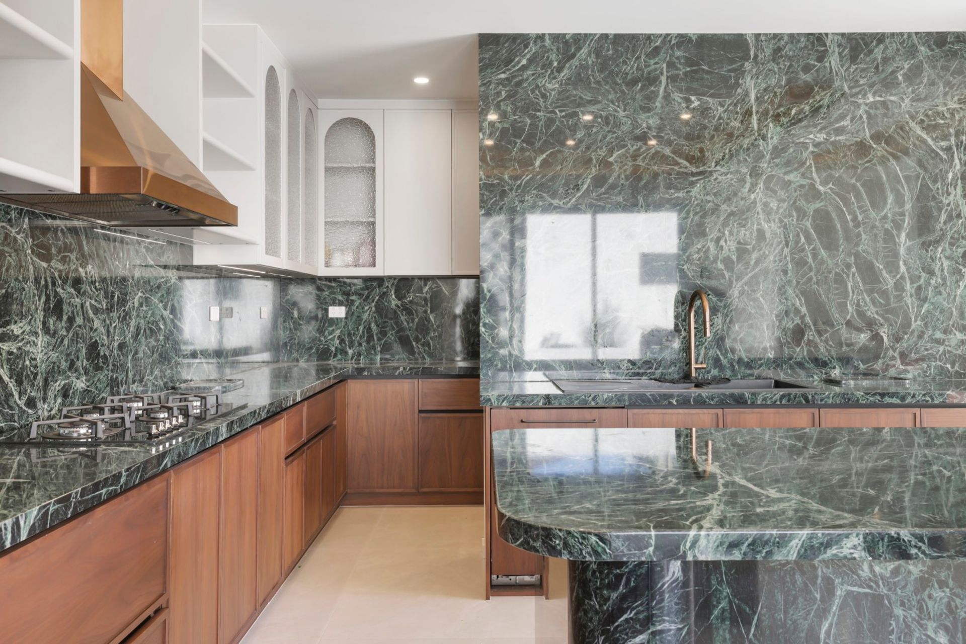
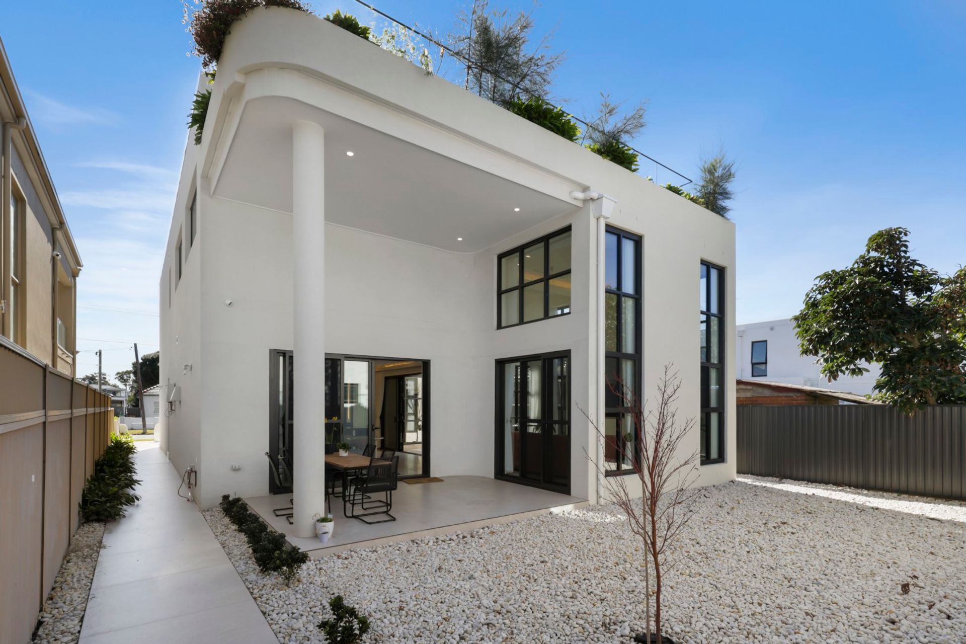
Located in Kyeemagh, this 360sqm two-storey residence was designed as a light filled family home defined by openness and seamless outdoor connection.
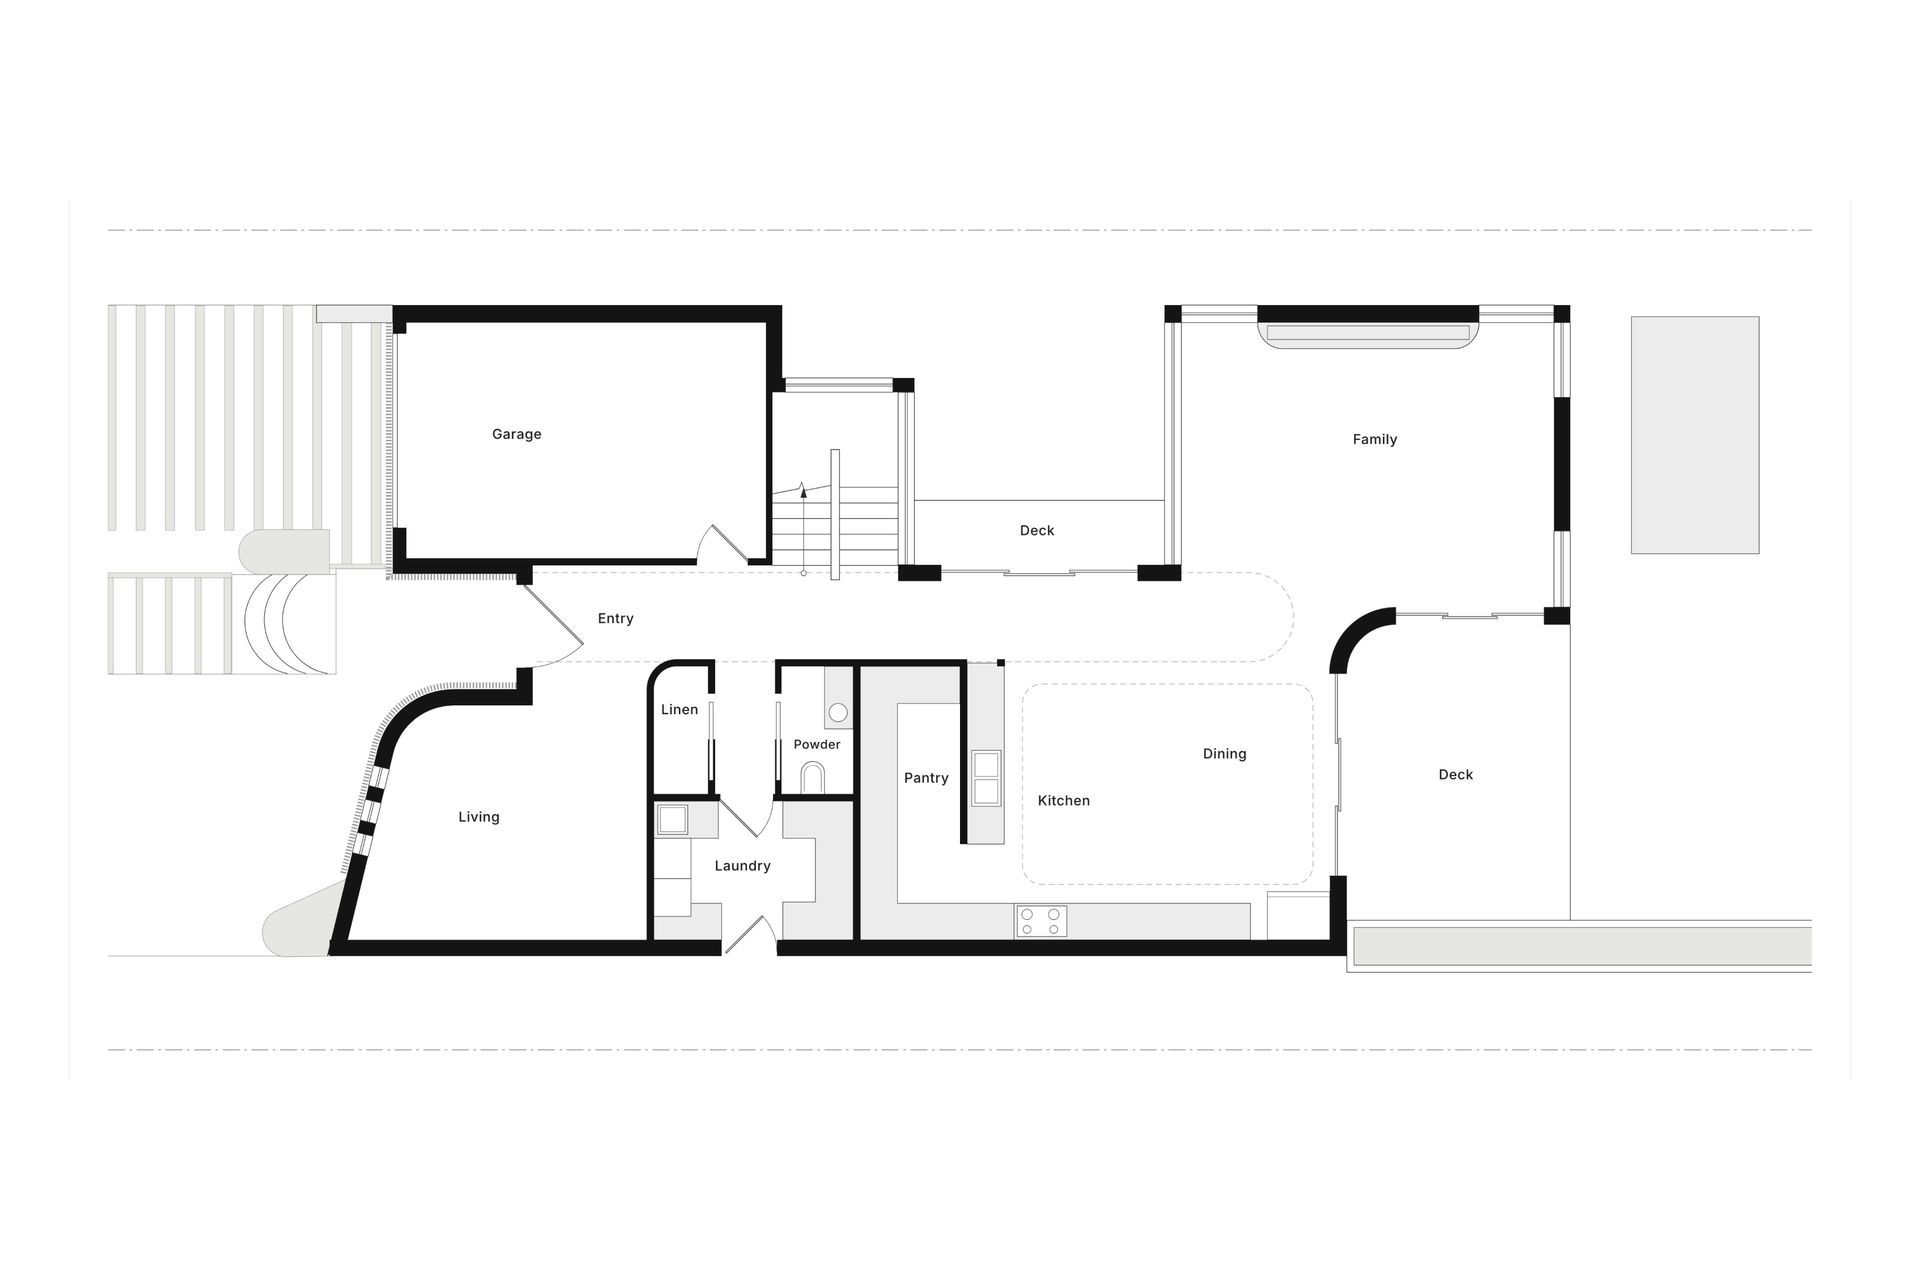
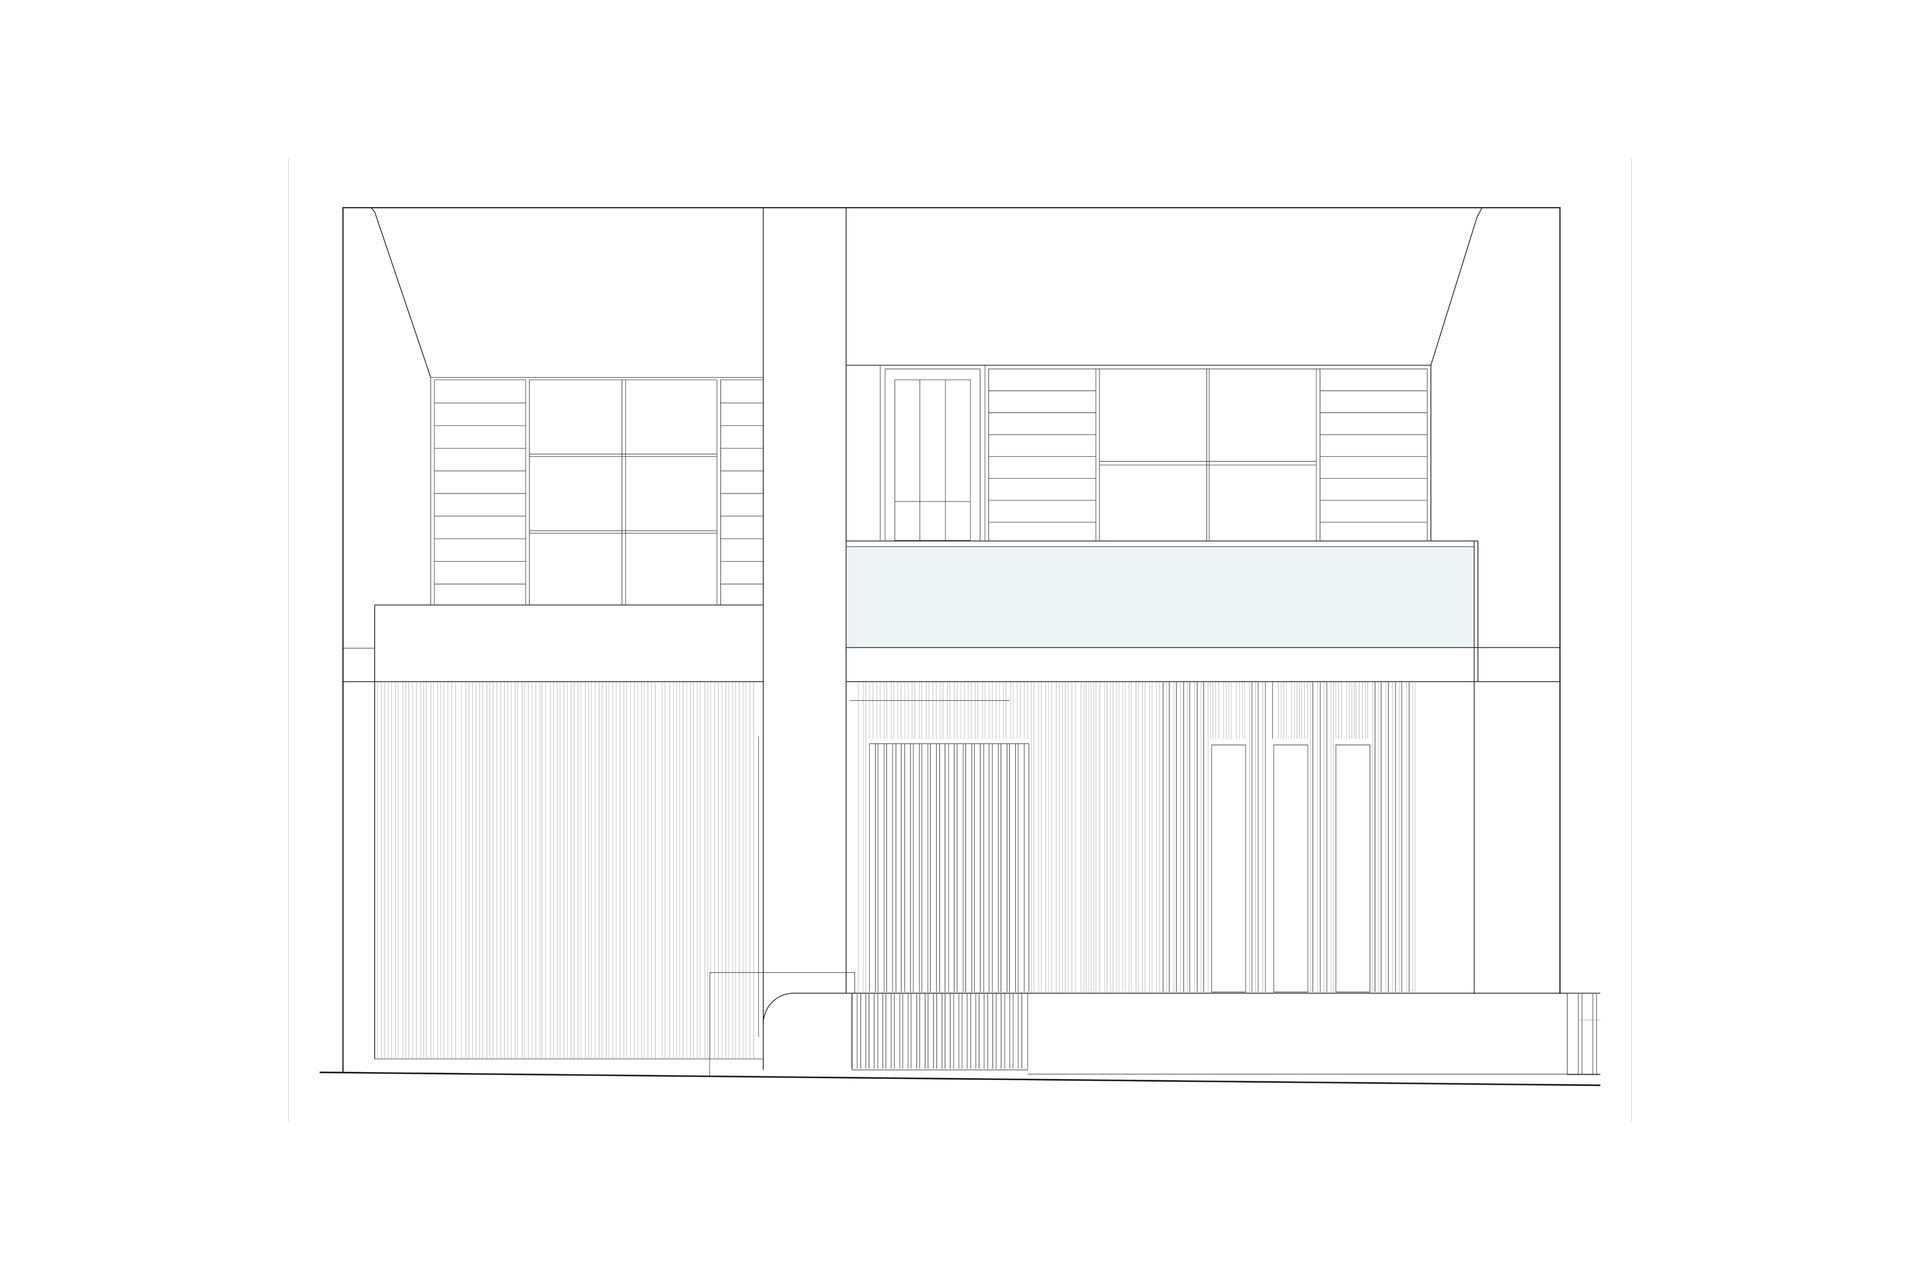
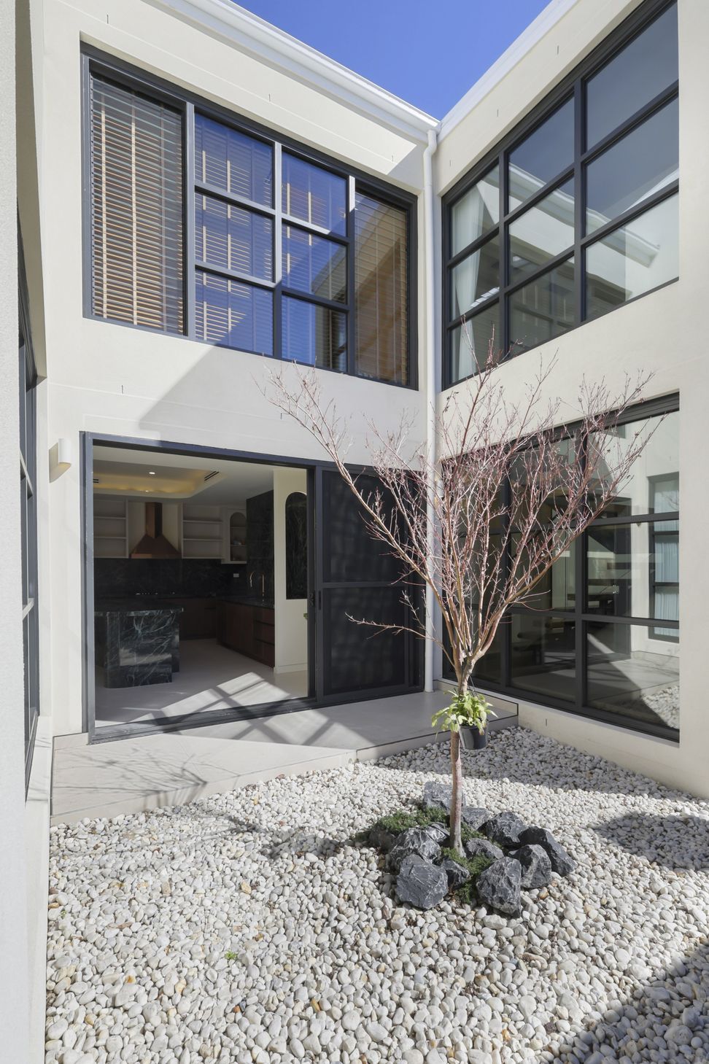
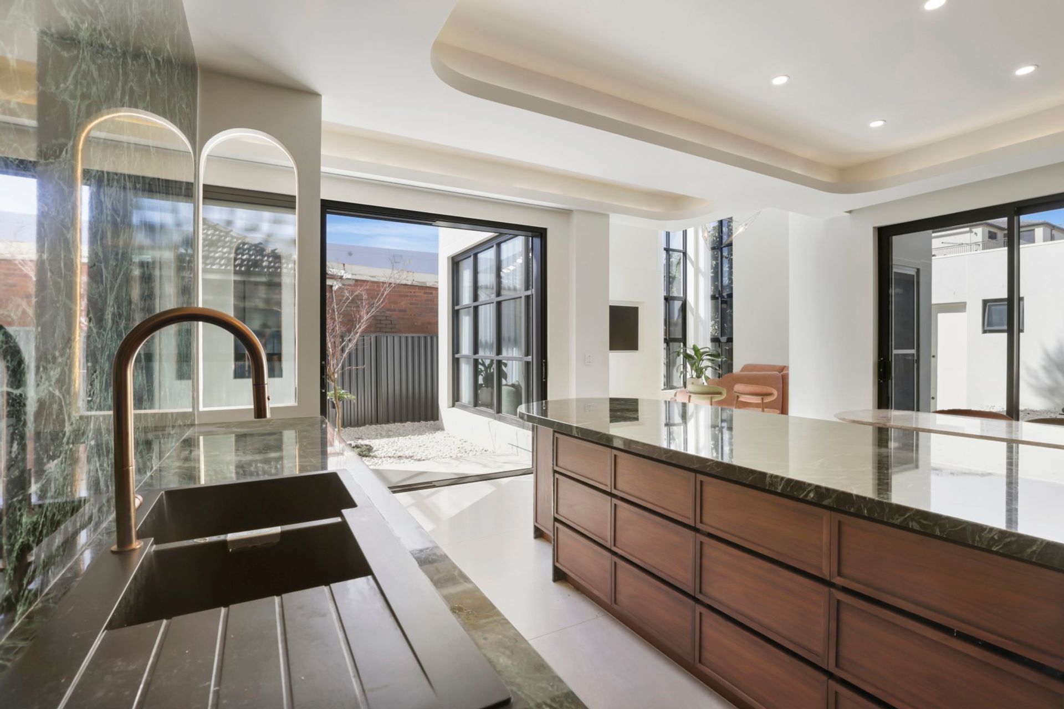
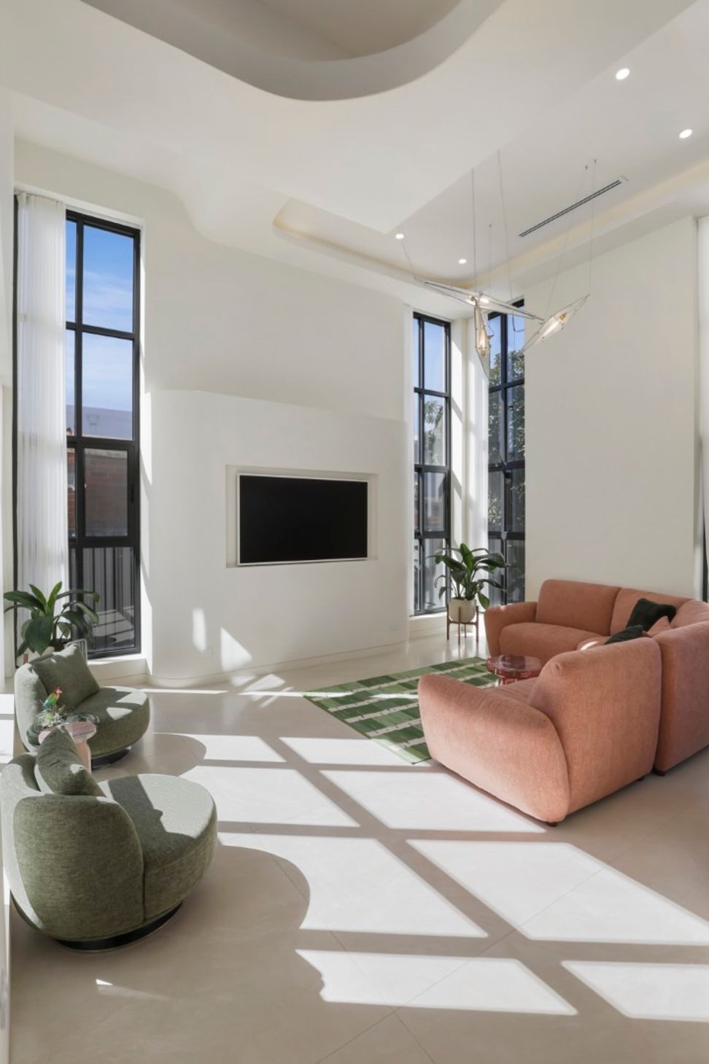
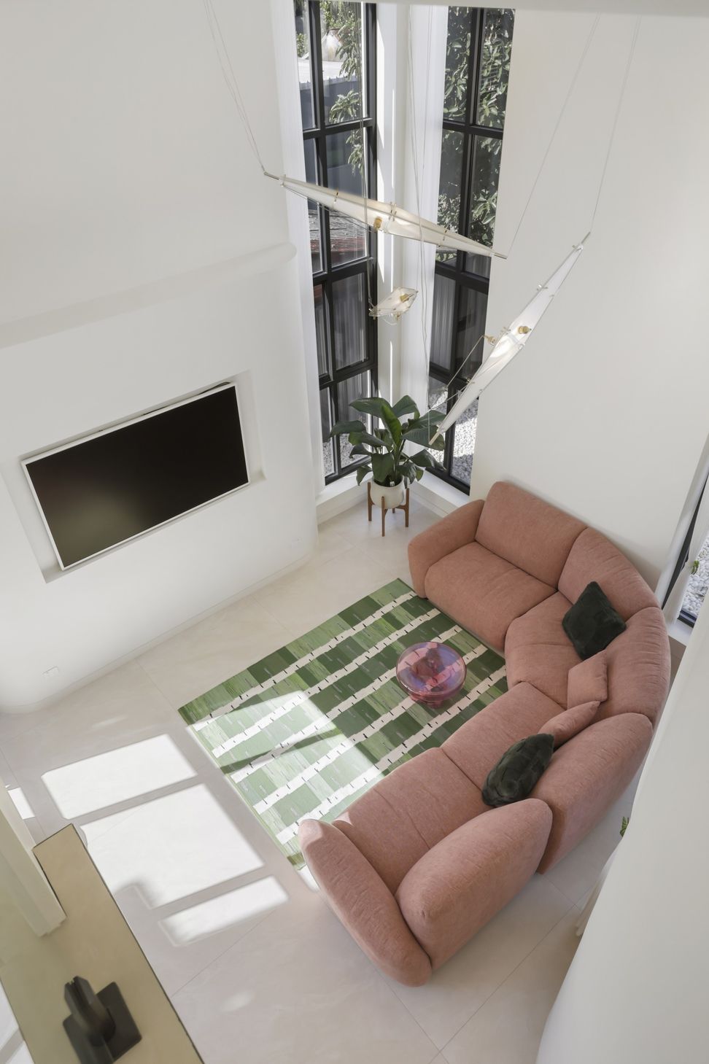
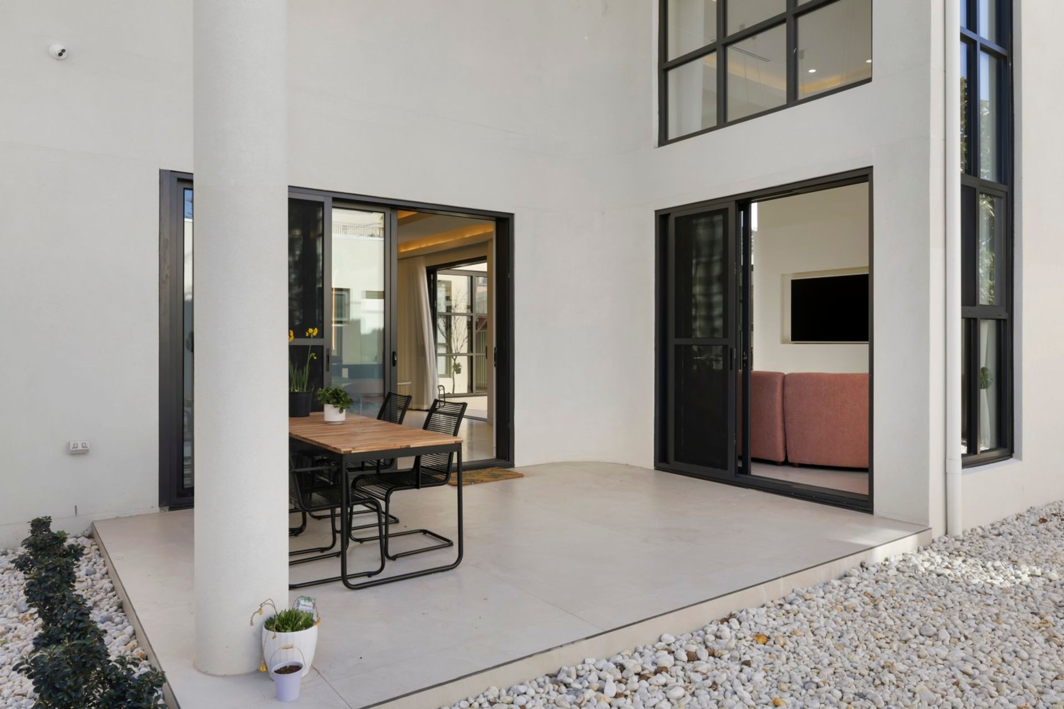
The architectural approach centres on maximising natural light and creating fluid movement between interior and exterior spaces. Carefully positioned large windows draw northern light deep into the dwelling. While the house wraps around a northern courtyard that serves as the primary outdoor living space extending the internal living areas beyond the built footprint. An eastern alfresco area provides an additional layer of outdoor amenity allows a buffer between the main dwelling and the rear outer living, offering more privacy.
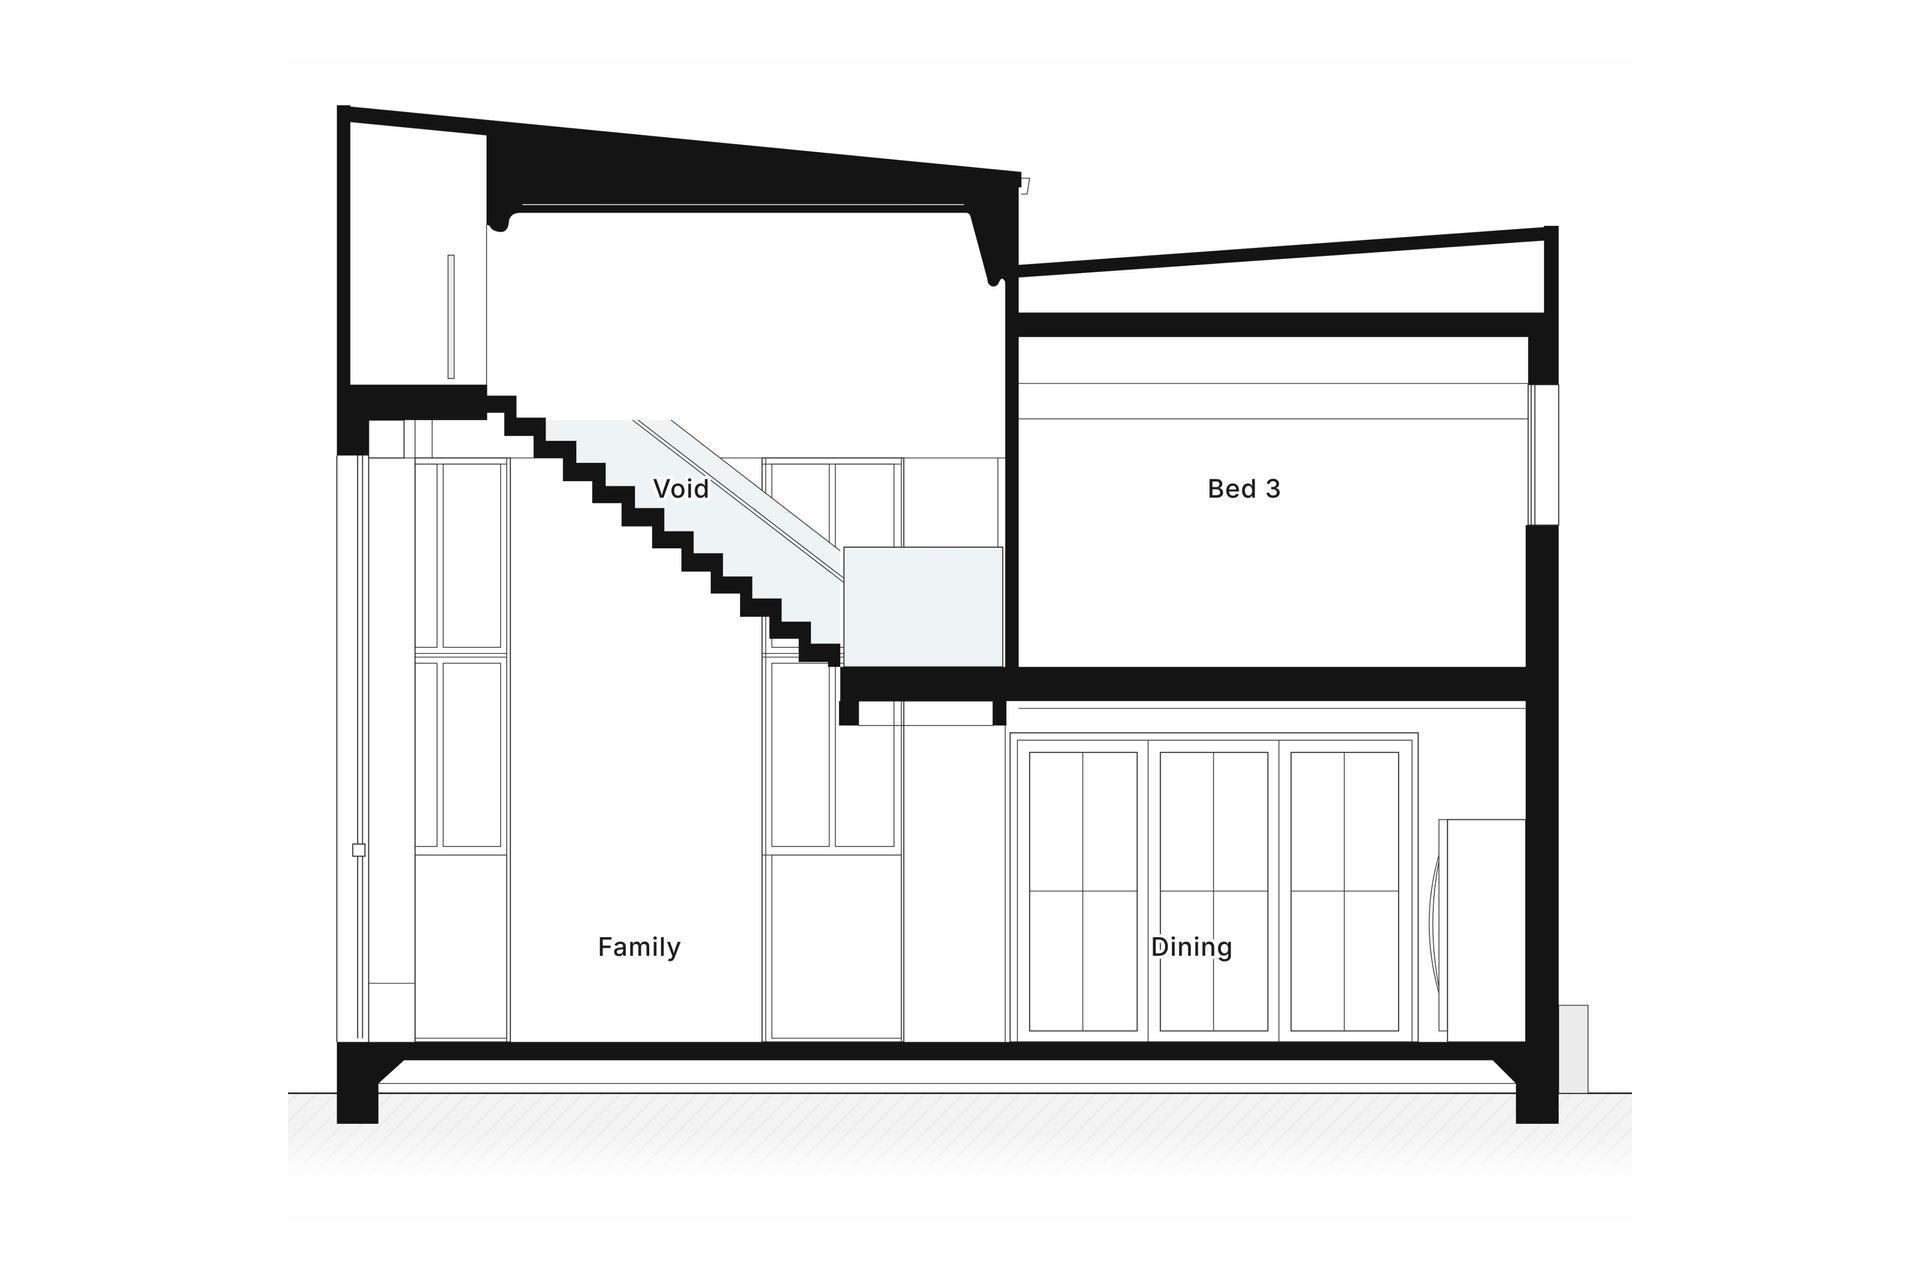
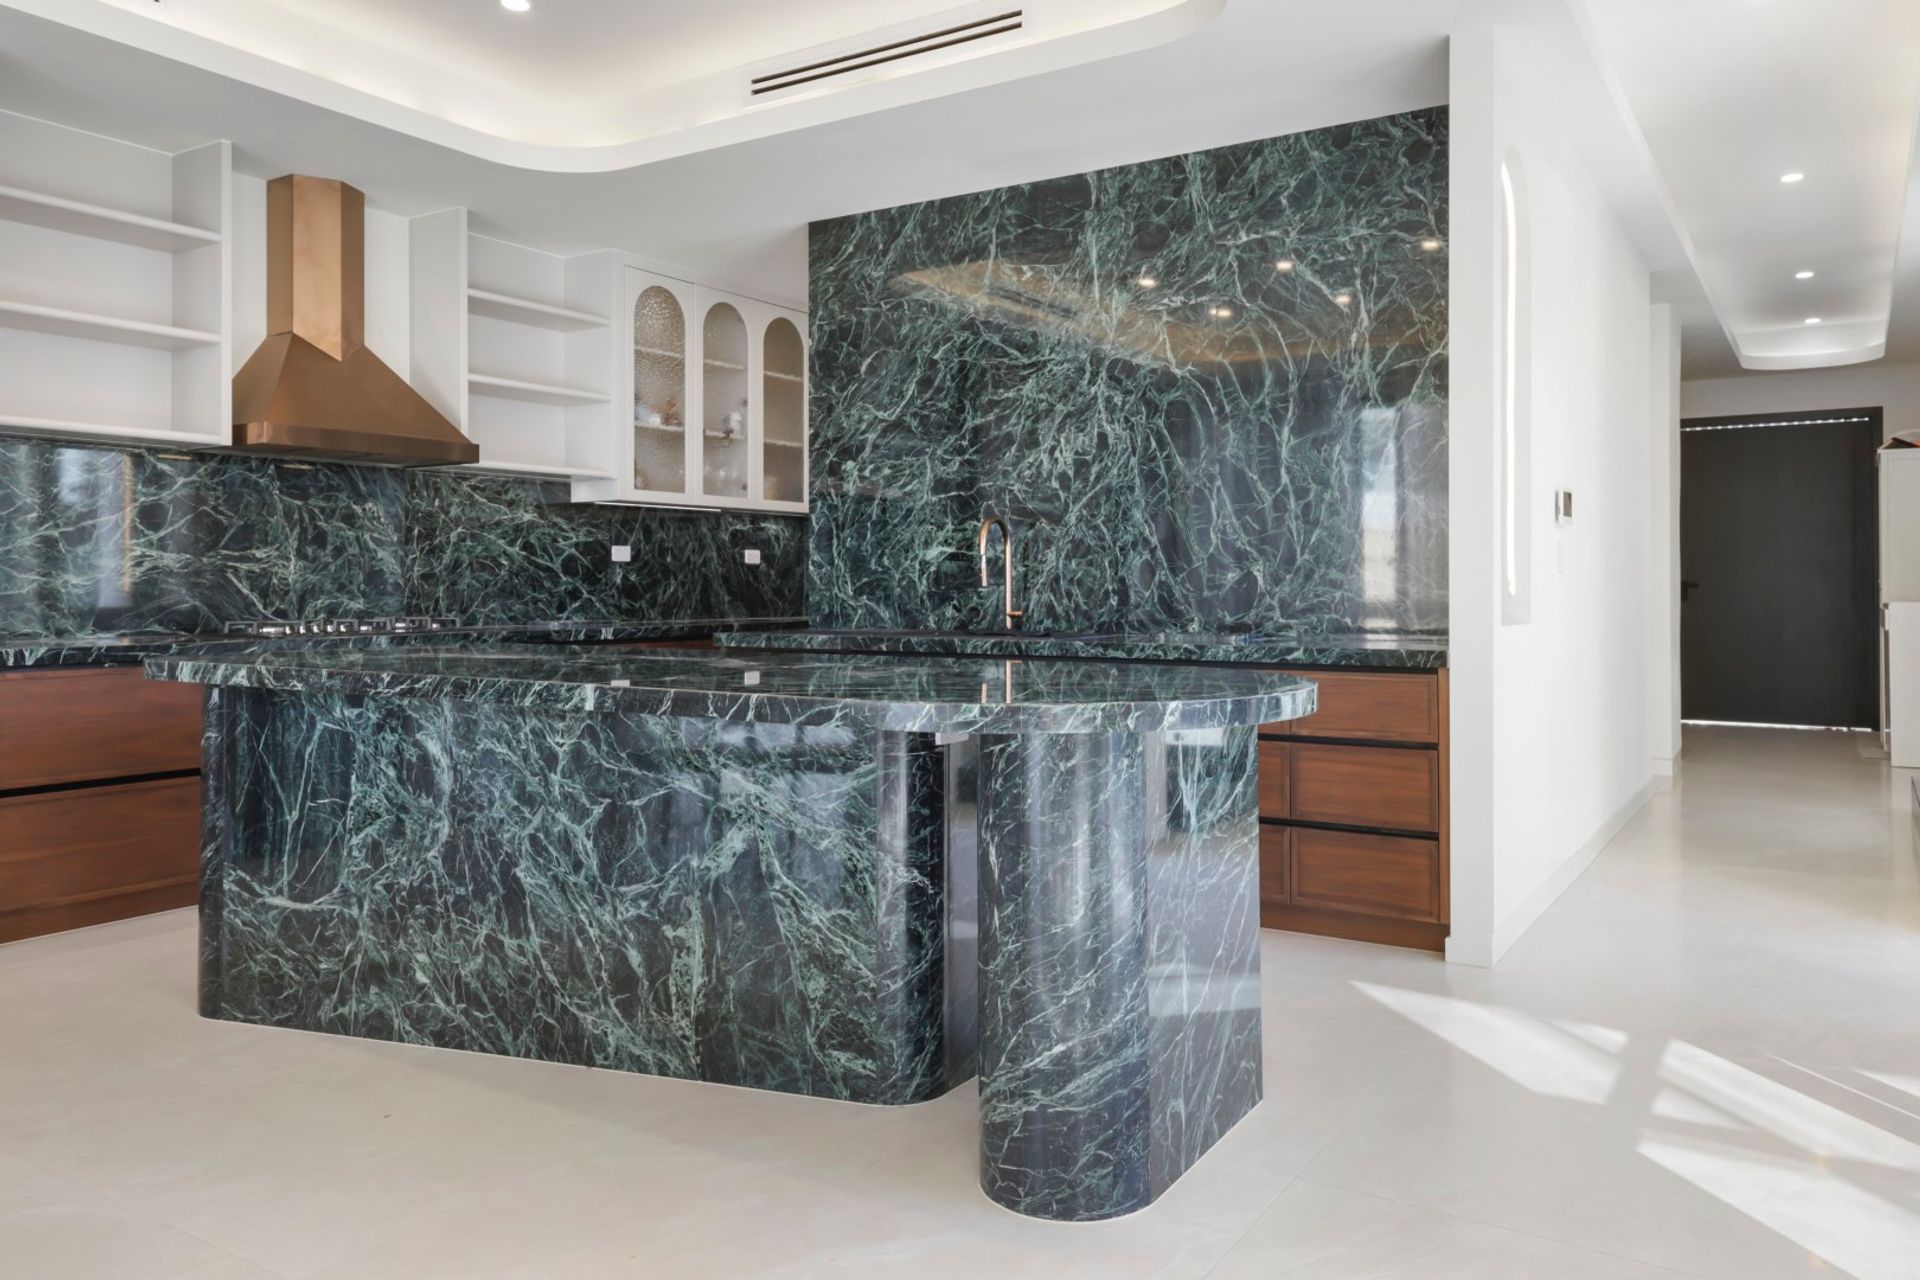
The ground floor is anchored by an open-plan living and dining area that transitions effortlessly to the outdoor spaces, reinforcing a strong indoor–outdoor relationship.
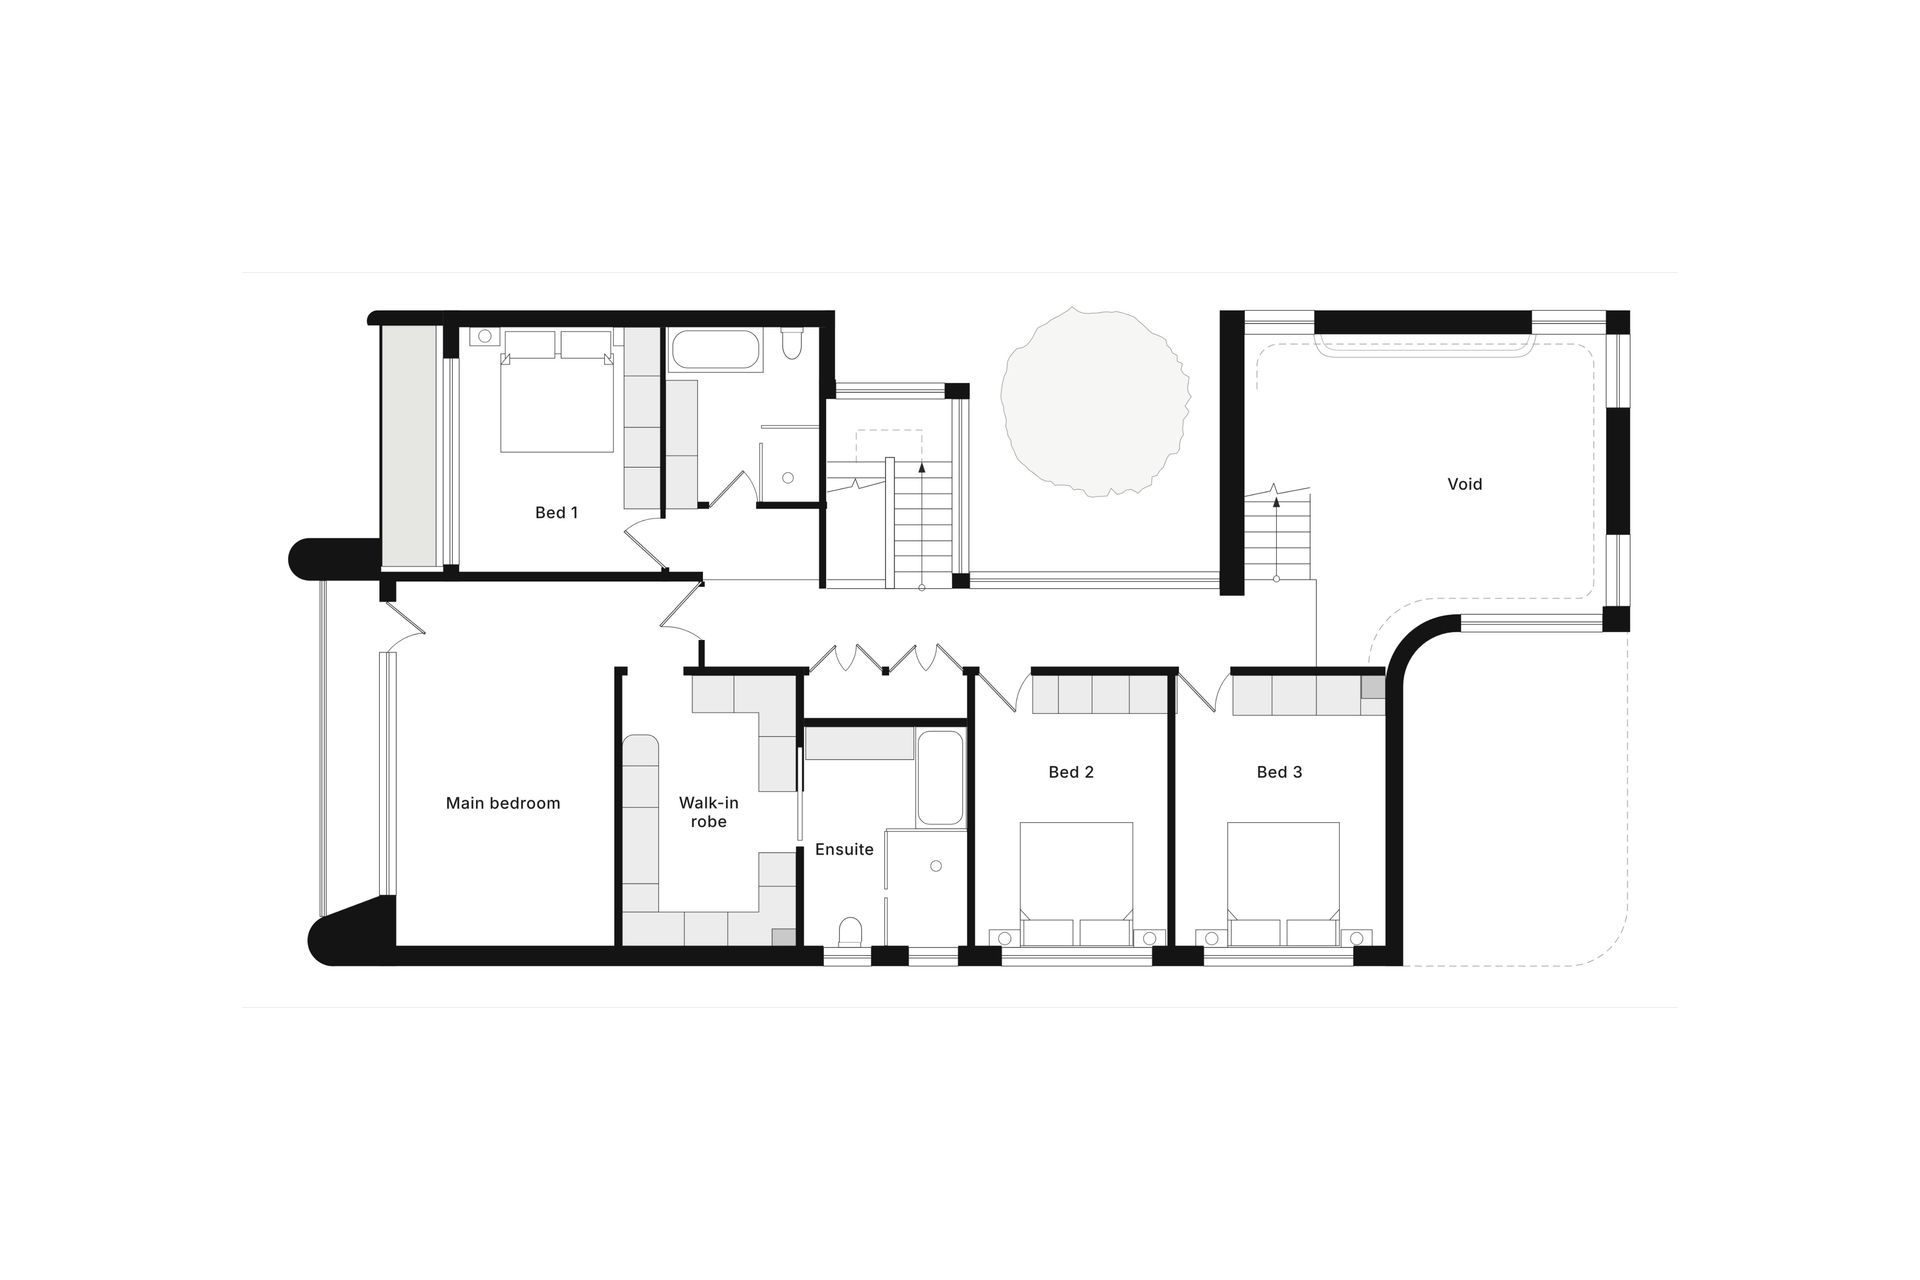
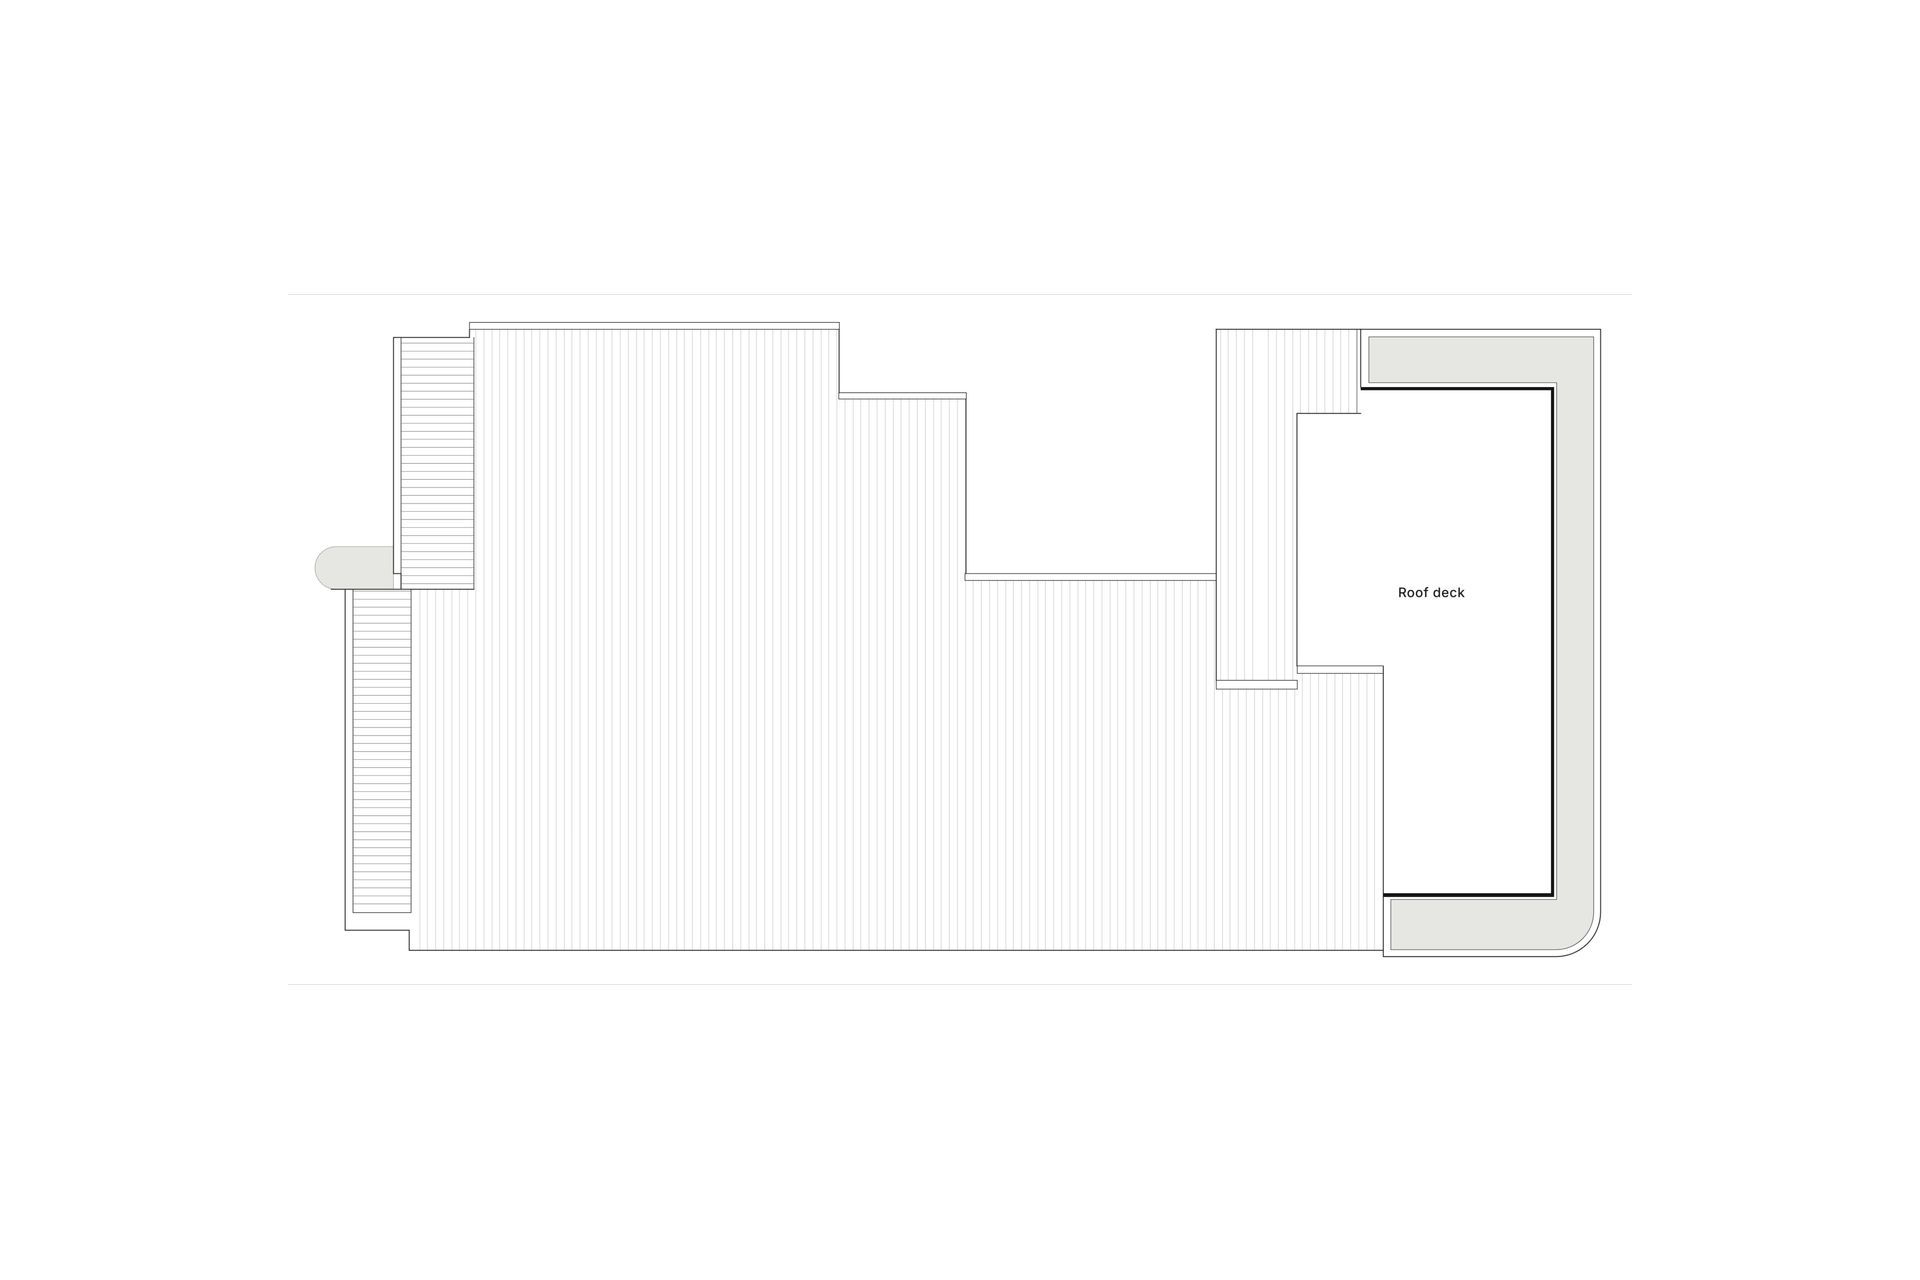
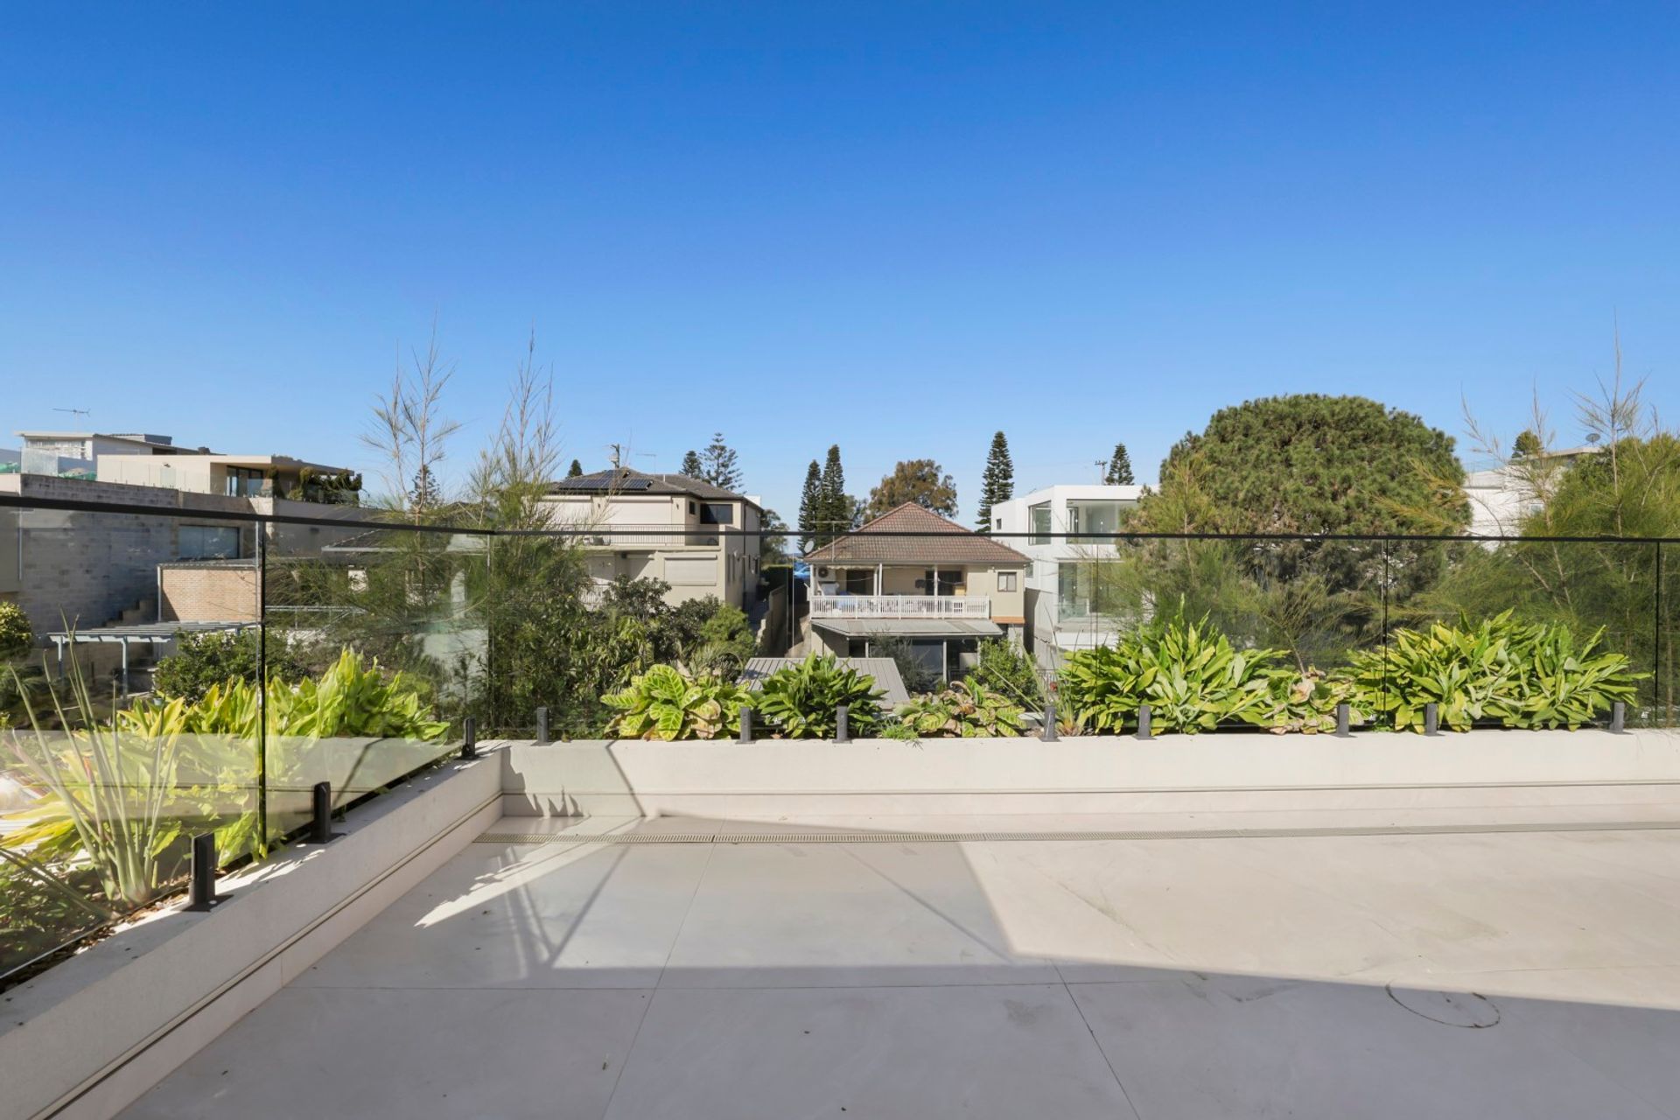
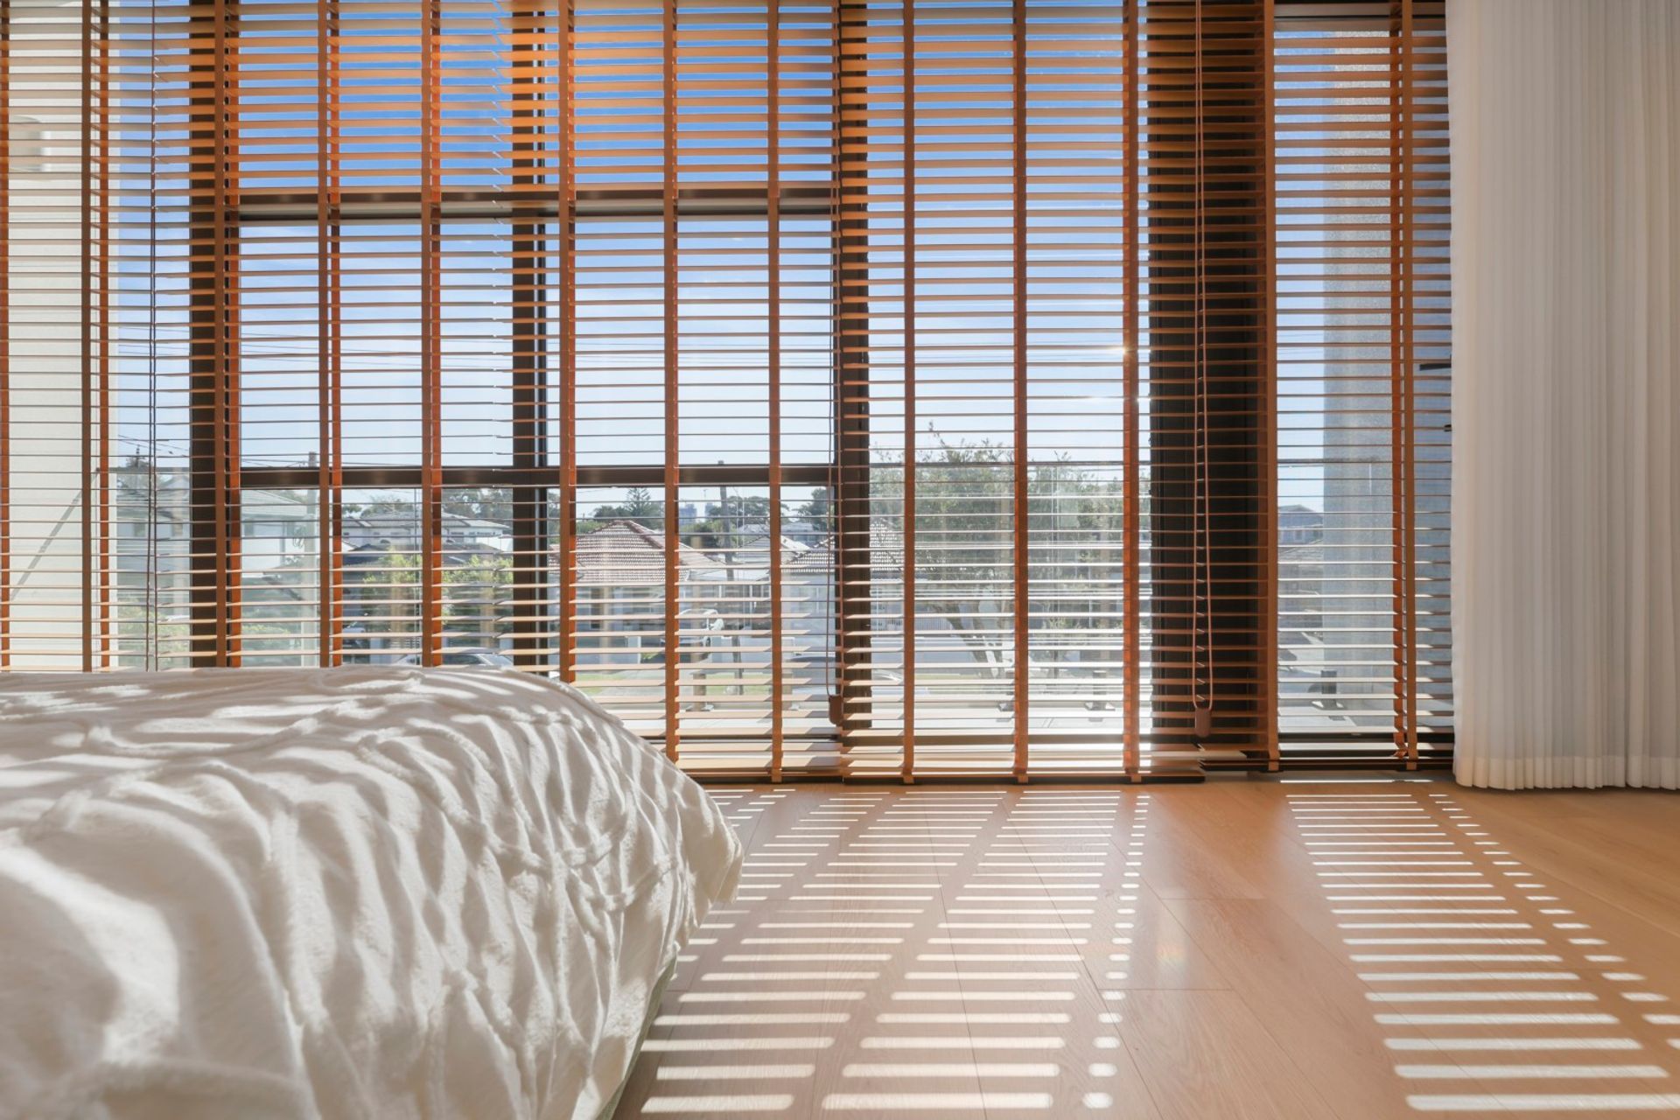
Upper-level spaces are arranged to provide privacy and retreat while maintaining spatial clarity and natural illumination, though the courtyard remains a strong focal point. The roof deck provides a secluded outdoor setting with access to the surrounding coastal outlook.
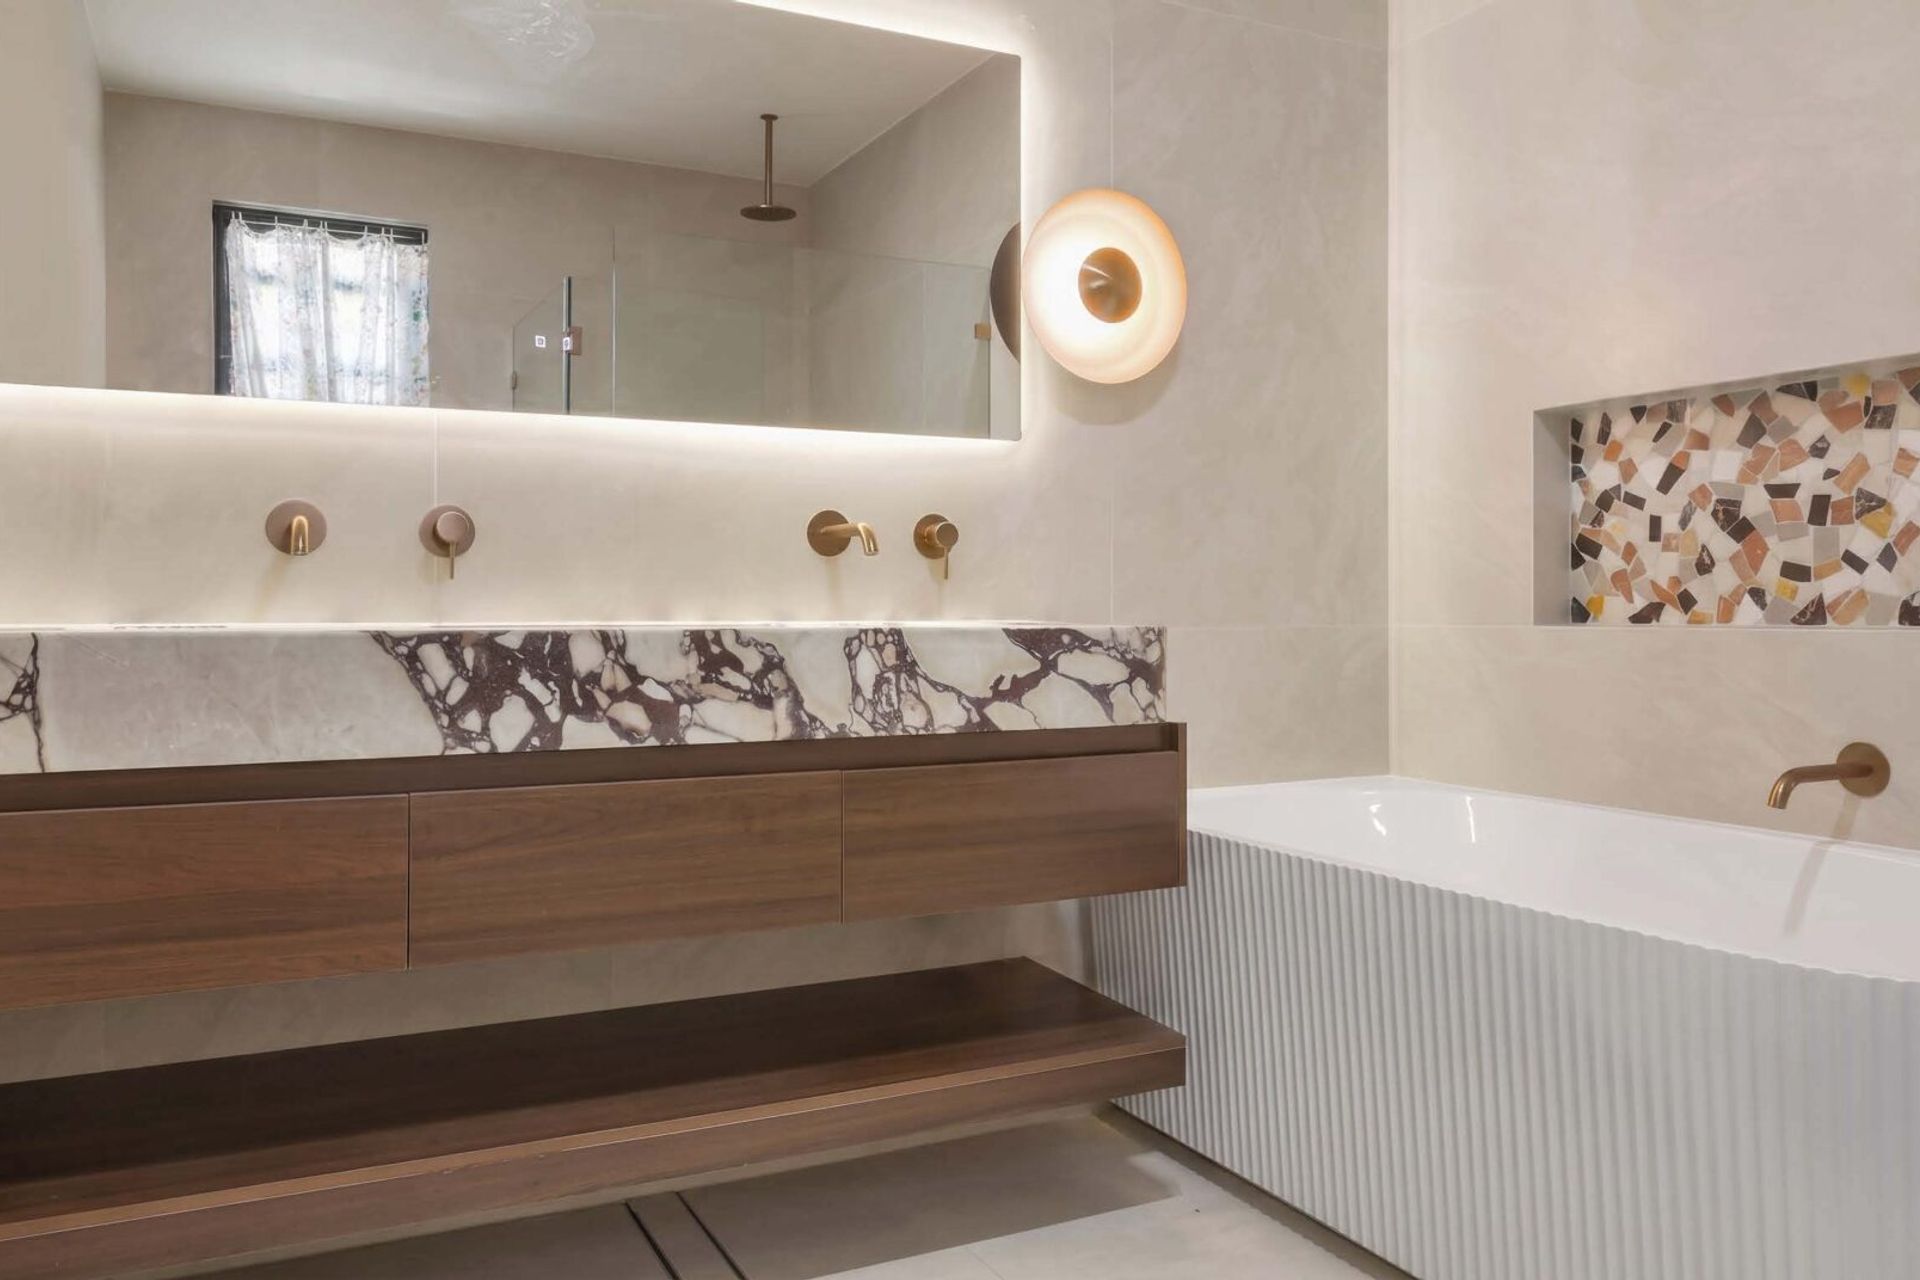
Studio HMD worked closely with the builders and contractors throughout the construction stage. Delivered with close oversight through construction, the result is a refined coastal residence that balances considered design with everyday functionality.
- Completed
- 2026
- Building style
- Contemporary
Professionals used in
this project
The practices and trades credited on this project.


More projects from
Studio HMD
Other work by Studio HMD, across every category they build in.


More in
Single House
Everything else in Single House, from every practice on ArchiPro.


Next Project
Keep scrolling