

Little Creatures Brewery: A thoughtfully designed public structure featuring a brewery, bottling plant, and retail space, utilizing a tilt-up slab design for efficiency while incorporating timber elements and a social outdoor bar verandah.
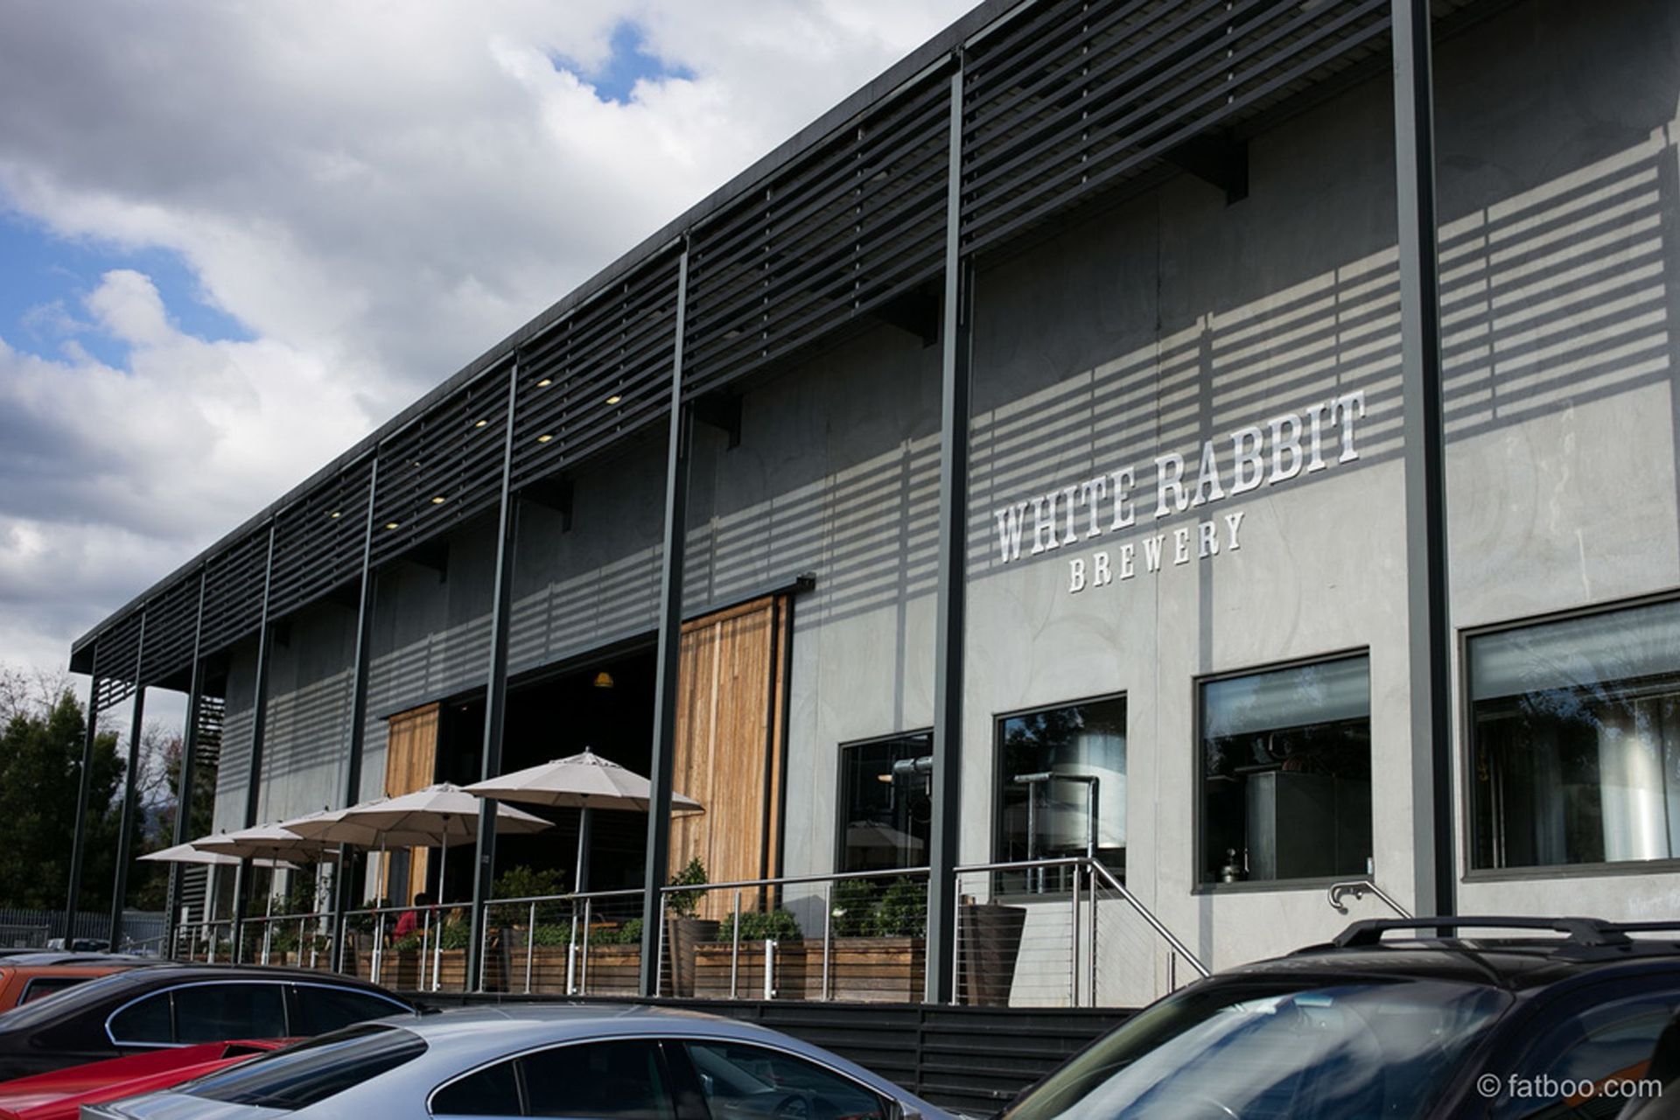
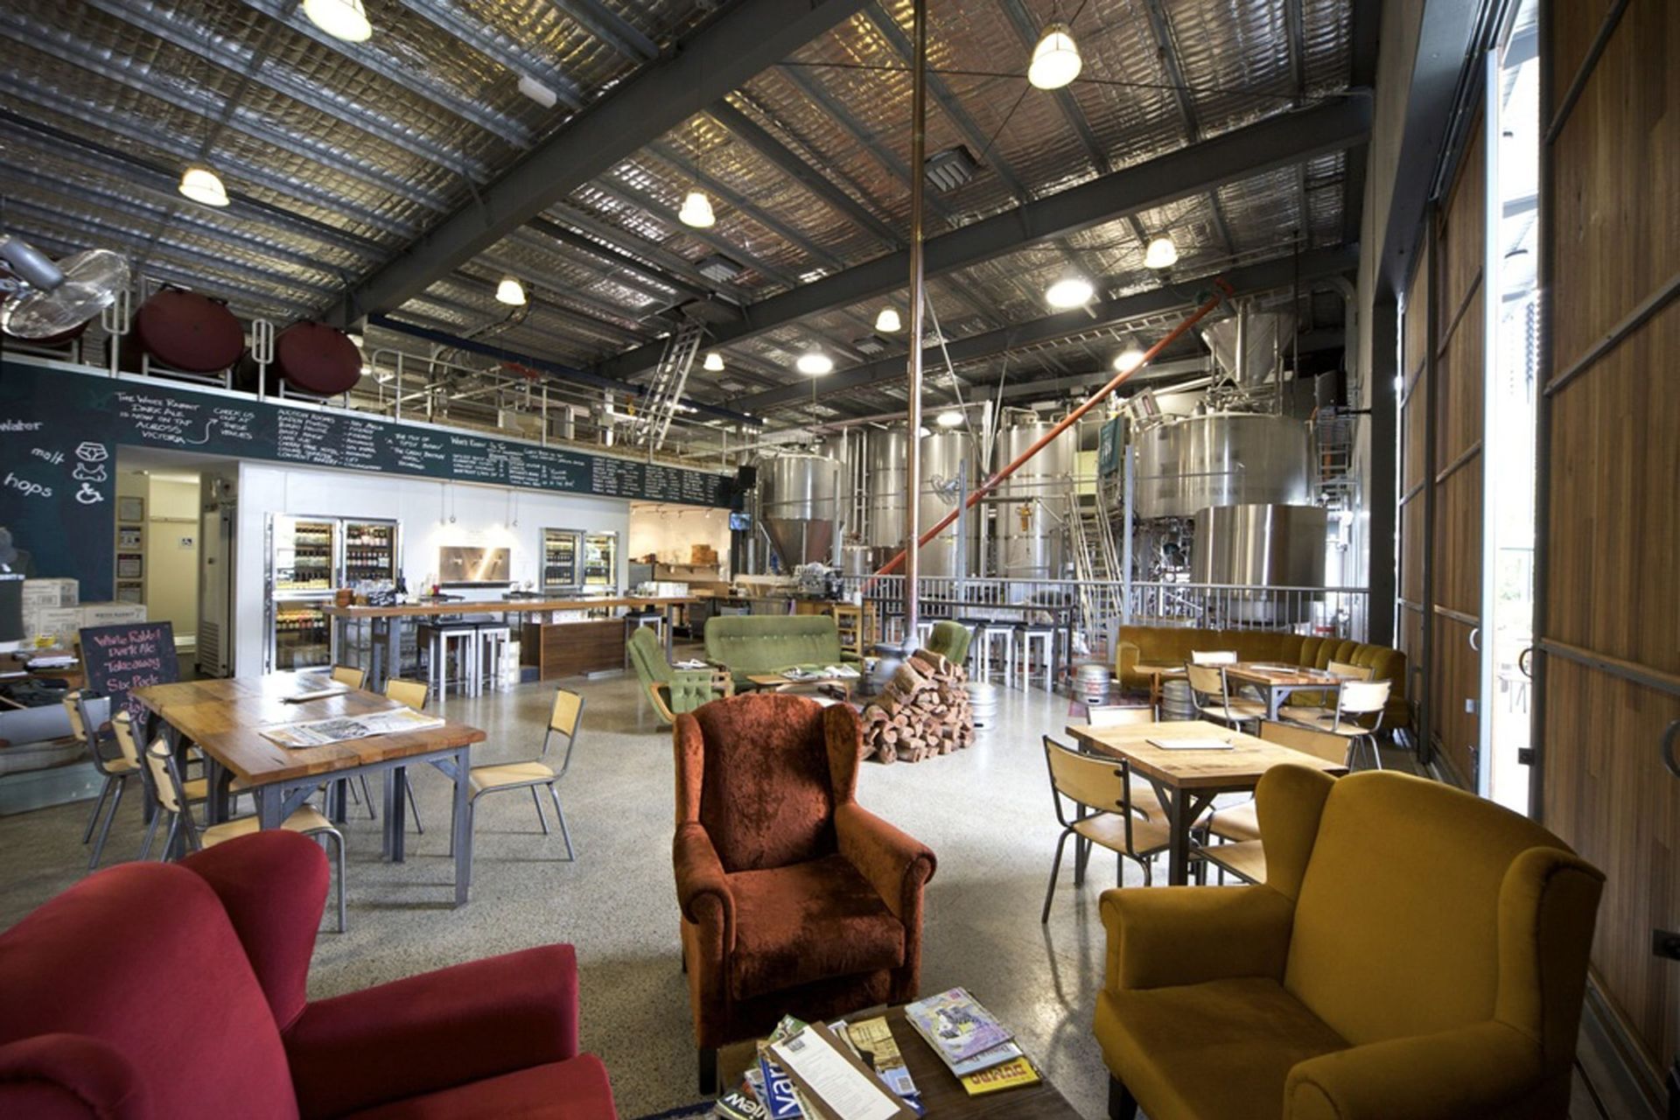
Located in a tourist hub between a bakery and a winery, Little Creatures Brewery is a practical and public structure divided into three parts: the brewery, the bottling plant and the retail space.
Designing a brewery is a technical process in which waste removal, environmental impact and space usage were considered.
Balancing out brand identity and cost effectiveness, a tilt-up slab design allowed for a fast build. To offset the concrete and better reflect the Little Creatures brand, timber was used as a feature with playful furniture layouts dotted throughout the interior.
The 3.5m high sliding timber frame doors open out to reveal the retail space., while outside, a bar verandah adds to the limited interior floor plan to create a fluid and social drinking space.
Like this Project?
Hire Co-lab Architecture
Professionals used in
this project
The practices and trades credited on this project.

More projects from
Co-lab Architecture
Other work by Co-lab Architecture, across every category they build in.


More in
Cafes and Restaurants
Everything else in Cafes and Restaurants, from every practice on ArchiPro.


Next Project
Keep scrolling