

Project team
- Habitat Studio Architects
- Kristian Van Der Beek
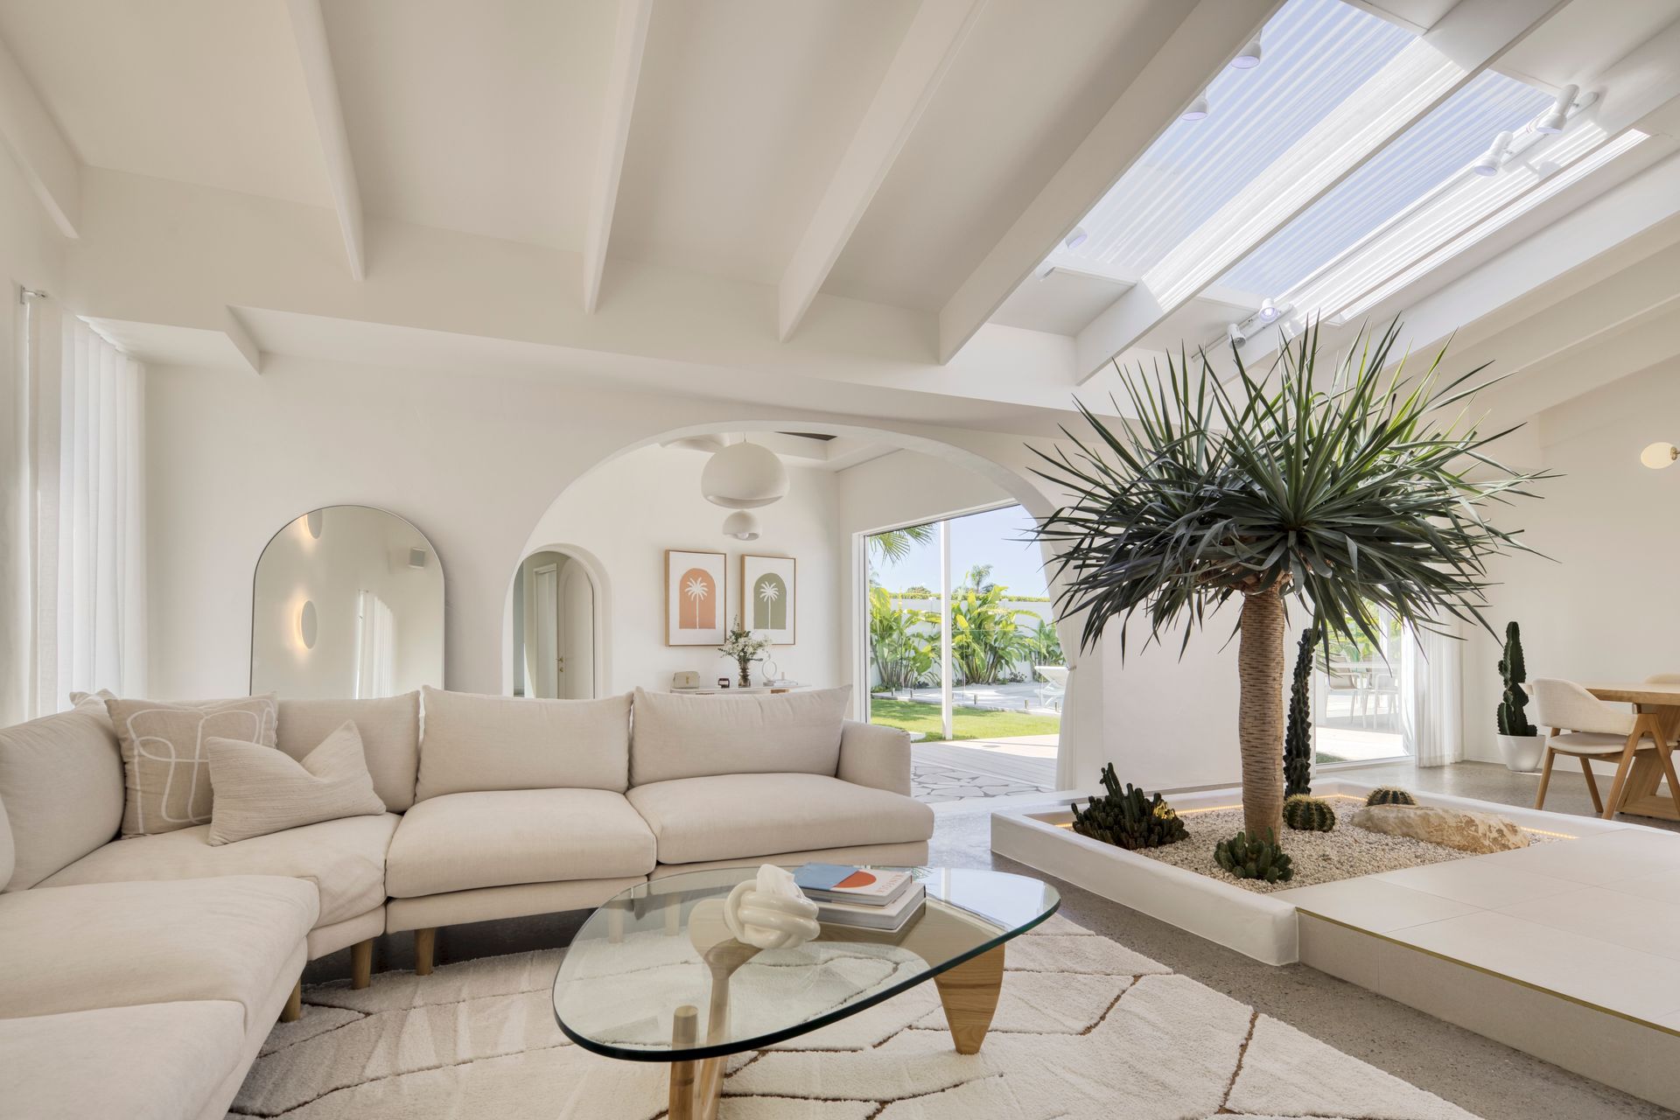
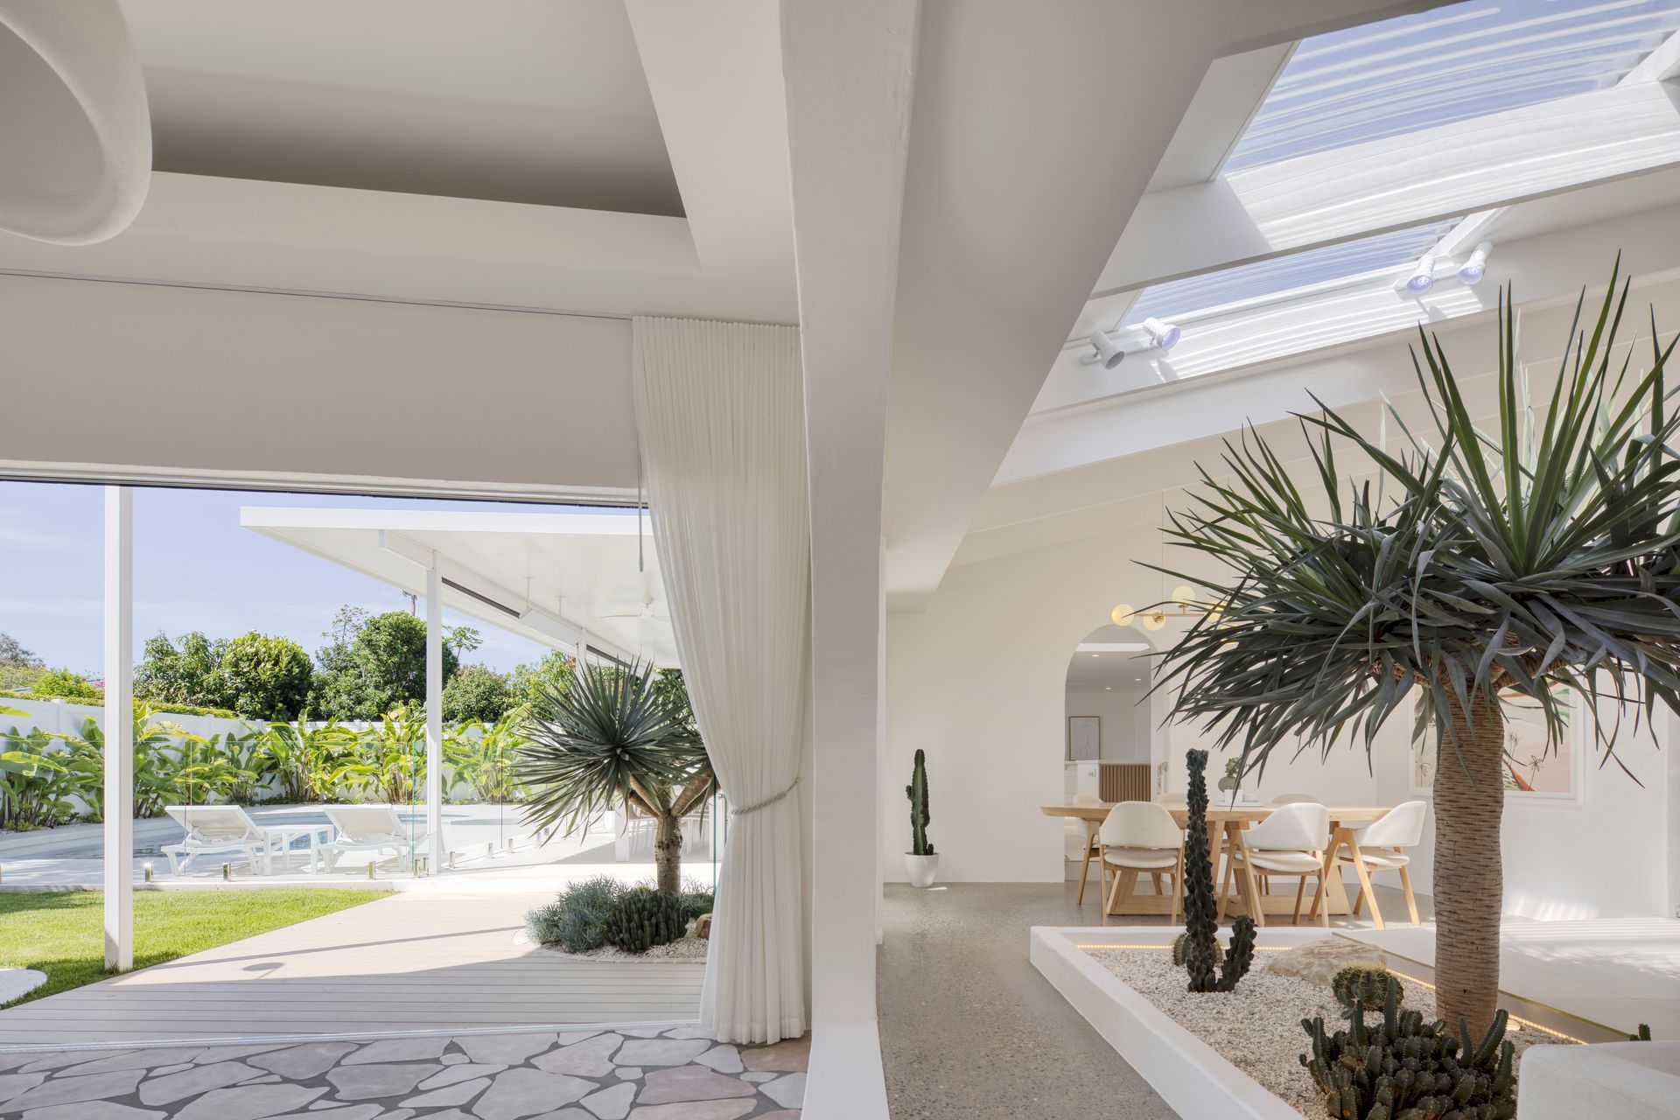
A renovation project completed late 2023 to create a landscaped oasis for a young family.
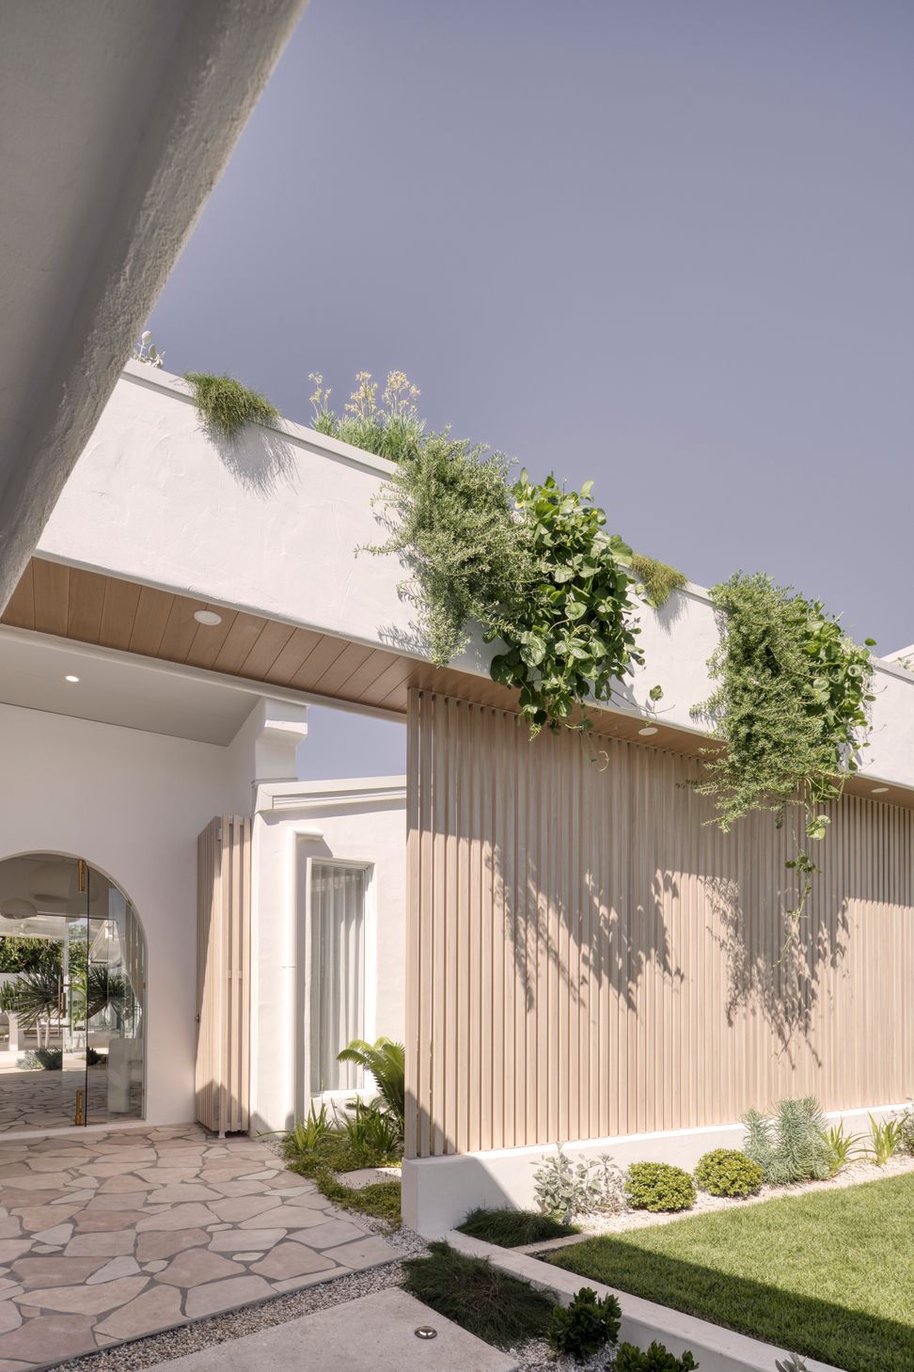
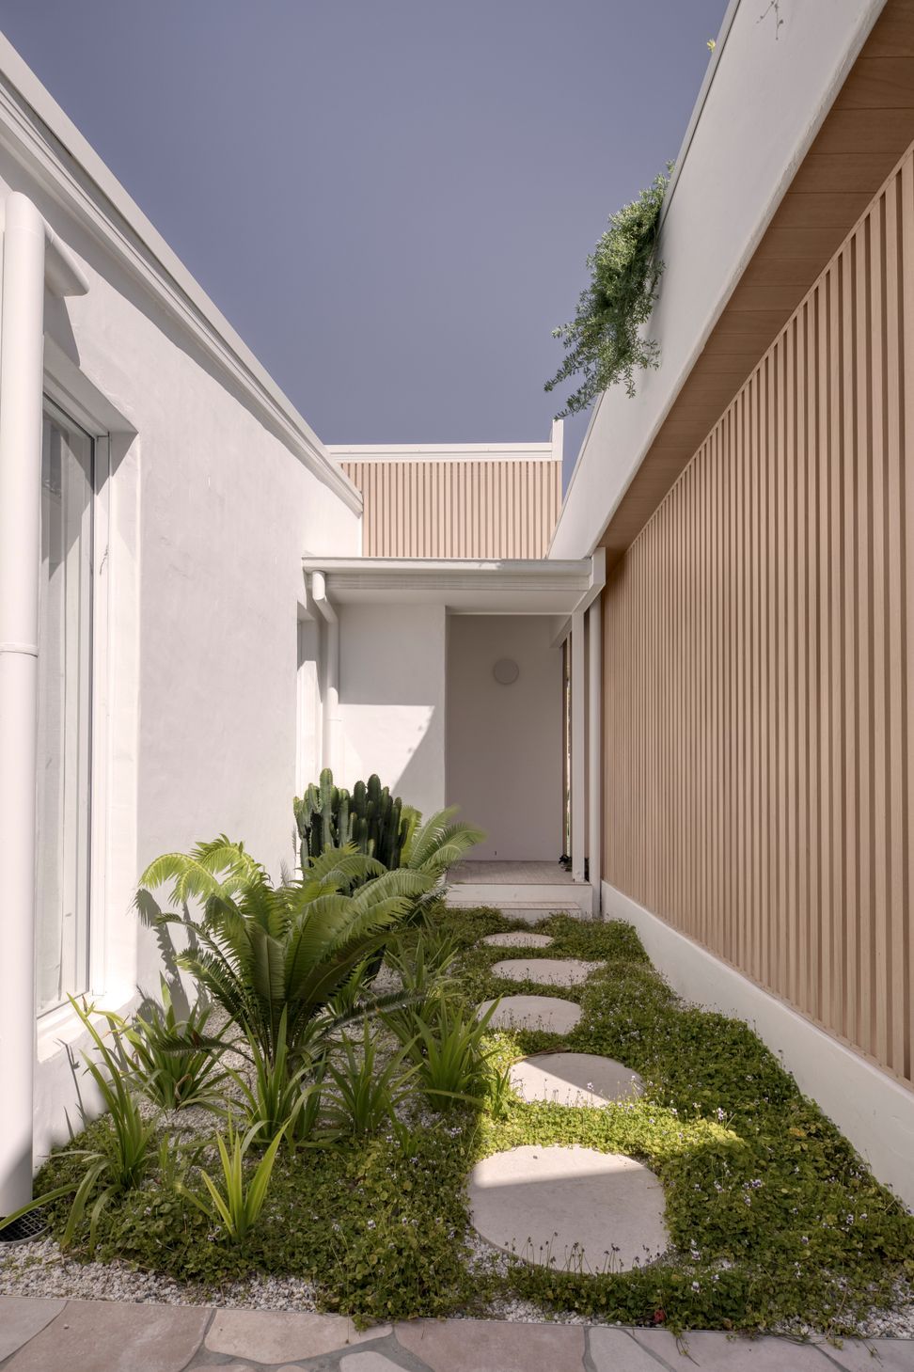
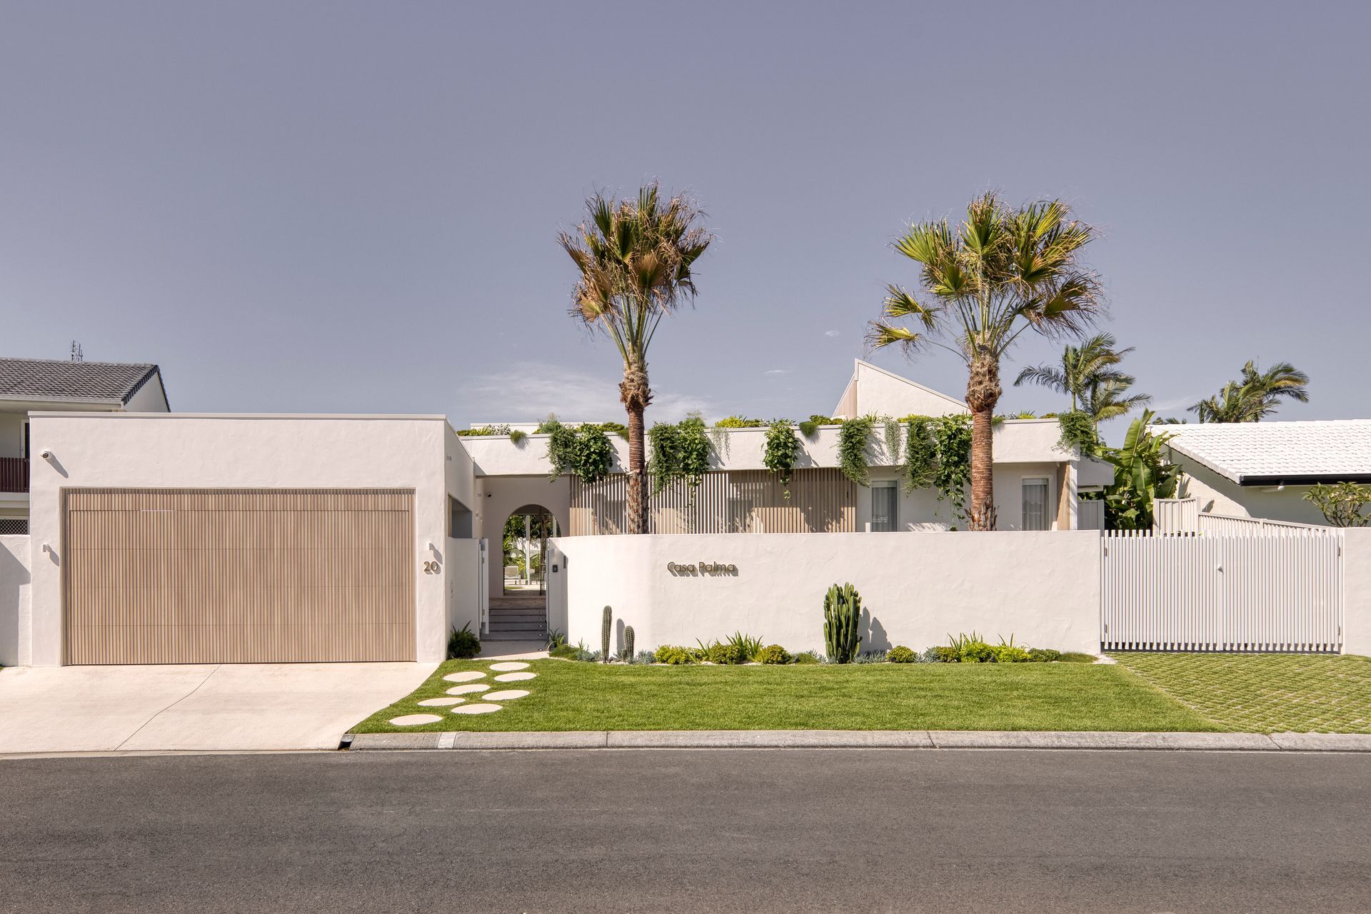
The current forms were utilised and connected with a breezeway foyer entry linking through to the courtyard.
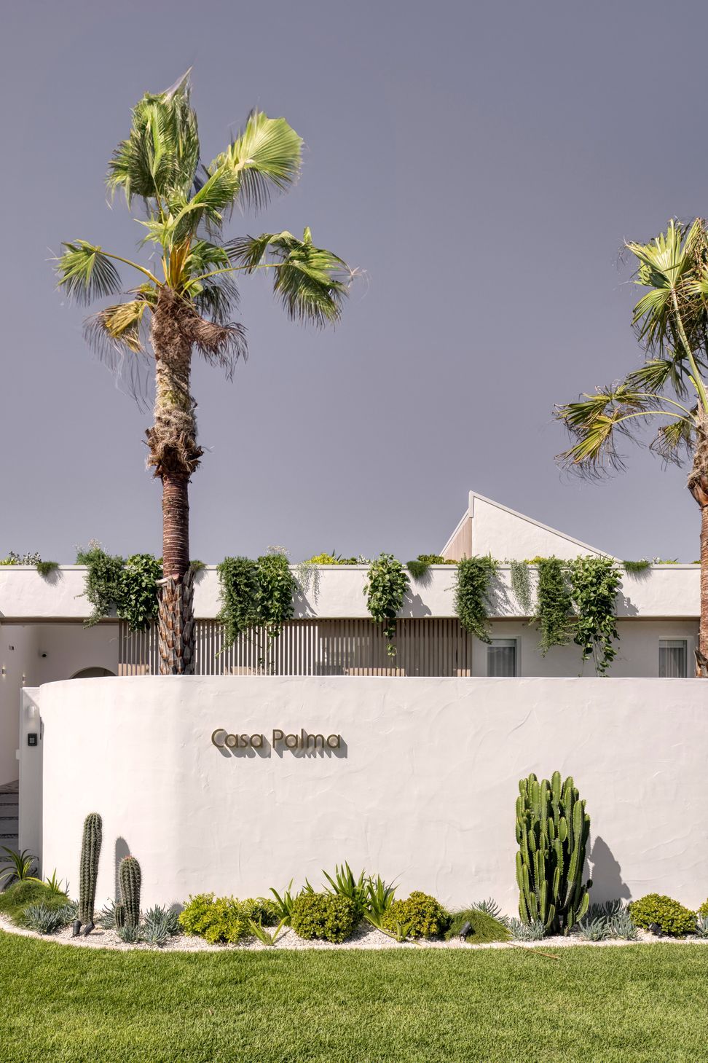
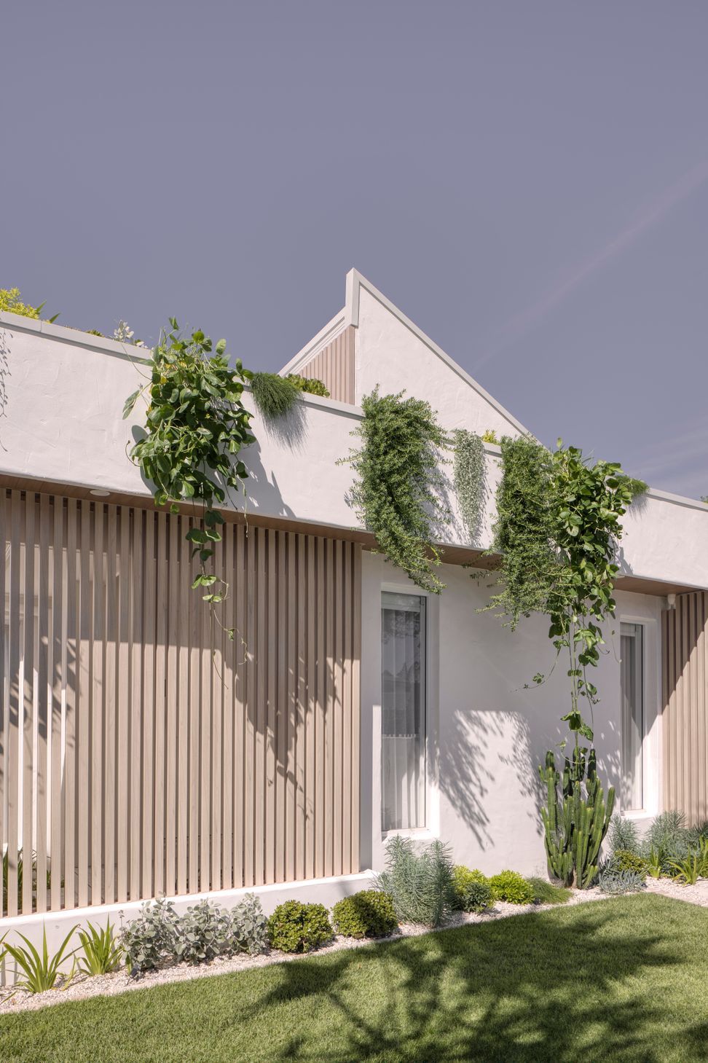
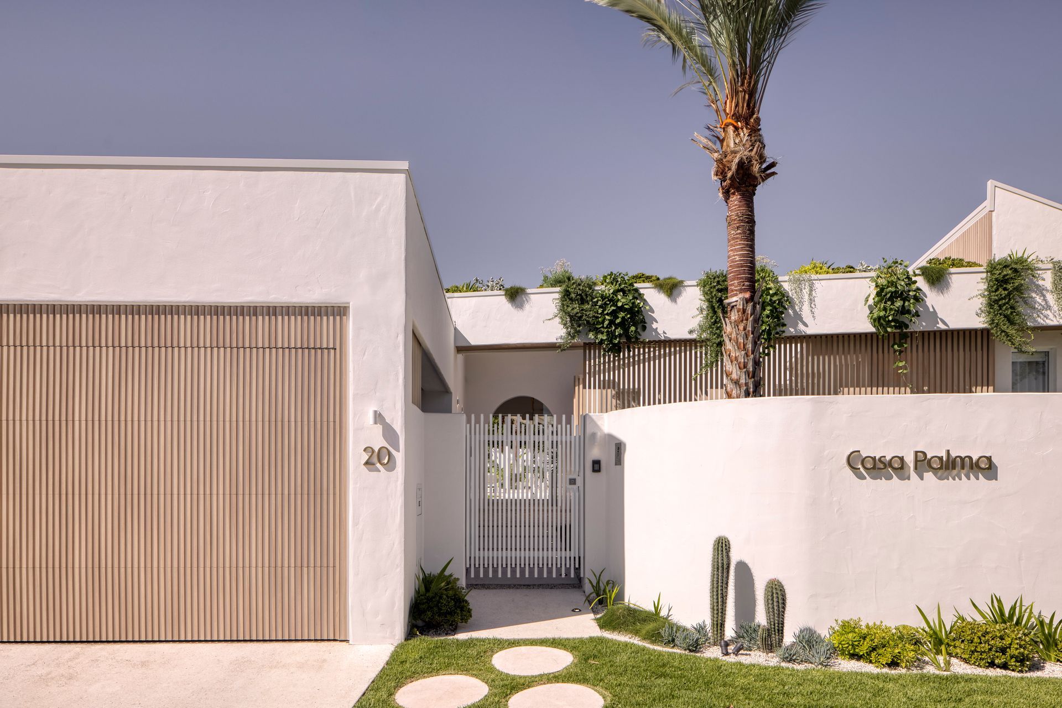
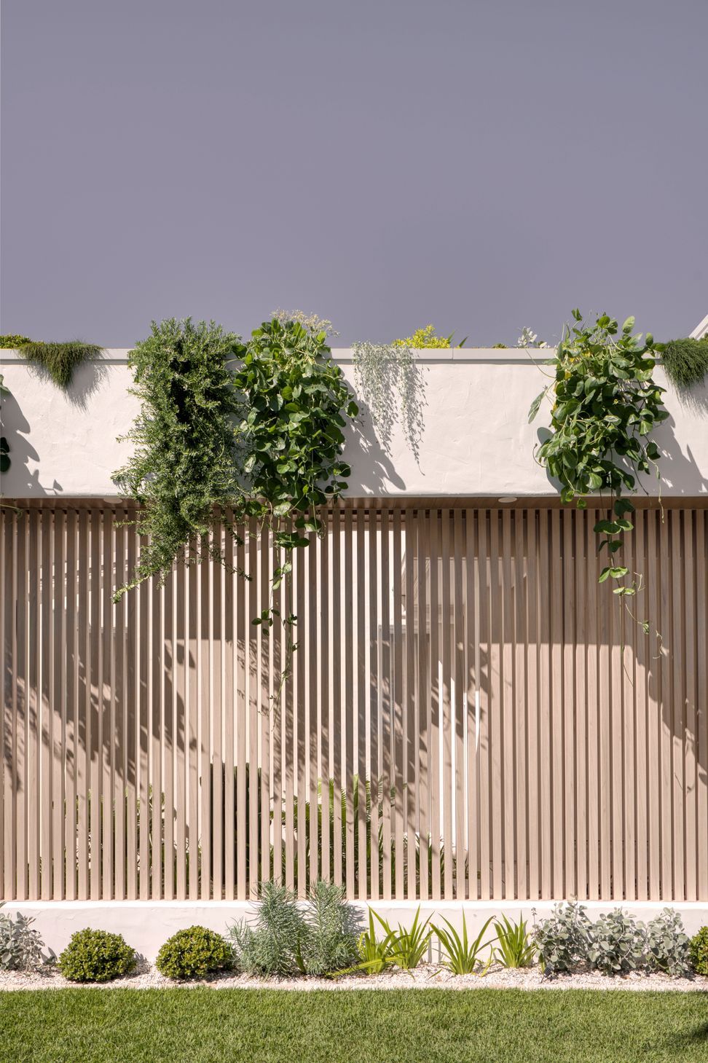
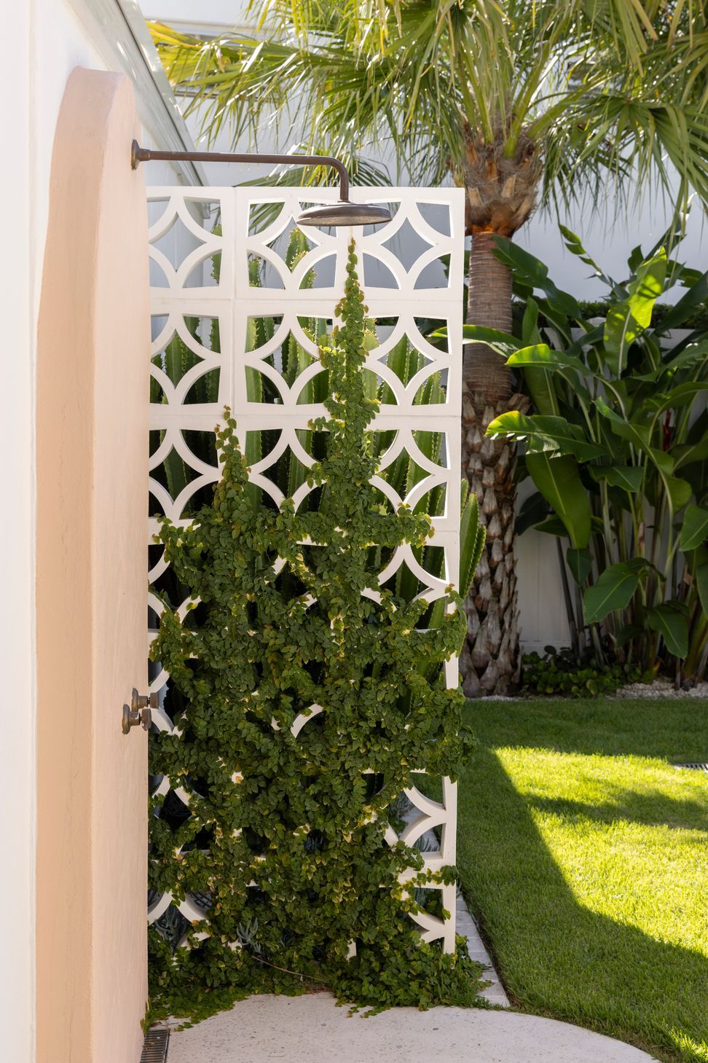
Screens were layered to the street front and west facade for varying levels of privacy and sun protection.
A sequence of compression & voids were created for drama through the front entry sequence as you passed through the garden planters & layers of screens,
- Completed
- 2023
8370h 40m
Like this Project?
Hire Habitat Studio Architects
Professional Reviews
1 / 6
Professionals used in
this project
The practices and trades credited on this project.

More projects from
Habitat Studio Architects
Other work by Habitat Studio Architects, across every category they build in.


More in
Renovations
Everything else in Renovations, from every practice on ArchiPro.


Next Project
Keep scrolling